$575,000
Condominio A Chicago
- 3 Camere
- 2 Bagni
- 1,425 Sqft
- Aggiornato: Oggi
- Fonte: Midwest Real Estate Data (MRED) MLS#12792819
Informazioni sulla proprietà
La descrizione è stata tradotta automaticamente.
La descrizione viene visualizzata nella lingua originale.
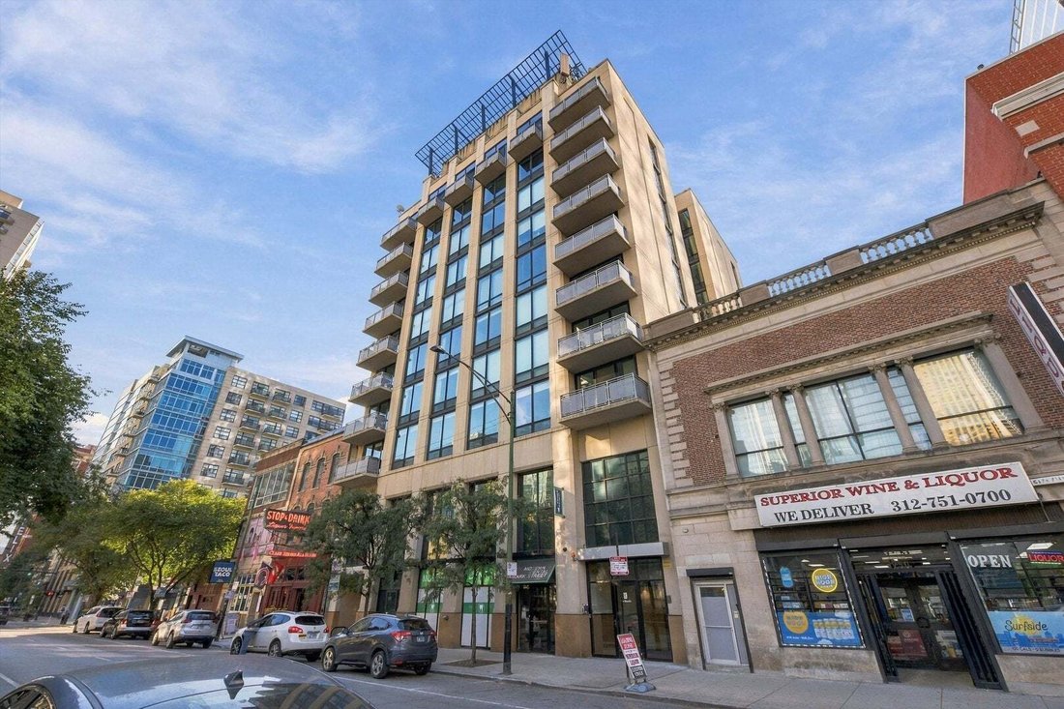
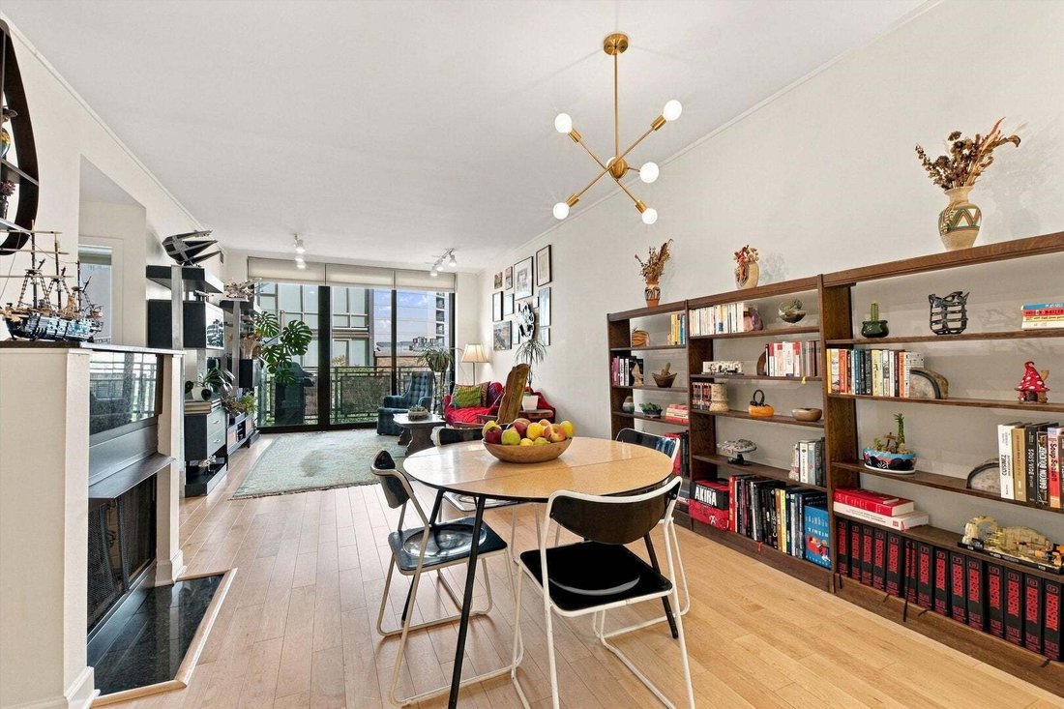
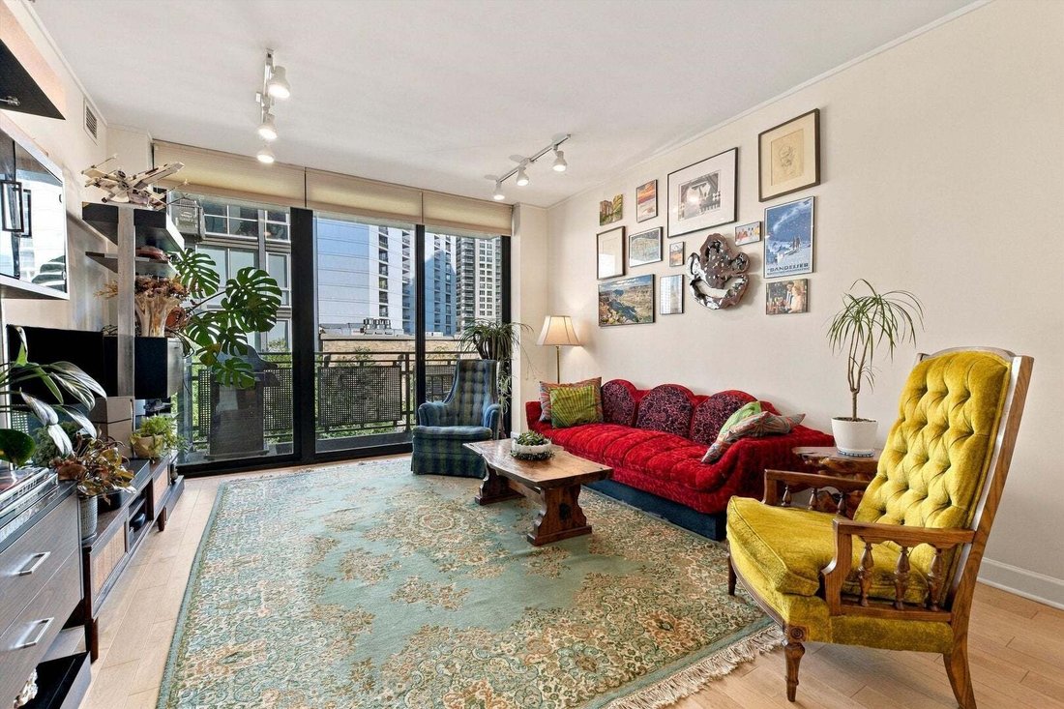
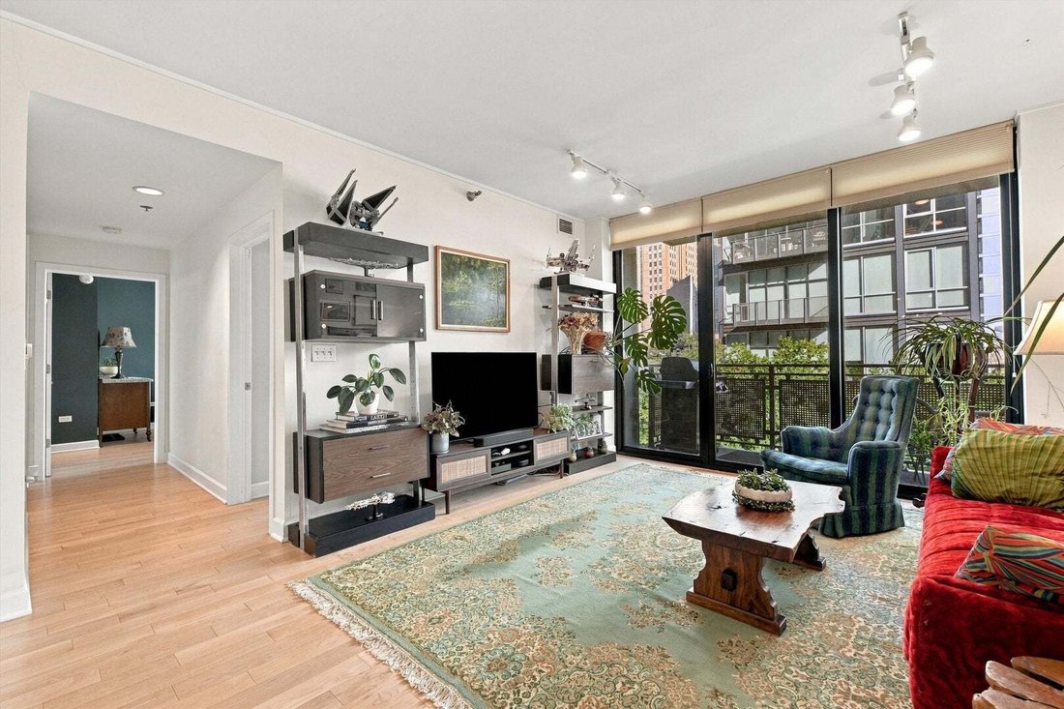
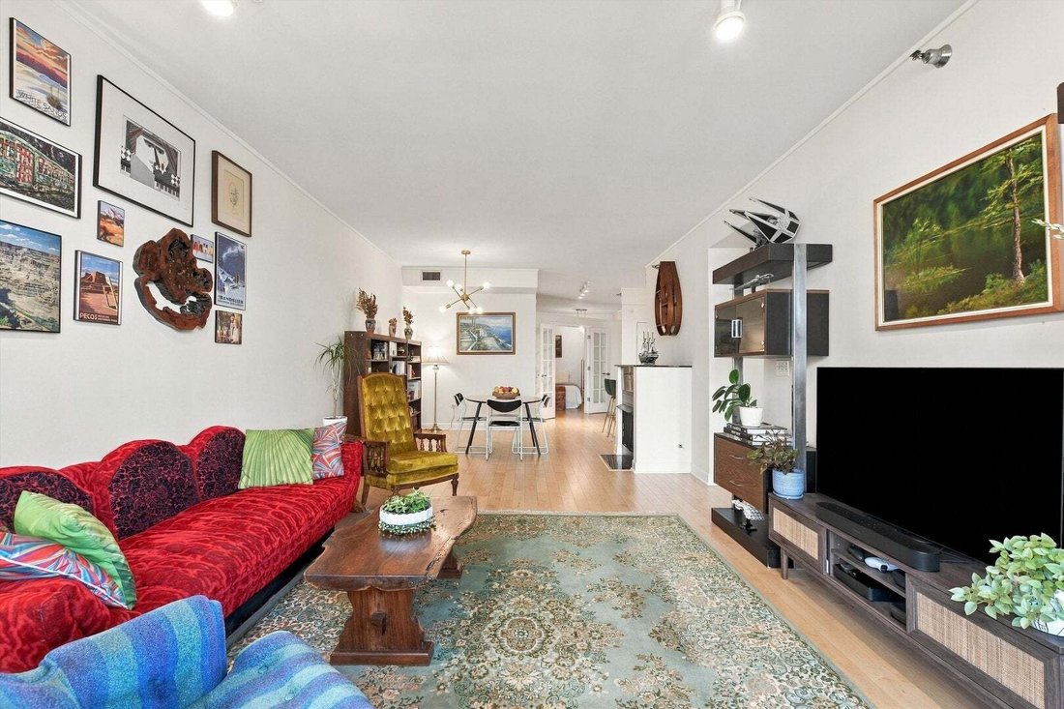
Sunlit corner living, a private balcony, and room to live, work, and entertain-all in the heart of River North. This inviting three-bedroom, two-bath residence at The Royalle offers approximately 1,425 square feet in a boutique 40-residence elevator building. Floor-to-ceiling windows and eastern exposure bring in beautiful natural light and city views, creating an airy backdrop for everyday living
Sunlit corner living, a private balcony, and room to live, work, and entertain-all in the heart of River North. This inviting three-bedroom, two-bath residence at The Royalle offers approximately 1,425 square feet in a boutique 40-residence elevator building. Floor-to-ceiling windows and eastern exposure bring in beautiful natural light and city views, creating an airy backdrop for everyday living. Hardwood floors and a gas fireplace anchor the open living and dining areas, with space for a dining table seating eight or more. Enjoy dinner with friends, a relaxed evening by the fire, or morning coffee on your private balcony. The kitchen keeps you connected to it all, featuring updated cabinetry, granite countertops, under-cabinet lighting, a breakfast bar, and stainless-steel appliances, including an LG refrigerator and range and a Bosch dishwasher. The generously sized primary suite accommodates a king-size bed and features a walk-in closet with custom California Closets organizers, plus an en-suite bath with dual undermount sinks and Grohe faucets. A versatile third bedroom with French doors accommodates a queen-size bed or provides an inviting home office giving you the flexibility to make the layout your own. Blackout shades throughout, an in-unit LG washer and dryer, and two independent HVAC systems with Nest thermostats round out the home’s thoughtful conveniences. The building offers controlled entry and bicycle storage, while monthly assessments include heat, gas, water, cable, and internet. Nearby Whole Foods and Life Time at One Chicago put groceries and fitness within easy reach, with convenient access to the Chicago Red and Brown/Purple Line stations. River North’s dining, shopping, and proximity to the Magnificent Mile complete the downtown lifestyle. Deeded heated garage parking, space #14, is offered separately for $35,000.
-
Tipo di proprietà
Condominio
-
Piani
10
-
Anno di costruzione
2004
-
Prezzo/piede²
$403
Caratteristiche
Esplora la zona
744 N Clark Street 301, Chicago, Illinois, Stati Uniti
Visualizza su Google Maps
Prezzo per sqft
Basso
Alto
Iscritto da 12 mesi
Hai chiesto informazioni su questa proprietà
L'agente La contatterà al più presto
Pubblicato da
17
Annunci
2025
Iscritto
Prenota una visita con the agent
Scegli una data e indica se preferisci un tour virtuale o di persona con l’agente.
Data preferita
Tipo di tour
Ultimo aggiornamento
Oggi
Prima pubblicazione
Ottobre 24
Riferimento annuncio
12792819
Stato dell'annuncio
Based on information submitted to the MLS GRID as of2026. All data is obtained from various sources and may not have been verified by broker or MLS GRID. Supplied Open House Information is subject to change without notice. All information should be independently reviewed and verified for accuracy. Properties may or may not be listed by the office/agent presenting the information.
Proprietà simili nelle vicinanze
Nuovi annunci a Chicago











Esplora più immobili in vendita
tipi di proprietà Chicago, IL, Stati Uniti
Chicago, IL, Stati Uniti ricerche popolari
- Proprietà immobiliari con Garage a Chicago, IL, Stati Uniti
- Proprietà immobiliari con Balcone a Chicago, IL, Stati Uniti
- Proprietà immobiliari con Giardino a Chicago, IL, Stati Uniti
- Proprietà immobiliari con Centro Fitness / Palestra a Chicago, IL, Stati Uniti
- Proprietà immobiliari con Ascensore a Chicago, IL, Stati Uniti
- Proprietà immobiliari Vista Città a Chicago, IL, Stati Uniti
- Proprietà immobiliari Rinnovato a Chicago, IL, Stati Uniti
- Proprietà immobiliari Nuove costruzioni a Chicago, IL, Stati Uniti
- Proprietà immobiliari Moderno a Chicago, IL, Stati Uniti
- Proprietà immobiliari con Piscina a Chicago, IL, Stati Uniti
- Proprietà immobiliari Investimento immobiliare a Chicago, IL, Stati Uniti
- Proprietà immobiliari Lungomare a Chicago, IL, Stati Uniti
- Proprietà immobiliari Lungolago a Chicago, IL, Stati Uniti
- Proprietà immobiliari con Piscina coperta a Chicago, IL, Stati Uniti
- Proprietà immobiliari con Sauna a Chicago, IL, Stati Uniti
- Proprietà immobiliari con Libreria a Chicago, IL, Stati Uniti
- Proprietà immobiliari con Cantina a Chicago, IL, Stati Uniti
- Proprietà immobiliari con Cinema a Chicago, IL, Stati Uniti
- Proprietà immobiliari Vista sul fiume a Chicago, IL, Stati Uniti
- Proprietà immobiliari con Campo da tennis a Chicago, IL, Stati Uniti
- Proprietà immobiliari Lungofiume a Chicago, IL, Stati Uniti
- Proprietà immobiliari Comunità recintata a Chicago, IL, Stati Uniti
- Proprietà immobiliari Residenza a Chicago, IL, Stati Uniti
- Proprietà immobiliari Equestre a Chicago, IL, Stati Uniti
- Proprietà immobiliari Vista sulle montagne a Chicago, IL, Stati Uniti
- Proprietà immobiliari Vista Golf a Chicago, IL, Stati Uniti
- Proprietà immobiliari Vista mare a Chicago, IL, Stati Uniti
- Proprietà immobiliari con Spiaggia Privata a Chicago, IL, Stati Uniti
- Proprietà immobiliari Fronte mare a Chicago, IL, Stati Uniti
Guide e storie correlate
La fiducia dei migliori broker del mondo
Gli agenti dietro le proprietà più straordinarie del mondo pubblicano su JamesEdition.
- Annunci di Sotheby's, Christie's, BARNES ed Engel & Völkers
- Ogni annuncio è verificato prima della pubblicazione
- Si metta in contatto diretto con agenti verificati
Continuando, accetta i nostri Termini e la nostra Informativa sulla privacy.
brokerages we
partnered with
partnered with