$1,599,000
Condominio A Chicago
- 4 Camere
- 5 Bagni
- 4,500 Sqft
- Aggiornato: Oggi
- Fonte: Midwest Real Estate Data (MRED) MLS#12784209
Informazioni sulla proprietà
La descrizione è stata tradotta automaticamente.
La descrizione viene visualizzata nella lingua originale.
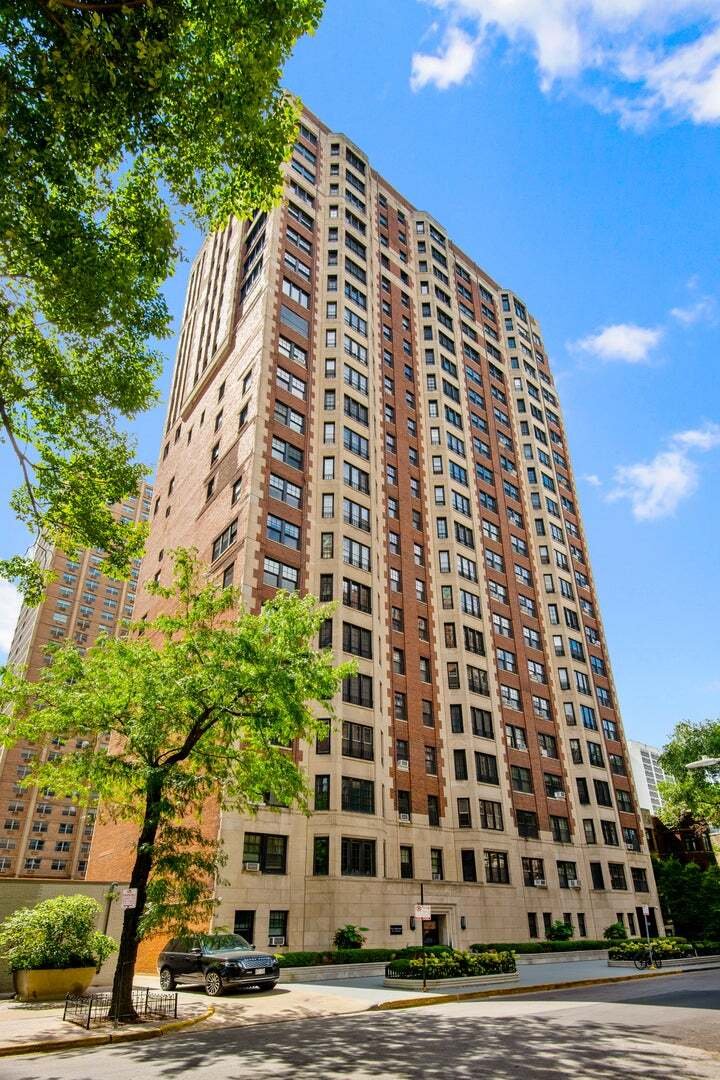
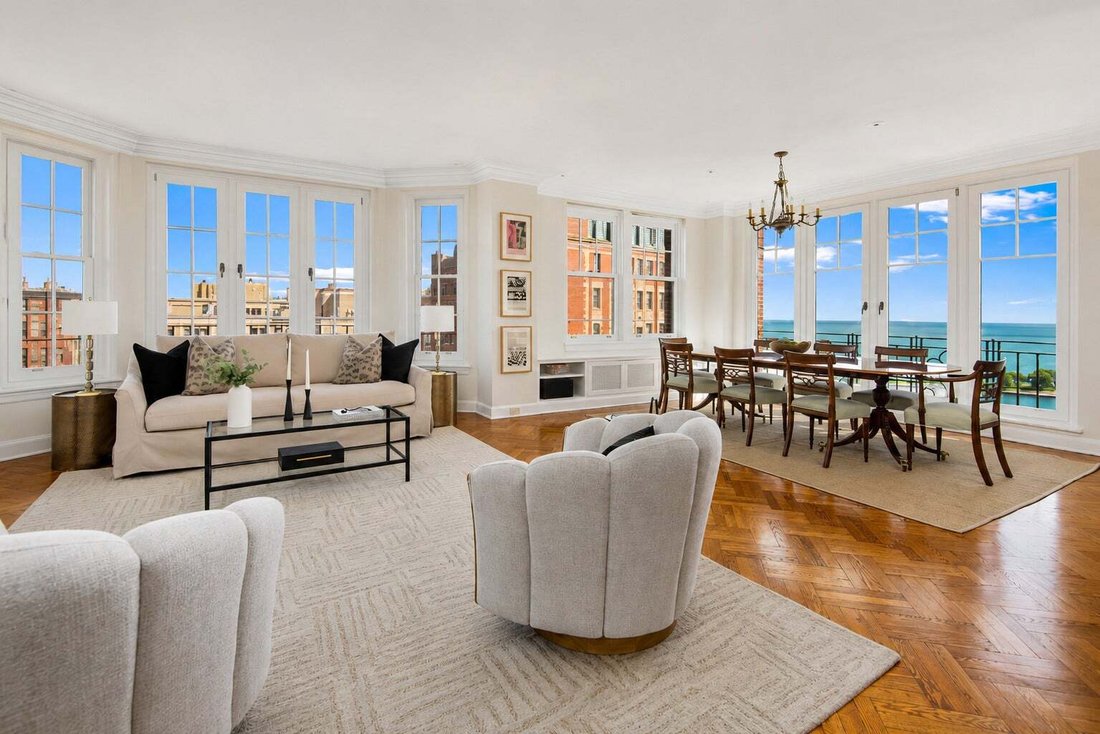
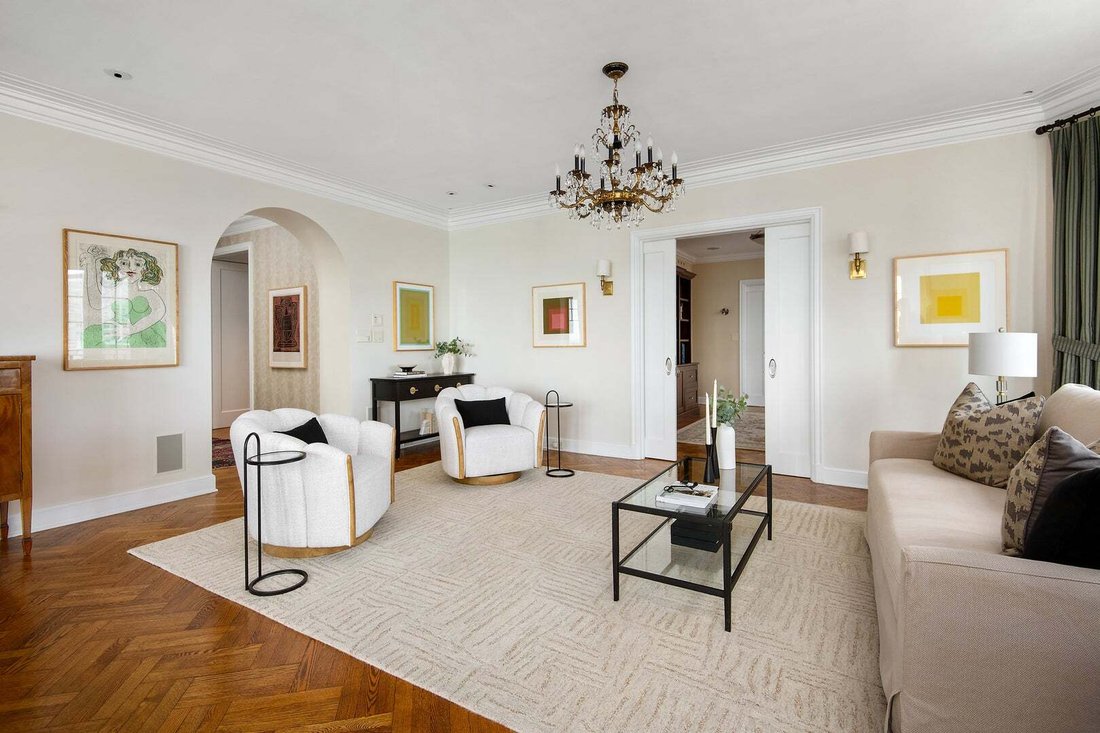
Expansive residence that lives like a single-family home on one level with stunning Lake Michigan views and parking for 2 cars. Delivering over 4,500 square feet across 4-bedrooms, 4.1 baths, plus a dedicated home office and additional den, you’ll appreciate the privacy and convenience of the elevator opening directly into your foyer, leading to the sprawling home’s open floor plan, accented with
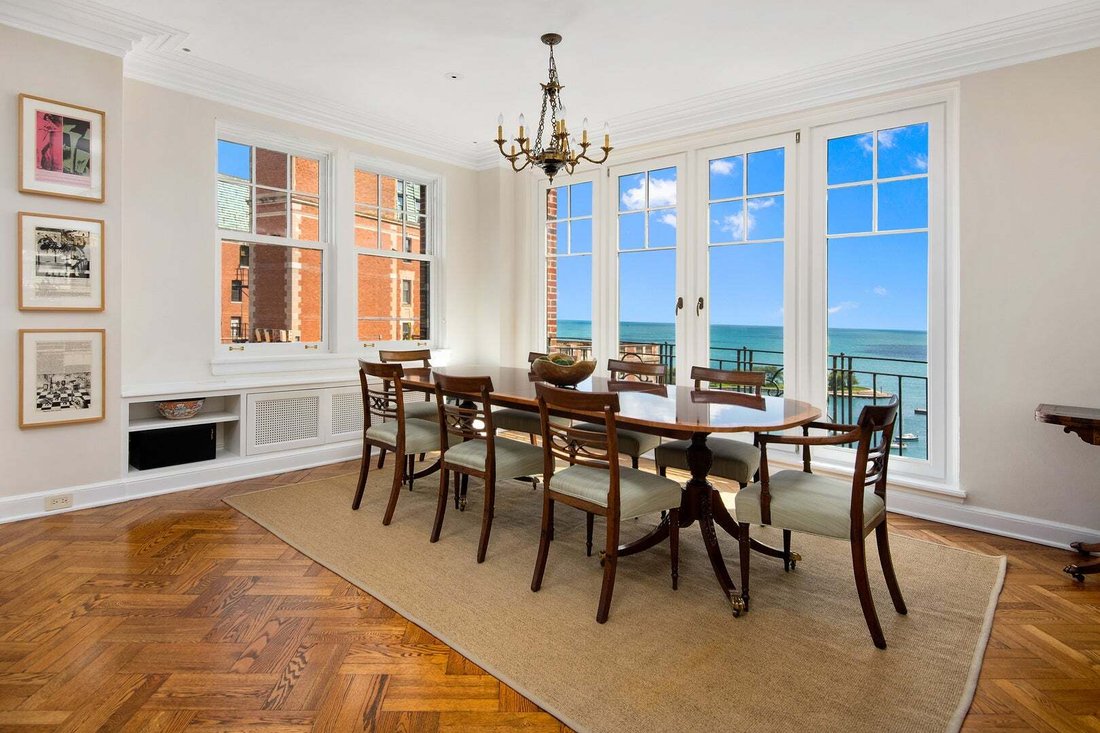
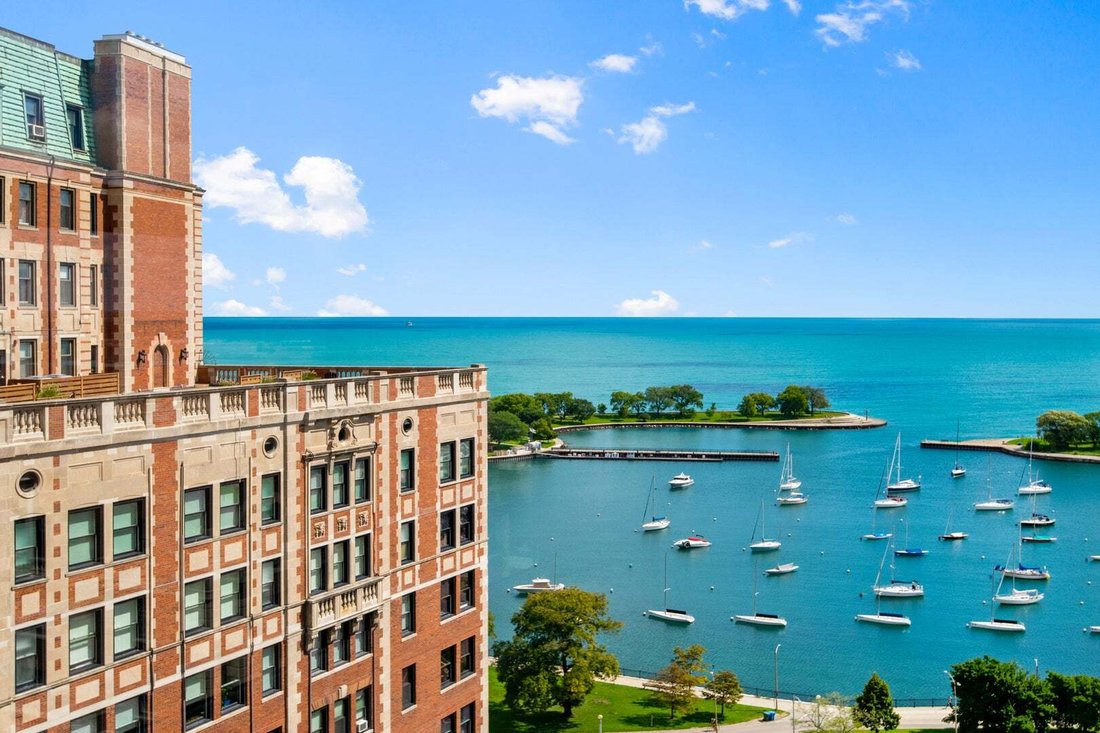
Expansive residence that lives like a single-family home on one level with stunning Lake Michigan views and parking for 2 cars. Delivering over 4,500 square feet across 4-bedrooms, 4.1 baths, plus a dedicated home office and additional den, you’ll appreciate the privacy and convenience of the elevator opening directly into your foyer, leading to the sprawling home’s open floor plan, accented with arched entryways providing a distinctive blend of historic charm and modern living. Flooded with natural light, the focal point of the home is the living room / dining room view, framing the lake’s scenic harbor dotted with sailboats, an ideal space for large family gatherings or quiet nights at home. No convenience was overlooked during the renovation, from the chef’s kitchen outfitted with professional-grade appliances, custom cabinetry, pantry storage, stone countertops, and expansive cityscape views from the charming windows above the sink, open to the great room complete with bespoke millwork and built-ins. A substantial primary suite features two walk-in closets, bathroom with private water closet, dual vanity sinks, and linen storage. Three sizable secondary bedrooms, two en-suite, fourth full shared-bath, plus substantial storage throughout all rooms and common areas. PARKING AVAILABLE: 3-years paid on one leased indoor parking space directly behind the building, second indoor spot also available. Full-size laundry room teeming with organized storage, bonus space ideal for peloton/exercise, completes the home. The Eddystone offers a range of services and amenities to enhance your living experience, including 24-hour door person, full-time engineer, on-site building manager, fitness center, and recently updated roof deck complete with grills for outdoor gatherings. Two large storage lockers included.
-
Tipo di proprietà
Condominio
-
Piani
24
-
Anno di costruzione
1929
-
Prezzo/piede²
$355
Caratteristiche
Esplora la zona
421 W Melrose Street 18BC, Chicago, Illinois, Stati Uniti
Visualizza su Google Maps
Prezzo per sqft
Basso
Alto
Iscritto da 11 mesi
Hai chiesto informazioni su questa proprietà
L'agente La contatterà al più presto
Pubblicato da
167
Annunci
2025
Iscritto
Prenota una visita con the agent
Scegli una data e indica se preferisci un tour virtuale o di persona con l’agente.
Data preferita
Tipo di tour
Ultimo aggiornamento
Oggi
Prima pubblicazione
Ottobre 14
Riferimento annuncio
12784209
Stato dell'annuncio
Based on information submitted to the MLS GRID as of2026. All data is obtained from various sources and may not have been verified by broker or MLS GRID. Supplied Open House Information is subject to change without notice. All information should be independently reviewed and verified for accuracy. Properties may or may not be listed by the office/agent presenting the information.
La fiducia dei migliori broker del mondo
Gli agenti dietro le proprietà più straordinarie del mondo pubblicano su JamesEdition.
- Annunci di Sotheby's, Christie's, BARNES ed Engel & Völkers
- Ogni annuncio è verificato prima della pubblicazione
- Si metta in contatto diretto con agenti verificati
Continuando, accetta i nostri Termini e la nostra Informativa sulla privacy.
brokerages we
partnered with
partnered with