$499,000
Condominio A Chicago
- 2 Camere
- 2 Bagni
- 1,265 Sqft
- Aggiornato: Agosto 29
- Fonte: Midwest Real Estate Data (MRED) MLS#12745470
Informazioni sulla proprietà
La descrizione è stata tradotta automaticamente.
La descrizione viene visualizzata nella lingua originale.
Experience the pinnacle of modern urban living in this sun-drenched, designer-curated loft blending industrial scale with high-end sophistication. The open-concept floor plan is anchored by a chef’s kitchen that serves as a masterclass in detail, featuring custom Marfa cabinetry, sleek quartz countertops, and premium stainless steel appliances. A massive central island and a dedicated wet bar ensu
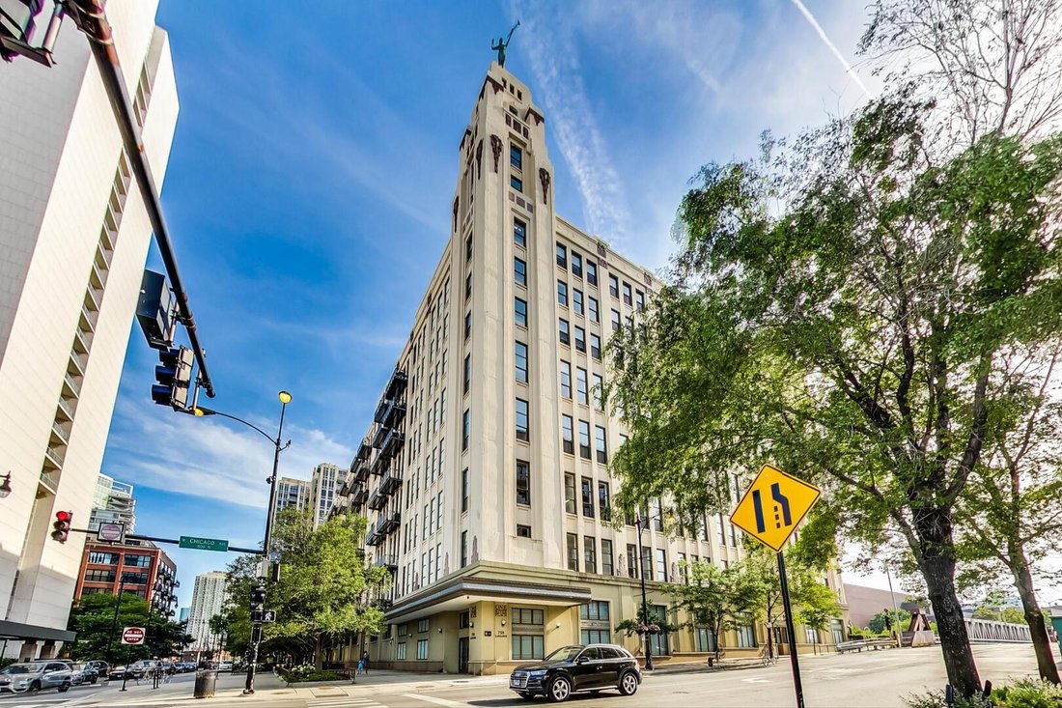
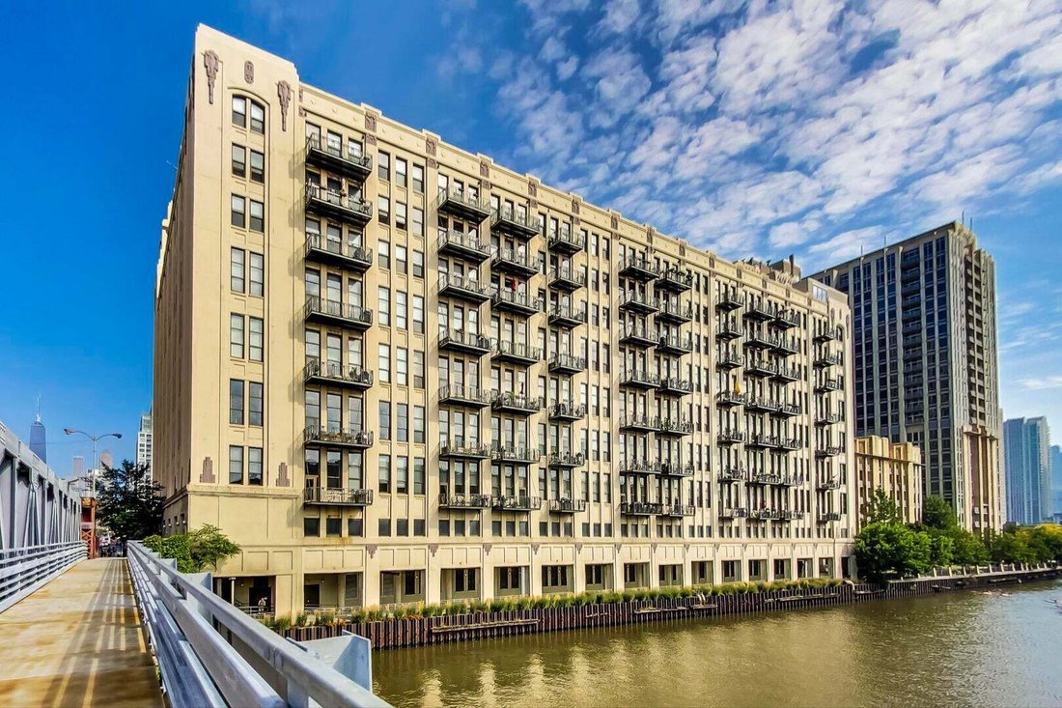
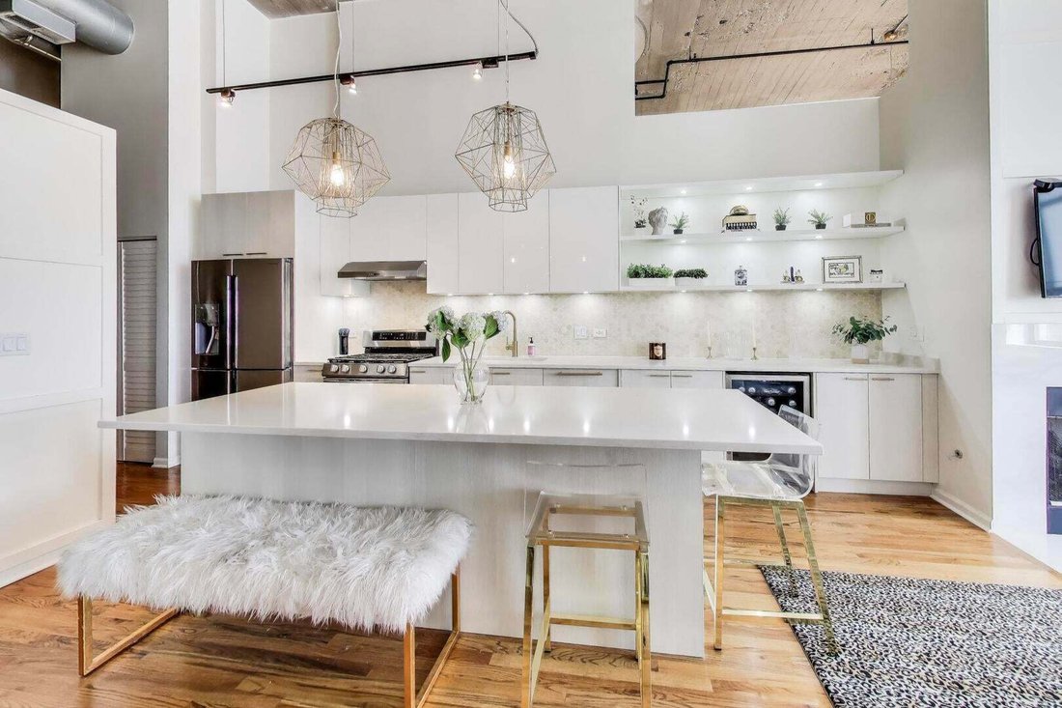
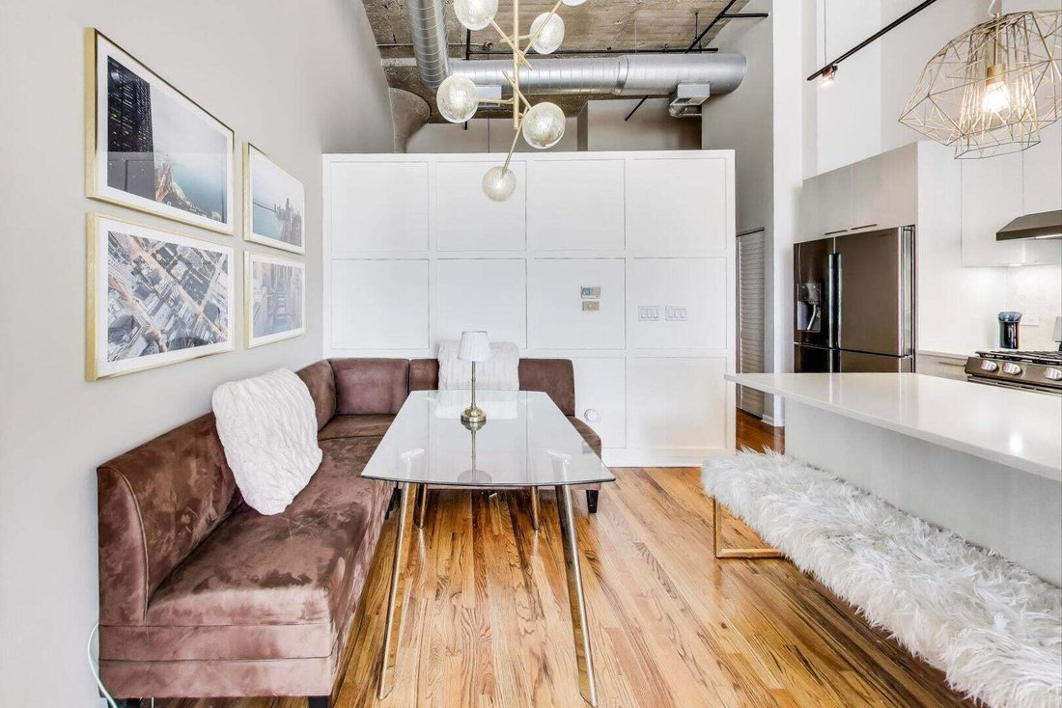
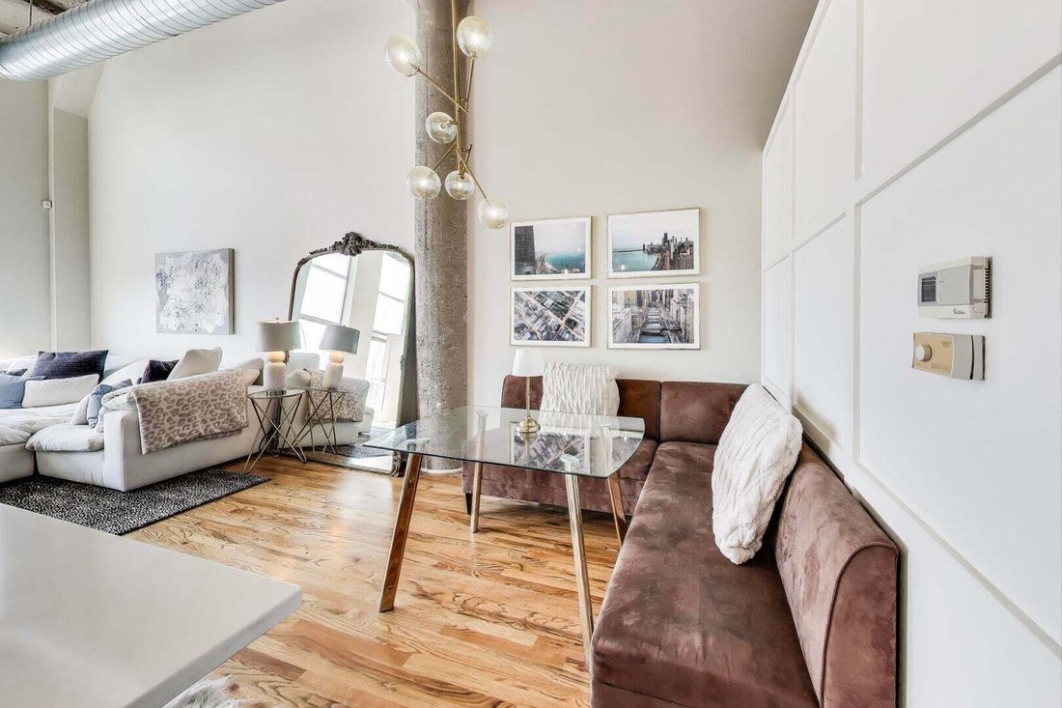
Experience the pinnacle of modern urban living in this sun-drenched, designer-curated loft blending industrial scale with high-end sophistication. The open-concept floor plan is anchored by a chef’s kitchen that serves as a masterclass in detail, featuring custom Marfa cabinetry, sleek quartz countertops, and premium stainless steel appliances. A massive central island and a dedicated wet bar ensure the space is as functional as it is beautiful, making it a natural hub for entertaining. Soaring 16-foot ceilings and rich hardwood floors create an expansive sense of volume throughout. In the living area, a gas fireplace adds a layer of warmth. From the private west-facing balcony enjoy sweeping views of the Chicago River and a dramatic skyline panorama stretching to the North, South, and West. The primary suite is a true sanctuary of luxury. A professionally organized walk-through closet provides seamless flow into a spa-inspired ensuite, complete with an elegant marble walk-in shower and a floating double vanity topped with custom Marfa cabinetry and quartz. For an added touch of refinement, a private built-in dressing area and makeup vanity offer a dedicated space for daily rituals. The flexible second bedroom is a true standout, easily transforming into a sophisticated home office or a creative loft space to suit your lifestyle. Situated in the heart of River North, this building offers an elevated lifestyle with premier amenities, including a fitness center and two expansive common roof decks. These outdoor retreats feature gas grills and multiple lounging areas, all set against breathtaking, 360-degree city views.
-
Tipo di proprietà
Condominio
-
Piani
9
-
Anno di costruzione
2002
-
Prezzo/piede²
$394
Caratteristiche
Esplora la zona
758 N LARRABEE Street 509, Chicago, Illinois, Stati Uniti
Visualizza su Google Maps
Prezzo per sqft
Basso
Alto
Iscritto da 12 mesi
Hai chiesto informazioni su questa proprietà
L'agente La contatterà al più presto
Pubblicato da
170
Annunci
2025
Iscritto
Prenota una visita con the agent
Scegli una data e indica se preferisci un tour virtuale o di persona con l’agente.
Data preferita
Tipo di tour
Ultimo aggiornamento
Agosto 29
Prima pubblicazione
Agosto 29
Riferimento annuncio
12745470
Stato dell'annuncio
Based on information submitted to the MLS GRID as of2026. All data is obtained from various sources and may not have been verified by broker or MLS GRID. Supplied Open House Information is subject to change without notice. All information should be independently reviewed and verified for accuracy. Properties may or may not be listed by the office/agent presenting the information.
Proprietà simili nelle vicinanze
Nuovi annunci a Chicago





Esplora più immobili in vendita
tipi di proprietà Chicago, IL, Stati Uniti
Chicago, IL, Stati Uniti ricerche popolari
- Proprietà immobiliari con Garage a Chicago, IL, Stati Uniti
- Proprietà immobiliari con Balcone a Chicago, IL, Stati Uniti
- Proprietà immobiliari con Giardino a Chicago, IL, Stati Uniti
- Proprietà immobiliari con Centro Fitness / Palestra a Chicago, IL, Stati Uniti
- Proprietà immobiliari con Ascensore a Chicago, IL, Stati Uniti
- Proprietà immobiliari Vista Città a Chicago, IL, Stati Uniti
- Proprietà immobiliari Rinnovato a Chicago, IL, Stati Uniti
- Proprietà immobiliari Nuove costruzioni a Chicago, IL, Stati Uniti
- Proprietà immobiliari con Piscina a Chicago, IL, Stati Uniti
- Proprietà immobiliari Moderno a Chicago, IL, Stati Uniti
- Proprietà immobiliari Investimento immobiliare a Chicago, IL, Stati Uniti
- Proprietà immobiliari Lungomare a Chicago, IL, Stati Uniti
- Proprietà immobiliari Lungolago a Chicago, IL, Stati Uniti
- Proprietà immobiliari con Piscina coperta a Chicago, IL, Stati Uniti
- Proprietà immobiliari con Sauna a Chicago, IL, Stati Uniti
- Proprietà immobiliari con Libreria a Chicago, IL, Stati Uniti
- Proprietà immobiliari con Cantina a Chicago, IL, Stati Uniti
- Proprietà immobiliari con Cinema a Chicago, IL, Stati Uniti
- Proprietà immobiliari Vista sul fiume a Chicago, IL, Stati Uniti
- Proprietà immobiliari con Campo da tennis a Chicago, IL, Stati Uniti
- Proprietà immobiliari Lungofiume a Chicago, IL, Stati Uniti
- Proprietà immobiliari Comunità recintata a Chicago, IL, Stati Uniti
- Proprietà immobiliari Residenza a Chicago, IL, Stati Uniti
- Proprietà immobiliari Equestre a Chicago, IL, Stati Uniti
- Proprietà immobiliari Vista sulle montagne a Chicago, IL, Stati Uniti
- Proprietà immobiliari Vista mare a Chicago, IL, Stati Uniti
- Proprietà immobiliari Fronte mare a Chicago, IL, Stati Uniti
- Proprietà immobiliari Vista Golf a Chicago, IL, Stati Uniti
- Proprietà immobiliari con Spiaggia Privata a Chicago, IL, Stati Uniti
Guide e storie correlate
La fiducia dei migliori broker del mondo
Gli agenti dietro le proprietà più straordinarie del mondo pubblicano su JamesEdition.
- Annunci di Sotheby's, Christie's, BARNES ed Engel & Völkers
- Ogni annuncio è verificato prima della pubblicazione
- Si metta in contatto diretto con agenti verificati
Continuando, accetta i nostri Termini e la nostra Informativa sulla privacy.
brokerages we
partnered with
partnered with