

$1,520,000
Condominio A Chicago
- 3 Camere
- 3 Bagni
- 2,159 Sqft
- Aggiornato: Agosto 6
-
1
Visualizzazioni degli ultimi 30 giorni
- Fonte: Midwest Real Estate Data (MRED) MLS#12715254
Informazioni sulla proprietà
La descrizione è stata tradotta automaticamente.
La descrizione viene visualizzata nella lingua originale.
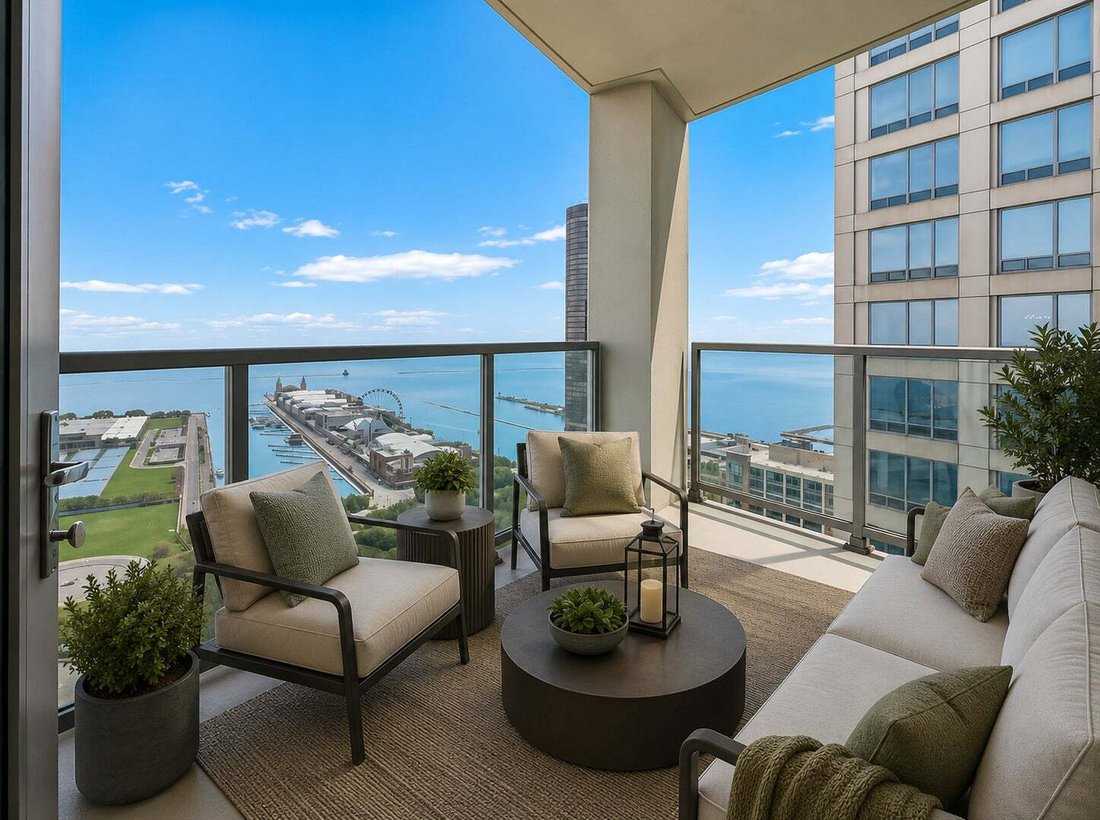
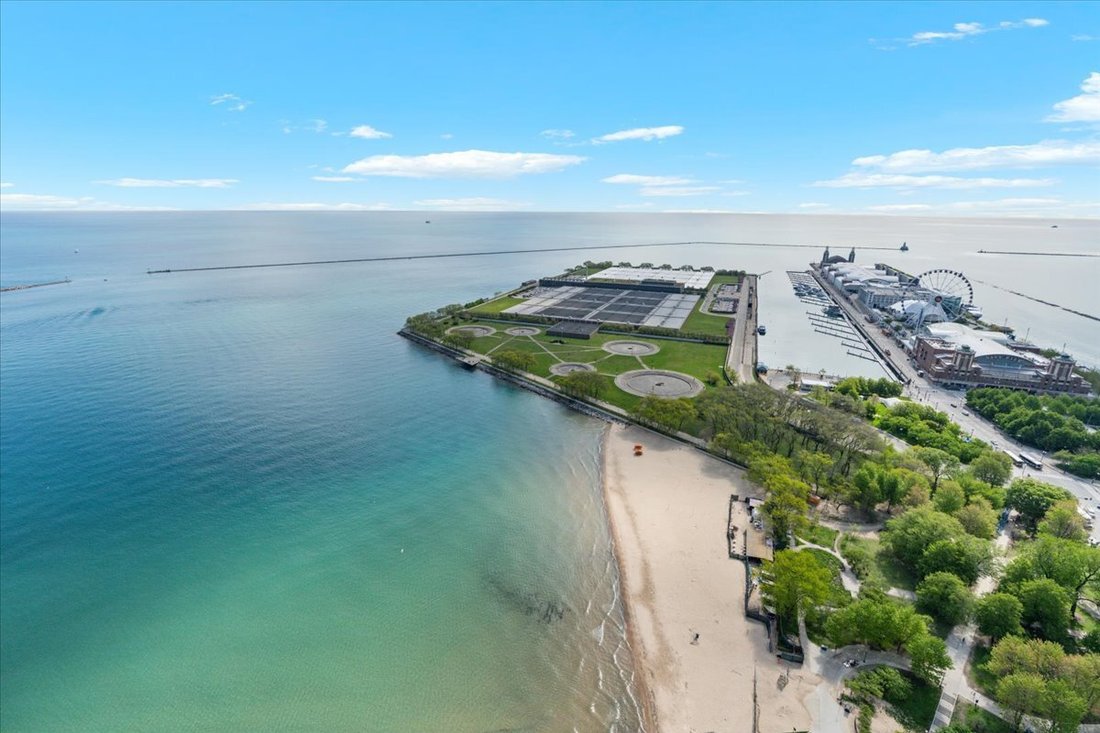
Be the first to enjoy this fully renovated three-bedroom, two-and-a-half-bath residence, completed in July 2026 and showcasing breathtaking, unobstructed views of Lake Michigan, Ohio Street Beach, and Navy Pier. Situated on a high floor, this designer-inspired home seamlessly blends sophisticated finishes with timeless style, offering an exceptional opportunity to own a truly turnkey residence in
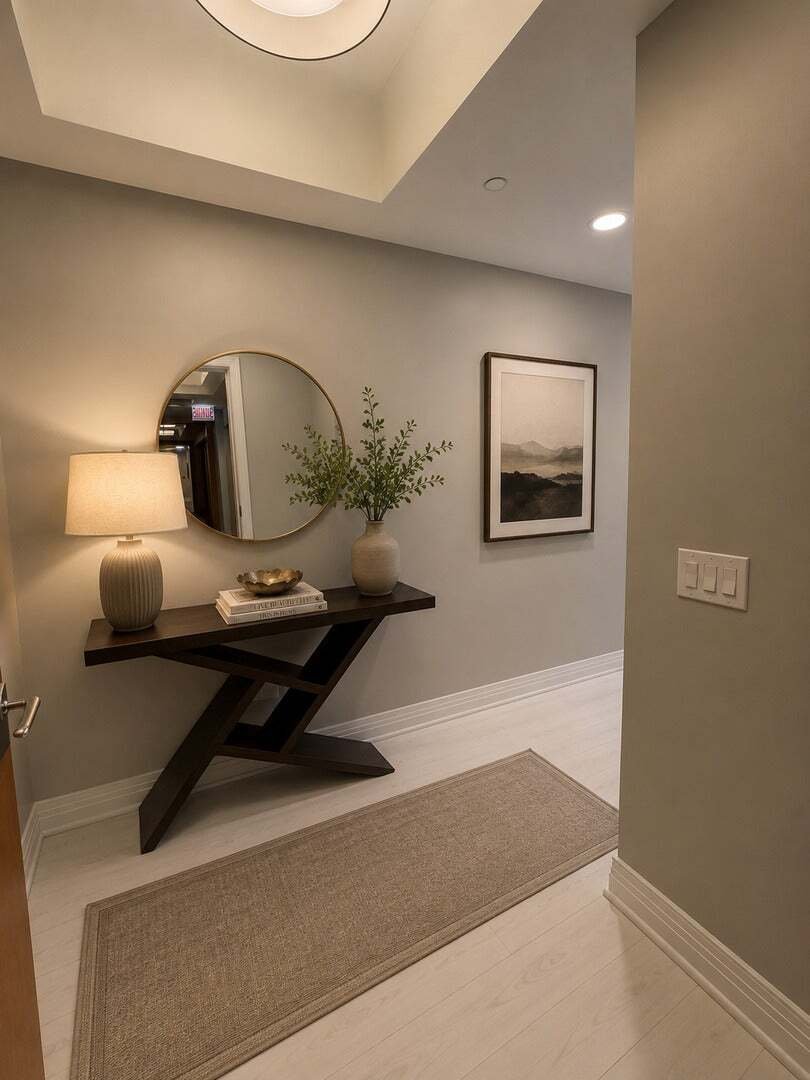
Be the first to enjoy this fully renovated three-bedroom, two-and-a-half-bath residence, completed in July 2026 and showcasing breathtaking, unobstructed views of Lake Michigan, Ohio Street Beach, and Navy Pier. Situated on a high floor, this designer-inspired home seamlessly blends sophisticated finishes with timeless style, offering an exceptional opportunity to own a truly turnkey residence in one of Streeterville’s premier luxury buildings. Walls of windows flood the home with natural light, while the private east-facing balcony provides the perfect setting to enjoy spectacular sunrises, Navy Pier fireworks, and Chicago’s iconic Air & Water Show. Whether entertaining guests or relaxing at home, the panoramic lake views create an unforgettable backdrop. A welcoming foyer with oversized 12” x 24” porcelain tile and designer lighting sets the tone for the meticulous craftsmanship found throughout. Rich custom-stained hardwood floors, fresh designer paint, elegant crown molding, custom closets, and thoughtfully integrated lighting elevate every space. At the heart of the home is a beautifully reimagined chef’s kitchen featuring custom soft-gray shaker cabinetry, quartz countertops, a full-height designer tile backsplash, a farmhouse-style quartz sink, premium Bosch double wall ovens, Bosch microwave, five-burner gas cooktop, abundant storage, and an oversized breakfast bar with seating for four. The open-concept kitchen, dining, and living areas are perfectly designed for everyday living and effortless entertaining while maximizing the home’s spectacular lakefront views. The spacious primary suite is a private retreat featuring a custom walk-in closet, elegant crown molding, designer drapery, and custom lighting. The spa-inspired en-suite bath has been completely transformed with a dual Kohler vanity, luxurious soaking tub, oversized glass-enclosed shower, designer porcelain and mosaic tile, and sophisticated contemporary finishes. The generously sized second bedroom features custom hardwood flooring, a built-in closet system, designer lighting, and convenient access to a beautifully updated full bath with dual Kohler sinks, new vanity, designer mirrors, and modern fixtures. The versatile third bedroom offers the flexibility to serve as a guest suite, home office, or den while enjoying custom hardwood flooring, a built-in closet, and designer lighting. The thoughtfully designed split-bedroom layout provides exceptional privacy for both residents and guests. Additional highlights include electric shades in the living and dining areas, a spacious laundry room with full-size washer and dryer, custom cabinetry for additional storage, and a beautifully renovated powder room featuring a custom vanity, designer mirror, and porcelain tile flooring. Every detail of this extraordinary renovation was carefully curated to create a sophisticated, move-in-ready home where luxury, comfort, and breathtaking lakefront views come together in one exceptional residence.
-
Tipo di proprietà
Condominio
-
Piani
40
-
Anno di costruzione
2007
-
Prezzo/piede²
$704
Caratteristiche
Esplora la zona
600 N Lake Shore Drive 3804, Chicago, Illinois, Stati Uniti
Visualizza su Google Maps
Prezzo per sqft
Basso
Alto
Iscritto da 9 mesi
Hai chiesto informazioni su questa proprietà
L'agente La contatterà al più presto
Pubblicato da
10
Annunci
2025
Iscritto
Prenota una visita con the agent
Scegli una data e indica se preferisci un tour virtuale o di persona con l’agente.
Data preferita
Tipo di tour
Ultimo aggiornamento
Agosto 6
Prima pubblicazione
Jul 25
Riferimento annuncio
12715254
Stato dell'annuncio
Based on information submitted to the MLS GRID as of2026. All data is obtained from various sources and may not have been verified by broker or MLS GRID. Supplied Open House Information is subject to change without notice. All information should be independently reviewed and verified for accuracy. Properties may or may not be listed by the office/agent presenting the information.
Proprietà simili nelle vicinanze
Nuovi annunci a Chicago

Esplora più immobili in vendita
tipi di proprietà Chicago, IL, Stati Uniti
Chicago, IL, Stati Uniti ricerche popolari
- Proprietà immobiliari con Garage a Chicago, IL, Stati Uniti
- Proprietà immobiliari con Balcone a Chicago, IL, Stati Uniti
- Proprietà immobiliari con Centro Fitness / Palestra a Chicago, IL, Stati Uniti
- Proprietà immobiliari con Giardino a Chicago, IL, Stati Uniti
- Proprietà immobiliari con Ascensore a Chicago, IL, Stati Uniti
- Proprietà immobiliari Rinnovato a Chicago, IL, Stati Uniti
- Proprietà immobiliari Vista Città a Chicago, IL, Stati Uniti
- Proprietà immobiliari Moderno a Chicago, IL, Stati Uniti
- Proprietà immobiliari con Piscina a Chicago, IL, Stati Uniti
- Proprietà immobiliari Nuove costruzioni a Chicago, IL, Stati Uniti
- Proprietà immobiliari Investimento immobiliare a Chicago, IL, Stati Uniti
- Proprietà immobiliari con Piscina coperta a Chicago, IL, Stati Uniti
- Proprietà immobiliari Lungomare a Chicago, IL, Stati Uniti
- Proprietà immobiliari Lungolago a Chicago, IL, Stati Uniti
- Proprietà immobiliari con Sauna a Chicago, IL, Stati Uniti
- Proprietà immobiliari con Libreria a Chicago, IL, Stati Uniti
- Proprietà immobiliari con Cantina a Chicago, IL, Stati Uniti
- Proprietà immobiliari con Cinema a Chicago, IL, Stati Uniti
- Proprietà immobiliari Vista sul fiume a Chicago, IL, Stati Uniti
- Proprietà immobiliari con Campo da tennis a Chicago, IL, Stati Uniti
- Proprietà immobiliari Comunità recintata a Chicago, IL, Stati Uniti
- Proprietà immobiliari Lungofiume a Chicago, IL, Stati Uniti
- Proprietà immobiliari Residenza a Chicago, IL, Stati Uniti
- Proprietà immobiliari Equestre a Chicago, IL, Stati Uniti
- Proprietà immobiliari con Spiaggia Privata a Chicago, IL, Stati Uniti
- Proprietà immobiliari Vista sulle montagne a Chicago, IL, Stati Uniti
- Proprietà immobiliari Vista Golf a Chicago, IL, Stati Uniti
- Proprietà immobiliari Vista mare a Chicago, IL, Stati Uniti
Guide e storie correlate
La fiducia dei migliori broker del mondo
Gli agenti dietro le proprietà più straordinarie del mondo pubblicano su JamesEdition.
- Annunci di Sotheby's, Christie's, BARNES ed Engel & Völkers
- Ogni annuncio è verificato prima della pubblicazione
- Si metta in contatto diretto con agenti verificati
Continuando, accetta i nostri Termini e la nostra Informativa sulla privacy.
brokerages we
partnered with
partnered with