$949,900
Condominio A Chicago
- 4 Camere
- 3 Bagni
- 2,400 Sqft
- Aggiornato: Luglio 19
-
4
Visualizzazioni degli ultimi 30 giorni
- Fonte: Midwest Real Estate Data (MRED) MLS#12709241
Informazioni sulla proprietà
La descrizione è stata tradotta automaticamente.
La descrizione viene visualizzata nella lingua originale.
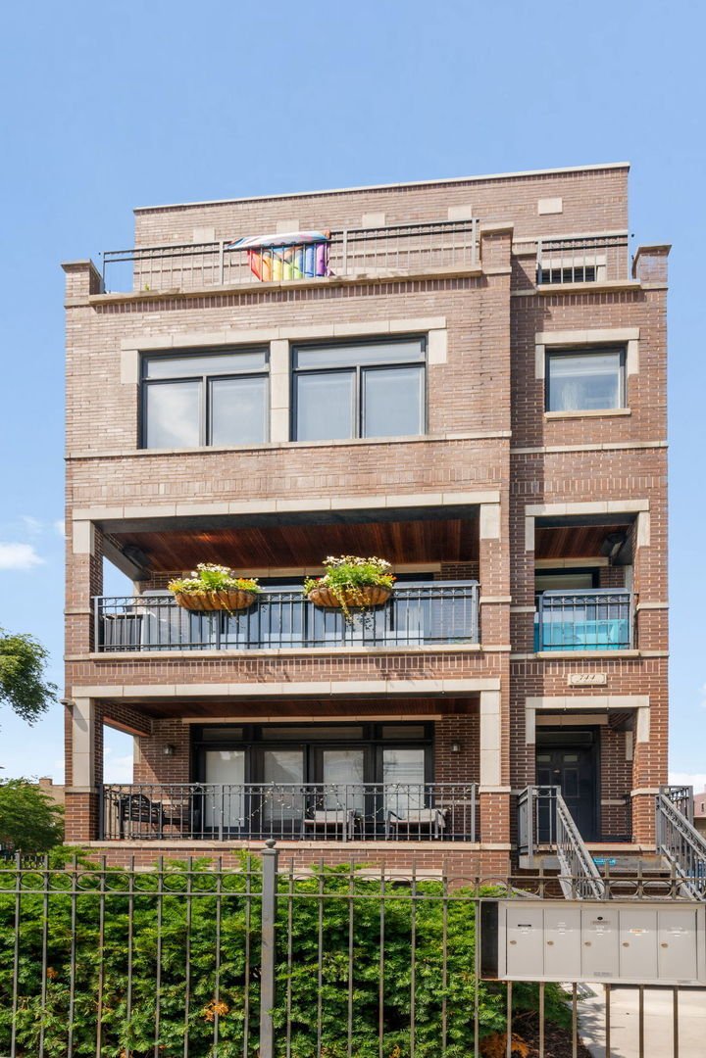
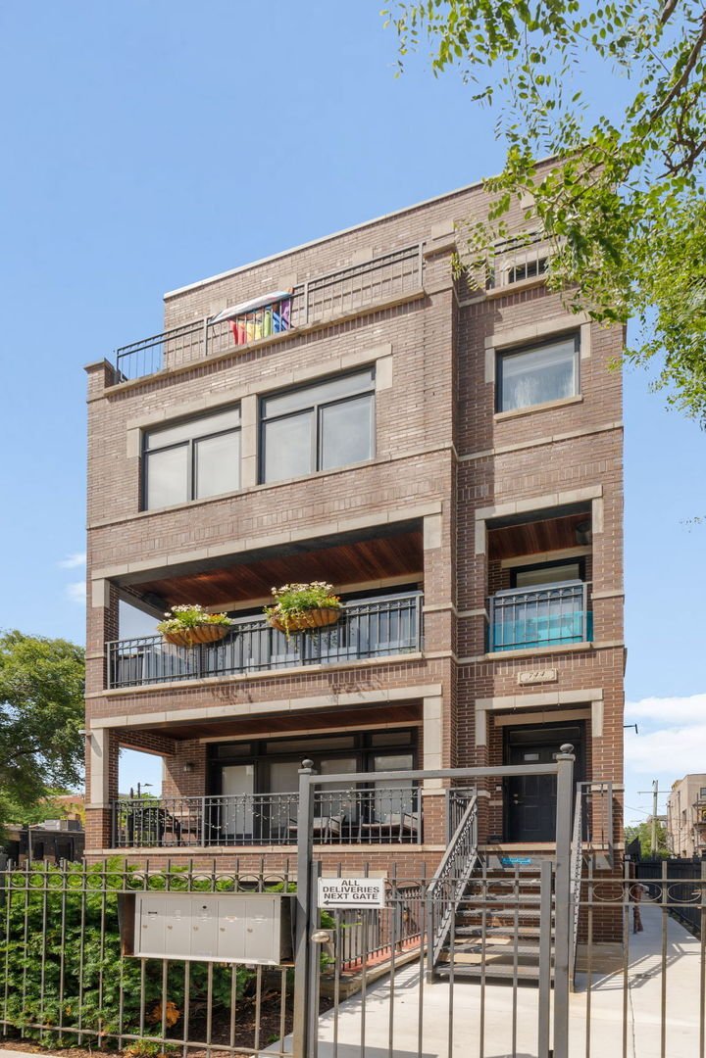
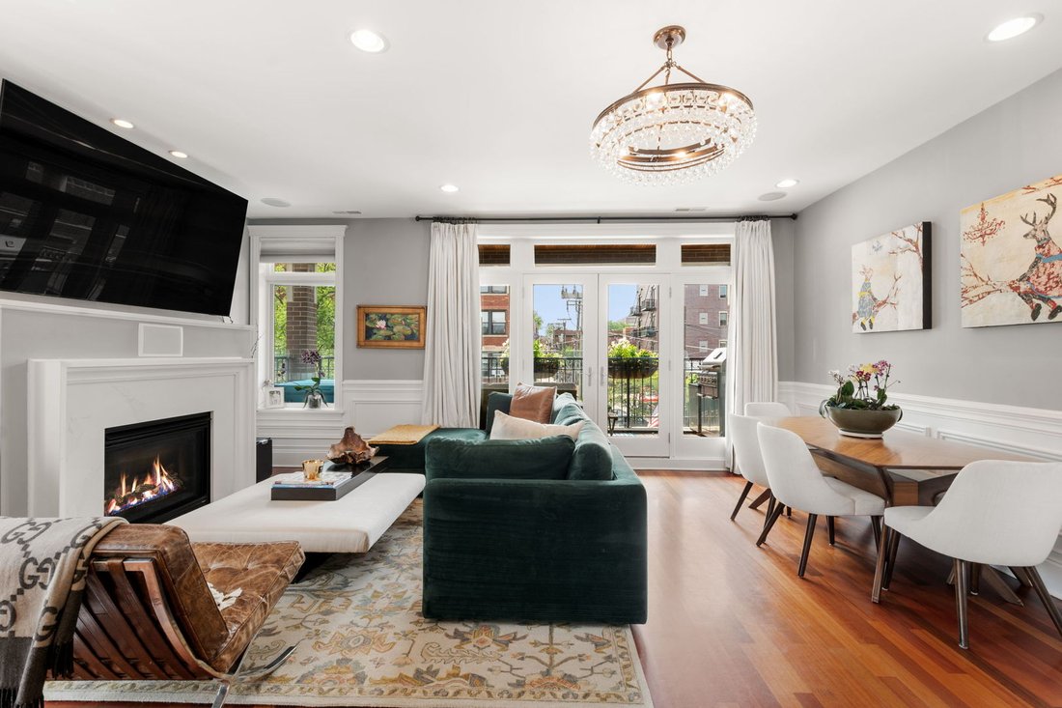
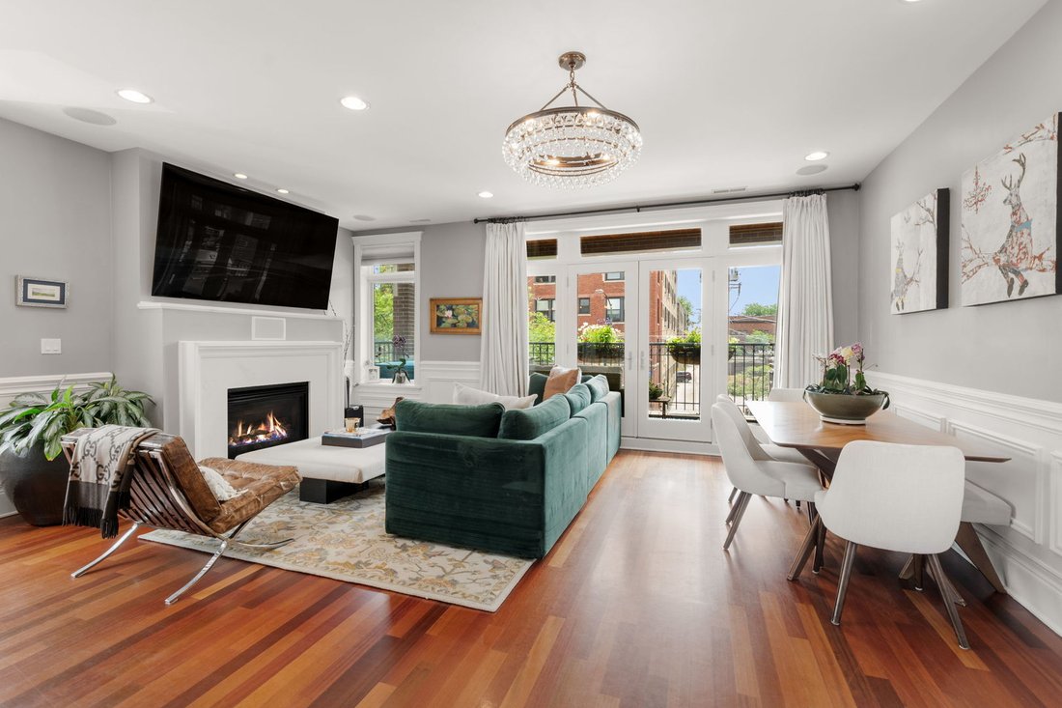
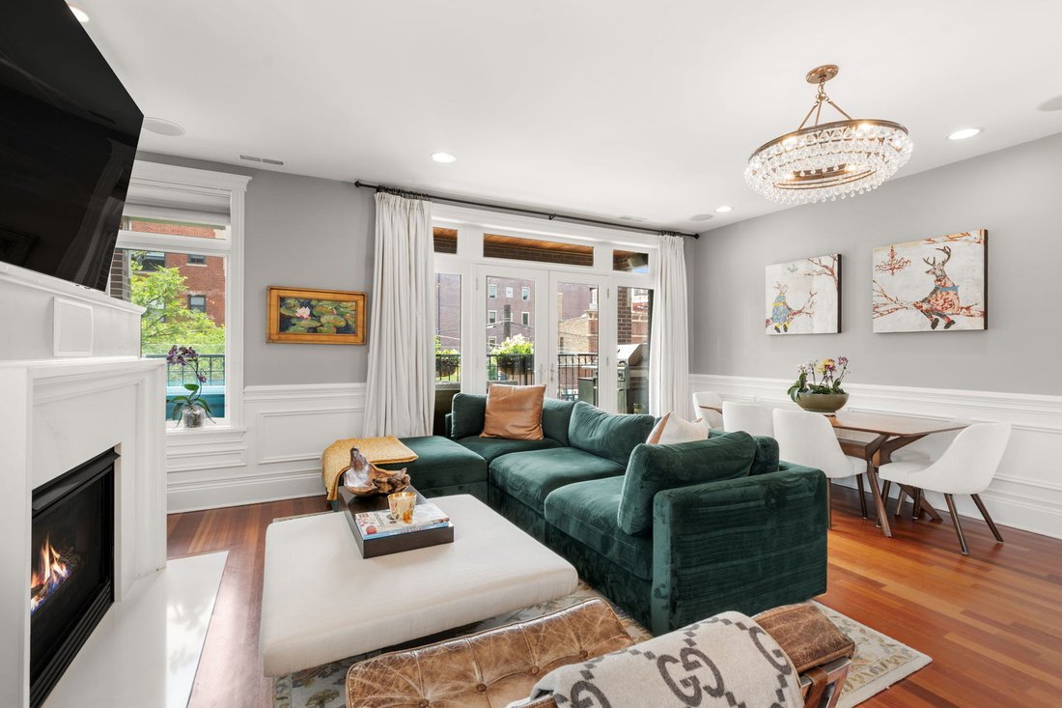
This bright and expansive duplex condominium lives like a single-family home, offering an extra-wide floor plan, windows on three exposures, and exceptional natural light throughout. Designed for both everyday living and effortless entertaining, the main level features an open-concept living room, dining area, and chef’s kitchen complete with Viking and Bosch appliances, a custom-built pantry, and
This bright and expansive duplex condominium lives like a single-family home, offering an extra-wide floor plan, windows on three exposures, and exceptional natural light throughout. Designed for both everyday living and effortless entertaining, the main level features an open-concept living room, dining area, and chef’s kitchen complete with Viking and Bosch appliances, a custom-built pantry, and a spacious peninsula with seating for four. The living space is warm and inviting with a gas fireplace, wired surround sound, and seamless access to a large private balcony-perfect for grilling, dining, and entertaining outdoors. A versatile main-level bedroom features custom built-ins and a Murphy bed, making it ideal as a guest room or home office. A beautifully appointed Restoration Hardware powder room completes the first floor. Upstairs, you’ll find three generously sized bedrooms, each with custom closet systems. The sun-filled primary suite offers dual walk-in closets and a spa-inspired ensuite bath featuring a steam shower, body sprays, and a soaking tub. Two additional bedrooms share a well-appointed full bath, while a newer side-by-side washer and dryer with custom cabinetry provides added convenience. Additional highlights include hardwood floors throughout, extensive custom millwork, high-end finishes, abundant storage, and oversized windows that fill the home with natural light. One exterior parking space is included, along with a heated walkway to the front entrance, installed in 2026 for added comfort and convenience. Perfectly situated in the heart of East Lakeview, this exceptional home is just steps from neighborhood restaurants and shops, the CTA Red, Brown, and Purple Lines, multiple bus routes, Lake Michigan, Belmont Harbor, the lakefront trail, Our Lady of Mount Carmel Academy, and is located within the highly sought-after Nettelhorst School District. Showings begin July 20.
-
Tipo di proprietà
Condominio
-
Piani
3
-
Anno di costruzione
2004
-
Prezzo/piede²
$395
Caratteristiche
Esplora la zona
744 W Belmont Avenue 2F, Chicago, Illinois, Stati Uniti
Visualizza su Google Maps
Prezzo per sqft
Basso
Alto
Iscritto da 9 mesi
Hai chiesto informazioni su questa proprietà
L'agente La contatterà al più presto
Pubblicato da
55
Annunci
2025
Iscritto
Prenota una visita con the agent
Scegli una data e indica se preferisci un tour virtuale o di persona con l’agente.
Data preferita
Tipo di tour
Ultimo aggiornamento
Luglio 19
Prima pubblicazione
Jul 19
Riferimento annuncio
12709241
Stato dell'annuncio
Active under contract
Based on information submitted to the MLS GRID as of2026. All data is obtained from various sources and may not have been verified by broker or MLS GRID. Supplied Open House Information is subject to change without notice. All information should be independently reviewed and verified for accuracy. Properties may or may not be listed by the office/agent presenting the information.
Proprietà simili nelle vicinanze
Nuovi annunci a Chicago


Esplora più immobili in vendita
tipi di proprietà Chicago, IL, Stati Uniti
Chicago, IL, Stati Uniti ricerche popolari
- Proprietà immobiliari con Garage a Chicago, IL, Stati Uniti
- Proprietà immobiliari con Balcone a Chicago, IL, Stati Uniti
- Proprietà immobiliari con Centro Fitness / Palestra a Chicago, IL, Stati Uniti
- Proprietà immobiliari con Giardino a Chicago, IL, Stati Uniti
- Proprietà immobiliari con Ascensore a Chicago, IL, Stati Uniti
- Proprietà immobiliari Rinnovato a Chicago, IL, Stati Uniti
- Proprietà immobiliari Vista Città a Chicago, IL, Stati Uniti
- Proprietà immobiliari Moderno a Chicago, IL, Stati Uniti
- Proprietà immobiliari con Piscina a Chicago, IL, Stati Uniti
- Proprietà immobiliari Nuove costruzioni a Chicago, IL, Stati Uniti
- Proprietà immobiliari Investimento immobiliare a Chicago, IL, Stati Uniti
- Proprietà immobiliari con Piscina coperta a Chicago, IL, Stati Uniti
- Proprietà immobiliari Lungomare a Chicago, IL, Stati Uniti
- Proprietà immobiliari Lungolago a Chicago, IL, Stati Uniti
- Proprietà immobiliari con Sauna a Chicago, IL, Stati Uniti
- Proprietà immobiliari con Libreria a Chicago, IL, Stati Uniti
- Proprietà immobiliari con Cantina a Chicago, IL, Stati Uniti
- Proprietà immobiliari con Cinema a Chicago, IL, Stati Uniti
- Proprietà immobiliari Vista sul fiume a Chicago, IL, Stati Uniti
- Proprietà immobiliari con Campo da tennis a Chicago, IL, Stati Uniti
- Proprietà immobiliari Comunità recintata a Chicago, IL, Stati Uniti
- Proprietà immobiliari Lungofiume a Chicago, IL, Stati Uniti
- Proprietà immobiliari Residenza a Chicago, IL, Stati Uniti
- Proprietà immobiliari Equestre a Chicago, IL, Stati Uniti
- Proprietà immobiliari con Spiaggia Privata a Chicago, IL, Stati Uniti
- Proprietà immobiliari Vista sulle montagne a Chicago, IL, Stati Uniti
- Proprietà immobiliari Vista Golf a Chicago, IL, Stati Uniti
- Proprietà immobiliari Vista mare a Chicago, IL, Stati Uniti
Guide e storie correlate
La fiducia dei migliori broker del mondo
Gli agenti dietro le proprietà più straordinarie del mondo pubblicano su JamesEdition.
- Annunci di Sotheby's, Christie's, BARNES ed Engel & Völkers
- Ogni annuncio è verificato prima della pubblicazione
- Si metta in contatto diretto con agenti verificati
Continuando, accetta i nostri Termini e la nostra Informativa sulla privacy.
brokerages we
partnered with
partnered with