

$1,375,000
Condominio A Chicago
- 3 Camere
- 4 Bagni
- 3,033 Sqft
- Aggiornato: Agosto 12
- Fonte: Midwest Real Estate Data (MRED) MLS#12691185
Informazioni sulla proprietà
La descrizione è stata tradotta automaticamente.
La descrizione viene visualizzata nella lingua originale.
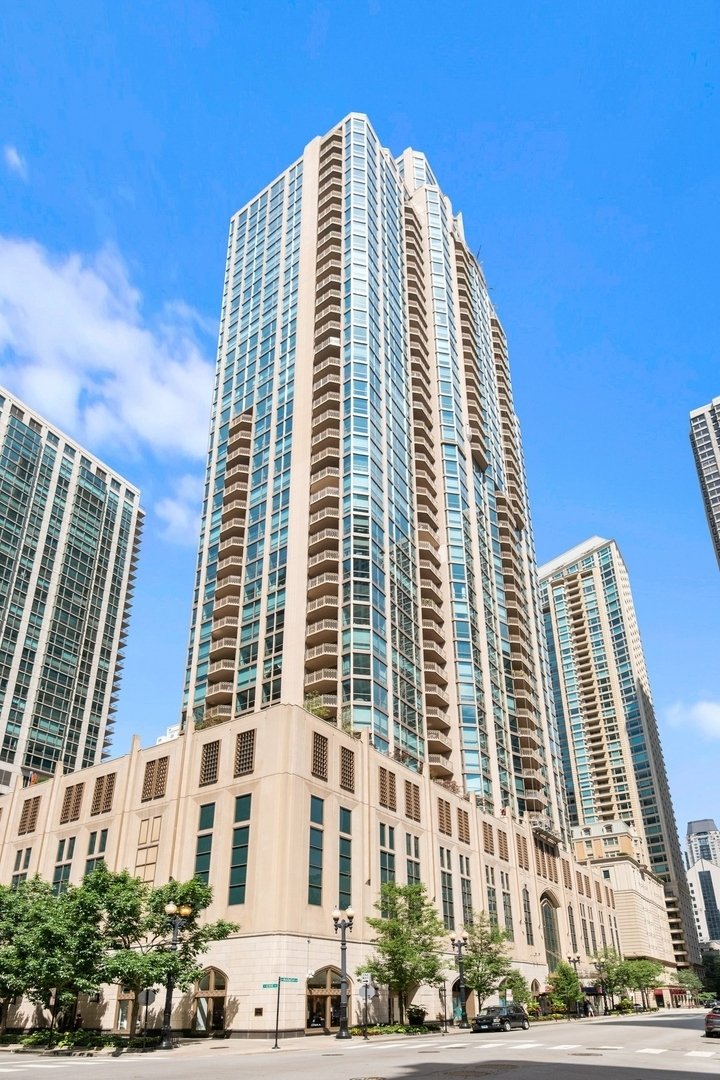
Outstanding value for rarely available 3 Bed + Den /3.1 Bath preferred layout at the renowned Lucien Lagrange designed Pinnacle. Enjoy spectacular sunrise to sunset views from floor to ceiling windows and two balconies in this expansive 3,000 square foot home in the heart of the Cathedral District, where the Gold Coast, Streeterville and River North intersect. A dedicated foyer welcomes you into t
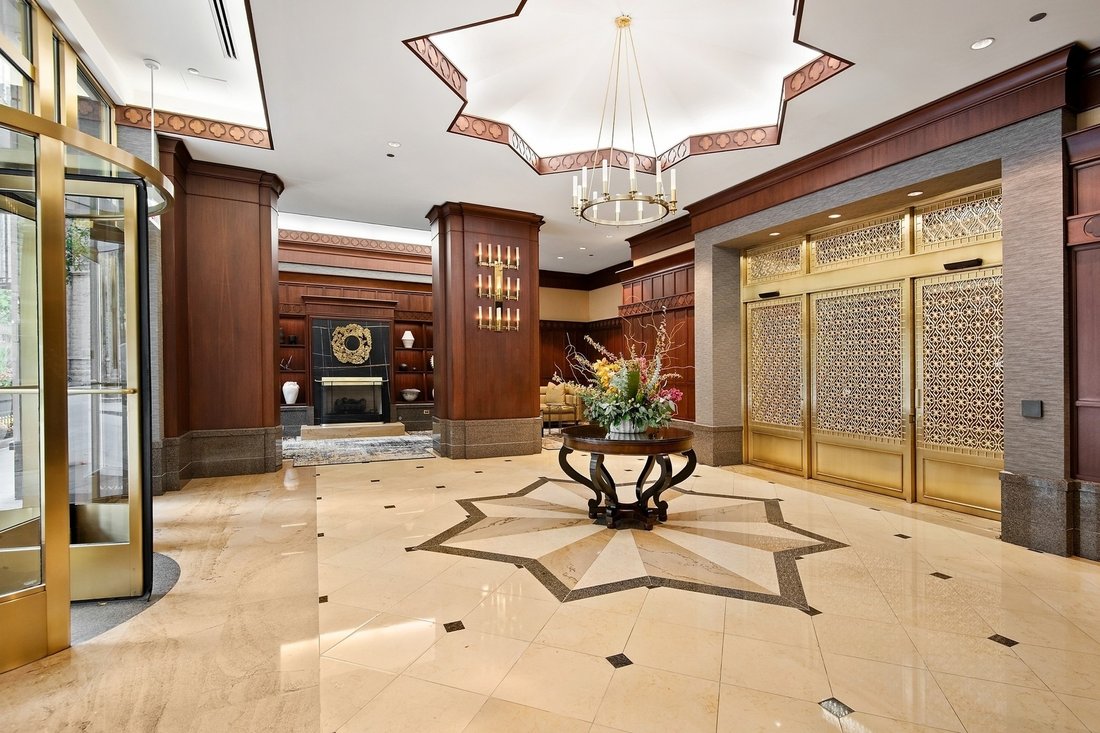
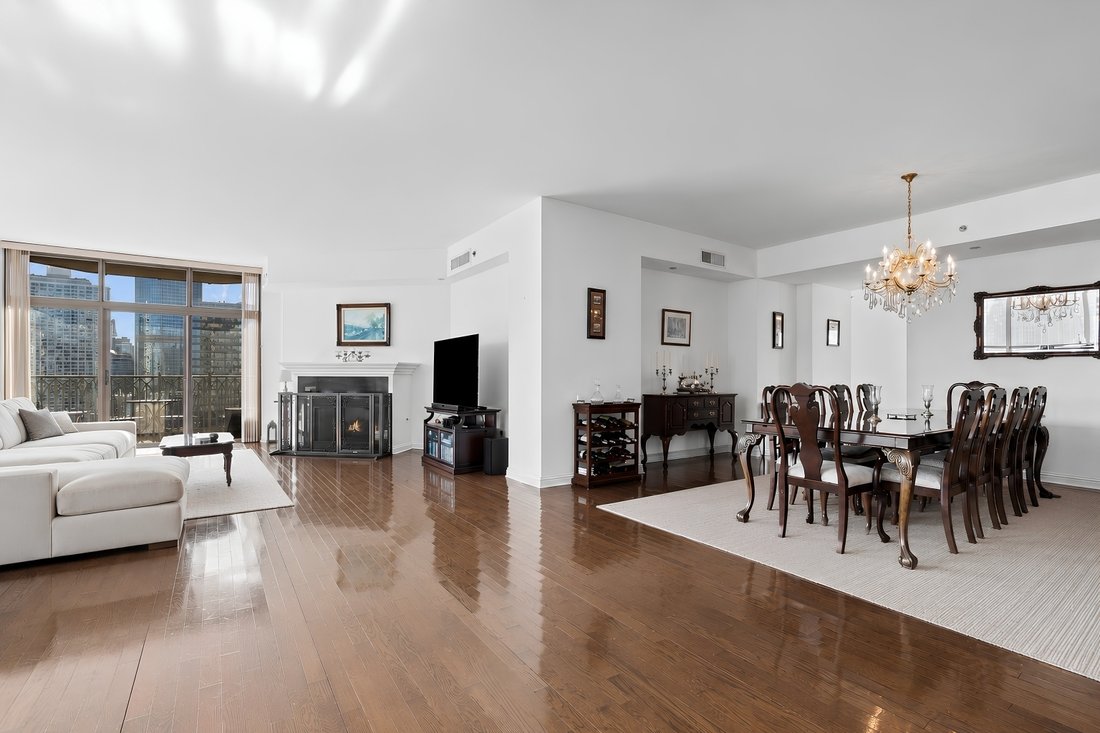
Outstanding value for rarely available 3 Bed + Den /3.1 Bath preferred layout at the renowned Lucien Lagrange designed Pinnacle. Enjoy spectacular sunrise to sunset views from floor to ceiling windows and two balconies in this expansive 3,000 square foot home in the heart of the Cathedral District, where the Gold Coast, Streeterville and River North intersect. A dedicated foyer welcomes you into the open floor plan providing multiple options for design layout: sprawling living room with fireplace, spacious dining room, dedicated office/den. An extended gourmet kitchen with multi-functional breakfast nook is outfitted with SubZero refrigeration, double ovens and large panty, anchored by custom cabinetry and stone countertops. The oversized primary suite allows for king bed and seating area, massive walk-in closet with bonus dressing room and spa bath featuring private water closet, dual sinks, separate shower and soaking tub. Two additional en-suite bedrooms, full size laundry, two linen closets and powder room complete this coveted ”03” layout. Two premier parking spaces included, along with full size storage. Exceptional Services: On-Site Manager, 24-hour Door Person, Receiving Room, State-Of-The-Art Fitness, Indoor Pool + Spa, Sundeck, Game Room, Theater, Party Room, AND, best dog run in the city! Walk to Whole Foods, Trader Joe’s, Shopping, Dining, Northwestern Medical Campus, and Transportation.
-
Tipo di proprietà
Condominio
-
Piani
48
-
Anno di costruzione
2004
-
Prezzo/piede²
$453
Caratteristiche
Esplora la zona
21 E Huron Street 2803, Chicago, Illinois, Stati Uniti
Visualizza su Google Maps
Prezzo per sqft
Basso
Alto
Iscritto da 10 mesi
Hai chiesto informazioni su questa proprietà
L'agente La contatterà al più presto
Pubblicato da
168
Annunci
2025
Iscritto
Prenota una visita con the agent
Scegli una data e indica se preferisci un tour virtuale o di persona con l’agente.
Data preferita
Tipo di tour
Ultimo aggiornamento
Agosto 12
Prima pubblicazione
Jun 30
Riferimento annuncio
12691185
Stato dell'annuncio
Based on information submitted to the MLS GRID as of2026. All data is obtained from various sources and may not have been verified by broker or MLS GRID. Supplied Open House Information is subject to change without notice. All information should be independently reviewed and verified for accuracy. Properties may or may not be listed by the office/agent presenting the information.
Proprietà simili nelle vicinanze
Nuovi annunci a Chicago


Esplora più immobili in vendita
tipi di proprietà Chicago, IL, Stati Uniti
Chicago, IL, Stati Uniti ricerche popolari
- Proprietà immobiliari con Garage a Chicago, IL, Stati Uniti
- Proprietà immobiliari con Balcone a Chicago, IL, Stati Uniti
- Proprietà immobiliari con Giardino a Chicago, IL, Stati Uniti
- Proprietà immobiliari con Centro Fitness / Palestra a Chicago, IL, Stati Uniti
- Proprietà immobiliari con Ascensore a Chicago, IL, Stati Uniti
- Proprietà immobiliari Rinnovato a Chicago, IL, Stati Uniti
- Proprietà immobiliari Vista Città a Chicago, IL, Stati Uniti
- Proprietà immobiliari Moderno a Chicago, IL, Stati Uniti
- Proprietà immobiliari con Piscina a Chicago, IL, Stati Uniti
- Proprietà immobiliari Nuove costruzioni a Chicago, IL, Stati Uniti
- Proprietà immobiliari Investimento immobiliare a Chicago, IL, Stati Uniti
- Proprietà immobiliari Lungomare a Chicago, IL, Stati Uniti
- Proprietà immobiliari Lungolago a Chicago, IL, Stati Uniti
- Proprietà immobiliari con Piscina coperta a Chicago, IL, Stati Uniti
- Proprietà immobiliari con Sauna a Chicago, IL, Stati Uniti
- Proprietà immobiliari con Libreria a Chicago, IL, Stati Uniti
- Proprietà immobiliari Vista sul fiume a Chicago, IL, Stati Uniti
- Proprietà immobiliari con Cantina a Chicago, IL, Stati Uniti
- Proprietà immobiliari con Campo da tennis a Chicago, IL, Stati Uniti
- Proprietà immobiliari con Cinema a Chicago, IL, Stati Uniti
- Proprietà immobiliari Lungofiume a Chicago, IL, Stati Uniti
- Proprietà immobiliari Comunità recintata a Chicago, IL, Stati Uniti
- Proprietà immobiliari Residenza a Chicago, IL, Stati Uniti
- Proprietà immobiliari Equestre a Chicago, IL, Stati Uniti
- Proprietà immobiliari Vista Golf a Chicago, IL, Stati Uniti
- Proprietà immobiliari Vista mare a Chicago, IL, Stati Uniti
- Proprietà immobiliari con Spiaggia Privata a Chicago, IL, Stati Uniti
- Proprietà immobiliari Vista sulle montagne a Chicago, IL, Stati Uniti
- Proprietà immobiliari Fronte mare a Chicago, IL, Stati Uniti
Guide e storie correlate
La fiducia dei migliori broker del mondo
Gli agenti dietro le proprietà più straordinarie del mondo pubblicano su JamesEdition.
- Annunci di Sotheby's, Christie's, BARNES ed Engel & Völkers
- Ogni annuncio è verificato prima della pubblicazione
- Si metta in contatto diretto con agenti verificati
Continuando, accetta i nostri Termini e la nostra Informativa sulla privacy.
brokerages we
partnered with
partnered with