$815,000
Condominio A Chicago
- 3 Camere
- 3 Bagni
- 2,323 Sqft
- Aggiornato: Luglio 9
- Fonte: Midwest Real Estate Data (MRED) MLS#12587792
Informazioni sulla proprietà
La descrizione è stata tradotta automaticamente.
La descrizione viene visualizzata nella lingua originale.
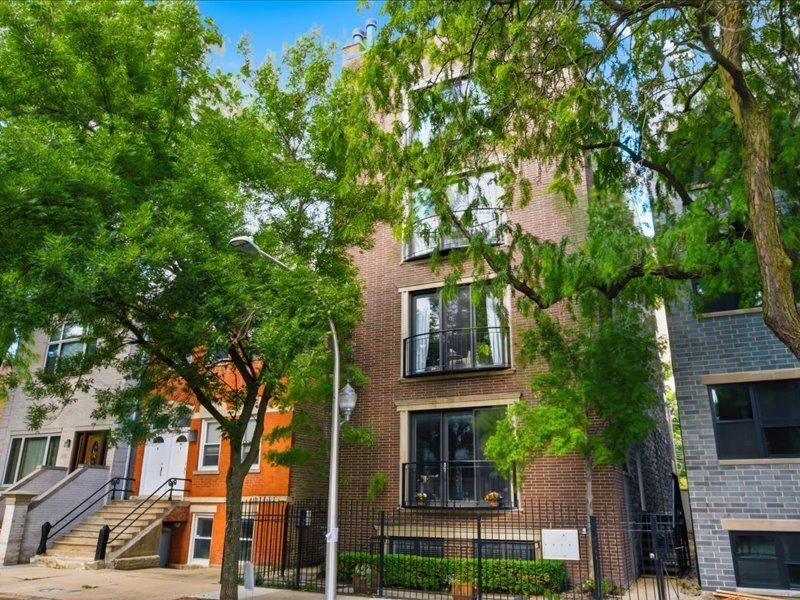
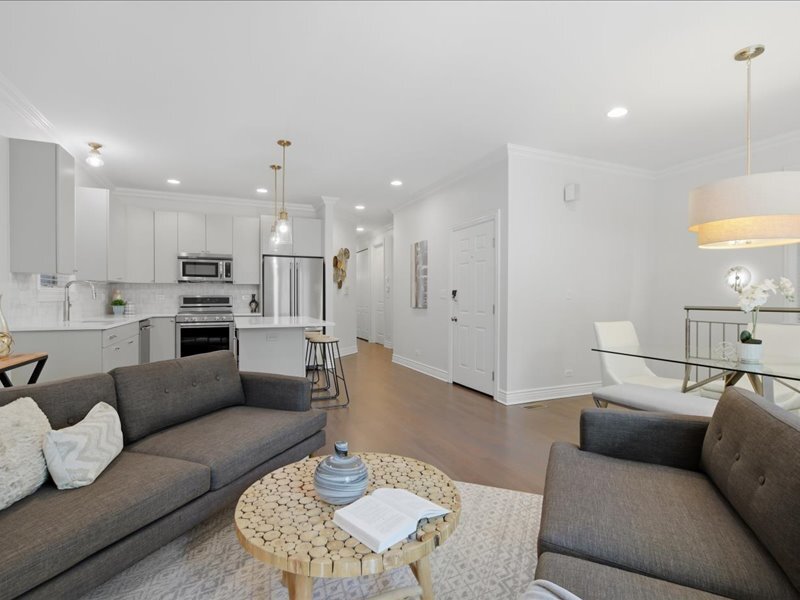
Welcome to this complete remodel of a duplex-down home, which includes a surprise floor plan, in which all 3 bedrooms are located on the 1st floor, along with the living area, NOT below it. Enter the home to the newly remodeled kitchen,which includes quartz countertops, added backsplash, wine-fridge, refinished cabinets, updated plumbing, new lighting, new counter depth french-door fridge and new
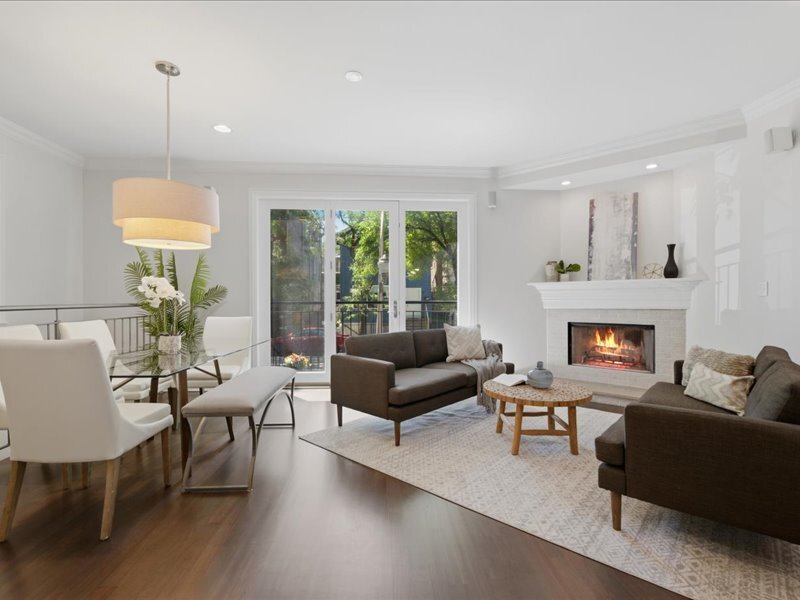
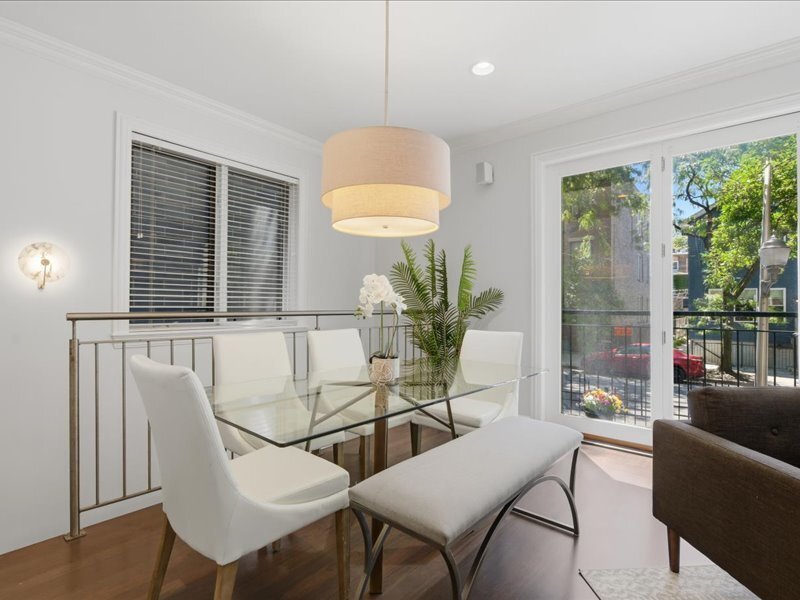
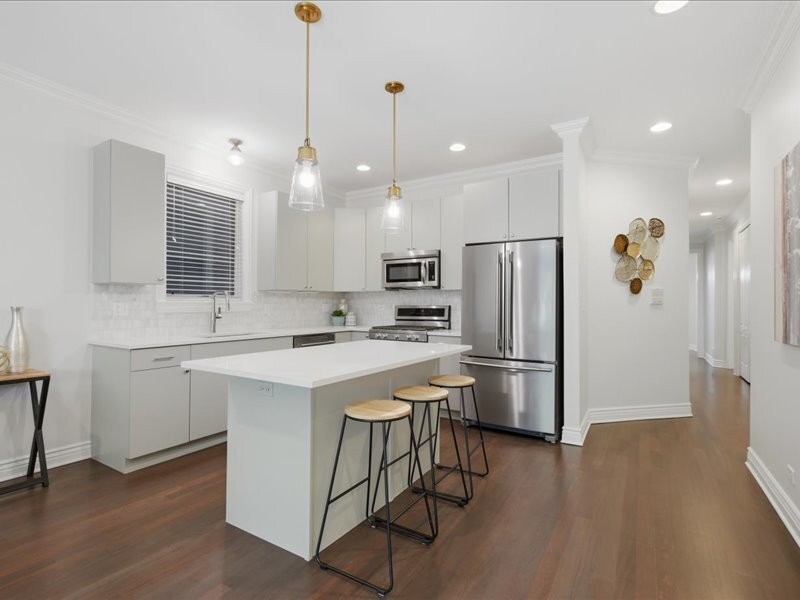
Welcome to this complete remodel of a duplex-down home, which includes a surprise floor plan, in which all 3 bedrooms are located on the 1st floor, along with the living area, NOT below it. Enter the home to the newly remodeled kitchen,which includes quartz countertops, added backsplash, wine-fridge, refinished cabinets, updated plumbing, new lighting, new counter depth french-door fridge and new oven. The kitchen island, provides extra counter space as well as seating for 3. The convenience of a walk-in pantry is located off of the hallway, and provides needed storage. The open floor plan, allows the kitchen, living room, and dining room to function as one space and overlooks the tree-lined street. Making your way down the hallway, will bring you to the bedroom area. The main bedroom suite includes access to the home’s 2 outside decks, a walk-in-closet and a brand new remodeled bath. The bath has been transformed and includes a beautiful new freestanding tub, double bowl vanity, freshly painted cabinets, new quartz countertops, new tiled floor/walls, new added plumbing/lighting, and a separate shower. The rest of this main level with refinished wood-flooring, includes 2 additional bedrooms (1 with a Murphy bed), a remodeled 2nd full bath and a laundry room closet, with storage. Enjoy your summer outdoors via your deck, on the 1st level, or take the stairs to your rooftop deck over the garage. Both decks include maintenance free decking and are spacious enough to entertain a crowd. Meanwhile inside, step downstairs to the 32 foot long family room, including a cozy wood burning fireplace. This room is big enough to add another bedroom or office, and still have room for entertaining. A full bath, storage under the stairs, and access to an attached garage complete this lower level. Steps to Taylor Street restaurants, parks, public and private schools, as well as the UIC campus. Easy access to the Loop, nightlife, CTA and major expressways. Your search is over, and it’s just in time for summer! See you soon!
-
Tipo di proprietà
Condominio
-
Piani
2
-
Anno di costruzione
2008
-
Prezzo/piede²
$350
Caratteristiche
Esplora la zona
839 S Miller Street 1, Chicago, Illinois, Stati Uniti
Visualizza su Google Maps
Prezzo per sqft
Basso
Alto
Iscritto da 9 mesi
Hai chiesto informazioni su questa proprietà
L'agente La contatterà al più presto
Pubblicato da
23
Annunci
2025
Iscritto
Prenota una visita con the agent
Scegli una data e indica se preferisci un tour virtuale o di persona con l’agente.
Data preferita
Tipo di tour
Ultimo aggiornamento
Luglio 9
Prima pubblicazione
Jun 16
Riferimento annuncio
12587792
Stato dell'annuncio
Based on information submitted to the MLS GRID as of2026. All data is obtained from various sources and may not have been verified by broker or MLS GRID. Supplied Open House Information is subject to change without notice. All information should be independently reviewed and verified for accuracy. Properties may or may not be listed by the office/agent presenting the information.
Proprietà simili nelle vicinanze
Nuovi annunci a Chicago








Esplora più immobili in vendita
tipi di proprietà Chicago, IL, Stati Uniti
Chicago, IL, Stati Uniti ricerche popolari
- Proprietà immobiliari con Garage a Chicago, IL, Stati Uniti
- Proprietà immobiliari con Balcone a Chicago, IL, Stati Uniti
- Proprietà immobiliari con Centro Fitness / Palestra a Chicago, IL, Stati Uniti
- Proprietà immobiliari con Ascensore a Chicago, IL, Stati Uniti
- Proprietà immobiliari con Giardino a Chicago, IL, Stati Uniti
- Proprietà immobiliari Rinnovato a Chicago, IL, Stati Uniti
- Proprietà immobiliari Vista Città a Chicago, IL, Stati Uniti
- Proprietà immobiliari Moderno a Chicago, IL, Stati Uniti
- Proprietà immobiliari con Piscina a Chicago, IL, Stati Uniti
- Proprietà immobiliari Nuove costruzioni a Chicago, IL, Stati Uniti
- Proprietà immobiliari Investimento immobiliare a Chicago, IL, Stati Uniti
- Proprietà immobiliari con Piscina coperta a Chicago, IL, Stati Uniti
- Proprietà immobiliari Lungomare a Chicago, IL, Stati Uniti
- Proprietà immobiliari Lungolago a Chicago, IL, Stati Uniti
- Proprietà immobiliari con Sauna a Chicago, IL, Stati Uniti
- Proprietà immobiliari con Libreria a Chicago, IL, Stati Uniti
- Proprietà immobiliari con Cinema a Chicago, IL, Stati Uniti
- Proprietà immobiliari con Cantina a Chicago, IL, Stati Uniti
- Proprietà immobiliari Vista sul fiume a Chicago, IL, Stati Uniti
- Proprietà immobiliari con Campo da tennis a Chicago, IL, Stati Uniti
- Proprietà immobiliari Comunità recintata a Chicago, IL, Stati Uniti
- Proprietà immobiliari Lungofiume a Chicago, IL, Stati Uniti
- Proprietà immobiliari Residenza a Chicago, IL, Stati Uniti
- Proprietà immobiliari Equestre a Chicago, IL, Stati Uniti
- Proprietà immobiliari Vista Golf a Chicago, IL, Stati Uniti
- Proprietà immobiliari con Spiaggia Privata a Chicago, IL, Stati Uniti
- Proprietà immobiliari Vista sulle montagne a Chicago, IL, Stati Uniti
- Proprietà immobiliari Vista mare a Chicago, IL, Stati Uniti
- Proprietà immobiliari Fronte mare a Chicago, IL, Stati Uniti
Guide e storie correlate
La fiducia dei migliori broker del mondo
Gli agenti dietro le proprietà più straordinarie del mondo pubblicano su JamesEdition.
- Annunci di Sotheby's, Christie's, BARNES ed Engel & Völkers
- Ogni annuncio è verificato prima della pubblicazione
- Si metta in contatto diretto con agenti verificati
Continuando, accetta i nostri Termini e la nostra Informativa sulla privacy.
brokerages we
partnered with
partnered with