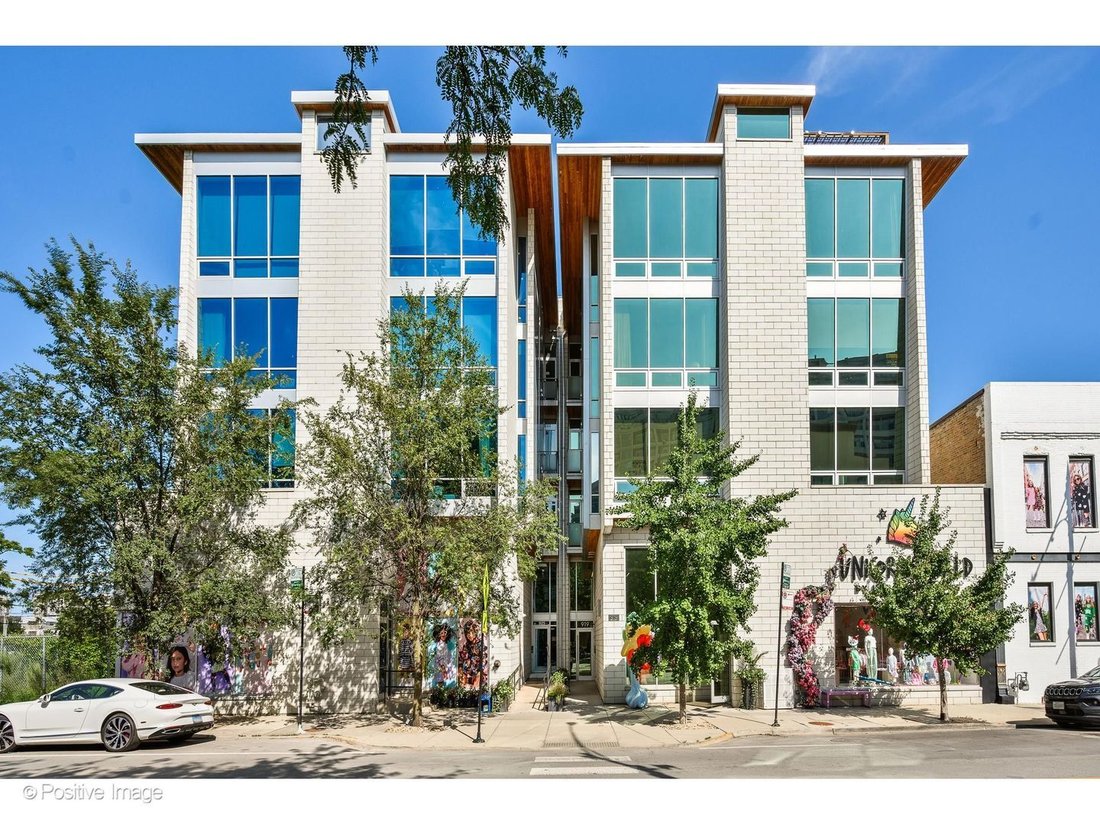
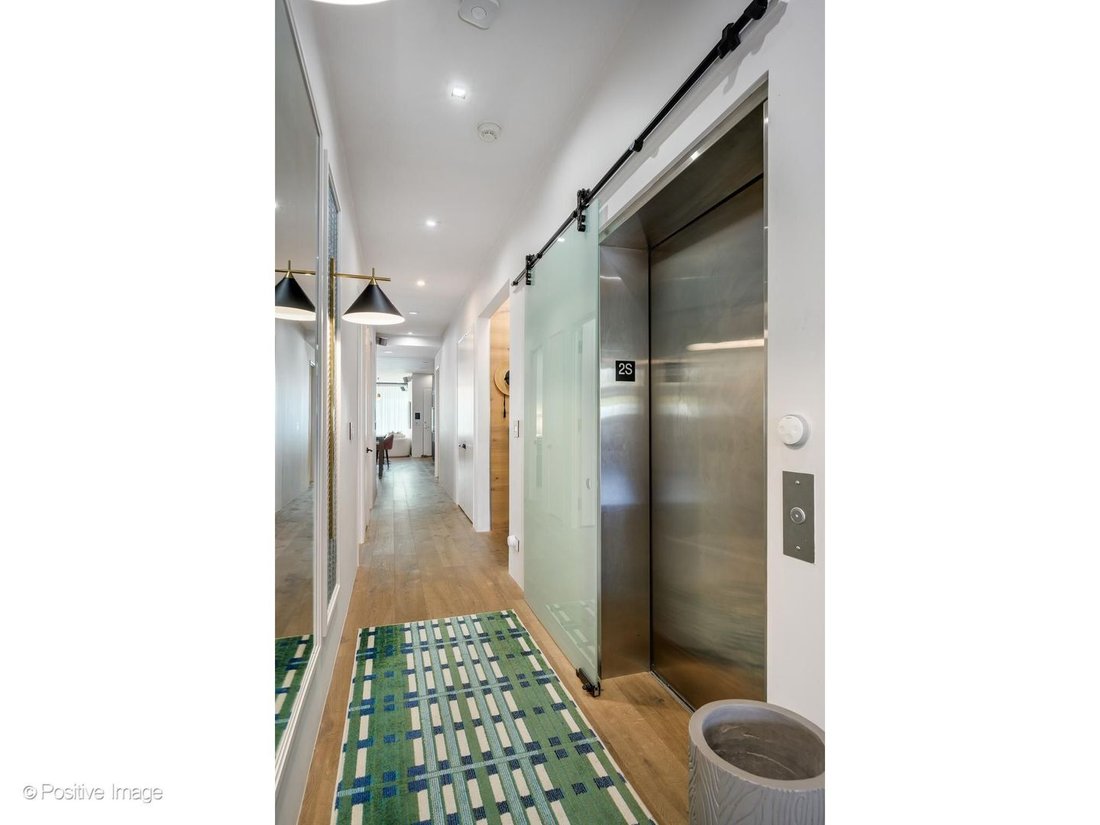
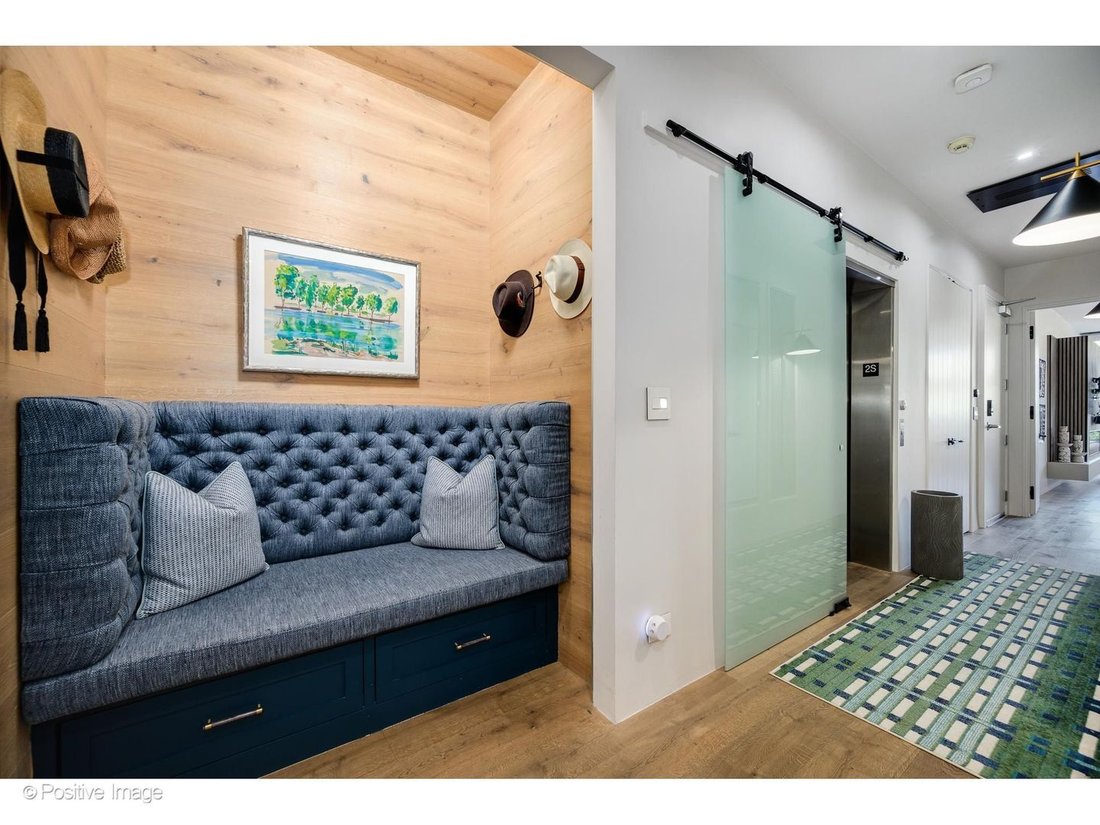

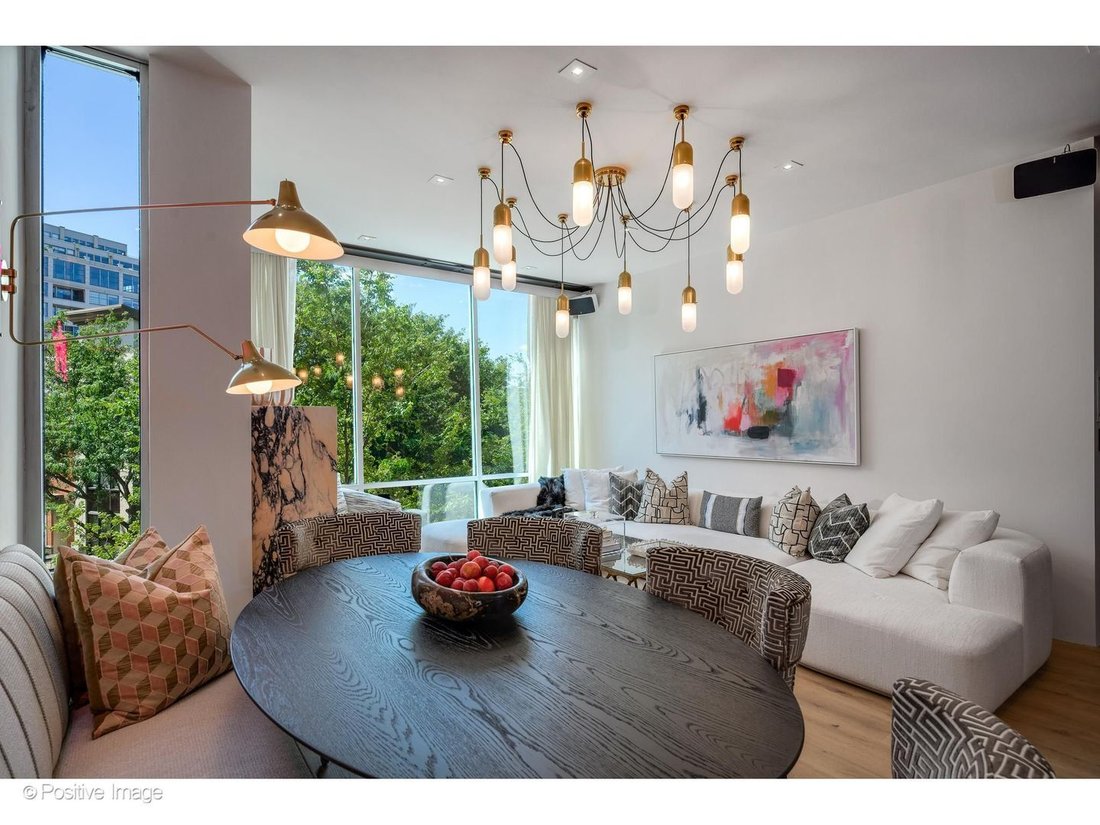
Condominium Chicago Stati Uniti
- 3 Camere
- 2 Bagni
- 2,200 Sqft
- Aggiornato: Agosto 27
- 2
- MLS#12743765
Informazioni sulla proprietà
-
Tipo di proprietà
Condominio
-
Anno di costruzione
2009
-
Prezzo/piede²
$545
Caratteristiche
Lot
- Vista Città
- Rinnovato
Interni
- Camino
- Aria condizionata
- Isola della cucina
- Piano cottura a gas
- Lavasciuga
- Bar
- Lavanderia
- Ascensore
- Cucina aperta
- Controsoffitti in pietra
- Bagno turco
- Cabina armadio
Outdoor
Esplora la zona

L'agente La contatterà al più presto
Pubblicato da
Prenota una visita con Carrie McCormick
Scegli una data e indica se preferisci un tour virtuale o di persona con l’agente.

@properties Christie’s International Real Estate’s East Lincoln Park office has been a trusted part of the neigh
@properties Christie’s International Real Estate’s East Lincoln Park office has been a trusted part of the neighborhood since 2014 and has grown into one of our largest and most successful locations, now home to over 300 brokers.
East Lincoln Park is more than just an office; it’s a welcoming hub where our agents and clients come together, supported by a culture of collaboration and care.
Sitting at the bustling intersection of Lincoln Avenue, Webster Avenue, and Geneva Terrace — just steps from Oz Park and surrounded by some of Chicago’s best shopping, dining, and local spots — the office is ideally situated to serve buyers and sellers throughout Lincoln Park and beyond.
Whether you’re new to the neighborhood or have called Lincoln Park home for years, our team is here to make every transaction seamless and rewarding.
Visit our Lincoln Park neighborhood guide to learn more.
Proprietà simili nelle vicinanze
Nuovi annunci a Chicago








Esplora più immobili in vendita
tipi di proprietà Chicago, IL, Stati Uniti
Chicago, IL, Stati Uniti ricerche popolari
- Proprietà immobiliari con Garage a Chicago, IL, Stati Uniti
- Proprietà immobiliari con Balcone a Chicago, IL, Stati Uniti
- Proprietà immobiliari con Giardino a Chicago, IL, Stati Uniti
- Proprietà immobiliari con Centro Fitness / Palestra a Chicago, IL, Stati Uniti
- Proprietà immobiliari con Ascensore a Chicago, IL, Stati Uniti
- Proprietà immobiliari Vista Città a Chicago, IL, Stati Uniti
- Proprietà immobiliari Rinnovato a Chicago, IL, Stati Uniti
- Proprietà immobiliari Moderno a Chicago, IL, Stati Uniti
- Proprietà immobiliari con Piscina a Chicago, IL, Stati Uniti
- Proprietà immobiliari Nuove costruzioni a Chicago, IL, Stati Uniti
- Proprietà immobiliari Investimento immobiliare a Chicago, IL, Stati Uniti
- Proprietà immobiliari Lungomare a Chicago, IL, Stati Uniti
- Proprietà immobiliari con Piscina coperta a Chicago, IL, Stati Uniti
- Proprietà immobiliari Lungolago a Chicago, IL, Stati Uniti
- Proprietà immobiliari con Sauna a Chicago, IL, Stati Uniti
- Proprietà immobiliari con Libreria a Chicago, IL, Stati Uniti
- Proprietà immobiliari con Cantina a Chicago, IL, Stati Uniti
- Proprietà immobiliari Vista sul fiume a Chicago, IL, Stati Uniti
- Proprietà immobiliari con Cinema a Chicago, IL, Stati Uniti
- Proprietà immobiliari con Campo da tennis a Chicago, IL, Stati Uniti
- Proprietà immobiliari Comunità recintata a Chicago, IL, Stati Uniti
- Proprietà immobiliari Lungofiume a Chicago, IL, Stati Uniti
- Proprietà immobiliari Residenza a Chicago, IL, Stati Uniti
- Proprietà immobiliari Equestre a Chicago, IL, Stati Uniti
- Proprietà immobiliari Vista sulle montagne a Chicago, IL, Stati Uniti
- Proprietà immobiliari Vista Golf a Chicago, IL, Stati Uniti
- Proprietà immobiliari Vista mare a Chicago, IL, Stati Uniti
- Proprietà immobiliari con Spiaggia Privata a Chicago, IL, Stati Uniti
- Proprietà immobiliari Fronte mare a Chicago, IL, Stati Uniti
Guide e storie correlate
La fiducia dei migliori broker del mondo
Gli agenti dietro le proprietà più straordinarie del mondo pubblicano su JamesEdition.
- Annunci di Sotheby's, Christie's, BARNES ed Engel & Völkers
- Ogni annuncio è verificato prima della pubblicazione
- Si metta in contatto diretto con agenti verificati
Continuando, accetta i nostri Termini e la nostra Informativa sulla privacy.
partnered with