$999,000
Condominio Chicago
- 3 Camere
- 3 Bagni
- Aggiornato: Oggi
- MLS#12787477
Informazioni sulla proprietà
La descrizione è stata tradotta automaticamente.
La descrizione viene visualizzata nella lingua originale.
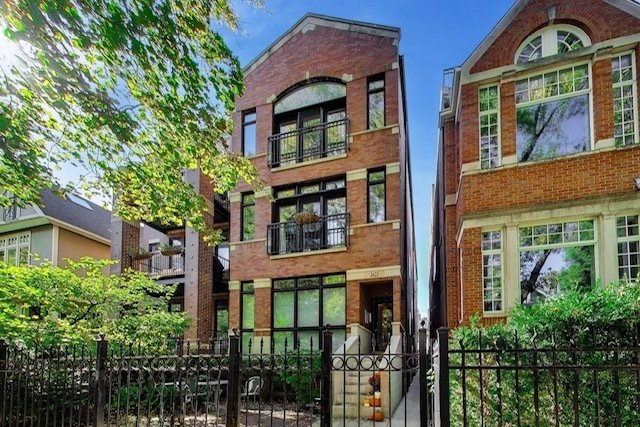
Welcome home to this spacious 3-bedroom, 2.5-bathroom duplex-down condo on tree-lined Mildred Avenue in the highly sought-after Alcott School District. Offering two levels of living space, a private deck, and the feel of a single-family home, this residence combines comfort, style, and an exceptional Lincoln Park location. The main level welcomes you with a bright, freshly updated living space fea
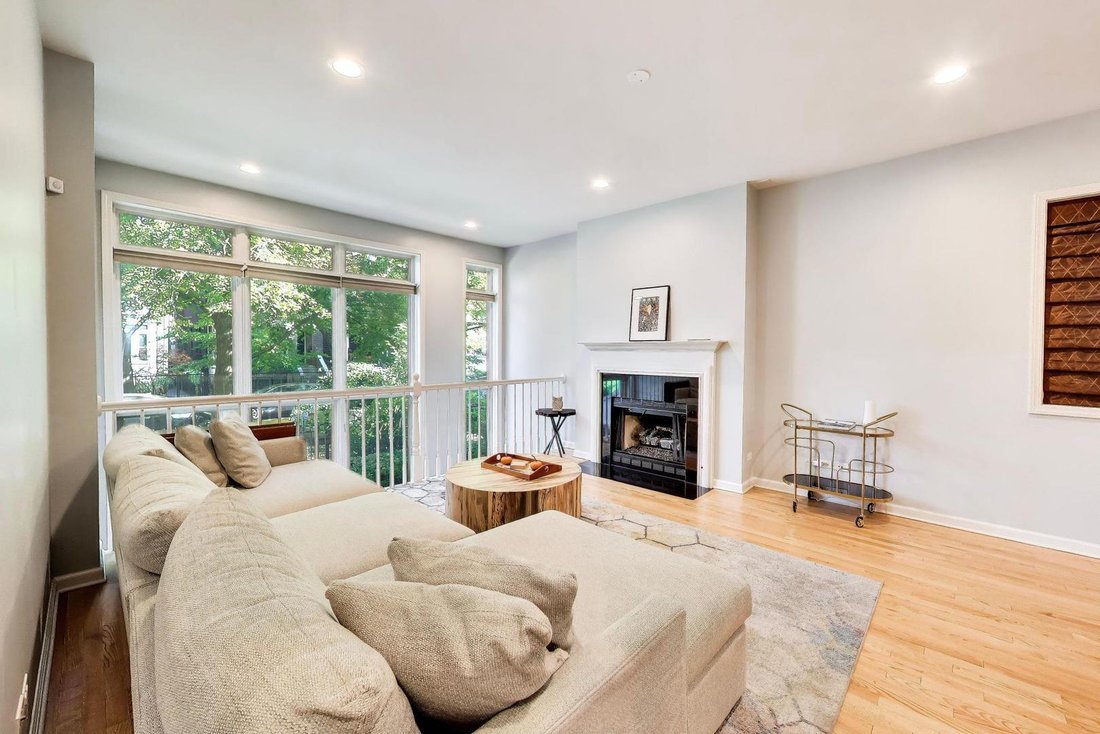
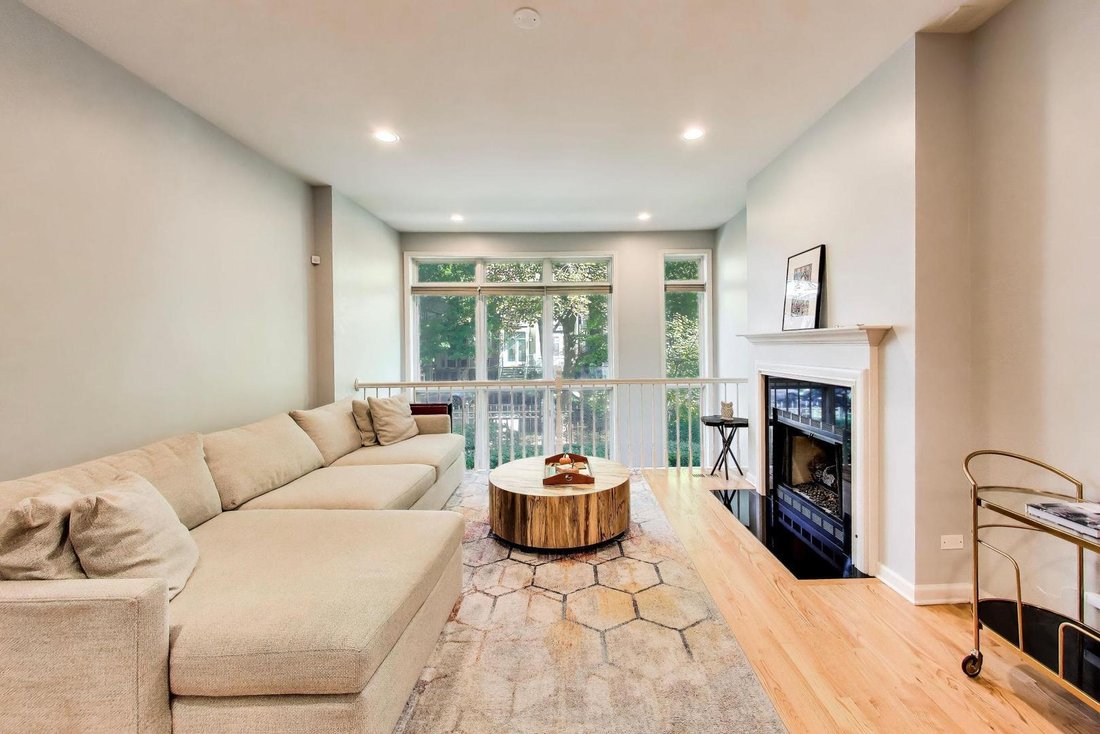
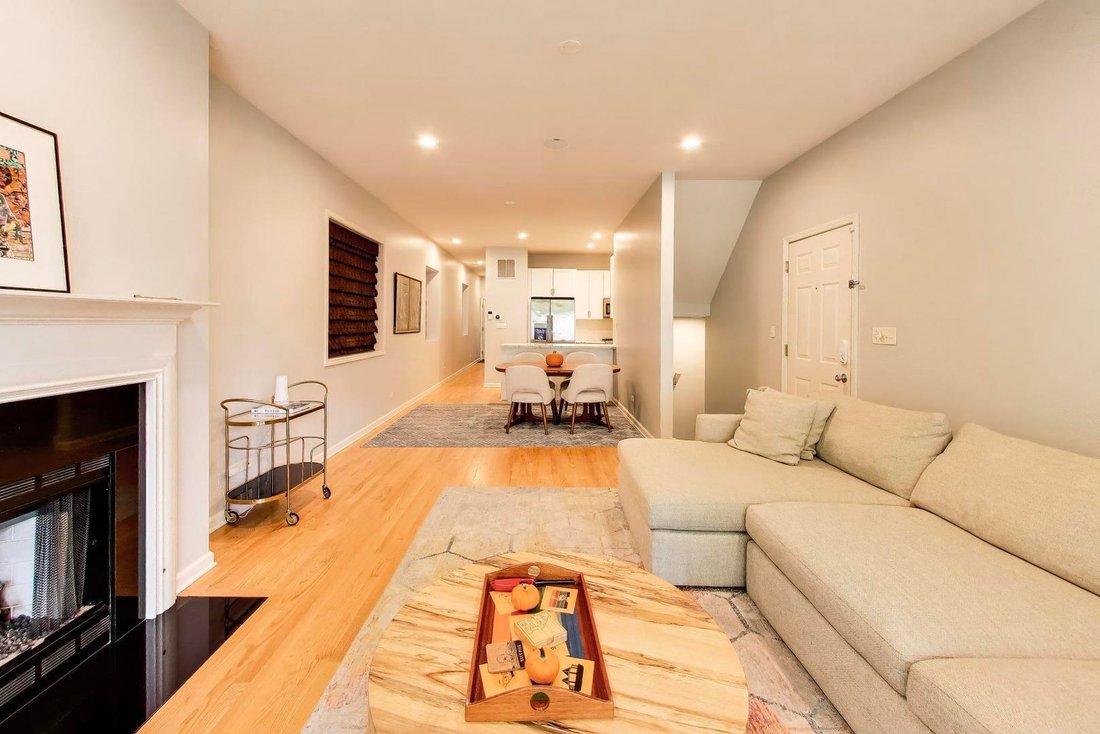
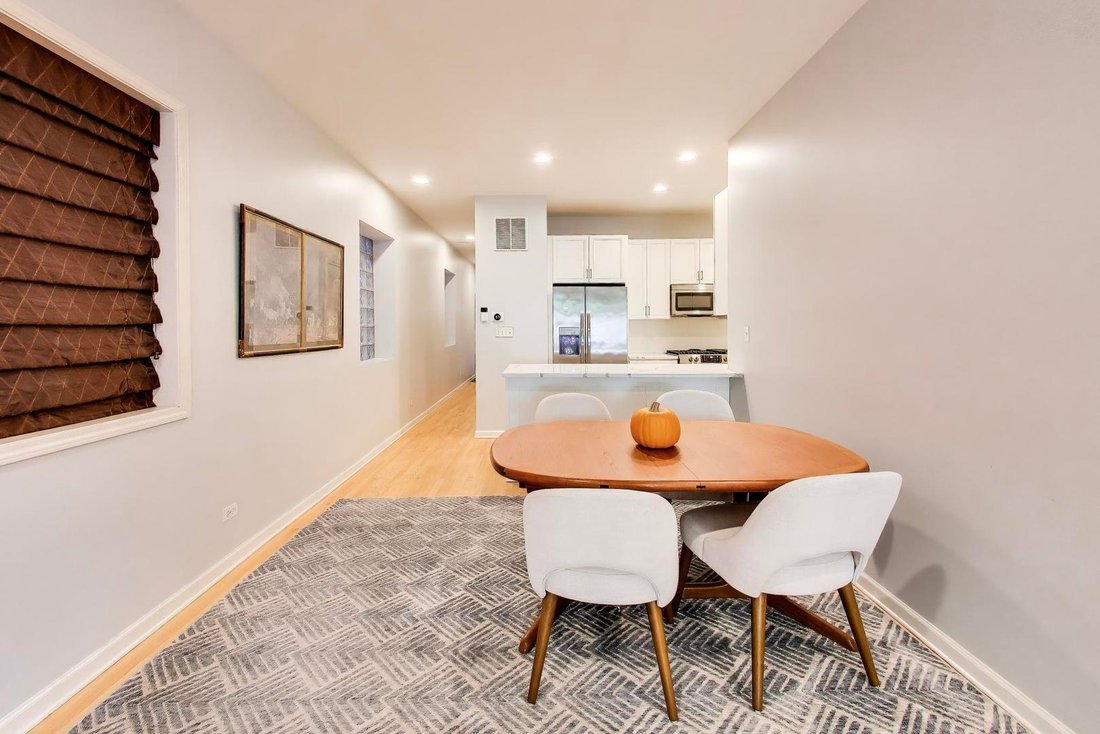
Welcome home to this spacious 3-bedroom, 2.5-bathroom duplex-down condo on tree-lined Mildred Avenue in the highly sought-after Alcott School District. Offering two levels of living space, a private deck, and the feel of a single-family home, this residence combines comfort, style, and an exceptional Lincoln Park location. The main level welcomes you with a bright, freshly updated living space featuring a white kitchen, cozy gas fireplace, dramatic floor-to-ceiling east-facing windows, and rich hardwood flooring throughout. The living room flows seamlessly into a separate dining area and the refreshed kitchen, complete with white cabinetry, quartz countertops, tile backsplash, stainless steel appliances, and a breakfast bar for additional seating. The primary suite is also located on the main level and features two custom-organized walk-in closet and a luxurious ensuite bathroom with a large shower and custom glass door, separate whirlpool tub and dual vanities. A convenient half bath completes the level. Just outside, the private back deck provides the perfect setting for relaxing in the shade, grilling, and outdoor dining. The lower level offers a spacious second living area with high ceilings and abundant natural light from eastern exposure, making it ideal for movie nights, watching sports, or simply unwinding. Two additional bedrooms with custom built-in closets, a second full bathroom, a dedicated laundry room, and ample storage complete this level. Additional highlights include one garage parking space and extra storage. Enjoy an unbeatable Lincoln Park location with a 95 Walk Score, just steps from Trader Joe’s, Fresh Market, restaurants, parks, shops, and public transportation, including the Brown, Purple, and Red Line trains and the Diversey and Halsted bus routes. With its generous living space, thoughtful updates, private outdoor space, and incredible location, this home offers the best of Lincoln Park living with the feel of a single-family home. A must-see!
-
Tipo di proprietà
Condominio
-
Anno di costruzione
2005
Caratteristiche
Esplora la zona
2622 N Mildred Avenue #1, Chicago, IL 60614, Illinois, Stati Uniti
Visualizza su Google Maps
Prezzo per sqft
Basso
Alto
Iscritto da 3 anni
Hai chiesto informazioni su questa proprietà
L'agente La contatterà al più presto
Pubblicato da
1
Annunci
2023
Iscritto
Prenota una visita con Michael Hansen
Scegli una data e indica se preferisci un tour virtuale o di persona con l’agente.
Data preferita
Tipo di tour

Ultimo aggiornamento
Oggi
Prima pubblicazione
Ottobre 21
Riferimento annuncio
2171767621584622
Stato dell'annuncio
La fiducia dei migliori broker del mondo
Gli agenti dietro le proprietà più straordinarie del mondo pubblicano su JamesEdition.
- Annunci di Sotheby's, Christie's, BARNES ed Engel & Völkers
- Ogni annuncio è verificato prima della pubblicazione
- Si metta in contatto diretto con agenti verificati
Continuando, accetta i nostri Termini e la nostra Informativa sulla privacy.
brokerages we
partnered with
partnered with