$6,250,000
5200 Dorset Avenue, Chevy Chase, Maryland, 20815
- 8 Camere
- 10 Bagni
- 8,808 Sqft
- 12,633 Sqft lot
-
12
Visualizzazioni degli ultimi 30 giorni
- MLS#MDMC2246070
Informazioni sulla proprietà
La descrizione è stata tradotta automaticamente.
La descrizione viene visualizzata nella lingua originale.
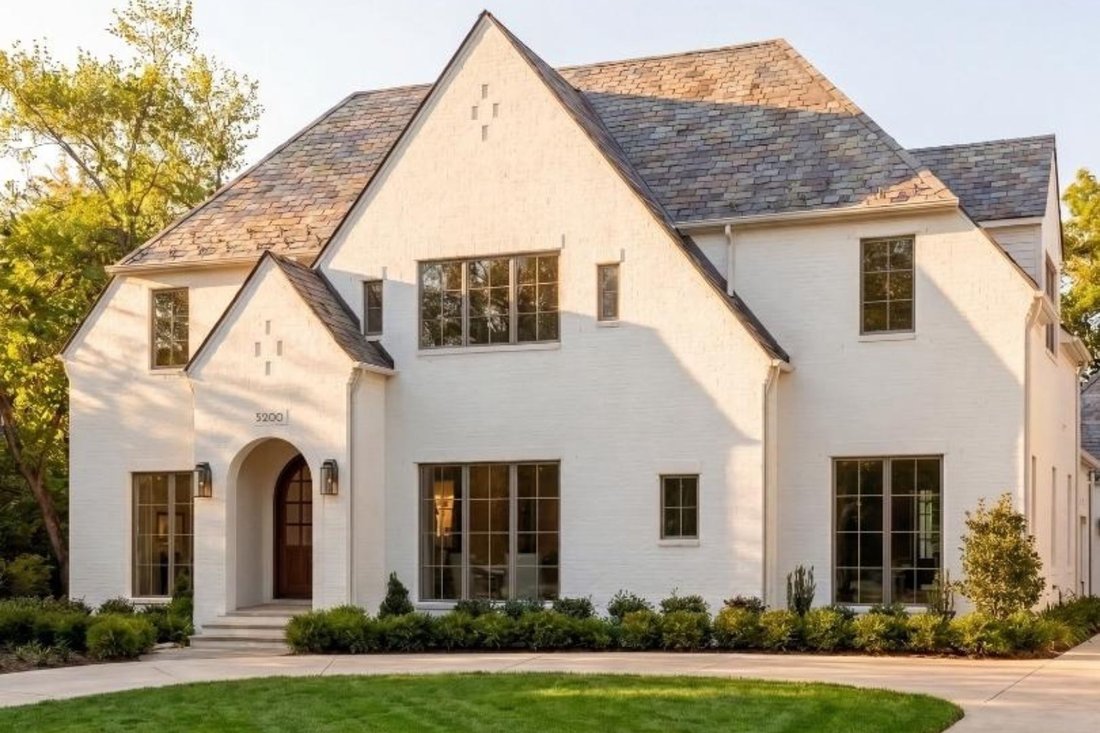
Set on a prestigious corner lot in the heart of coveted Kenwood, 5200 Dorset Avenue is the newest architectural achievement by Terra Innovations, created in collaboration with the acclaimed GTM Architects and the master craftsmen at Castlewood Builders. Conceived as a transitional Tudor, the residence is clad in crisp white brick, blending timeless English-inspired architecture with a sophisticate
Set on a prestigious corner lot in the heart of coveted Kenwood, 5200 Dorset Avenue is the newest architectural achievement by Terra Innovations, created in collaboration with the acclaimed GTM Architects and the master craftsmen at Castlewood Builders. Conceived as a transitional Tudor, the residence is clad in crisp white brick, blending timeless English-inspired architecture with a sophisticated, contemporary aesthetic designed for modern living.
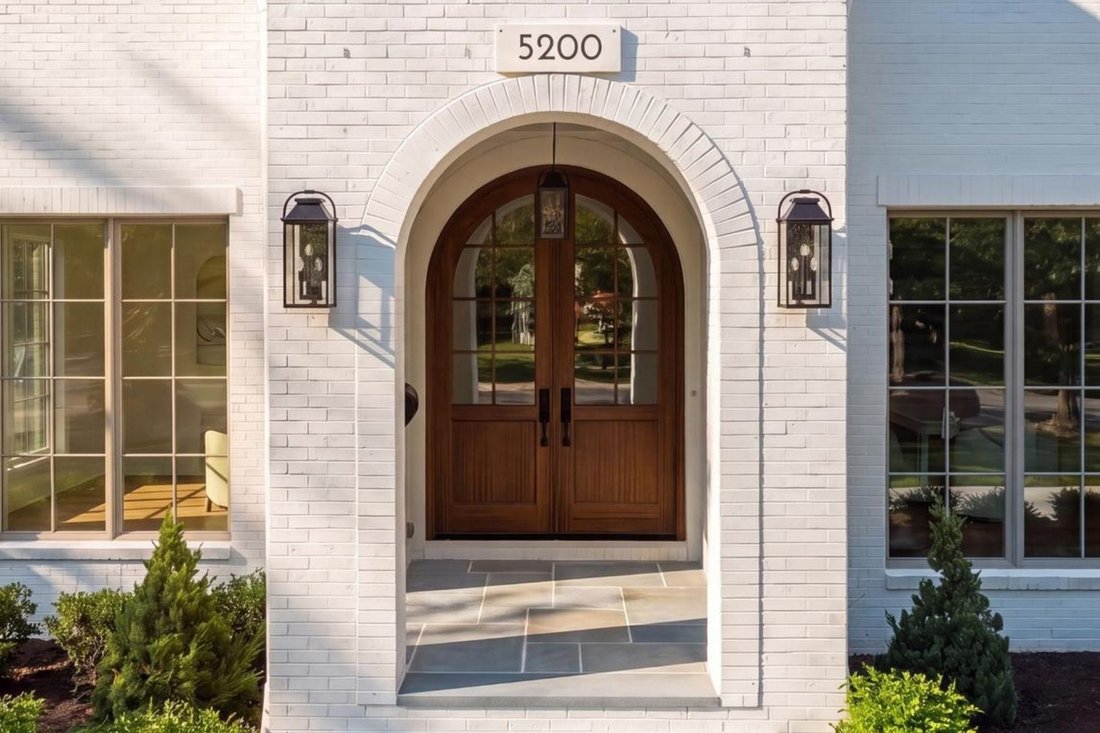
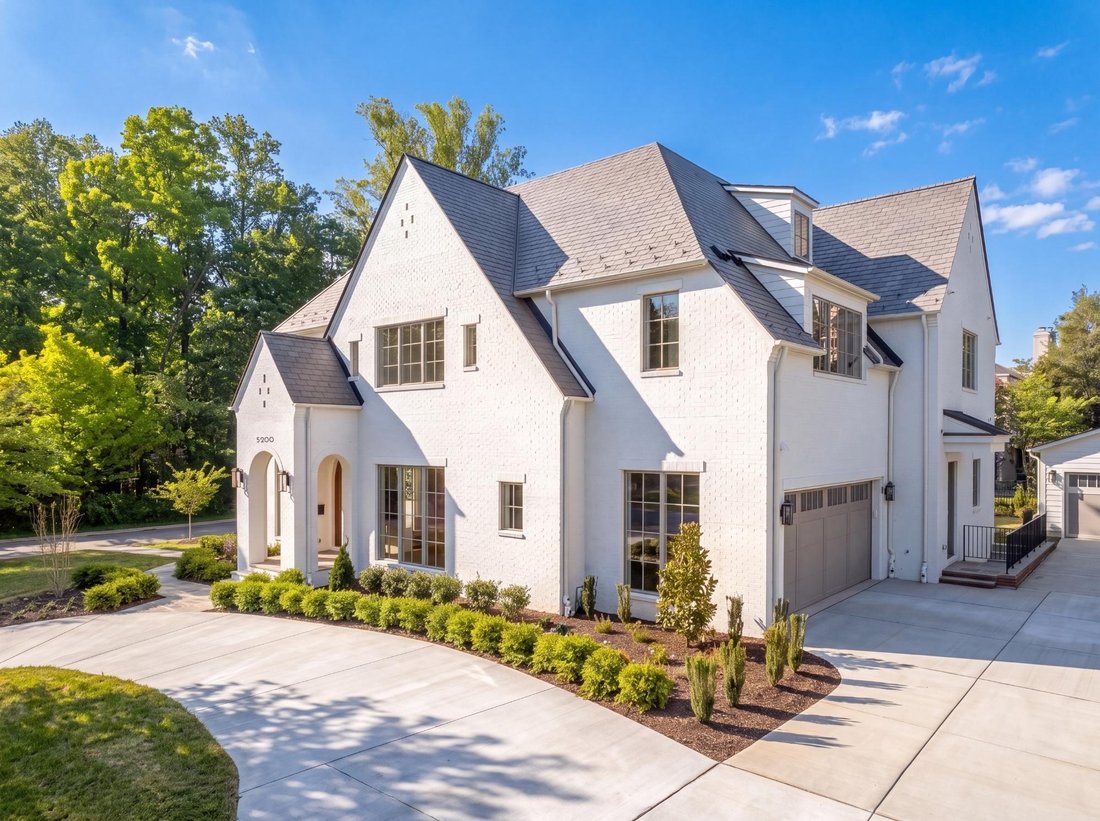
Purposefully oriented to capture southern exposure, the home is filled with natural light throughout its principal living spaces. A rare detached one-car garage complements the concealed two-car side-entry garage, maximizing both functionality and green space. A sweeping driveway leads to the stately façade, where steeply pitched gables, a slate-style roof, and a custom arched mahogany-and-glass entry door create a striking first impression. Inside, a subtly vaulted foyer introduces 8,808 finished square feet thoughtfully arranged across four levels.
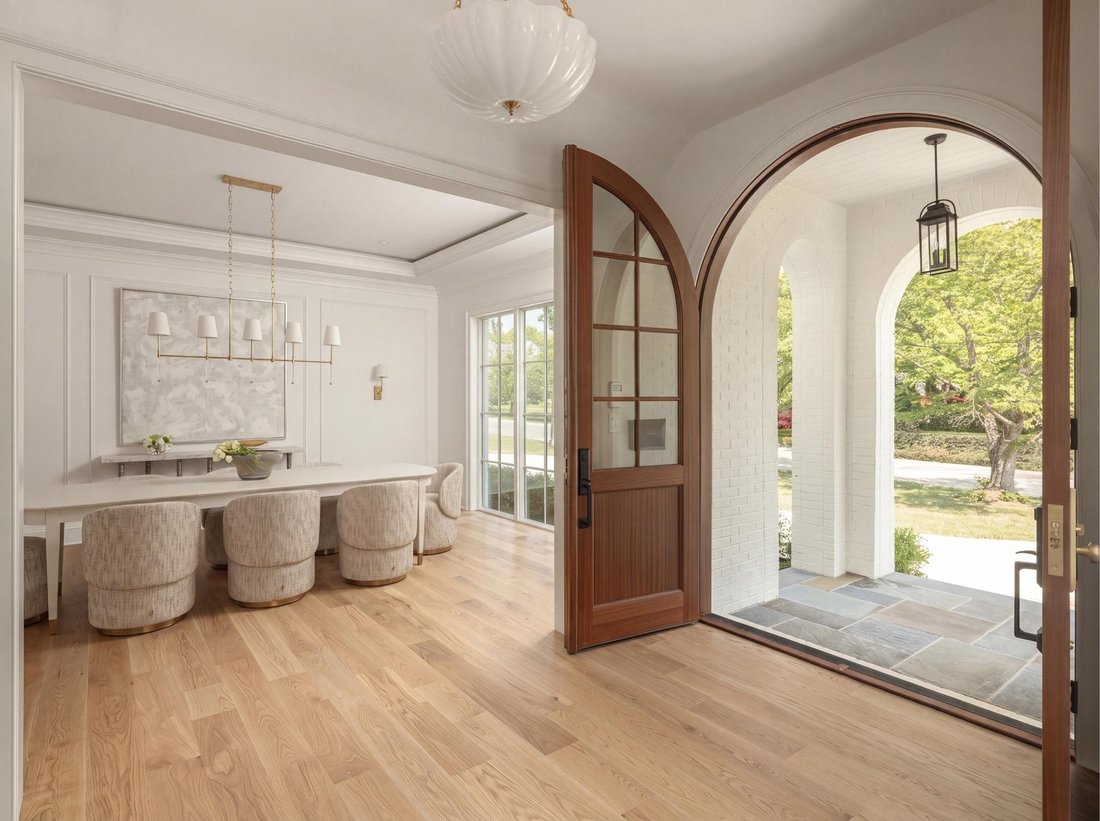
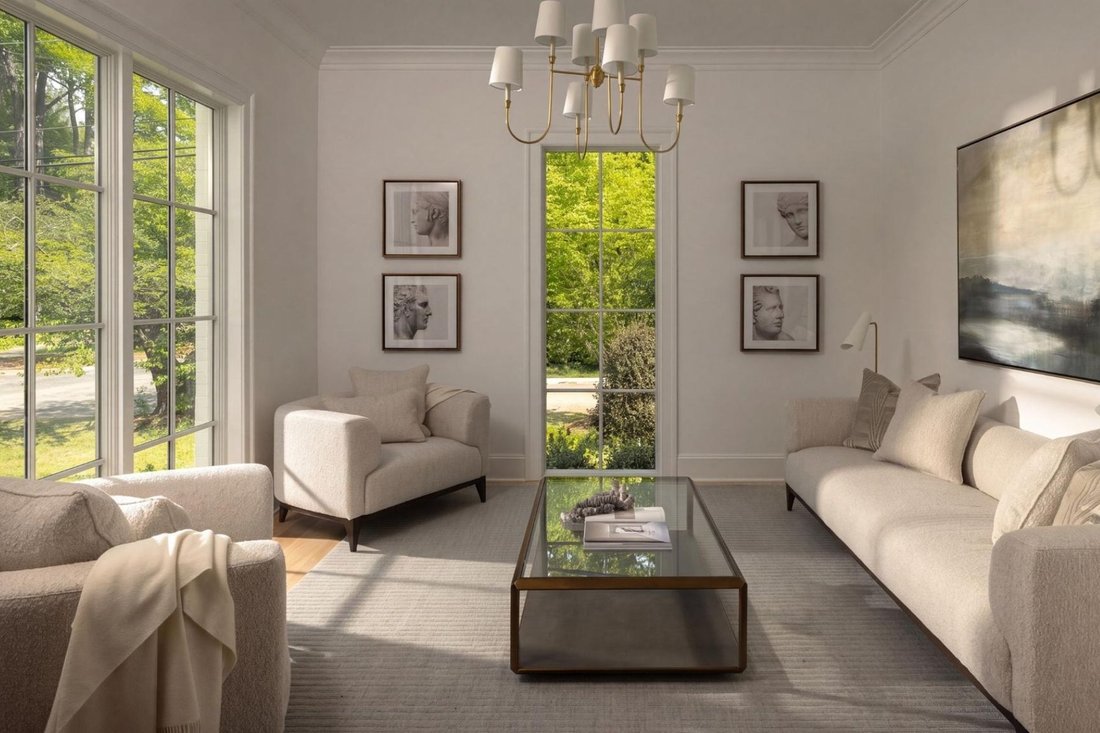
A classic center-hall floor plan defines the main level. The formal living room is bright and welcoming, while the dining room is distinguished by a tray ceiling with cove lighting, creating an elegant setting for entertaining. A private study with custom built-ins and access to a full bath offers exceptional flexibility, easily serving as a main-level guest suite.
The open-concept family room is the heart of the home, where dramatic ceiling beams, custom built-ins, and a gas fireplace create a warm yet refined atmosphere. Expansive glass doors open to a covered porch with its own fireplace, pre-wired for screens, heaters, and media, seamlessly extending the living space outdoors.
The chef’s kitchen is centered around a handcrafted 9-foot artisan island and appointed with bespoke millwork, luxurious stone finishes, and premium hardware. A striking 55-inch Lacanche Classique range is paired with a state of the art appliance suite, while a concealed coffee bar, butler’s pantry, and sunlit breakfast area enhance both everyday living and entertaining. A thoughtfully designed mudroom wing includes a powder room, pantry, laundry hookup, and direct garage access.
The upper level is anchored by a luxurious primary suite featuring a sitting area, private terrace, and dual custom walk-in closets. Its spa-inspired bath offers heated floors, a freestanding soaking tub, dual vanities, and a Kohler digital shower. Four additional en-suite bedrooms and a spacious laundry room complete the level, while the top floor provides an additional bedroom, full bath, and family room—all serviced by the home’s four-level elevator.
Designed for both recreation and relaxation, the lower level centers around a 32-foot recreation room with a wet bar and glass-enclosed wine display. Wellness amenities include a fitness studio, sauna, and steam shower, while a pre-wired golf simulator bay with raised ceilings offers flexibility as a recreation, media, or sports lounge. A private au pair suite with exterior access completes the level.
Outside, the private rear lawn is already equipped with pool-ready infrastructure, offering endless possibilities for future outdoor living. Perfectly positioned among Kenwood’s iconic cherry blossoms, directly across from the revitalized Westbard Square, and just minutes from Downtown Bethesda, top-rated schools, and major commuter routes, the location is as exceptional as the home itself.
A remarkable expression of design, craftsmanship, and modern luxury, 5200 Dorset Avenue represents one of Kenwood’s finest new construction offerings and a rare opportunity in one of the Capital Region’s most coveted neighborhoods.
Purposefully oriented to capture southern exposure, the home is filled with natural light throughout its principal living spaces. A rare detached one-car garage complements the concealed two-car side-entry garage, maximizing both functionality and green space. A sweeping driveway leads to the stately façade, where steeply pitched gables, a slate-style roof, and a custom arched mahogany-and-glass entry door create a striking first impression. Inside, a subtly vaulted foyer introduces 8,808 finished square feet thoughtfully arranged across four levels.
A classic center-hall floor plan defines the main level. The formal living room is bright and welcoming, while the dining room is distinguished by a tray ceiling with cove lighting, creating an elegant setting for entertaining. A private study with custom built-ins and access to a full bath offers exceptional flexibility, easily serving as a main-level guest suite.
The open-concept family room is the heart of the home, where dramatic ceiling beams, custom built-ins, and a gas fireplace create a warm yet refined atmosphere. Expansive glass doors open to a covered porch with its own fireplace, pre-wired for screens, heaters, and media, seamlessly extending the living space outdoors.
The chef’s kitchen is centered around a handcrafted 9-foot artisan island and appointed with bespoke millwork, luxurious stone finishes, and premium hardware. A striking 55-inch Lacanche Classique range is paired with a state of the art appliance suite, while a concealed coffee bar, butler’s pantry, and sunlit breakfast area enhance both everyday living and entertaining. A thoughtfully designed mudroom wing includes a powder room, pantry, laundry hookup, and direct garage access.
The upper level is anchored by a luxurious primary suite featuring a sitting area, private terrace, and dual custom walk-in closets. Its spa-inspired bath offers heated floors, a freestanding soaking tub, dual vanities, and a Kohler digital shower. Four additional en-suite bedrooms and a spacious laundry room complete the level, while the top floor provides an additional bedroom, full bath, and family room—all serviced by the home’s four-level elevator.
Designed for both recreation and relaxation, the lower level centers around a 32-foot recreation room with a wet bar and glass-enclosed wine display. Wellness amenities include a fitness studio, sauna, and steam shower, while a pre-wired golf simulator bay with raised ceilings offers flexibility as a recreation, media, or sports lounge. A private au pair suite with exterior access completes the level.
Outside, the private rear lawn is already equipped with pool-ready infrastructure, offering endless possibilities for future outdoor living. Perfectly positioned among Kenwood’s iconic cherry blossoms, directly across from the revitalized Westbard Square, and just minutes from Downtown Bethesda, top-rated schools, and major commuter routes, the location is as exceptional as the home itself.
A remarkable expression of design, craftsmanship, and modern luxury, 5200 Dorset Avenue represents one of Kenwood’s finest new construction offerings and a rare opportunity in one of the Capital Region’s most coveted neighborhoods.
-
Tipo di proprietà
Casa
-
Anno di costruzione
2026
-
Prezzo/piede²
$709
Caratteristiche
- Giardino
- Camino
- Cabina armadio
- Garage
- Cantina
- Sauna
- Moderno
- Ascensore
- Centro Fitness / Palestra
Caratteristiche
Lot
- Nuove costruzioni
- Moderno
Interni
- Camino
- Aria condizionata
- Isola della cucina
- Piano cottura a gas
- Bar
- Lavanderia
- Sauna
- Cantina
- Ascensore
- Seminterrato
- Controsoffitti in pietra
- Cabina armadio
- Centro Fitness / Palestra
Outdoor
- Terrazza
- Balcone
- Piscina
- Garage
- Spazio di vita all'aperto
- Giardino
Esplora la zona
5200 Dorset Avenue, Chevy Chase, MD 20815, Maryland, Stati Uniti
Visualizza su Google Maps
Prezzo per sqft
Basso
Alto
Iscritto da 11 anni
Hai chiesto informazioni su questa proprietà
L'agente La contatterà al più presto
Pubblicato da
1
Annunci
2019
Iscritto
Prenota una visita con Nicole Terry
Scegli una data e indica se preferisci un tour virtuale o di persona con l’agente.
Data preferita
Tipo di tour

TTR Sotheby's International Realty
1400 16th St. NW Suite 730, 20036, Washington, District of Columbia, United States
Visualizza profilo agenzia
Since 1988, real estate professionals at TTR Sotheby’s International Realty have
ranked among the highest perfo
ranked among the highest perfo
Since 1988, real estate professionals at TTR Sotheby’s International Realty have
ranked among the highest performing in the nation, and are regarded for their
integrity, professional service, and community leadership.
Through our relationship with the venerable Sotheby’s auction house, TTR
Sotheby’s International Realty produces extraordinary results for our clients by
leveraging proprietary global marketing, cutting edge digital strategies, and
unrivaled access to the most affluent and discerning global clientele.
ranked among the highest performing in the nation, and are regarded for their
integrity, professional service, and community leadership.
Through our relationship with the venerable Sotheby’s auction house, TTR
Sotheby’s International Realty produces extraordinary results for our clients by
leveraging proprietary global marketing, cutting edge digital strategies, and
unrivaled access to the most affluent and discerning global clientele.
Ultimo aggiornamento
Luglio 24
Prima pubblicazione
Jul 24
Link annuncio
Riferimento annuncio
WPVRG6
Proprietà simili nelle vicinanze
Nuovi annunci a Chevy Chase


Esplora più immobili in vendita
Chevy Chase, VA, Stati Uniti ricerche popolari
- Proprietà immobiliari con Giardino a Chevy Chase, VA, Stati Uniti
- Proprietà immobiliari con Cucina aperta a Chevy Chase, VA, Stati Uniti
- Proprietà immobiliari Vista Città a Chevy Chase, VA, Stati Uniti
- Proprietà immobiliari con Piscina coperta a Chevy Chase, VA, Stati Uniti
- Proprietà immobiliari con Cantina a Chevy Chase, VA, Stati Uniti
Guide e storie correlate
La fiducia dei migliori broker del mondo
Gli agenti dietro le proprietà più straordinarie del mondo pubblicano su JamesEdition.
- Annunci di Sotheby's, Christie's, BARNES ed Engel & Völkers
- Ogni annuncio è verificato prima della pubblicazione
- Si metta in contatto diretto con agenti verificati
Continuando, accetta i nostri Termini e la nostra Informativa sulla privacy.
brokerages we
partnered with
partnered with