$859,900
Condominio A Chesterton
- 3 Camere
- 4 Bagni
- 4,274 Sqft
- 18,731 Sqft lot
- Aggiornato: Luglio 7
- Fonte: Midwest Real Estate Data (MRED) MLS#12649534
Informazioni sulla proprietà
La descrizione è stata tradotta automaticamente.
La descrizione viene visualizzata nella lingua originale.
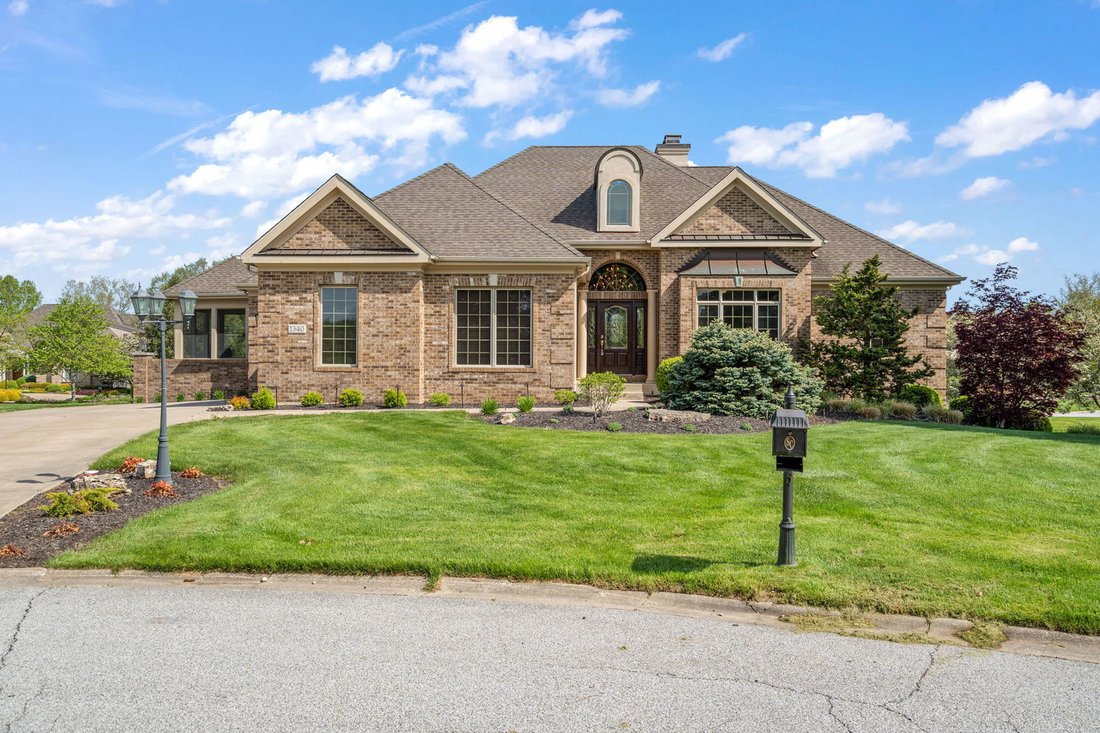
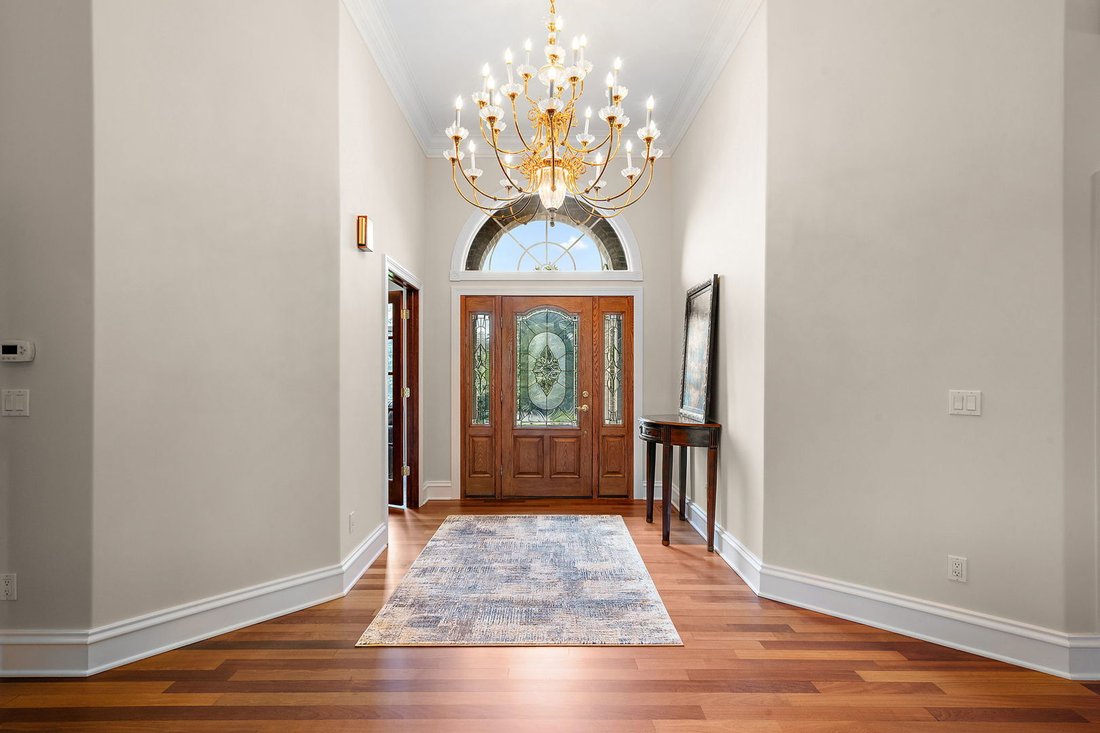
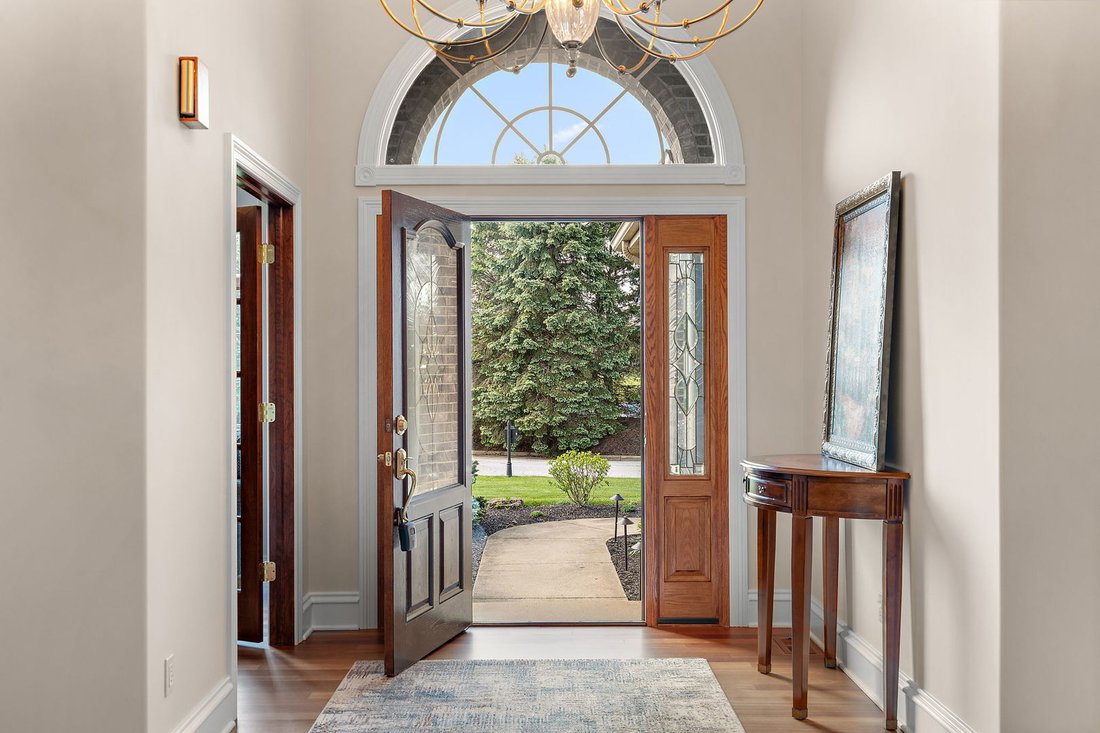
This exceptional all-brick ranch offers over 4,200 finished square feet of thoughtfully designed living space. A traditional floor plan welcomes you with a gracious foyer, rich Cherry hardwood floors, and crown molding that flow throughout the main living areas. The library/office-originally designed as a third main-floor bedroom-offers flexibility for work or additional guest accommodations. Form
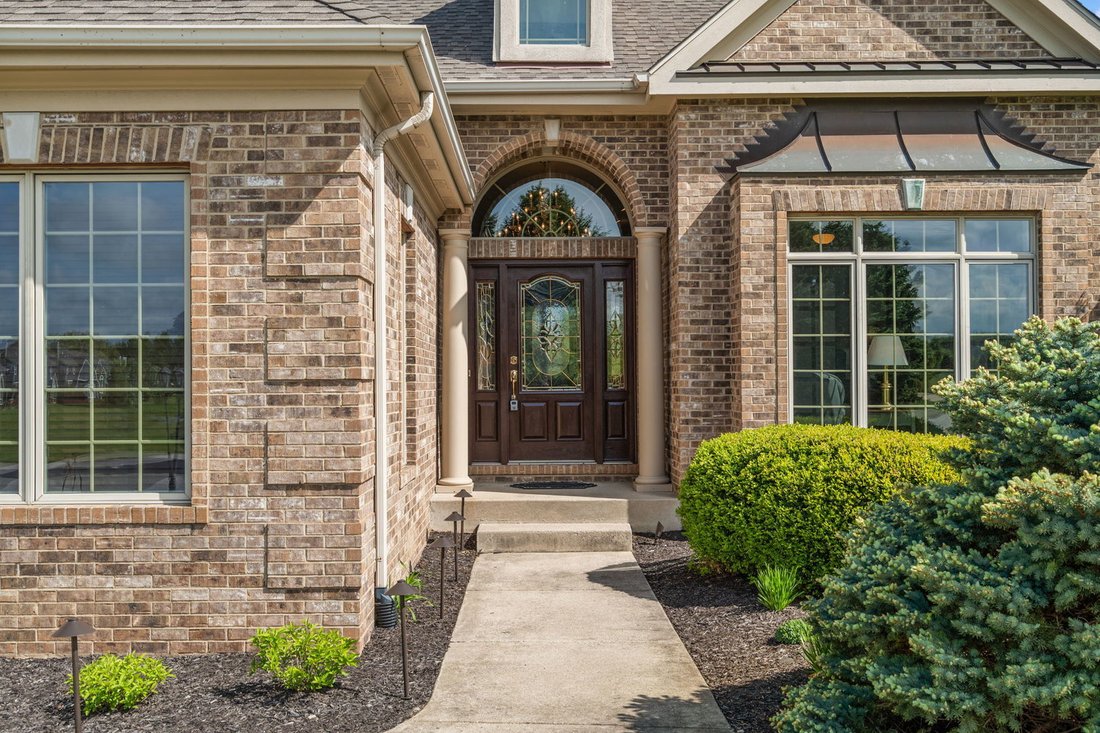
This exceptional all-brick ranch offers over 4,200 finished square feet of thoughtfully designed living space. A traditional floor plan welcomes you with a gracious foyer, rich Cherry hardwood floors, and crown molding that flow throughout the main living areas. The library/office-originally designed as a third main-floor bedroom-offers flexibility for work or additional guest accommodations. Formal living with elegant fireplace and dining room with convenient service bar, create an inviting setting for entertaining. The kitchen is appointed with stainless steel appliances and an island workspace and opens seamlessly to the breakfast room with access to the screened porch and adjoining keeping room featuring a slanted ceiling and bay windows that fill the space with natural light. Privately situated on the opposite side of the home, the bedroom wing includes a spacious primary suite with tiled shower, dual vanities, and walk-in closet, along with a guest bedroom featuring its own full ensuite bath. The walk-out lower level expands the home’s versatility with a large great room anchored by a double-sided fireplace, wet bar with granite countertops, family room, game room, private bedroom suite, and a dedicated workroom ideal for planting, painting, crafts, or woodworking. Completing the property are a two-car garage and separate golf cart garage, perfectly suited for an active lifestyle. Enjoy the ease of a low-maintenance lifestyle while retaining the spacious feel and individuality of a traditional residence. The association provides lawn care and fertilization, irrigation, snow removal, and maintenance of common areas-allowing more time to enjoy life and less time worrying about exterior upkeep.
-
Tipo di proprietà
Condominio
-
Anno di costruzione
2005
-
Prezzo/piede²
$201
Caratteristiche
- Garage
- Camino
- Giardino
- Cabina armadio
- Sala giochi
- Campo da tennis
- Libreria
- Piscina
- Cancello
Caratteristiche
Interni
- Ufficio
- Camino
- Bar
- Sala giochi
- Libreria
- Cabina armadio
Outdoor
- Piscina
- Garage
- Campo da tennis
- Cancello
- Giardino
Esplora la zona
1340 Cantigny Court, Porter, Indiana, Stati Uniti
Visualizza su Google Maps
Prezzo per sqft
Basso
Alto
Iscritto da 7 mesi
Hai chiesto informazioni su questa proprietà
L'agente La contatterà al più presto
Pubblicato da
Berkshire Hathaway Homeservices Executive Group - Valparaiso
Indiana, United States
Visualizza profilo agenzia
4
Annunci
2026
Iscritto
Prenota una visita con the agent
Scegli una data e indica se preferisci un tour virtuale o di persona con l’agente.
Data preferita
Tipo di tour
Berkshire Hathaway Homeservices Executive Group - Valparaiso
Valparaiso, Indiana, United States
Visualizza profilo agenzia
Ultimo aggiornamento
Luglio 7
Prima pubblicazione
May 16
Riferimento annuncio
12649534
Stato dell'annuncio
Based on information submitted to the MLS GRID as of2026. All data is obtained from various sources and may not have been verified by broker or MLS GRID. Supplied Open House Information is subject to change without notice. All information should be independently reviewed and verified for accuracy. Properties may or may not be listed by the office/agent presenting the information.
Proprietà simili nelle vicinanze
Nuovi annunci a Porter




Esplora più immobili in vendita
tipi di proprietà Porter, IN, Stati Uniti
Porter, IN, Stati Uniti ricerche popolari
- Proprietà immobiliari Vista sull'acqua a Porter, IN, Stati Uniti
- Proprietà immobiliari con Ascensore a Porter, IN, Stati Uniti
- Proprietà immobiliari con Libreria a Porter, IN, Stati Uniti
- Proprietà immobiliari con Piscina a Porter, IN, Stati Uniti
- Proprietà immobiliari Costiera a Porter, IN, Stati Uniti
- Proprietà immobiliari con Campo da tennis a Porter, IN, Stati Uniti
- Proprietà immobiliari con Sala giochi a Porter, IN, Stati Uniti
Guide e storie correlate
La fiducia dei migliori broker del mondo
Gli agenti dietro le proprietà più straordinarie del mondo pubblicano su JamesEdition.
- Annunci di Sotheby's, Christie's, BARNES ed Engel & Völkers
- Ogni annuncio è verificato prima della pubblicazione
- Si metta in contatto diretto con agenti verificati
Continuando, accetta i nostri Termini e la nostra Informativa sulla privacy.
brokerages we
partnered with
partnered with