$785,000
Chesterfield Unifamiliare Indipendente
- 5 Camere
- 5 Bagni
- 3,705 Sqft
- 12,158 Sqft lot
- Aggiornato: Oggi
- 1
- MLS#2622341
Informazioni sulla proprietà
La descrizione è stata tradotta automaticamente.
La descrizione viene visualizzata nella lingua originale.
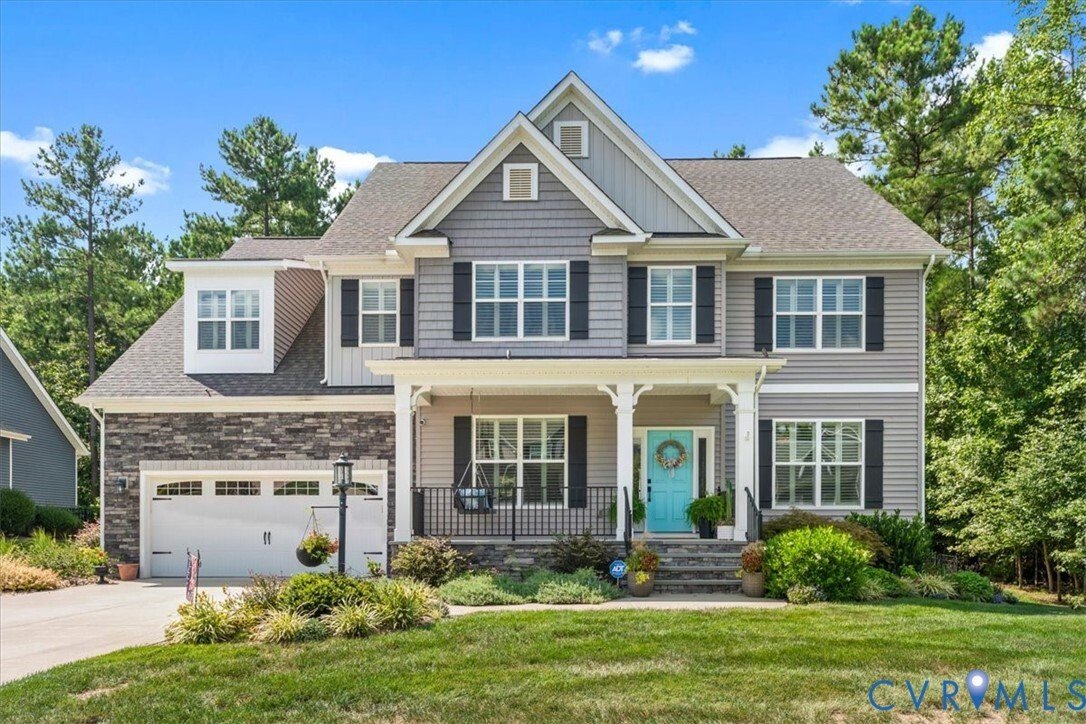
Beautifully maintained, thoughtfully upgraded and set on a hard-to-find larger, more private lot, this popular Eastwood-built home stands apart from the moment you arrive. With 5 bedrooms, 4.5 baths, and a first floor bedroom, there is room for everyone. Work from home behind the French doors of the dedicated first-floor office, gather around the large kitchen island for breakfast, host holidays i
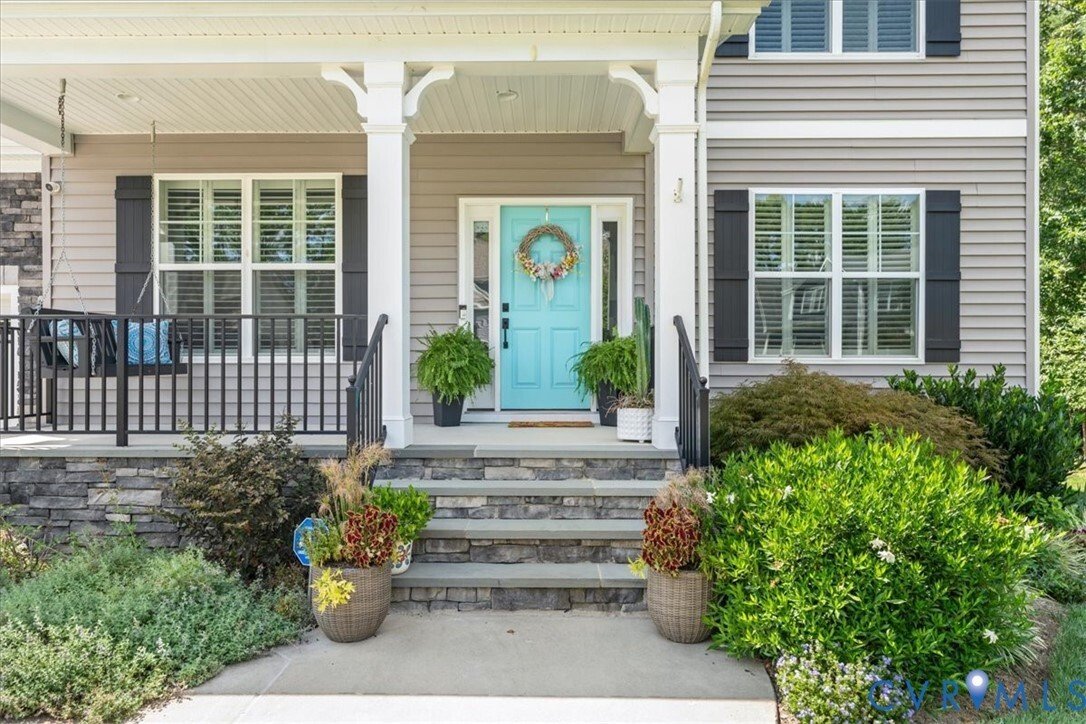
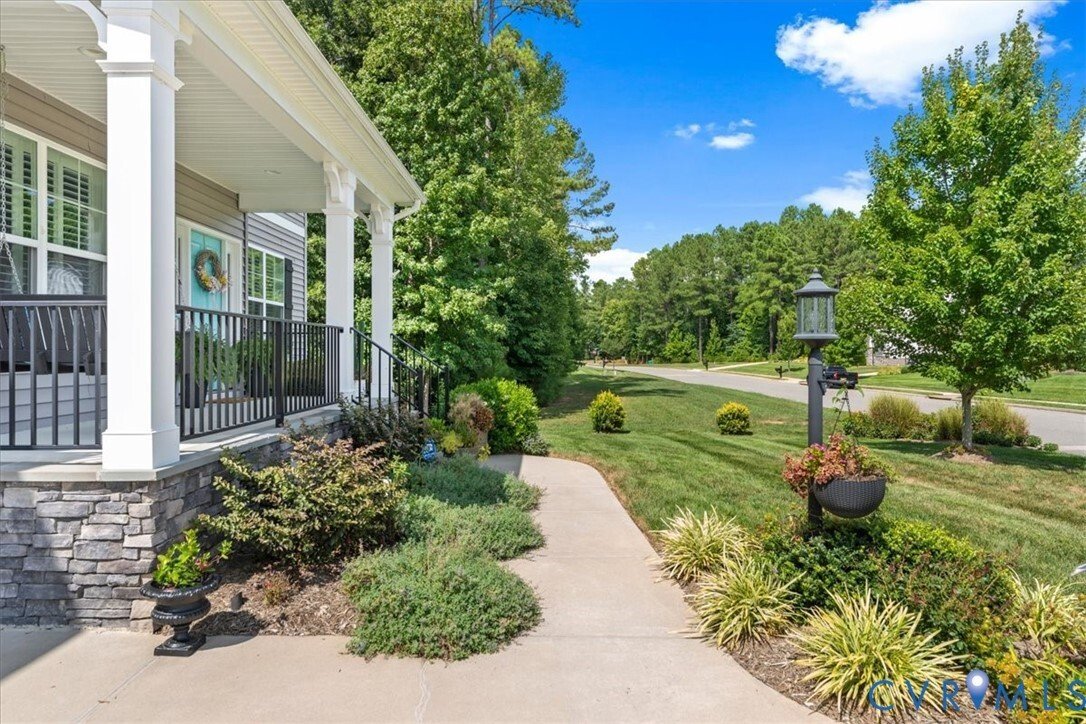
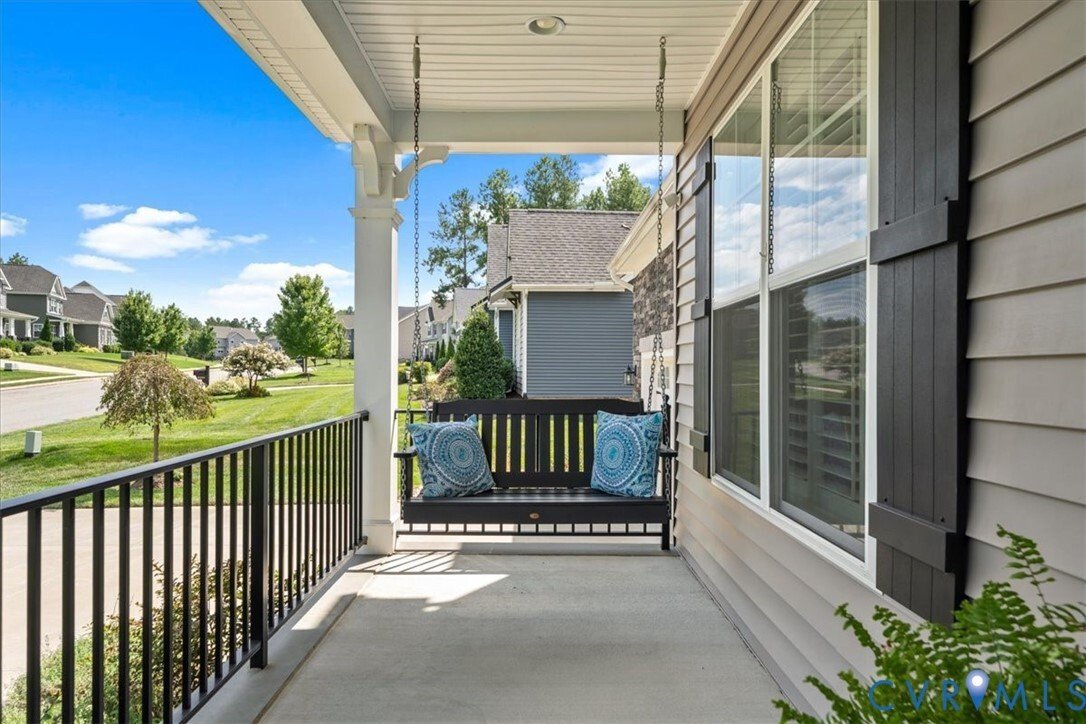
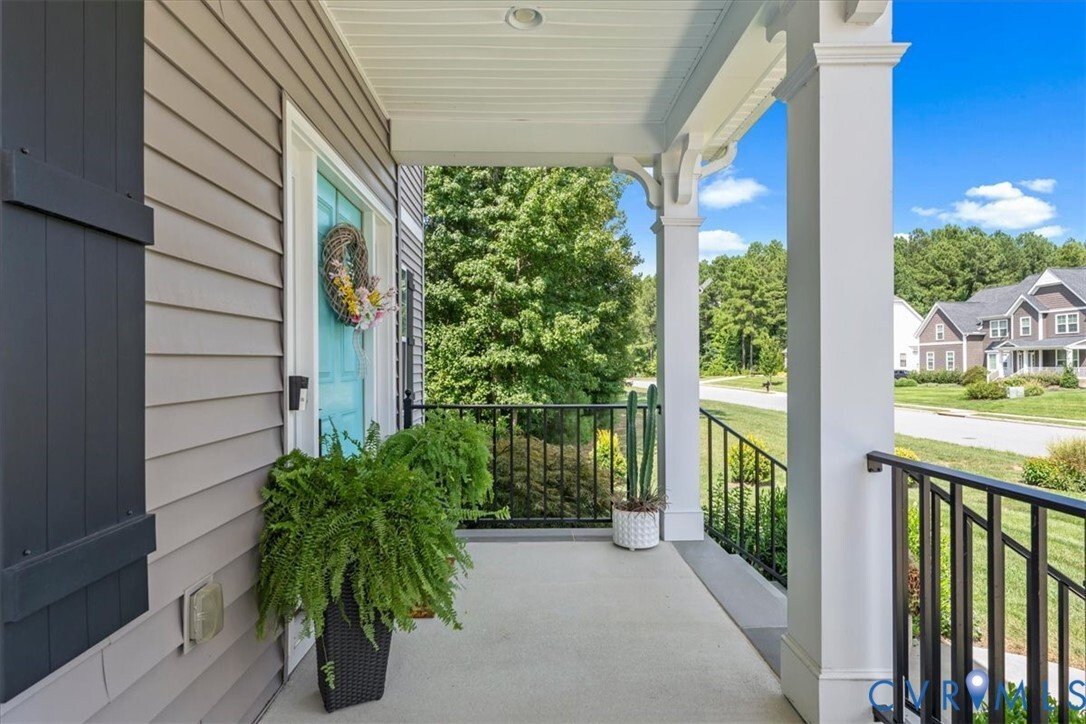
Beautifully maintained, thoughtfully upgraded and set on a hard-to-find larger, more private lot, this popular Eastwood-built home stands apart from the moment you arrive. With 5 bedrooms, 4.5 baths, and a first floor bedroom, there is room for everyone. Work from home behind the French doors of the dedicated first-floor office, gather around the large kitchen island for breakfast, host holidays in the formal dining room, and unwind by the gas fireplace in the family room at the end of the day. The beautifully appointed kitchen features quartz countertops, a herringbone tile backsplash, farmhouse sink, under-cabinet lighting, soft-close drawers, double ovens and a butler’s pantry connecting to the dining room. A private first-floor guest suite with its own full bath offers convenient accommodations for extended-stay guests or anyone who appreciates main-level living. Upstairs, the spacious primary suite feels like a true retreat with a tray ceiling, dual closets and luxury bath. A second large bedroom with its own private ensuite creates another inviting retreat for family or guests, while two additional bedrooms share a thoughtfully designed Jack-and-Jill bath with private sink areas, giving everyone extra privacy during busy mornings and bedtime routines. The upstairs laundry room keeps daily chores conveniently close to the bedrooms. Then step outside and enjoy the setting that makes this property especially hard to find: start the morning with a cup of coffee on the large, low-maintenance covered Trex deck, host friends on the custom paver patio, or spend evenings around the fire pit in the fenced backyard. A gas-connected grill, upgraded landscaping and the added privacy of the larger lot make outdoor living effortless. When you’re ready to venture out, the elementary school is an easy walk away, and Harpers Mill’s resort-style clubhouse and pool, splash park, soccer complex, three-acre dog park, miles of trails and amphitheater offer countless ways to enjoy the neighborhood.
-
Tipo di proprietà
Casa
-
Anno di costruzione
2019
-
Prezzo/piede²
$211
Caratteristiche
- Camino
- Piscina
- Focolare
- Lavanderia
- Privacy
- Isola della cucina
- Ufficio
Esplora la zona
8518 Glen Royal Drive, Chesterfield, VA 23832, Chesterfield Court House, Virginia, Stati Uniti
Visualizza su Google Maps
Prezzo per sqft
Basso
Alto

Iscritto da 4 anni
Hai chiesto informazioni su questa proprietà
L'agente La contatterà al più presto
Pubblicato da
14
Annunci
2022
Iscritto
Prenota una visita con Kim Wright
Scegli una data e indica se preferisci un tour virtuale o di persona con l’agente.
Data preferita
Tipo di tour

Richmond West
6806 Paragon Place, Suite #300, 23230, Richmond, United States
Visualizza profilo agenzia
Ultimo aggiornamento
Oggi
Prima pubblicazione
Agosto 26
Licenza agente
#0225211821
Riferimento annuncio
2149794483664690
Stato dell'annuncio
Proprietà simili nelle vicinanze
Nuovi annunci a Chesterfield Court House





Esplora più immobili in vendita
Chesterfield Court House, VA, Stati Uniti ricerche popolari
- Proprietà immobiliari con Cucina aperta a Chesterfield Court House, VA, Stati Uniti
- Proprietà immobiliari con Piscina a Chesterfield Court House, VA, Stati Uniti
- Proprietà immobiliari Moderno a Chesterfield Court House, VA, Stati Uniti
- Proprietà immobiliari con Terrazza a Chesterfield Court House, VA, Stati Uniti
- Proprietà immobiliari con Cinema a Chesterfield Court House, VA, Stati Uniti
- Proprietà immobiliari con Aria condizionata a Chesterfield Court House, VA, Stati Uniti
- Proprietà immobiliari Vista sul lago a Chesterfield Court House, VA, Stati Uniti
- Proprietà immobiliari con Balcone a Chesterfield Court House, VA, Stati Uniti
- Proprietà immobiliari con Libreria a Chesterfield Court House, VA, Stati Uniti
- Proprietà immobiliari Vista panoramica / Scenica a Chesterfield Court House, VA, Stati Uniti
- Proprietà immobiliari con Idromassaggio a Chesterfield Court House, VA, Stati Uniti
- Proprietà immobiliari Vista Golf a Chesterfield Court House, VA, Stati Uniti
- Proprietà immobiliari Vista mare a Chesterfield Court House, VA, Stati Uniti
Guide e storie correlate
La fiducia dei migliori broker del mondo
Gli agenti dietro le proprietà più straordinarie del mondo pubblicano su JamesEdition.
- Annunci di Sotheby's, Christie's, BARNES ed Engel & Völkers
- Ogni annuncio è verificato prima della pubblicazione
- Si metta in contatto diretto con agenti verificati
Continuando, accetta i nostri Termini e la nostra Informativa sulla privacy.
brokerages we
partnered with
partnered with