$500,000
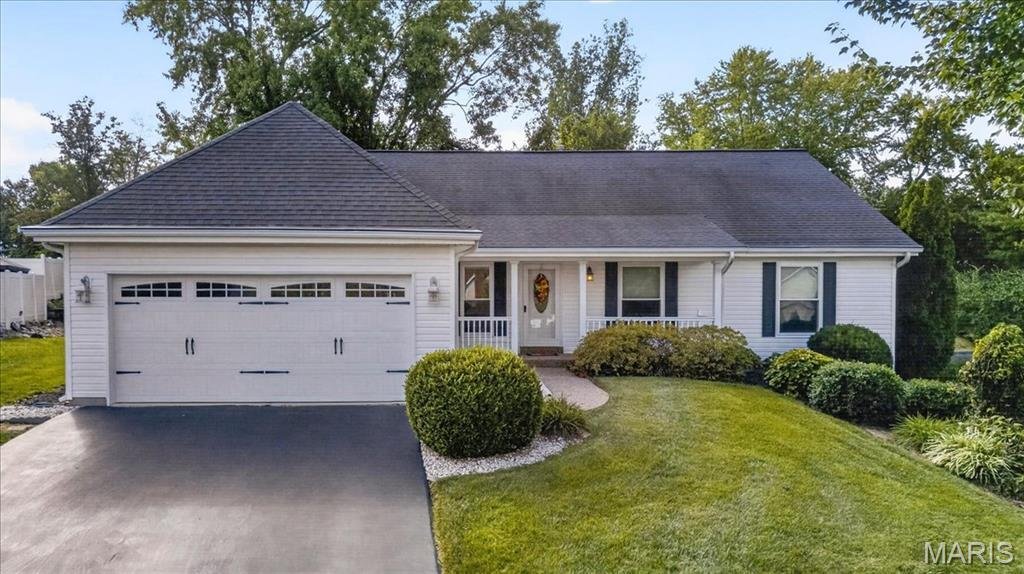
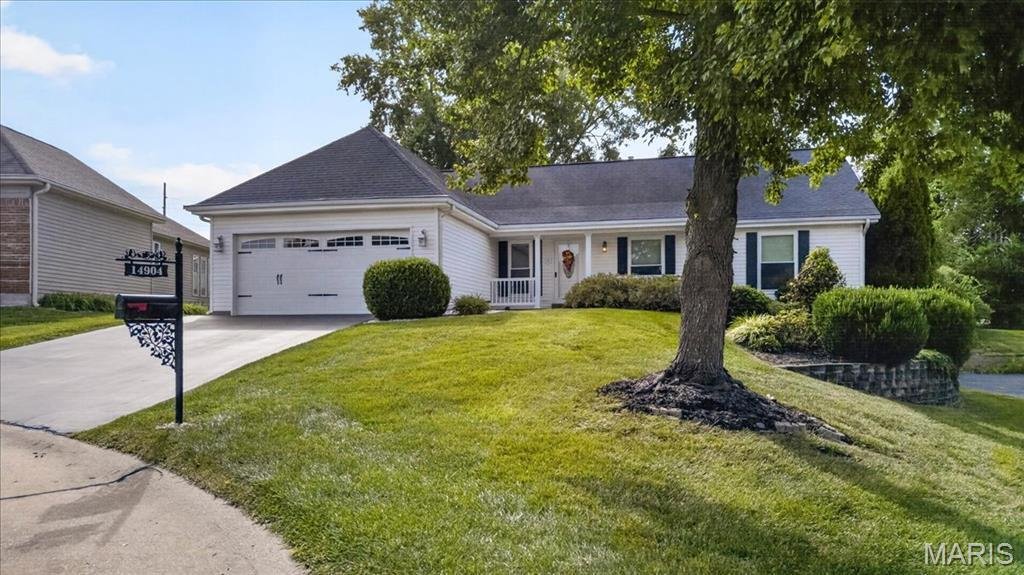
Residenza Unifamiliare A Chesterfield
- 3 Camere
- 2 Bagni
- 1,899 Sqft
- 10,890 Sqft lot
- Aggiornato: Oggi
- Fonte: MARIS MLS MLS#26062630
Informazioni sulla proprietà
La descrizione è stata tradotta automaticamente.
La descrizione viene visualizzata nella lingua originale.
Welcome to this beautifully light-filled ranch, where sophisticated finishes and thoughtful design come together to create an inviting home with the ease of one-level living. The elegant dining room offers a welcoming first impression and a lovely setting for hosting family and friends. The home opens into a spacious great room, where vaulted ceilings create an airy sense of volume and a gas firep
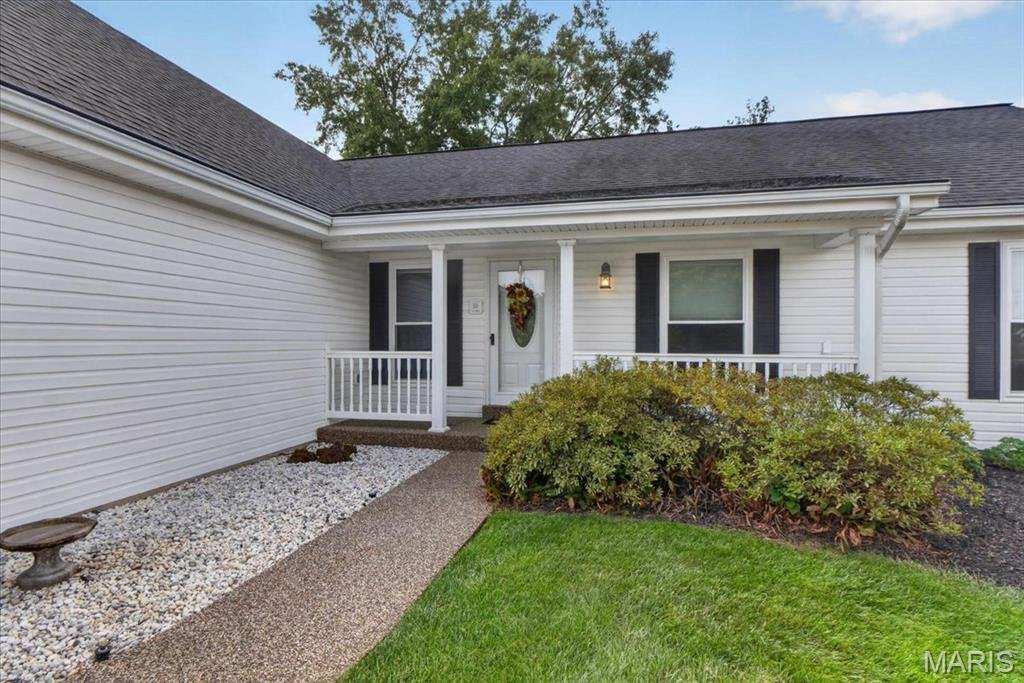
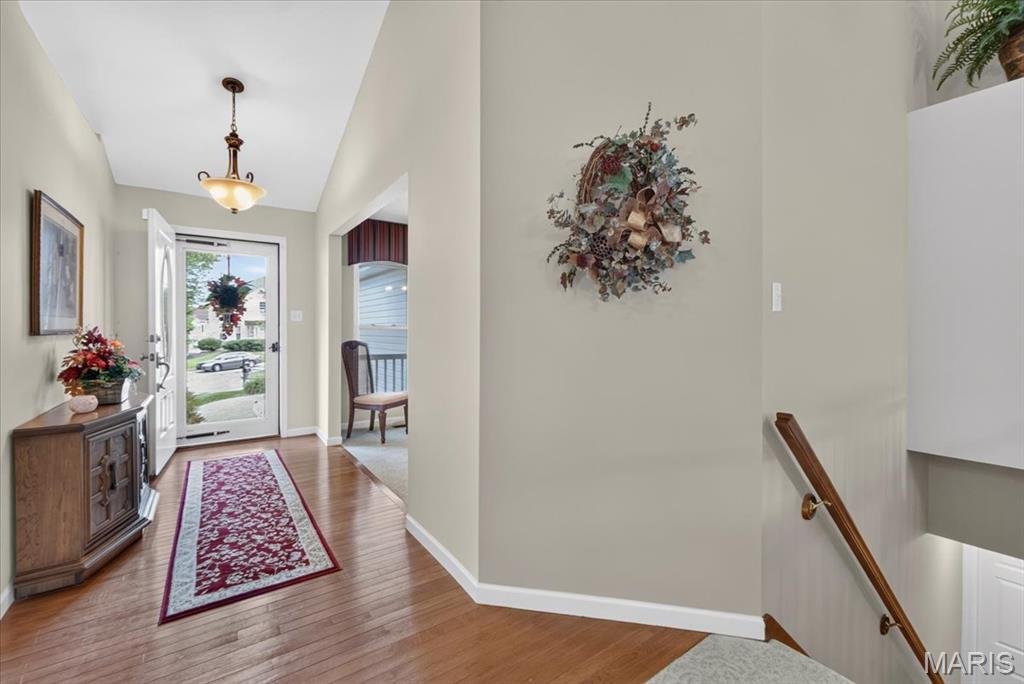
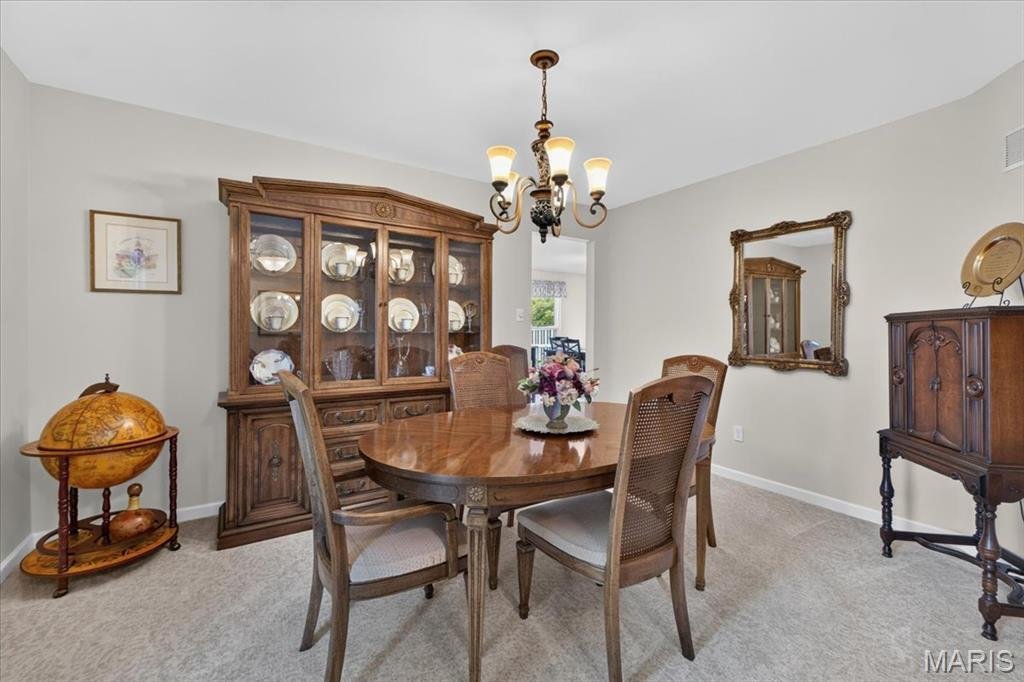
Welcome to this beautifully light-filled ranch, where sophisticated finishes and thoughtful design come together to create an inviting home with the ease of one-level living. The elegant dining room offers a welcoming first impression and a lovely setting for hosting family and friends. The home opens into a spacious great room, where vaulted ceilings create an airy sense of volume and a gas fireplace brings warmth and character to the space. The great room flows seamlessly into the large, updated kitchen—an ideal hub for everyday life and entertaining. Granite countertops, stainless-steel appliances, and generous workspace make meal preparation a pleasure, while the adjoining breakfast room provides a relaxed spot for casual dining. A conveniently located main-floor laundry adds to the home’s functionality. The main level features three bedrooms and two full bathrooms, including the spacious primary bedroom which a comfortable retreat, complemented by a well-appointed ensuite featuring a double vanity, soaking tub, and separate shower. Downstairs, the clean, unfinished lower level provides a versatile blank slate—ready to become additional living space, a recreation area, home gym, or whatever best suits your needs. Outside, a covered patio overlooks the peaceful, fully fenced backyard. With abundant green space and an exceptionally private setting, it’s an inviting place to host summer barbecues, spend time with family, or simply unwind at the end of the day. Conveniently situated near Highway 141, Parkway West High School, shopping, and dining, this home pairs a tranquil residential feel with easy access to everyday amenities.
-
Tipo di proprietà
Casa
-
Anno di costruzione
1995
-
Prezzo/piede²
$263
Caratteristiche
- Camino
- Giardino
- Cancello
- Privacy
- Controsoffitti in pietra
- Seminterrato
- Lavanderia
Esplora la zona
14904 Jockey Club Drive, Town and Country, Missouri, Stati Uniti
Visualizza su Google Maps
Prezzo per sqft
Basso
Alto
Iscritto da 10 mesi
Hai chiesto informazioni su questa proprietà
L'agente La contatterà al più presto
Pubblicato da
55
Annunci
2025
Iscritto
Prenota una visita con the agent
Scegli una data e indica se preferisci un tour virtuale o di persona con l’agente.
Data preferita
Tipo di tour
Ultimo aggiornamento
Oggi
Prima pubblicazione
Ottobre 8
Riferimento annuncio
26062630
Stato dell'annuncio
Based on information submitted to the MLS GRID as of 2026. All data is obtained from various sources and may not have been verified by broker or MLS GRID. Supplied Open House Information is subject to change without notice. All information should be independently reviewed and verified for accuracy. Properties may or may not be listed by the office/agent presenting the information.
Proprietà simili nelle vicinanze
Nuovi annunci a Town and Country

Esplora più immobili in vendita
tipi di proprietà Town and Country, MO, Stati Uniti
Town and Country, MO, Stati Uniti ricerche popolari
- Proprietà immobiliari con Piscina a Town and Country, MO, Stati Uniti
- Proprietà immobiliari con Ascensore a Town and Country, MO, Stati Uniti
- Proprietà immobiliari Vista sull'acqua a Town and Country, MO, Stati Uniti
- Proprietà immobiliari Vista panoramica / Scenica a Town and Country, MO, Stati Uniti
- Proprietà immobiliari Lungomare a Town and Country, MO, Stati Uniti
- Proprietà immobiliari Equestre a Town and Country, MO, Stati Uniti
- Proprietà immobiliari Investimento immobiliare a Town and Country, MO, Stati Uniti
- Proprietà immobiliari Duplex a Town and Country, MO, Stati Uniti
- Proprietà immobiliari Vista sul lago a Town and Country, MO, Stati Uniti
- Proprietà immobiliari con Vigneto / Azienda vinicola a Town and Country, MO, Stati Uniti
- Proprietà immobiliari Lungolago a Town and Country, MO, Stati Uniti
Guide e storie correlate
La fiducia dei migliori broker del mondo
Gli agenti dietro le proprietà più straordinarie del mondo pubblicano su JamesEdition.
- Annunci di Sotheby's, Christie's, BARNES ed Engel & Völkers
- Ogni annuncio è verificato prima della pubblicazione
- Si metta in contatto diretto con agenti verificati
Continuando, accetta i nostri Termini e la nostra Informativa sulla privacy.
brokerages we
partnered with
partnered with