$1,800,000
4 Camere Da Letto Unifamiliare Indipendente
- 4 Camere
- 6 Bagni
- 3.0 Ac lot
- Aggiornato: Agosto 24
- MLS#4041593
Informazioni sulla proprietà
La descrizione è stata tradotta automaticamente.
La descrizione viene visualizzata nella lingua originale.
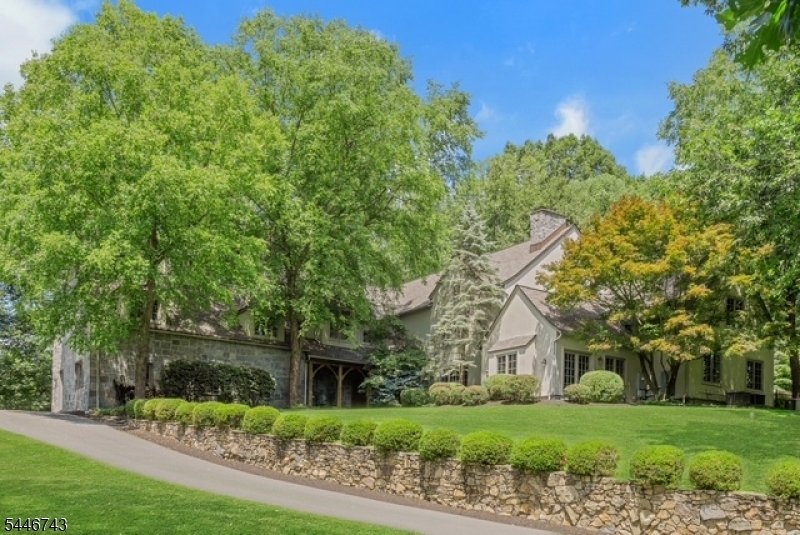
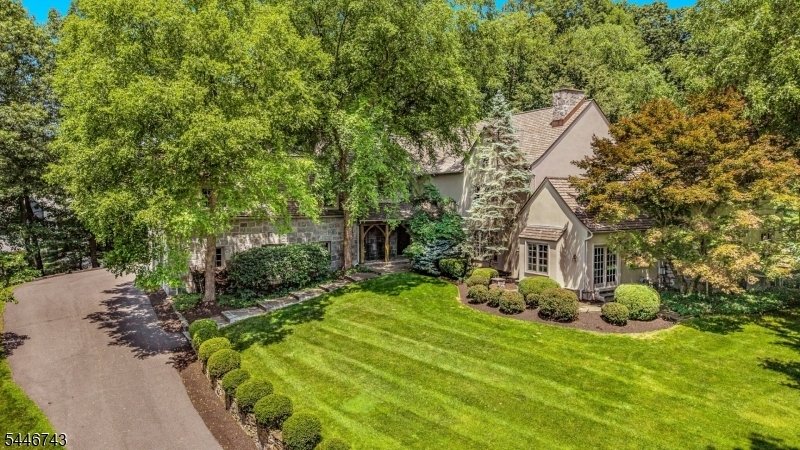
One-of-a-Kind Hilltop Masterpiece Riverbend Timberframe Post-and-Beam Construction on a 3+ acre hilltop homesite. A remarkable residence that showcases the timeless beauty of timber frame construction, combining architectural character w/modern comfort. The property offers privacy, breathtaking views & an unparalleled setting. A rare opportunity to own a truly distinctive custom home. Vermont
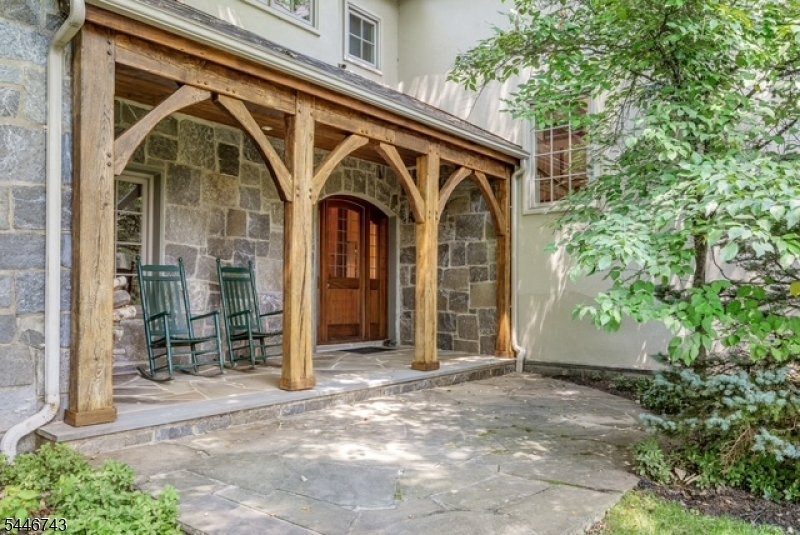
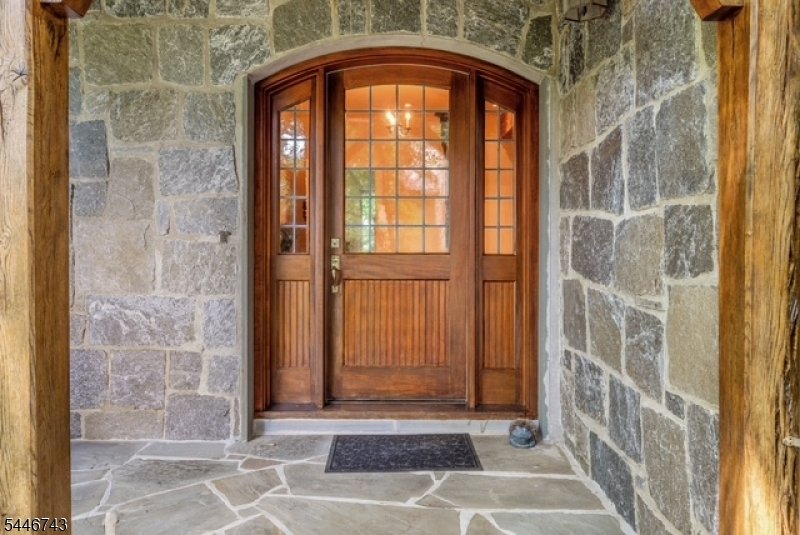
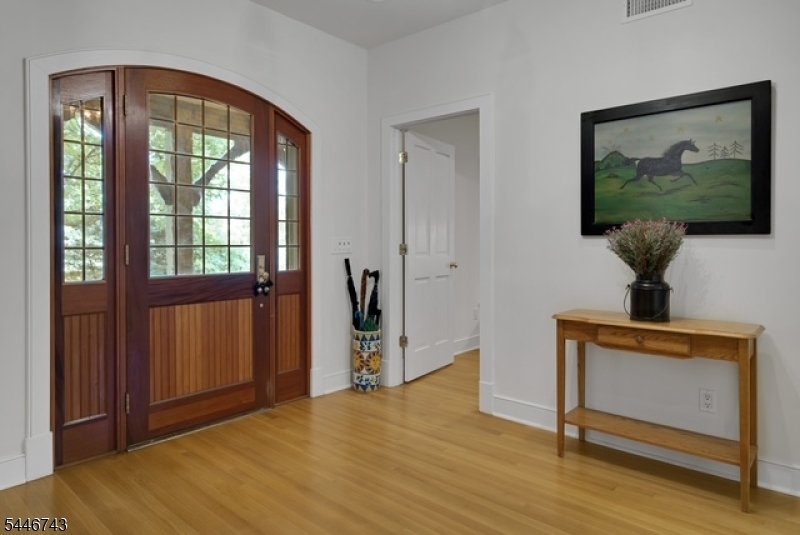
One-of-a-Kind Hilltop Masterpiece Riverbend Timberframe Post-and-Beam Construction on a 3+ acre hilltop homesite. A remarkable residence that showcases the timeless beauty of timber frame construction, combining architectural character w/modern comfort. The property offers privacy, breathtaking views & an unparalleled setting. A rare opportunity to own a truly distinctive custom home. Vermont casting wood stove in the foyer. The Great Room w/soaring ceiling & stunning granite fireplace. Family room has a Jotul gas stove & adjoins a versatile Den ideal for gym/playroom. The granite kitchen is designed for entertaining w/viking appliances & dual dishwashers. Exquisite dining room for special occasions. A sun-drenched breakfast room that welcomes the morning sunlight. 4 spacious en-suite bedrooms w/guest room 1st flr. Vermont casting gas stove in primary & 2nd flr rooms. His-and-her offices for work from home. A 2nd floor billiard loft overlooks the great room. Resort-style natural pool complete w/cascading waterfalls, hidden grotto & Spa. Finished lower level. Marvin casement windows & glass doors that flood the interior w/natural light & picturesque views. Relax on the front porch & enjoy breathtaking winter sunsets. Hardwood floors & radiant heat thru out, 5 skylights, new roof (2023) w/2 cupola’s crowned w/weathervane, whole-house generator & 2 fireplaces. High performance structural insulated panels (SIP) to ensure maximum energy efficiency. Professional landscaped grounds
-
Tipo di proprietà
Casa
-
Anno di costruzione
2002
Caratteristiche
- Camino
- Giardino
- Garage
- Piscina
- Terrazza
- Idromassaggio
- Centro Fitness / Palestra
- Collina
- Vista panoramica / Scenica
Caratteristiche
Lot
- Vista panoramica / Scenica
- Privacy
- Collina
Interni
- Soffitto alto
- Ufficio
- Camino
- Aria condizionata
- Isola della cucina
- Idromassaggio
- Bar
- Seminterrato
- Controsoffitti in pietra
- Centro Fitness / Palestra
Outdoor
- Terrazza
- Piscina
- Garage
- Giardino
Esplora la zona
9 Beacon Hill Dr, Chester Twp., NJ 07930, New Jersey, Stati Uniti
Visualizza su Google Maps
Prezzo per sqft
Basso
Alto
Iscritto da 6 anni
Hai chiesto informazioni su questa proprietà
L'agente La contatterà al più presto
Pubblicato da
1
Annunci
2021
Iscritto
Prenota una visita con Patsy Soden
Scegli una data e indica se preferisci un tour virtuale o di persona con l’agente.
Data preferita
Tipo di tour

Coldwell Banker Realty - Chester
191 Main St Ste 2, 07930, Chester, New Jersey, United States
Visualizza profilo agenzia
Ultimo aggiornamento
Agosto 24
Prima pubblicazione
Luglio 25
Riferimento annuncio
r336dh
Proprietà simili nelle vicinanze
Nuovi annunci a Chester





Esplora più immobili in vendita
Chester, NJ, Stati Uniti ricerche popolari
- Proprietà immobiliari con Cucina aperta a Chester, NJ, Stati Uniti
- Proprietà immobiliari Nuove costruzioni a Chester, NJ, Stati Uniti
- Proprietà immobiliari con Cinema a Chester, NJ, Stati Uniti
- Proprietà immobiliari con Campo da tennis a Chester, NJ, Stati Uniti
- Proprietà immobiliari Collina a Chester, NJ, Stati Uniti
Guide e storie correlate
La fiducia dei migliori broker del mondo
Gli agenti dietro le proprietà più straordinarie del mondo pubblicano su JamesEdition.
- Annunci di Sotheby's, Christie's, BARNES ed Engel & Völkers
- Ogni annuncio è verificato prima della pubblicazione
- Si metta in contatto diretto con agenti verificati
Continuando, accetta i nostri Termini e la nostra Informativa sulla privacy.
brokerages we
partnered with
partnered with