$925,000
Indipendente Unifamiliare Chester Springs
- 4 Camere
- 4 Bagni
- 4,768 Sqft
- 17,424 Sqft lot
- Aggiornato: Oggi
- MLS#PACT2132650
Informazioni sulla proprietà
La descrizione è stata tradotta automaticamente.
La descrizione viene visualizzata nella lingua originale.
Welcome to an exceptional opportunity in one of Chester County’s most sought-after communities, Pickering Meadows! Perfectly positioned on a quiet cul-de-sac in the award-winning Downingtown East School District with access to the nationally recognized STEM Academy, this stunning residence offers a combined 4,000 plus square feet of beautifully designed living space where timeless elegance meets e
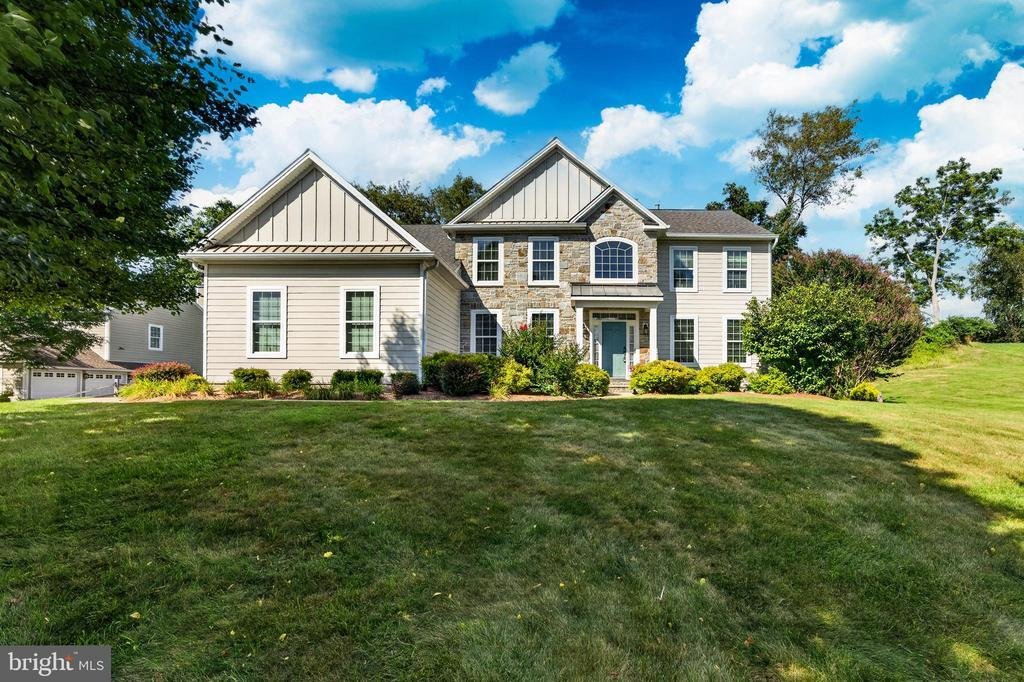
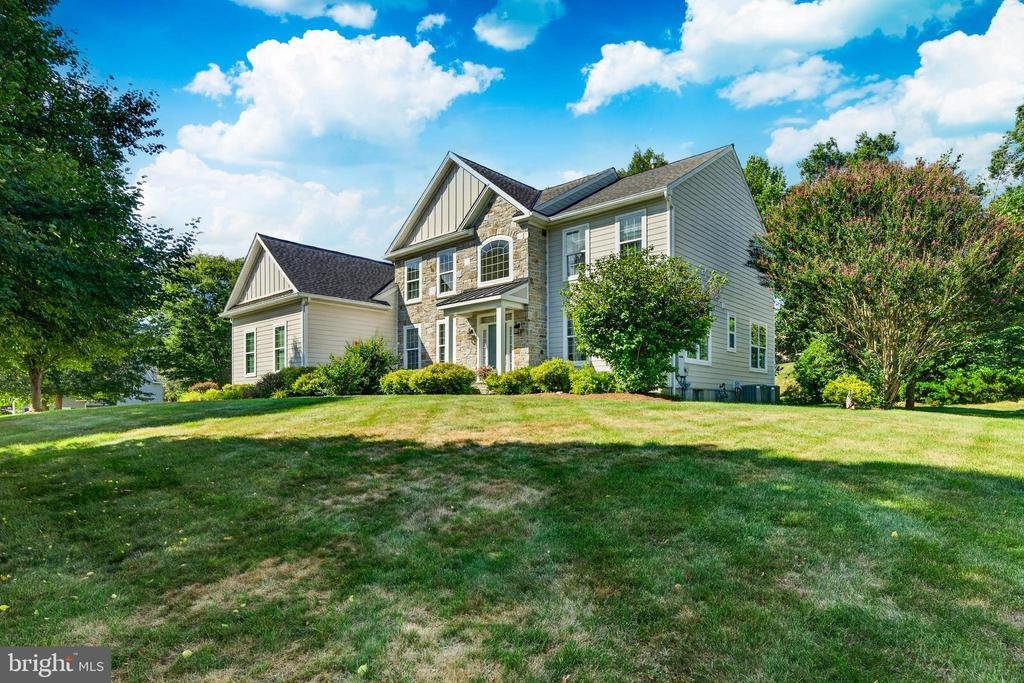
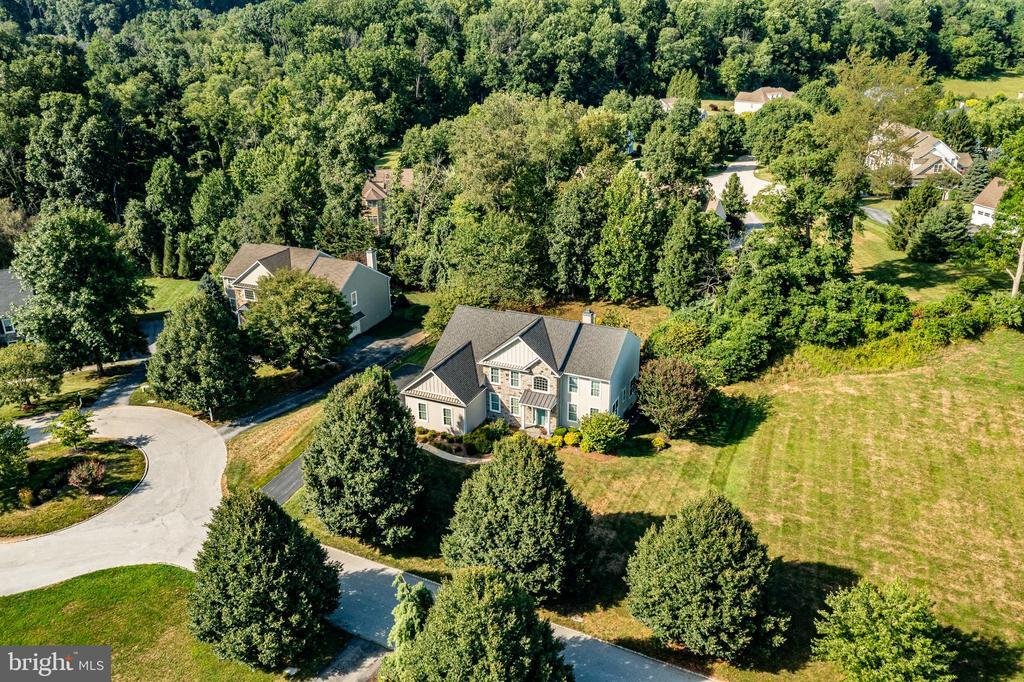
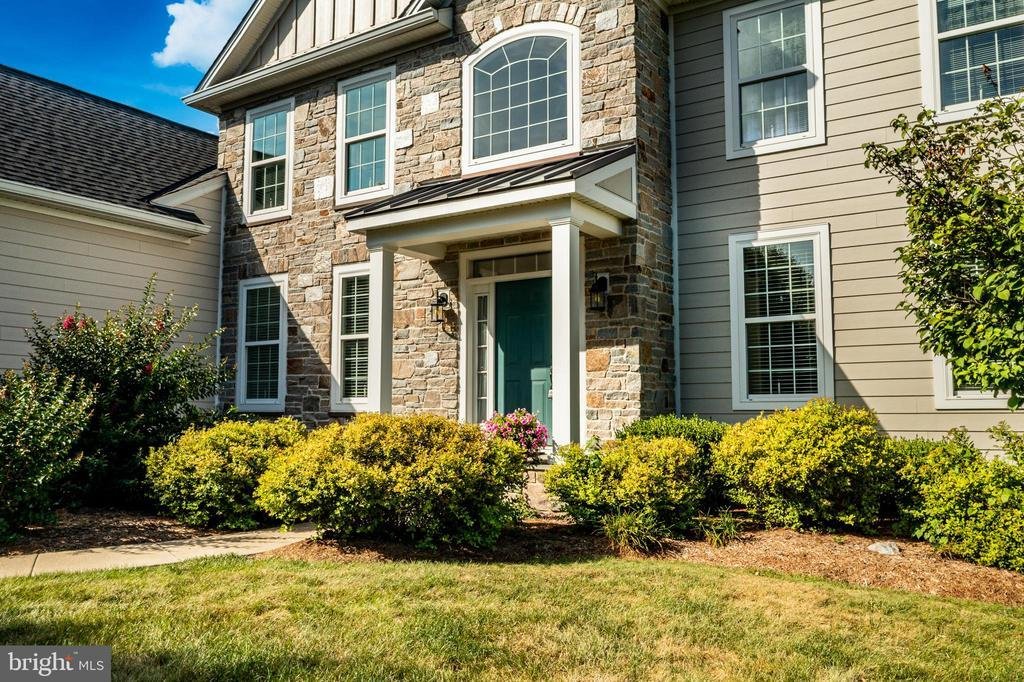
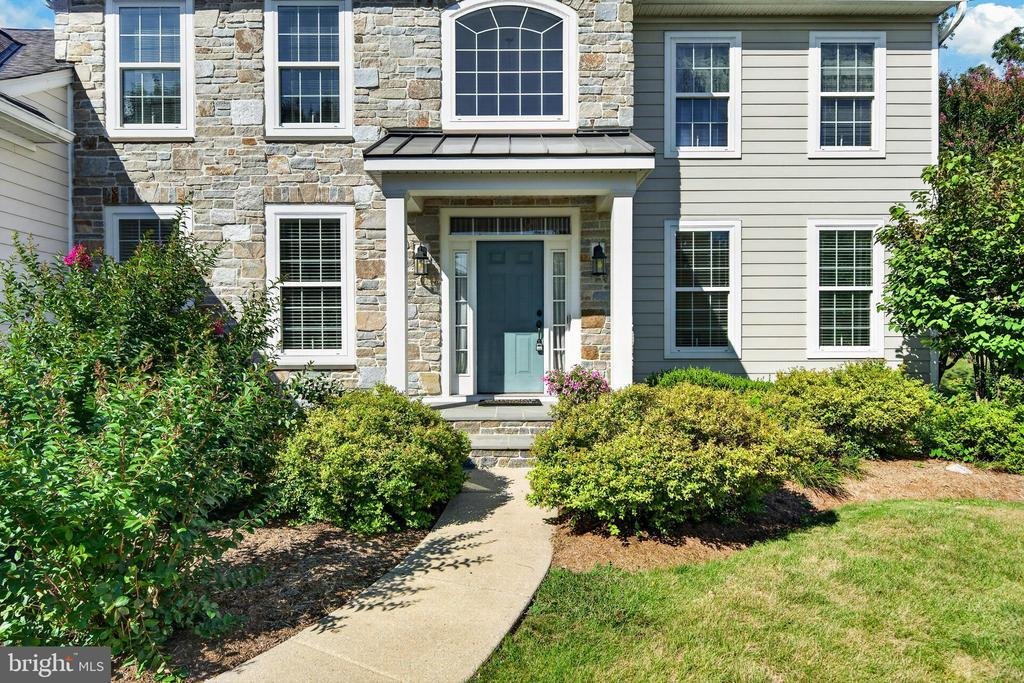
Welcome to an exceptional opportunity in one of Chester County’s most sought-after communities, Pickering Meadows! Perfectly positioned on a quiet cul-de-sac in the award-winning Downingtown East School District with access to the nationally recognized STEM Academy, this stunning residence offers a combined 4,000 plus square feet of beautifully designed living space where timeless elegance meets everyday comfort with a highly desirable floorplan. From the moment you arrive, the home’s striking curb appeal makes an unforgettable first impression. A beautiful stone façade is complemented by sophisticated HardiePlank siding with board and batten-style accents, while the neighboring open space creates an added sense of privacy rarely found in neighborhood living. A spacious three-car garage, mature landscaping, and Generac whole-house backup electrical system complete the home’s impressive exterior. Step through the front door into a breathtaking two-story foyer where rich hardwood flooring flows throughout the entry and main walkway. Sunlight pours through an abundance of oversized windows, filling the home with warmth and highlighting the impressive architectural details throughout. Elegant crown molding, chair rail accents, and classic wainscoting enhance the dining rooms, while a matching formal living room flank the front entryway creating refined spaces ideal for entertaining. The heart of the home is the spectacular two-story family room, anchored by a beautiful natural gas fireplace and framed by dramatic picture windows that flood the space with natural light. Just beyond, the thoughtfully designed kitchen is perfectly suited for both everyday living and hosting guests. Light cabinetry, neutral countertops, recessed lighting, a spacious center island with seating, double wall ovens, cooktop, a walk-in pantry, and a convenient secretary station combine beauty with functionality. An inviting breakfast area and expanded kitchen extension overlook the backyard, creating a seamless connection between indoor and outdoor living. Tucked away on the main level, a private office offers the ideal work-from-home space with abundant natural light and peaceful views. A well-appointed mudroom provides exceptional functionality with built-in storage, a utility sink, laundry area, and direct access from the garage. Outside, enjoy peaceful mornings or evening gatherings on the expansive paver patio overlooking the private rear yard, where the adjacent open space provides an added sense of tranquility. A dramatic open butterfly staircase leads to the second floor, where the catwalk overlooks the soaring family room below before guiding you through double doors into the luxurious primary suite. This impressive retreat features vaulted ceilings, a generous sitting area, oversized walk-in closets, and a spa-inspired ensuite bath complete with dual vanities, dedicated makeup space, a relaxing soaking tub, and a spacious walk-in shower. Three additional generously sized bedrooms each offer large closets and abundant natural light, providing comfortable accommodations for family and guests alike. The fully finished lower level significantly expands the home’s living space with multiple flexible zones perfectly suited for a media room, recreation area, fitness space, playroom, or additional entertaining. A full bathroom, generous storage areas, and endless possibilities make this level as functional as it is impressive. Combining luxurious flow, expansive living spaces, exceptional natural light, thoughtful design, and an unbeatable location in one of Chester County’s premier neighborhoods, This remarkable home offers everything today’s discerning buyer has been searching for!
-
Tipo di proprietà
Casa
-
Anno di costruzione
2001
-
Prezzo/piede²
$194
Caratteristiche
- Camino
- Garage
- Giardino
- Cabina armadio
- Centro Fitness / Palestra
- Lavasciuga
- Piano cottura a gas
- Soffitto alto
- Controsoffitti in pietra
Caratteristiche
Interni
- Soffitto alto
- Ufficio
- Camino
- Isola della cucina
- Piano cottura a gas
- Lavasciuga
- Lavanderia
- Seminterrato
- Controsoffitti in pietra
- Cabina armadio
- Centro Fitness / Palestra
Outdoor
- Garage
- Giardino
Esplora la zona
328 CREEK CROSSING LANE, CHESTER SPRINGS, PA 19425, Pennsylvania, Stati Uniti
Visualizza su Google Maps
Prezzo per sqft
Basso
Alto
Iscritto da 4 anni
Hai chiesto informazioni su questa proprietà
L'agente La contatterà al più presto
Pubblicato da
4
Annunci
2022
Iscritto
Prenota una visita con CJ Stein
Scegli una data e indica se preferisci un tour virtuale o di persona con l’agente.
Data preferita
Tipo di tour

Ultimo aggiornamento
Oggi
Prima pubblicazione
Agosto 13
Licenza agente
#RS275145
Riferimento annuncio
2145132921124396
Stato dell'annuncio
Active under contract-bright
Proprietà simili nelle vicinanze
Nuovi annunci a Chester Springs




Esplora più immobili in vendita
tipi di proprietà Chester Springs, PA, Stati Uniti
Chester Springs, PA, Stati Uniti ricerche popolari
- Proprietà immobiliari con Sala giochi a Chester Springs, PA, Stati Uniti
- Proprietà immobiliari con Cinema a Chester Springs, PA, Stati Uniti
- Proprietà immobiliari con Cantina a Chester Springs, PA, Stati Uniti
- Proprietà immobiliari con Cucina aperta a Chester Springs, PA, Stati Uniti
- Proprietà immobiliari con Ascensore a Chester Springs, PA, Stati Uniti
- Proprietà immobiliari Comunità recintata a Chester Springs, PA, Stati Uniti
- Proprietà immobiliari Vista sull'acqua a Chester Springs, PA, Stati Uniti
- Proprietà immobiliari Collina a Chester Springs, PA, Stati Uniti
Guide e storie correlate
La fiducia dei migliori broker del mondo
Gli agenti dietro le proprietà più straordinarie del mondo pubblicano su JamesEdition.
- Annunci di Sotheby's, Christie's, BARNES ed Engel & Völkers
- Ogni annuncio è verificato prima della pubblicazione
- Si metta in contatto diretto con agenti verificati
Continuando, accetta i nostri Termini e la nostra Informativa sulla privacy.
brokerages we
partnered with
partnered with