


$1,880,319
Baita In Legno DI 11,5 Camere A Chesières Composta Da Due Appartamenti
- 3 Bagni
- 3,197 Sqft
- 7,019 Sqft lot
- Aggiornato: Luglio 27
Informazioni sulla proprietà
La descrizione è stata tradotta automaticamente.
La descrizione viene visualizzata nella lingua originale.
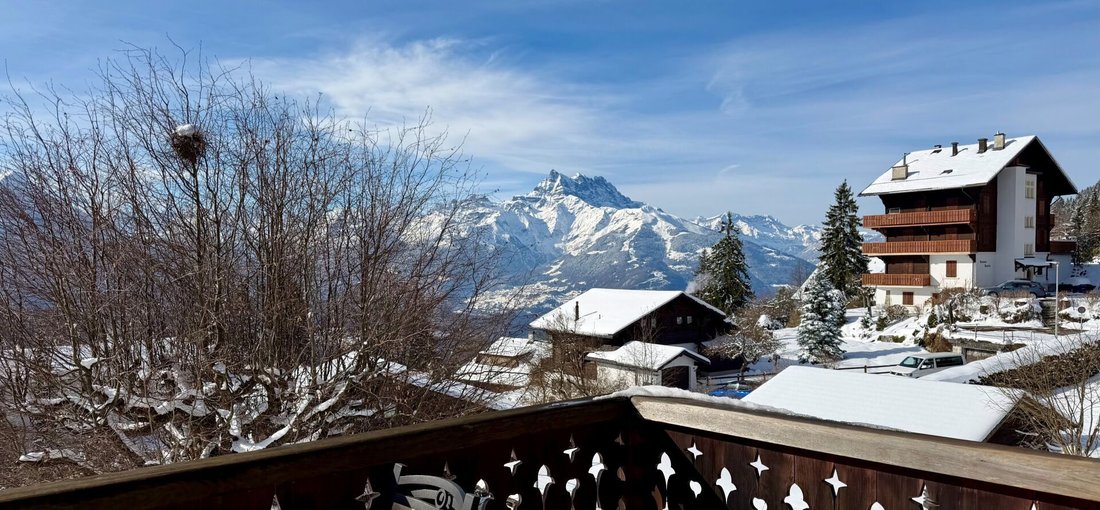
Chalet, consisting of two apartments, located in the heart of Chesières, 150 m from the bus stop, a few minutes by car from the center of Villars as well as shops and the cable car. Chalet neighborhood, appreciated for its tranquility and sunshine. The property enjoys a beautiful panoramic view of the Alps and Villars.
DESCRIPTION OF APARTMENT:
3.5 ROOM APARTMENT: Ground floor:
- Doubl
DESCRIPTION OF APARTMENT:
3.5 ROOM APARTMENT: Ground floor:
- Doubl
Chalet, consisting of two apartments, located in the heart of Chesières, 150 m from the bus stop, a few minutes by car from the center of Villars as well as shops and the cable car. Chalet neighborhood, appreciated for its tranquility and sunshine. The property enjoys a beautiful panoramic view of the Alps and Villars.
DESCRIPTION OF APARTMENT:
3.5 ROOM APARTMENT: Ground floor:
- Double bedroom with South and West window
- Double bedroom with South window
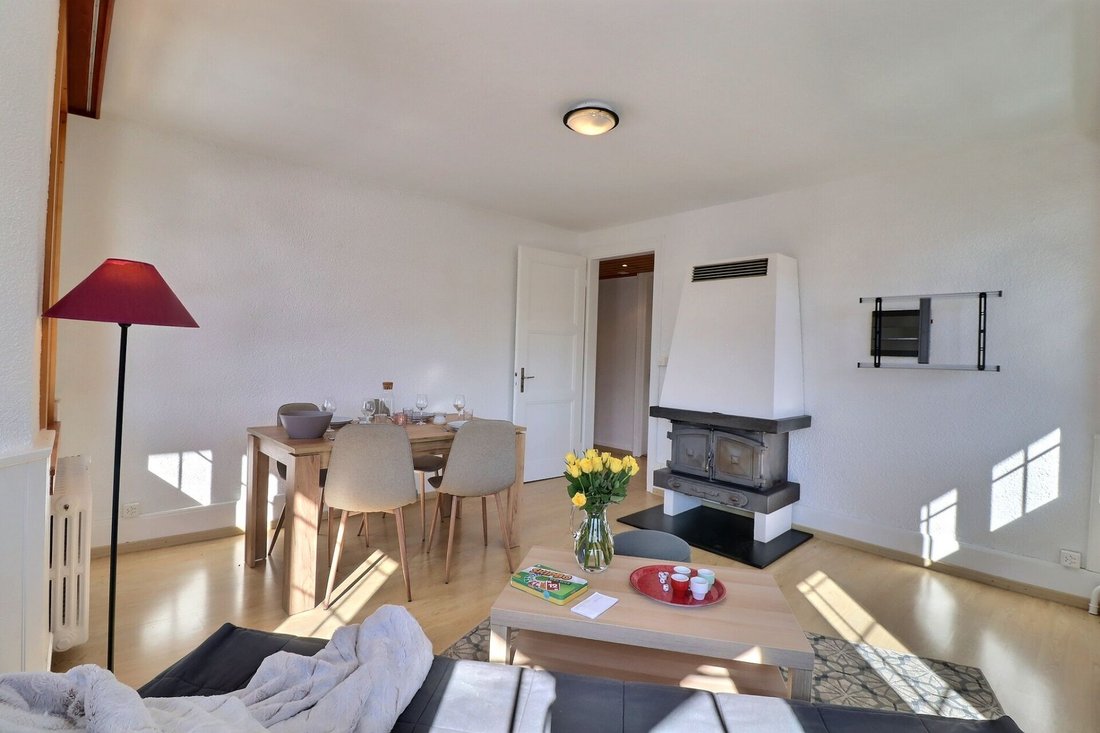
- Living room with fireplace and Bow Window East and South window
- Equipped kitchen with French door leading to the outdoor terrace
- Bathroom with shower
- Office/dressing room with North window
Floor area (including walls) 94 m2
Net living area 68.2 m2.
8 ROOM APARTMENT: 1st Floor:
- Double bedroom with West window and French door leading to the South balcony, connected to the South terrace
- Double bedroom with French door leading to the South balcony, connected to the South terrace
- Bright living room with French door leading to the South terrace and East windows
- Equipped kitchen with East French door leading to the East balcony, and access to the South terrace
- Bathroom with shower
- Small office with North window
Attic:
- Single bedroom with closets, West and South window
- Double bedroom with North window
- Large double bedroom with French doors leading to the South balcony and a small adjoining room that can serve as a dressing room or office
- Bathroom with corner bathtub and East and North windows
Floor area (including walls) 170.6 m2
Net living area 130.9 m2
Basement:
- Cellar
- Heating room
A garage and a covered parking space complete this property.
DESCRIPTION OF APARTMENT:
3.5 ROOM APARTMENT: Ground floor:
- Double bedroom with South and West window
- Double bedroom with South window
- Living room with fireplace and Bow Window East and South window
- Equipped kitchen with French door leading to the outdoor terrace
- Bathroom with shower
- Office/dressing room with North window
Floor area (including walls) 94 m2
Net living area 68.2 m2.
8 ROOM APARTMENT: 1st Floor:
- Double bedroom with West window and French door leading to the South balcony, connected to the South terrace
- Double bedroom with French door leading to the South balcony, connected to the South terrace
- Bright living room with French door leading to the South terrace and East windows
- Equipped kitchen with East French door leading to the East balcony, and access to the South terrace
- Bathroom with shower
- Small office with North window
Attic:
- Single bedroom with closets, West and South window
- Double bedroom with North window
- Large double bedroom with French doors leading to the South balcony and a small adjoining room that can serve as a dressing room or office
- Bathroom with corner bathtub and East and North windows
Floor area (including walls) 170.6 m2
Net living area 130.9 m2
Basement:
- Cellar
- Heating room
A garage and a covered parking space complete this property.
-
Tipo di proprietà
Appartamento
-
Prezzo/piede²
$588
Caratteristiche
- Terrazza
- Garage
- Camino
- Vista sulle montagne
- Vista panoramica / Scenica
- Seminterrato
- Piano cottura a gas
- Ufficio
- Soffitto alto
Caratteristiche
Lot
- Vista panoramica / Scenica
- Vista sulle montagne
Interni
- Soffitto alto
- Ufficio
- Camino
- Piano cottura a gas
- Seminterrato
- Controsoffitti in pietra
Outdoor
Esplora la zona
Villars-sur-Ollon, Ollon, Vaud
Visualizza su Google Maps
Prezzo per sqft
Basso
Alto
Iscritto da 2 mesi
Hai chiesto informazioni su questa proprietà
L'agente La contatterà al più presto
Pubblicato da
18
Annunci
2026
Iscritto
Prenota una visita con the agent
Scegli una data e indica se preferisci un tour virtuale o di persona con l’agente.
Data preferita
Tipo di tour
Ultimo aggiornamento
Luglio 27
Prima pubblicazione
Jul 27
Riferimento annuncio
-
Proprietà simili nelle vicinanze
Nuovi annunci a Villars-sur-Ollon



Esplora più immobili in vendita
tipi di proprietà Villars-sur-Ollon, Ollon, Vaud
Villars-sur-Ollon, Ollon, Vaud ricerche popolari
- Proprietà immobiliari Vista panoramica / Scenica a Villars-sur-Ollon, Ollon, Vaud
- Proprietà immobiliari Vista sul lago a Villars-sur-Ollon, Ollon, Vaud
- Proprietà immobiliari con Terrazza a Villars-sur-Ollon, Ollon, Vaud
- Proprietà immobiliari con Ascensore a Villars-sur-Ollon, Ollon, Vaud
- Proprietà immobiliari Duplex a Villars-sur-Ollon, Ollon, Vaud
- Proprietà immobiliari Comunità recintata a Villars-sur-Ollon, Ollon, Vaud
- Proprietà immobiliari Privacy a Villars-sur-Ollon, Ollon, Vaud
- Proprietà immobiliari Ski-In / Ski-Out a Villars-sur-Ollon, Ollon, Vaud
- Proprietà immobiliari Alta quota a Villars-sur-Ollon, Ollon, Vaud
- Proprietà immobiliari Lungomare a Villars-sur-Ollon, Ollon, Vaud
- Proprietà immobiliari Investimento immobiliare a Villars-sur-Ollon, Ollon, Vaud
- Proprietà immobiliari Moderno a Villars-sur-Ollon, Ollon, Vaud
- Proprietà immobiliari Equestre a Villars-sur-Ollon, Ollon, Vaud
- Proprietà immobiliari Nuove costruzioni a Villars-sur-Ollon, Ollon, Vaud
- Proprietà immobiliari con Centro Fitness / Palestra a Villars-sur-Ollon, Ollon, Vaud
- Proprietà immobiliari con Bagno turco a Villars-sur-Ollon, Ollon, Vaud
- Proprietà immobiliari con Libreria a Villars-sur-Ollon, Ollon, Vaud
- Proprietà immobiliari con Cantina a Villars-sur-Ollon, Ollon, Vaud
- Proprietà immobiliari con Campo da tennis a Villars-sur-Ollon, Ollon, Vaud
- Proprietà immobiliari con Cucina aperta a Villars-sur-Ollon, Ollon, Vaud
- Proprietà immobiliari Rinnovato a Villars-sur-Ollon, Ollon, Vaud
- Proprietà immobiliari con Cinema a Villars-sur-Ollon, Ollon, Vaud
- Proprietà immobiliari Lungofiume a Villars-sur-Ollon, Ollon, Vaud
- Proprietà immobiliari con Piscina coperta a Villars-sur-Ollon, Ollon, Vaud
- Proprietà immobiliari Vista sull'acqua a Villars-sur-Ollon, Ollon, Vaud
Guide e storie correlate
La fiducia dei migliori broker del mondo
Gli agenti dietro le proprietà più straordinarie del mondo pubblicano su JamesEdition.
- Annunci di Sotheby's, Christie's, BARNES ed Engel & Völkers
- Ogni annuncio è verificato prima della pubblicazione
- Si metta in contatto diretto con agenti verificati
Continuando, accetta i nostri Termini e la nostra Informativa sulla privacy.