


$824,900
Residenza Unifamiliare Nel Cheshire
- 3 Camere
- 3 Bagni
- 3,483 Sqft
- 1.07 Ac lot
- Aggiornato: Luglio 16
- Fonte: SmartMLS MLS#24182756
Informazioni sulla proprietà
La descrizione è stata tradotta automaticamente.
La descrizione viene visualizzata nella lingua originale.
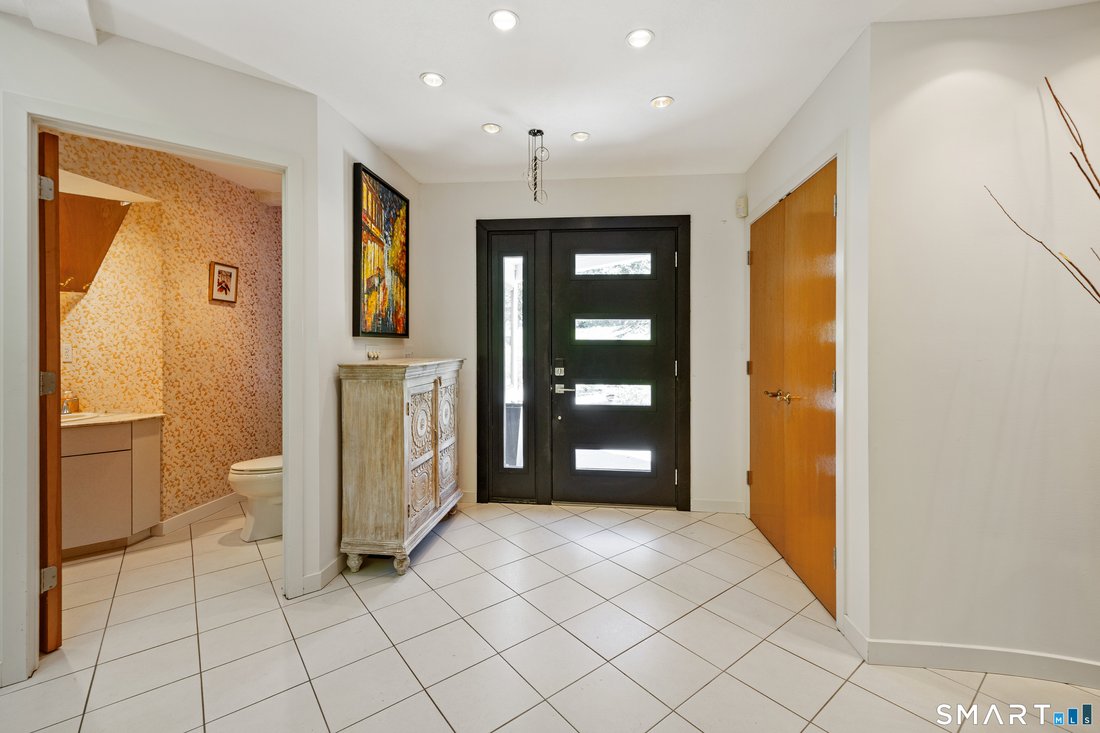
First-Floor Living at Its Finest! Bright and beautifully designed contemporary home offering over 3,400 square feet of versatile living space in a highly desirable neighborhood. Step into the dramatic foyer and be welcomed by a stunning open staircase that sets the tone for this exceptional home. The spacious eat-in kitchen features granite countertops, built-ins, desk area, newer wine cooler, and
First-Floor Living at Its Finest! Bright and beautifully designed contemporary home offering over 3,400 square feet of versatile living space in a highly desirable neighborhood. Step into the dramatic foyer and be welcomed by a stunning open staircase that sets the tone for this exceptional home. The spacious eat-in kitchen features granite countertops, built-ins, desk area, newer wine cooler, and refrigerator. The impressive living room boasts soaring cathedral ceilings, wood-burning fp, and sliders leading to an oversized deck. A formal dining room provides the perfect setting for entertaining. The first-floor primary suite offers comfort and convenience with an extraordinary skylit walk-in closet featuring extensive custom storage. There is an adjoining office, sitting room, or dressing to suit your lifestyle. The luxurious primary bath features marble finishes, a Jacuzzi tub, shower, skylight, and adjacent laundry room. Upstairs, the guest bedroom has a walk-in cedar closet, full bath, skylight, office area, loft, and finished attic space for additional storage. The finished lower level expands the living space with a large family room and bonus room. Enjoy outdoor living in the 22’ x 13’ screened porch or on the expansive deck overlooking a peaceful meandering stream and private wooded backdrop. Additional highlights include an irrigation system, owned solar panels for energy efficiency, newer front and garage door, newer shed, and recently painted sunroom + deck.
-
Tipo di proprietà
Casa
-
Anno di costruzione
1990
-
Prezzo/piede²
$236
Caratteristiche
- Garage
- Camino
- Cabina armadio
- Idromassaggio
- Cucina aperta
- Spazio di vita all'aperto
- Privacy
- Controsoffitti in pietra
- Soffitto alto
Caratteristiche
Lot
- Privacy
Interni
- Soffitto alto
- Ufficio
- Camino
- Idromassaggio
- Lavanderia
- Cucina aperta
- Controsoffitti in pietra
- Cabina armadio
Outdoor
- Garage
- Spazio di vita all'aperto
Esplora la zona
25 Surrey Drive, Cheshire, Connecticut, Stati Uniti
Visualizza su Google Maps
Prezzo per sqft
Basso
Alto
Iscritto da 4 mesi
Hai chiesto informazioni su questa proprietà
L'agente La contatterà al più presto
Pubblicato da
4
Annunci
2026
Iscritto
Prenota una visita con the agent
Scegli una data e indica se preferisci un tour virtuale o di persona con l’agente.
Data preferita
Tipo di tour
Ultimo aggiornamento
Luglio 16
Prima pubblicazione
Jun 17
Riferimento annuncio
24182756
Stato dell'annuncio
IDX information is provided exclusively for personal, non-commercial use, and may not be used for any purpose other than to identify prospective properties consumers may be interested in purchasing. Information is deemed reliable but not guaranteed. The listing broker's offer of compensation is made only to participants of the MLS where the listing is filed.
Proprietà simili nelle vicinanze
Nuovi annunci a Cheshire


Esplora più immobili in vendita
tipi di proprietà Cheshire, CT, Stati Uniti
Cheshire, CT, Stati Uniti ricerche popolari
- Proprietà immobiliari con Piscina a Cheshire, CT, Stati Uniti
- Proprietà immobiliari con Aria condizionata a Cheshire, CT, Stati Uniti
- Proprietà immobiliari con Terrazza a Cheshire, CT, Stati Uniti
- Proprietà immobiliari con Campo da tennis a Cheshire, CT, Stati Uniti
- Proprietà immobiliari con Cucina esterna a Cheshire, CT, Stati Uniti
- Proprietà immobiliari Vista sulle montagne a Cheshire, CT, Stati Uniti
- Proprietà immobiliari Comunità recintata a Cheshire, CT, Stati Uniti
- Proprietà immobiliari con Cantina a Cheshire, CT, Stati Uniti
Guide e storie correlate
La fiducia dei migliori broker del mondo
Gli agenti dietro le proprietà più straordinarie del mondo pubblicano su JamesEdition.
- Annunci di Sotheby's, Christie's, BARNES ed Engel & Völkers
- Ogni annuncio è verificato prima della pubblicazione
- Si metta in contatto diretto con agenti verificati
Continuando, accetta i nostri Termini e la nostra Informativa sulla privacy.
brokerages we
partnered with
partnered with