
$1,106,420
Staines Lane, Chertsey, Surrey, Kt16
- 4 Camere
- 2 Bagni
- Aggiornato: Settembre 28
Informazioni sulla proprietà
La descrizione è stata tradotta automaticamente.
La descrizione viene visualizzata nella lingua originale.
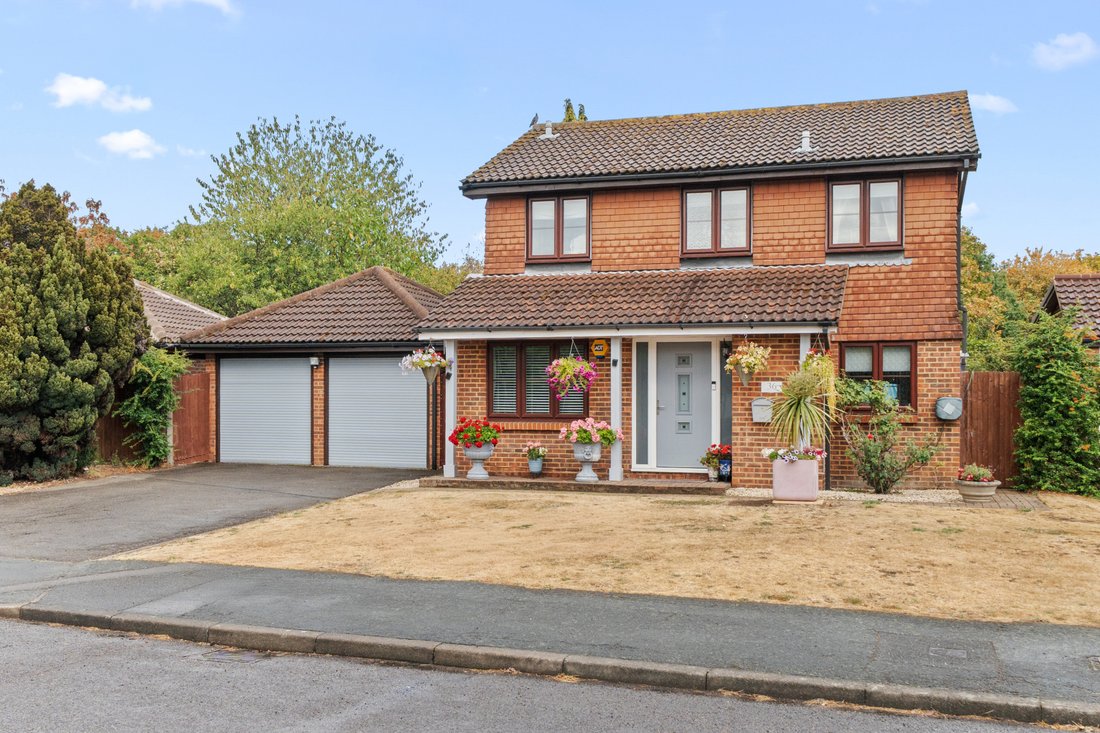
Offered to the market is this beautifully presented four-bedroom, two-bathroom detached home, complemented by a driveway, detached double garage, separate detached annexe, and front and rear gardens, situated in a well-regarded and sought-after residential road in Chertsey.
On entering the property, the hallway leads to a reception room which is currently being used as an office. Open plan lou
On entering the property, the hallway leads to a reception room which is currently being used as an office. Open plan lou
Offered to the market is this beautifully presented four-bedroom, two-bathroom detached home, complemented by a driveway, detached double garage, separate detached annexe, and front and rear gardens, situated in a well-regarded and sought-after residential road in Chertsey.
On entering the property, the hallway leads to a reception room which is currently being used as an office. Open plan lounge/kitchen/Diner. A well-designed lounge area boasts ceiling speakers and sliding double doors to an excellent size conservatory. There’s a spacious dining area and modern kitchen with integrated oven/hob and white units. A downstairs cloakroom completes the accommodation on this floor. Upstairs there are four bedrooms, with the primary benefiting from an en-suite shower room and fitted storage. The family bathroom has a white suite with contemporary tile design, chrome towel rail and natural light. Outside the garden is laid to lawn with mature planting. A separate detached an ...
Offered to the market is this beautifully presented four-bedroom, two-bathroom detached home, complemented by a driveway, detached double garage, separate detached annexe, and front and rear gardens, situated in a well-regarded and sought-after residential road in Chertsey.
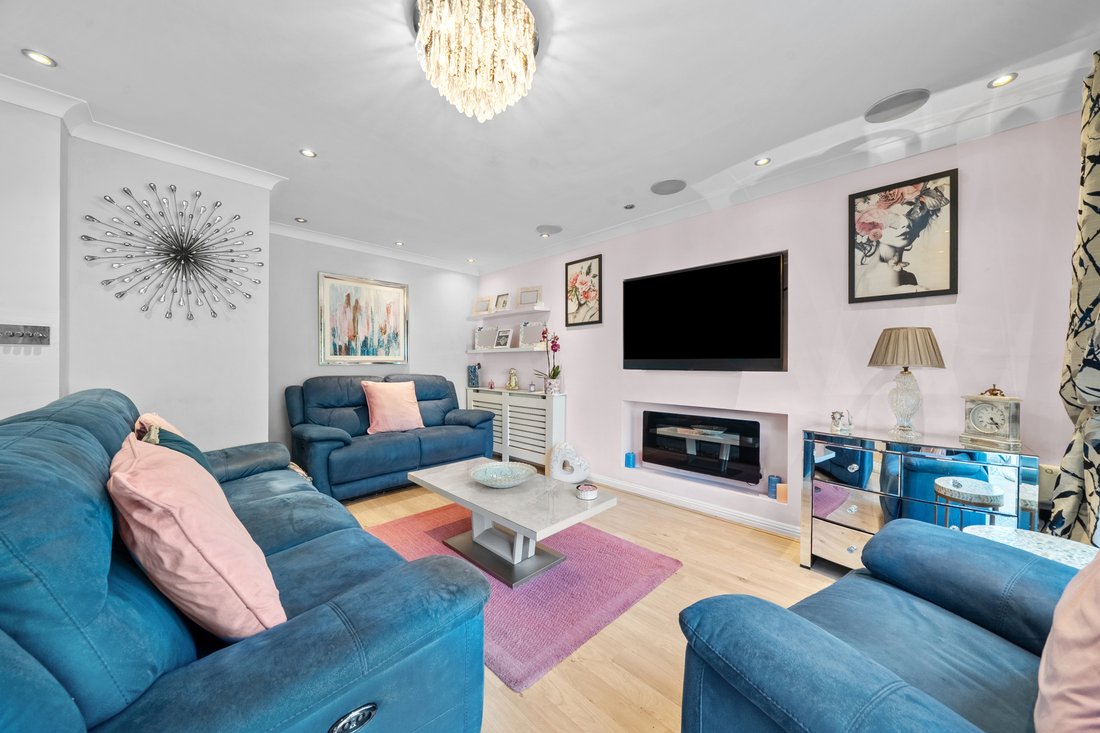
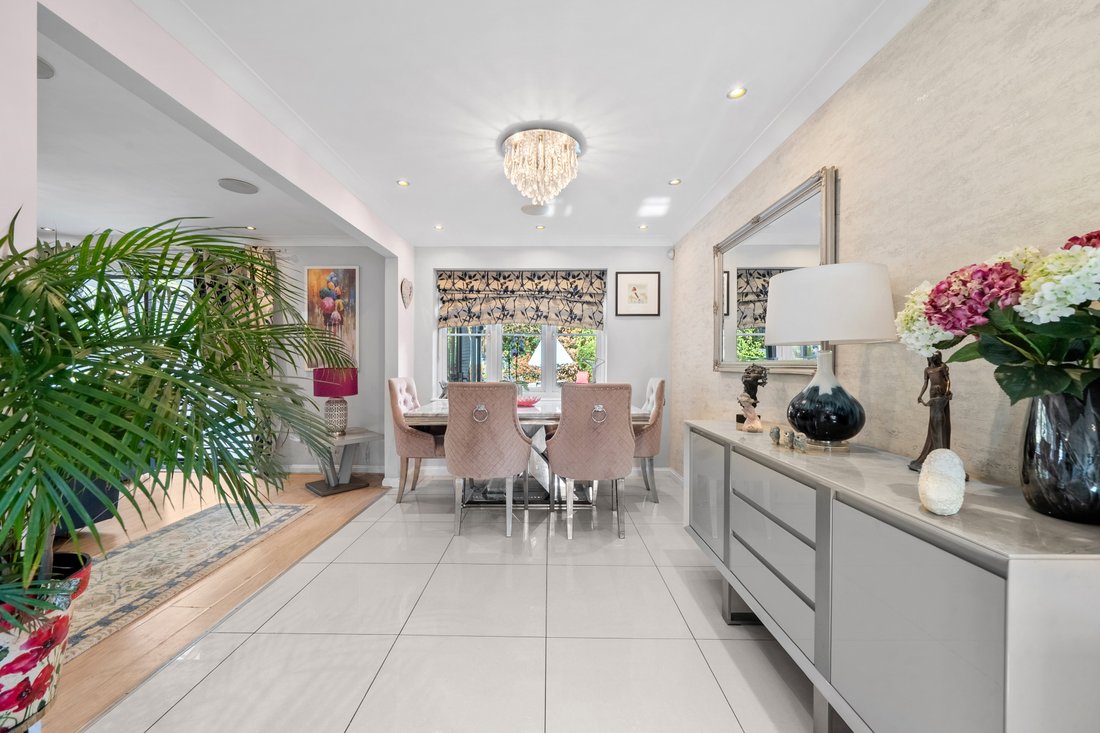
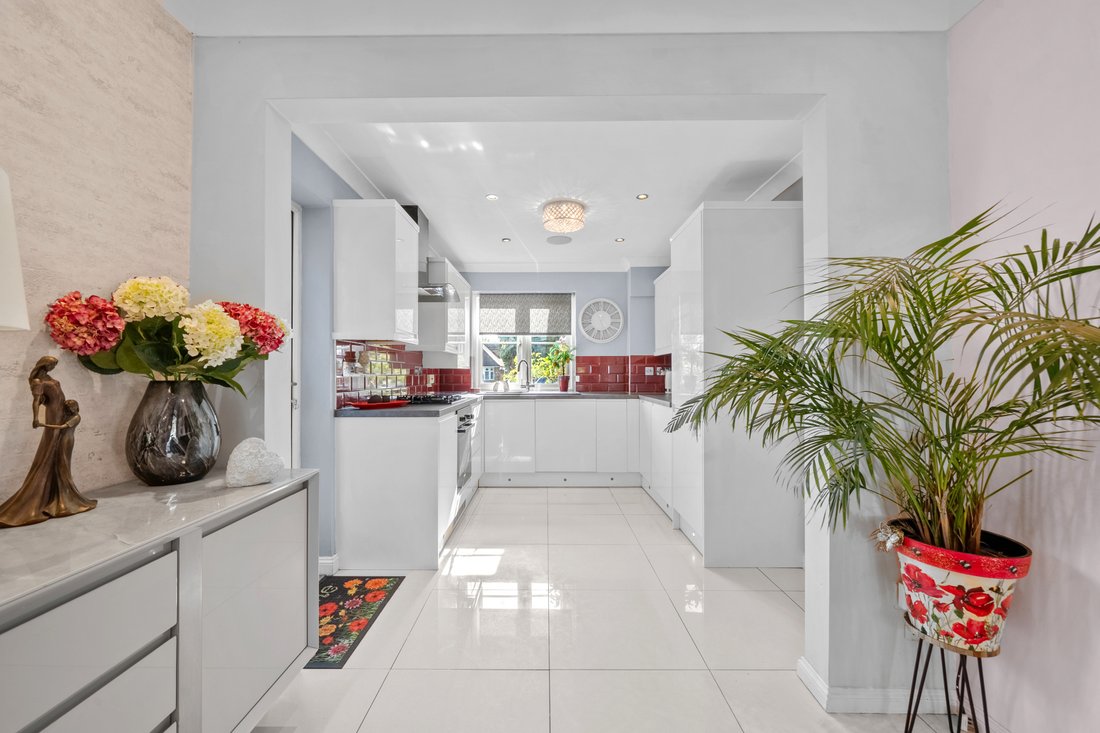
On entering the property, the hallway leads to a reception room which is currently being used as an office. Open plan lounge/kitchen/Diner. A well-designed lounge area boasts ceiling speakers and sliding double doors to an excellent size conservatory. There’s a spacious dining area and modern kitchen with integrated oven/hob and white units. A downstairs cloakroom completes the accommodation on this floor. Upstairs there are four bedrooms, with the primary benefiting from an en-suite shower room and fitted storage. The family bathroom has a white suite with contemporary tile design, chrome towel rail and natural light. Outside the garden is laid to lawn with mature planting. A separate detached annexe has a kitchen area and a separate shower room offering addition accommodation.
On entering the property, the hallway leads to a reception room which is currently being used as an office. Open plan lounge/kitchen/Diner. A well-designed lounge area boasts ceiling speakers and sliding double doors to an excellent size conservatory. There’s a spacious dining area and modern kitchen with integrated oven/hob and white units. A downstairs cloakroom completes the accommodation on this floor. Upstairs there are four bedrooms, with the primary benefiting from an en-suite shower room and fitted storage. The family bathroom has a white suite with contemporary tile design, chrome towel rail and natural light. Outside the garden is laid to lawn with mature planting. A separate detached an ...
Offered to the market is this beautifully presented four-bedroom, two-bathroom detached home, complemented by a driveway, detached double garage, separate detached annexe, and front and rear gardens, situated in a well-regarded and sought-after residential road in Chertsey.
On entering the property, the hallway leads to a reception room which is currently being used as an office. Open plan lounge/kitchen/Diner. A well-designed lounge area boasts ceiling speakers and sliding double doors to an excellent size conservatory. There’s a spacious dining area and modern kitchen with integrated oven/hob and white units. A downstairs cloakroom completes the accommodation on this floor. Upstairs there are four bedrooms, with the primary benefiting from an en-suite shower room and fitted storage. The family bathroom has a white suite with contemporary tile design, chrome towel rail and natural light. Outside the garden is laid to lawn with mature planting. A separate detached annexe has a kitchen area and a separate shower room offering addition accommodation.
-
Tipo di proprietà
Casa
Caratteristiche
Caratteristiche
Lot
Interni
Outdoor
Esplora la zona
Iscritto da 10 mesi
Hai chiesto informazioni su questa proprietà
L'agente La contatterà al più presto
Pubblicato da
295
Annunci
2026
Iscritto
Prenota una visita con the agent
Scegli una data e indica se preferisci un tour virtuale o di persona con l’agente.
Data preferita
Tipo di tour
Ultimo aggiornamento
Settembre 28
Prima pubblicazione
Settembre 9
Riferimento annuncio
-
La fiducia dei migliori broker del mondo
Gli agenti dietro le proprietà più straordinarie del mondo pubblicano su JamesEdition.
- Annunci di Sotheby's, Christie's, BARNES ed Engel & Völkers
- Ogni annuncio è verificato prima della pubblicazione
- Si metta in contatto diretto con agenti verificati
Continuando, accetta i nostri Termini e la nostra Informativa sulla privacy.