$1,395,000
Prezzo diminuito di $100,000 il Sep 09, 2026
Unifamiliare Indipendente Cherry Hill
- 5 Camere
- 7 Bagni
- 5,695 Sqft
- 3.8 Ac lot
- Aggiornato: Settembre 9
- MLS#NJCD2119644
Informazioni sulla proprietà
La descrizione è stata tradotta automaticamente.
La descrizione viene visualizzata nella lingua originale.
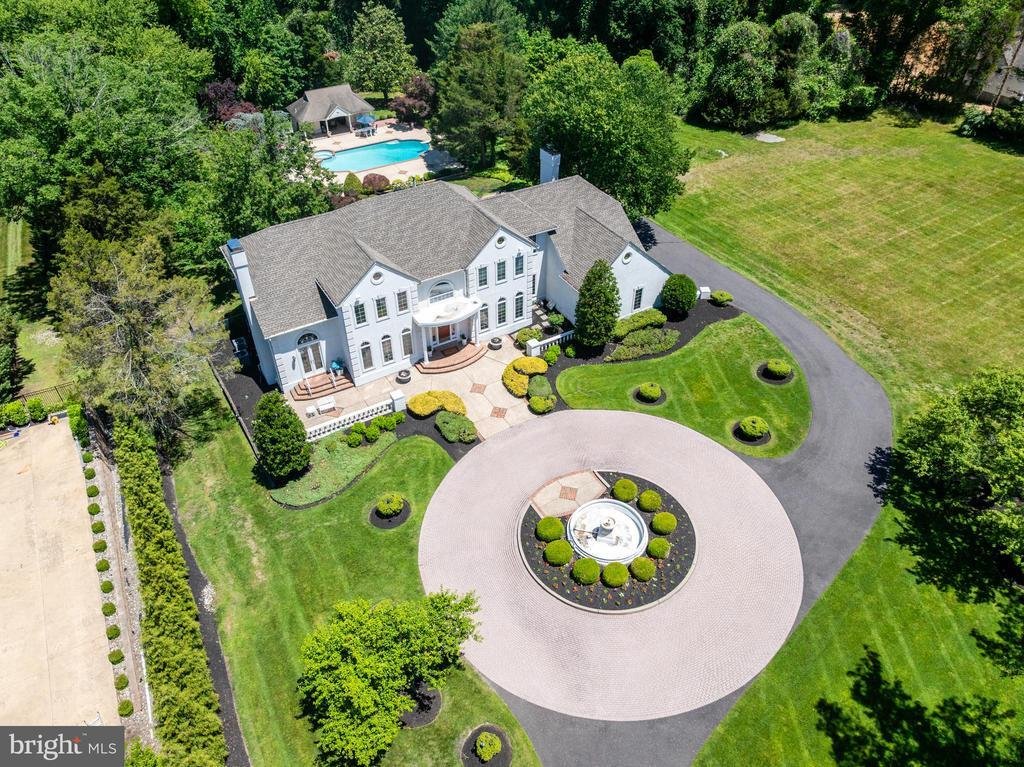
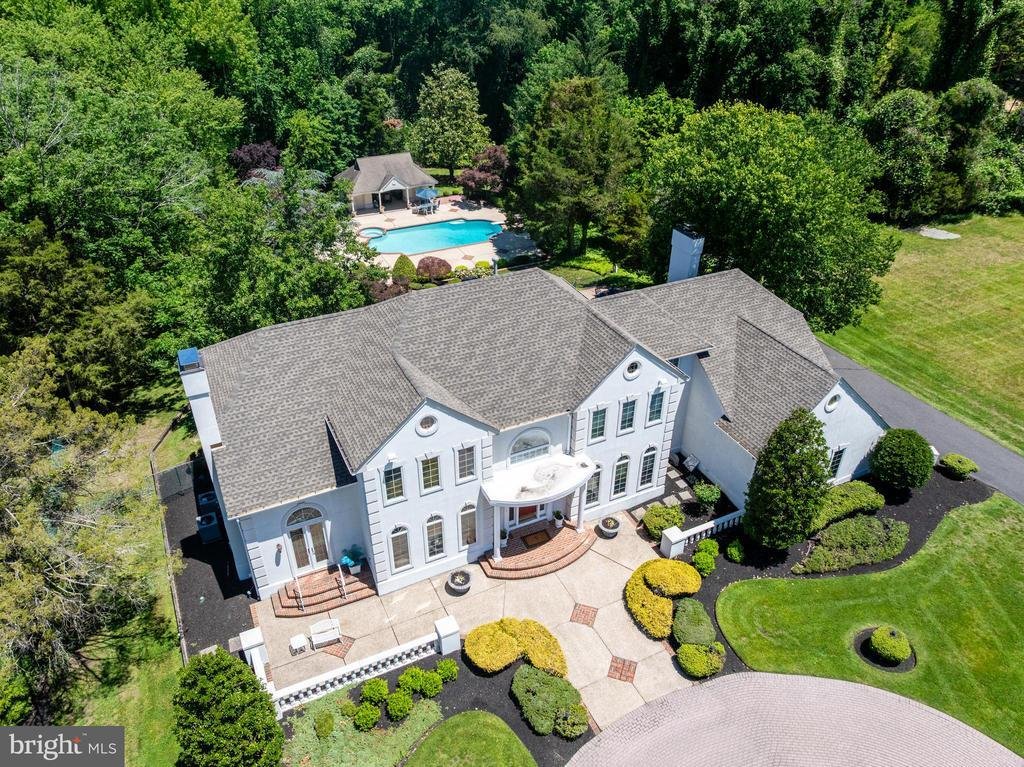
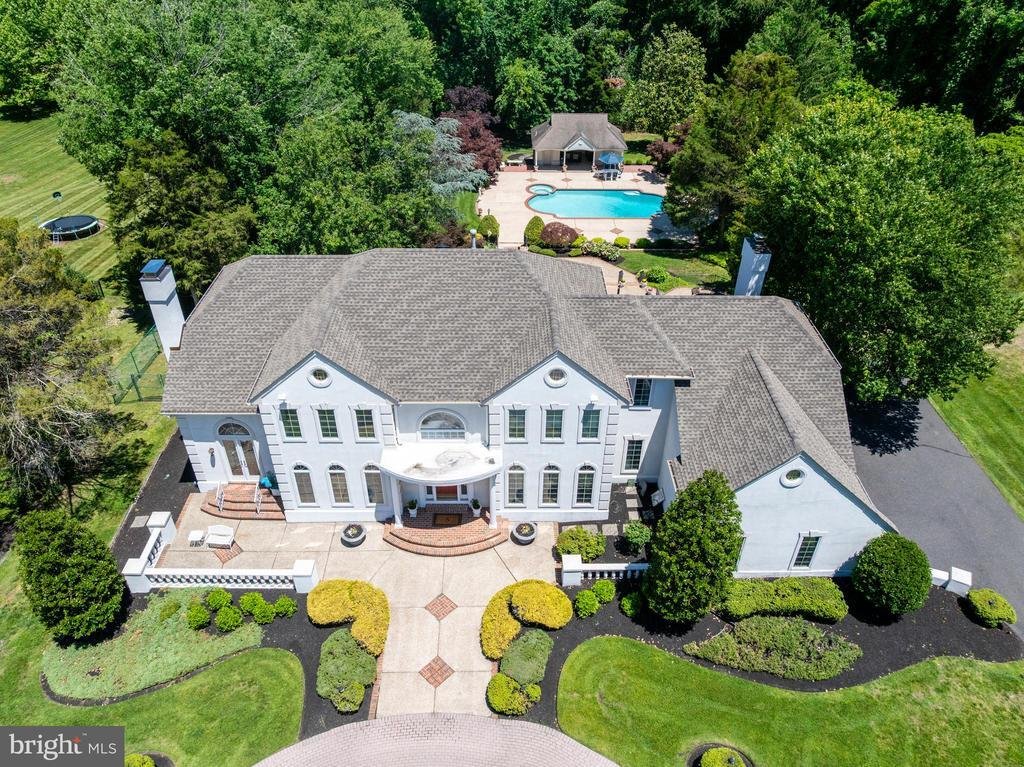
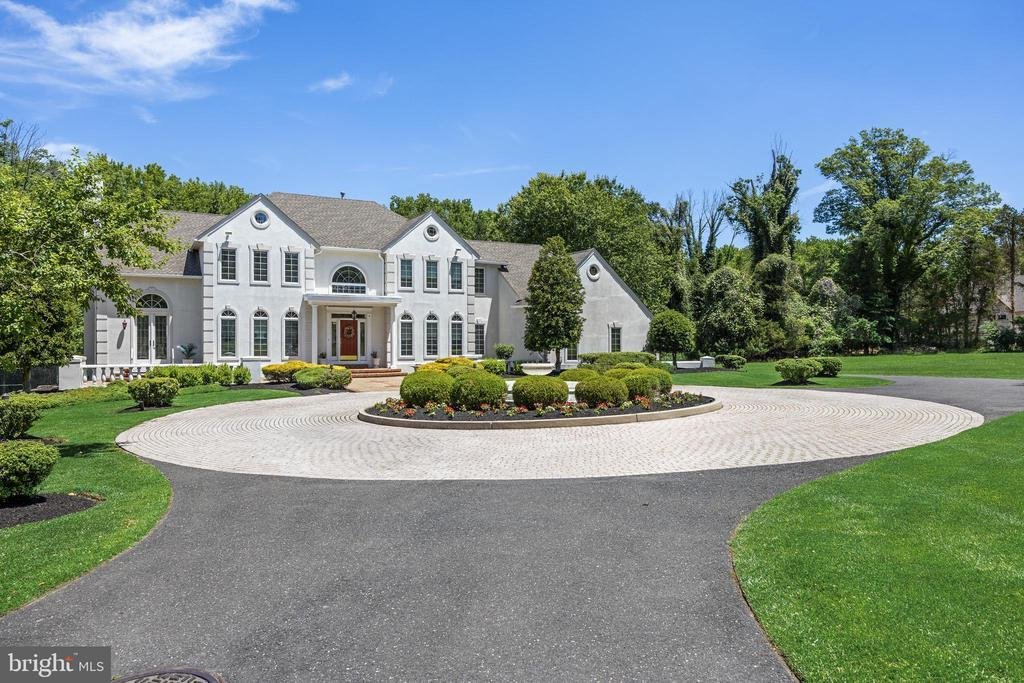
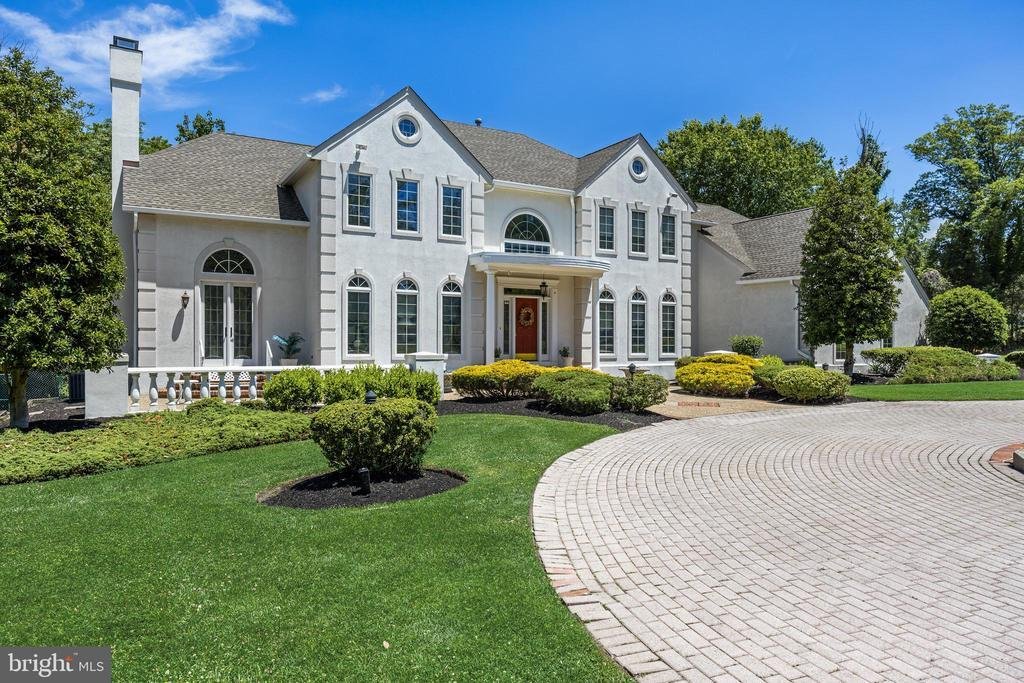
Welcome to 228 Munn Lane East, a true estate of distinction. This extraordinary Hunt Tract residence blends timeless French Provincial architecture with resort-inspired grounds, offering an unmatched sense of privacy, sophistication, and grandeur. From the stately facade and grand circular paver drive with a center fountain to the breathtaking outdoor oasis with a pool, expansive terraces, and nea
Welcome to 228 Munn Lane East, a true estate of distinction. This extraordinary Hunt Tract residence blends timeless French Provincial architecture with resort-inspired grounds, offering an unmatched sense of privacy, sophistication, and grandeur. From the stately facade and grand circular paver drive with a center fountain to the breathtaking outdoor oasis with a pool, expansive terraces, and nearly 3.8 acres of wooded splendor, every element has been thoughtfully designed for exceptional living. The journey through the prestigious Hunt Tract is an experience in itself, as the quiet, tree-lined roads and magnificent estates lead you to this remarkable property, perfectly positioned on one of the community’s most coveted lots in the heart of Cherry Hill. Step through the impressive front entrance into a dramatic two-story foyer, where marble flooring, rich wood detailing, and an elegant curved staircase create an unforgettable first impression. Classic millwork and refined architectural details grace the formal spaces, while a seamless balance of sophistication and warmth is felt throughout the home. The spacious living room features a marble gas fireplace, opens to the front terrace, and flows into a charming music room or private library. A butler’s pantry connects the formal dining room to the chef’s kitchen, creating effortless entertaining. The kitchen is truly the heart of the home, showcasing a large center island, granite countertops, glass tile backsplash, premium stainless steel appliances, and a spacious casual dining area surrounded by panoramic views of the property. The kitchen flows effortlessly into the spectacular family room with soaring vaulted ceilings, skylights, a striking stone fireplace, and a secondary staircase leading to the upper level -delivering the open, connected living spaces desired for today’s lifestyle. Just beyond, a sun-filled conservatory provides a tranquil retreat surrounded by nature. Outdoor living is simply spectacular. Both the kitchen and family room open to an elevated terrace overlooking the heated in-ground pool, rolling lawns, and beautifully landscaped grounds. The private pool house, complete with a full bath, enhances the resort-like experience. It is difficult to imagine such serenity and privacy while being only 8.5 miles from Philadelphia. Back inside, a private first-floor guest suite with its own full bath offers the perfect space for visitors or multigenerational living, separated from the four bedrooms upstairs. A laundry room, powder room, and access to the three-car side-entry garage complete the main level. The luxurious primary suite is a true sanctuary, featuring a tray ceiling, an expansive walk-in closet, and a spa-inspired five-piece bath with dual vanities, a Jacuzzi tub, and a private study accessed through French doors, complete with a balcony overlooking the spectacular backyard. Two additional bedrooms share a Jack-and-Jill bath, while the fourth bedroom is a private princess suite with its own en-suite bath. The expansive finished basement offers endless possibilities for recreation and entertainment - envision a sophisticated sports lounge, state-of-the-art theater, billiards room, fitness area, or the ultimate man-cave retreat. This level also includes a powder room and an impressive 65’ x 19’ storage area. Ideally located just minutes from Cherry Hill’s premier shopping and dining, the charming downtown of Haddonfield, PATCO, and the bridges to Philadelphia, this location offers convenience without compromise. A rare offering of elegance, scale, and tranquility, 228 Munn Lane East is more than a home, it is a private estate where timeless beauty and extraordinary living come together. Do not miss the opportunity to make this exceptional property your own
-
Tipo di proprietà
Casa
-
Anno di costruzione
1990
-
Prezzo/piede²
$244
Caratteristiche
- Garage
- Camino
- Cabina armadio
- Centro Fitness / Palestra
- Libreria
- Idromassaggio
- Terrazza
- Piscina
- Balcone
Caratteristiche
Lot
- Vista panoramica / Scenica
- Privacy
Interni
- Camino
- Idromassaggio
- Lavanderia
- Libreria
- Seminterrato
- Cabina armadio
- Centro Fitness / Palestra
Outdoor
- Terrazza
- Balcone
- Piscina
- Garage
Esplora la zona
228 MUNN LANE, CHERRY HILL, NJ 08034, New Jersey, Stati Uniti
Visualizza su Google Maps
Prezzo per sqft
Basso
Alto
Iscritto da 1 anno
Hai chiesto informazioni su questa proprietà
L'agente La contatterà al più presto
Pubblicato da
1
Annunci
2025
Iscritto
Prenota una visita con Melissa Connell
Scegli una data e indica se preferisci un tour virtuale o di persona con l’agente.
Data preferita
Tipo di tour

Cherry Hill
409 E. Marlton Pike, 08034, Cherry Hill Township, United States
Visualizza profilo agenzia
Ultimo aggiornamento
Settembre 9
Prima pubblicazione
Jun 10
Riferimento annuncio
2124609501621218
Stato dell'annuncio
Active-bright
Proprietà simili nelle vicinanze
Nuovi annunci a Cherry Hill




Esplora più immobili in vendita
tipi di proprietà Cherry Hill, NJ, Stati Uniti
Cherry Hill, NJ, Stati Uniti ricerche popolari
Guide e storie correlate
La fiducia dei migliori broker del mondo
Gli agenti dietro le proprietà più straordinarie del mondo pubblicano su JamesEdition.
- Annunci di Sotheby's, Christie's, BARNES ed Engel & Völkers
- Ogni annuncio è verificato prima della pubblicazione
- Si metta in contatto diretto con agenti verificati
Continuando, accetta i nostri Termini e la nostra Informativa sulla privacy.
brokerages we
partnered with
partnered with