$631,724
Possibilità Pmr, Dijon Sud, Clos Du Roy. Villa T8 DI 255 M2, Possibilità DI 8 Camere, Su Un Terreno
- 4 Camere
- 1 Bagni
- 2,853 Sqft
- 8,504 Sqft lot
- Aggiornato: Ieri
- 2
Informazioni sulla proprietà
La descrizione è stata tradotta automaticamente.
La descrizione viene visualizzata nella lingua originale.
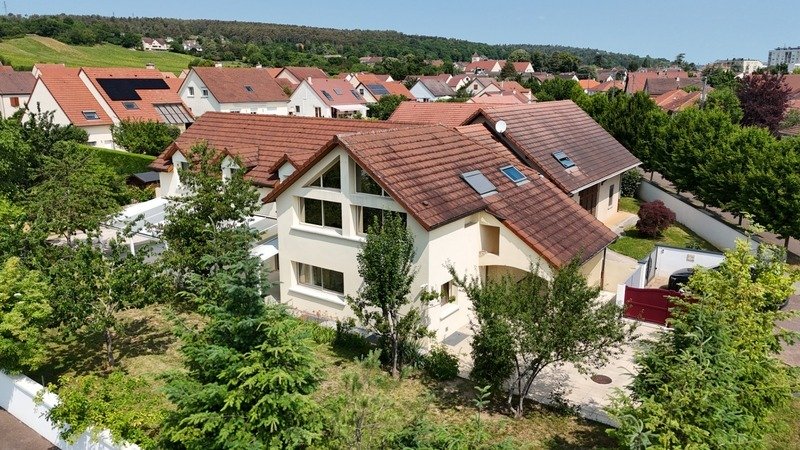
Dijon-Sud, Clos du Roy. Architect-designed T8 house of 255 m² on a 790 m² plot: 5 bedrooms with the possibility of 7 or more. Ideally located close to shops, schools, bus, and tramway, this spacious architect-designed house of 255 m² on a 790 m² plot offers a living environment combining modernity, comfort, and practicality. Built with premium poured concrete and both interior and exterior insulat
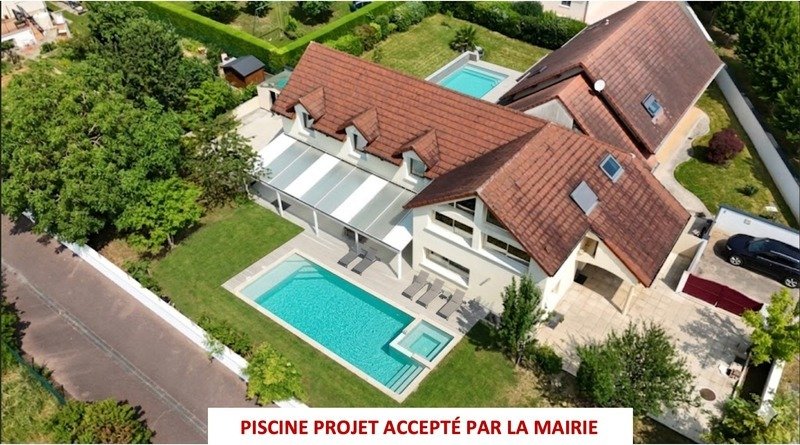
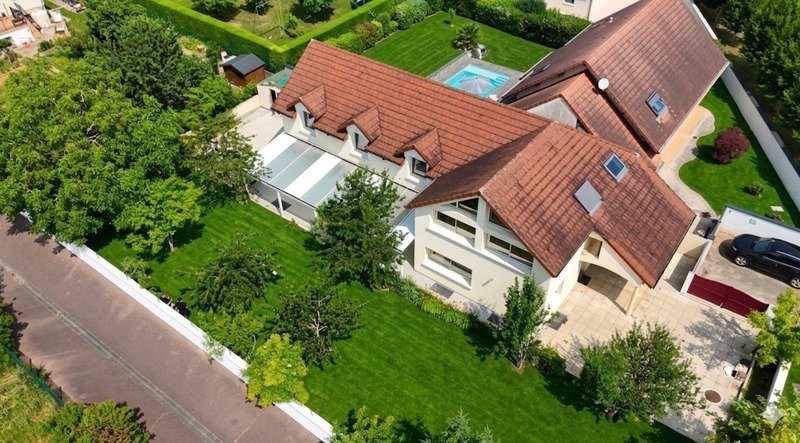
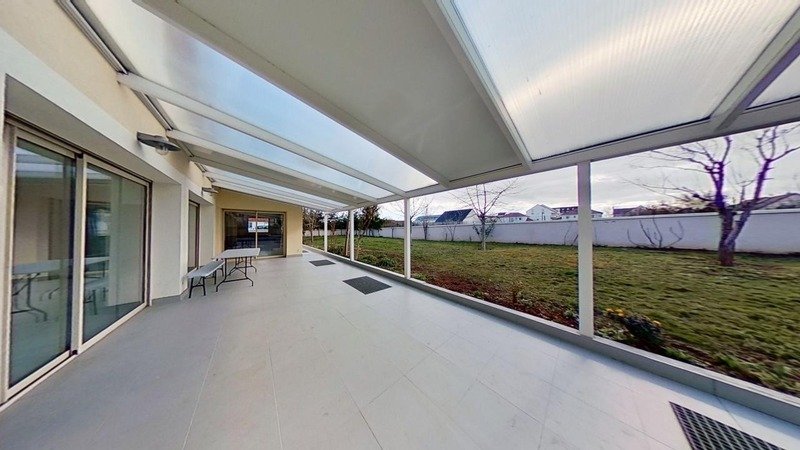
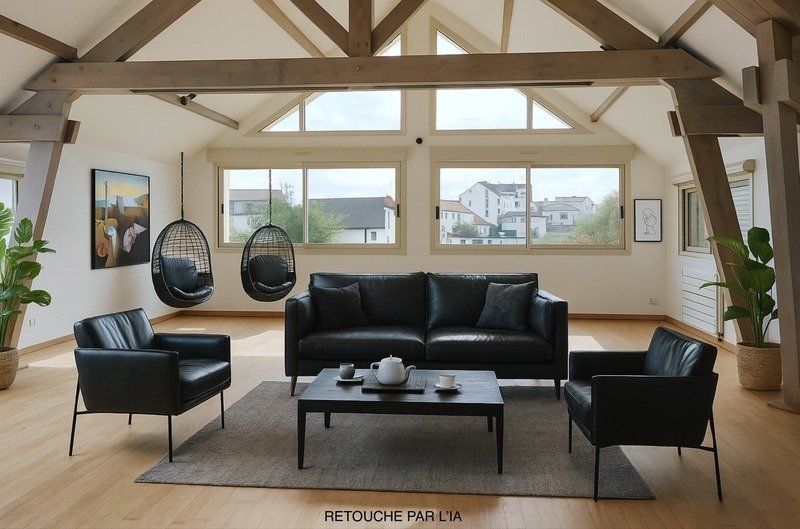
Dijon-Sud, Clos du Roy. Architect-designed T8 house of 255 m² on a 790 m² plot: 5 bedrooms with the possibility of 7 or more. Ideally located close to shops, schools, bus, and tramway, this spacious architect-designed house of 255 m² on a 790 m² plot offers a living environment combining modernity, comfort, and practicality. Built with premium poured concrete and both interior and exterior insulation, it stands out for its generous volumes, brightness, and quality materials. Layout Ground floor: - Large living room of 54 m², bright, with a south-facing bay window opening onto the terrace. - Equipped kitchen of 22 m², open, with direct access to the terrace. - Master suite with shower room and bay window, all overlooking the pool-ready garden, with approval already obtained for a pool (advantageous quote). - Garage with electric sequential door. First floor: - Large room of 50 m² with solid wood flooring and exposed beams, offering the possibility to create two additional bedrooms or a playroom. - Three spacious bedrooms. - Modern bathroom. Basement and Exterior: - Heated basement of 150 m², offering multiple possibilities for development. - Sunny terrace, ideal for enjoying nice weather. - Converted attic for extra storage. - Pool authorization granted and advantageous quote. - 20,000 L water tank. A rare property combining a strategic location and quality features, perfect for a family seeking space and comfort. Fees are the responsibility of the seller. Information on risks to which this property is exposed is available on the Géorisques website: Contact Louis SOZER, Sole Proprietor, OptimHome Sales Agent (RSAC No. Dijon Registry) *** (ref. 605112)
Le informazioni sui rischi a cui è esposta questa proprietà sono disponibili sul sito web di Géorisques: https://www.georisques.gouv.fr/
Le informazioni sui rischi a cui è esposta questa proprietà sono disponibili sul sito web di Géorisques: https://www.georisques.gouv.fr/
-
Tipo di proprietà
Casa
-
Anno di costruzione
2007
-
Prezzo/piede²
$221
Caratteristiche
- Giardino
- Terrazza
- Garage
- Soffitto alto
- Aria condizionata
Esplora la zona
Ateliers SNCF, Chenôve, Francia
Visualizza su Google Maps
Prezzo per sqft
Basso
Alto
Iscritto da 2 anni
Hai chiesto informazioni su questa proprietà
L'agente La contatterà al più presto
Pubblicato da
440
Annunci
2024
Iscritto
Prenota una visita con the agent
Scegli una data e indica se preferisci un tour virtuale o di persona con l’agente.
Data preferita
Tipo di tour
Ultimo aggiornamento
Ieri
Prima pubblicazione
Apr 3
Riferimento annuncio
830036850639
La fiducia dei migliori broker del mondo
Gli agenti dietro le proprietà più straordinarie del mondo pubblicano su JamesEdition.
- Annunci di Sotheby's, Christie's, BARNES ed Engel & Völkers
- Ogni annuncio è verificato prima della pubblicazione
- Si metta in contatto diretto con agenti verificati
Continuando, accetta i nostri Termini e la nostra Informativa sulla privacy.