



$18,075,329
Prestigiosa Villa Contemporanea Con Piscina
- 8 Camere
- 8 Bagni
- 4,952 Sqft
- 21,528 Sqft lot
- Aggiornato: Luglio 27
- 2
Informazioni sulla proprietà
La descrizione è stata tradotta automaticamente.
La descrizione viene visualizzata nella lingua originale.
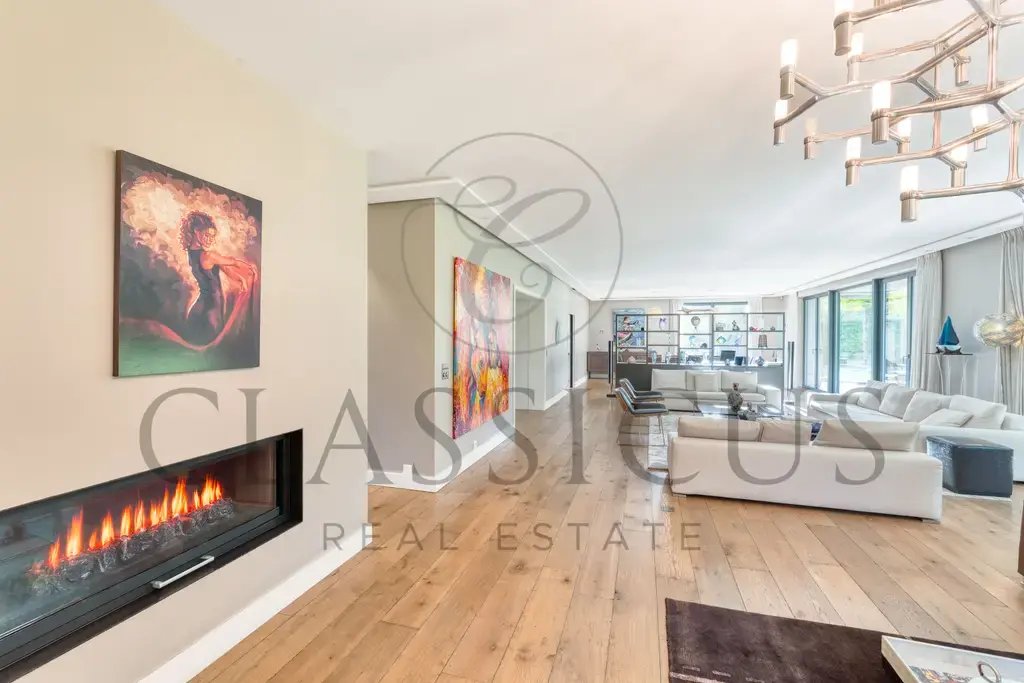
Located in a highly sought-after residential area of Chêne-Bougeries, this prestigious contemporary villa built in 2012 according to Minergie standards offers 460 m² of living space and nearly 750 m² of usable areas, set in a wooded plot of over 2,000 m². The house features spacious reception areas bathed in light, including a large family kitchen, a friendly dining room, and a crossing living roo
Located in a highly sought-after residential area of Chêne-Bougeries, this prestigious contemporary villa built in 2012 according to Minergie standards offers 460 m² of living space and nearly 750 m² of usable areas, set in a wooded plot of over 2,000 m². The house features spacious reception areas bathed in light, including a large family kitchen, a friendly dining room, and a crossing living room opening onto the terraces, garden, and swimming pool. The organization of the volumes ensures perfect fluidity between the indoor and outdoor spaces. The sleeping area is optimally distributed: - First floor: five bedrooms, including a master suite with dressing room and bathroom, as well as bedrooms with en-suite bathrooms. - Upper floor: two additional bedrooms, each with its own bathroom, ideal for guests or teenagers. - Basement: an additional bedroom, an office, large areas dedicated to leisure and wellness, a sauna area with shower, laundry rooms, and technical rooms. The landscaped garden, fully enclosed, guarantees great privacy and features a swimming pool perfectly integrated into the whole. A double garage as well as several outdoor parking spaces complete this property. In immediate proximity to renowned schools, public transport, and downtown Geneva, this rare property combines location, quality of construction, and functionality.
-
Tipo di proprietà
Casa
-
Prezzo/piede²
$3,650
Caratteristiche
- Giardino
- Piscina
- Terrazza
- Garage
- Sauna
- Cortile
- Moderno
- Camino
- Spazio di vita all'aperto
Caratteristiche
Lot
- Privacy
- Moderno
Interni
- Ufficio
- Camino
- Lavanderia
- Sauna
- Controsoffitti in pietra
Outdoor
- Terrazza
- Balcone
- Parcheggio
- Piscina
- Garage
- Cortile
- Spazio di vita all'aperto
- Giardino
Esplora la zona
Chêne-Bougeries, Cantone di Ginevra, Svizzera
Visualizza su Google Maps
Prezzo per sqft
Basso
Alto
Iscritto da 2 mesi
Hai chiesto informazioni su questa proprietà
L'agente La contatterà al più presto
Pubblicato da
20
Annunci
2026
Iscritto
Prenota una visita con the agent
Scegli una data e indica se preferisci un tour virtuale o di persona con l’agente.
Data preferita
Tipo di tour
Ultimo aggiornamento
Luglio 27
Prima pubblicazione
Jul 27
Riferimento annuncio
EY6A-ZAOK
Proprietà simili nelle vicinanze
Nuovi annunci a Chêne-Bougeries


Esplora più immobili in vendita
tipi di proprietà Chêne-Bougeries, Cantone di Ginevra, Svizzera
Chêne-Bougeries, Cantone di Ginevra, Svizzera ricerche popolari
- Proprietà immobiliari con Cucina esterna a Chêne-Bougeries, Cantone di Ginevra, Svizzera
- Proprietà immobiliari Duplex a Chêne-Bougeries, Cantone di Ginevra, Svizzera
- Proprietà immobiliari Equestre a Chêne-Bougeries, Cantone di Ginevra, Svizzera
- Proprietà immobiliari Nuove costruzioni a Chêne-Bougeries, Cantone di Ginevra, Svizzera
- Proprietà immobiliari con Bagno turco a Chêne-Bougeries, Cantone di Ginevra, Svizzera
- Proprietà immobiliari con Libreria a Chêne-Bougeries, Cantone di Ginevra, Svizzera
- Proprietà immobiliari con Aria condizionata a Chêne-Bougeries, Cantone di Ginevra, Svizzera
- Proprietà immobiliari Residenza a Chêne-Bougeries, Cantone di Ginevra, Svizzera
- Proprietà immobiliari con Cucina aperta a Chêne-Bougeries, Cantone di Ginevra, Svizzera
- Proprietà immobiliari Vista sull'acqua a Chêne-Bougeries, Cantone di Ginevra, Svizzera
Guide e storie correlate
La fiducia dei migliori broker del mondo
Gli agenti dietro le proprietà più straordinarie del mondo pubblicano su JamesEdition.
- Annunci di Sotheby's, Christie's, BARNES ed Engel & Völkers
- Ogni annuncio è verificato prima della pubblicazione
- Si metta in contatto diretto con agenti verificati
Continuando, accetta i nostri Termini e la nostra Informativa sulla privacy.