

$16,260,503
Proprietà Eccezionale Nell'esclusivo Hameau De Villette
- 4 Camere
- 4 Bagni
- 6,244 Sqft
- 36,426 Sqft lot
- Aggiornato: Ottobre 24, 2025
-
66
Visualizzazioni degli ultimi 30 giorni
- 75
Informazioni sulla proprietà
La descrizione è stata tradotta automaticamente.
La descrizione viene visualizzata nella lingua originale.
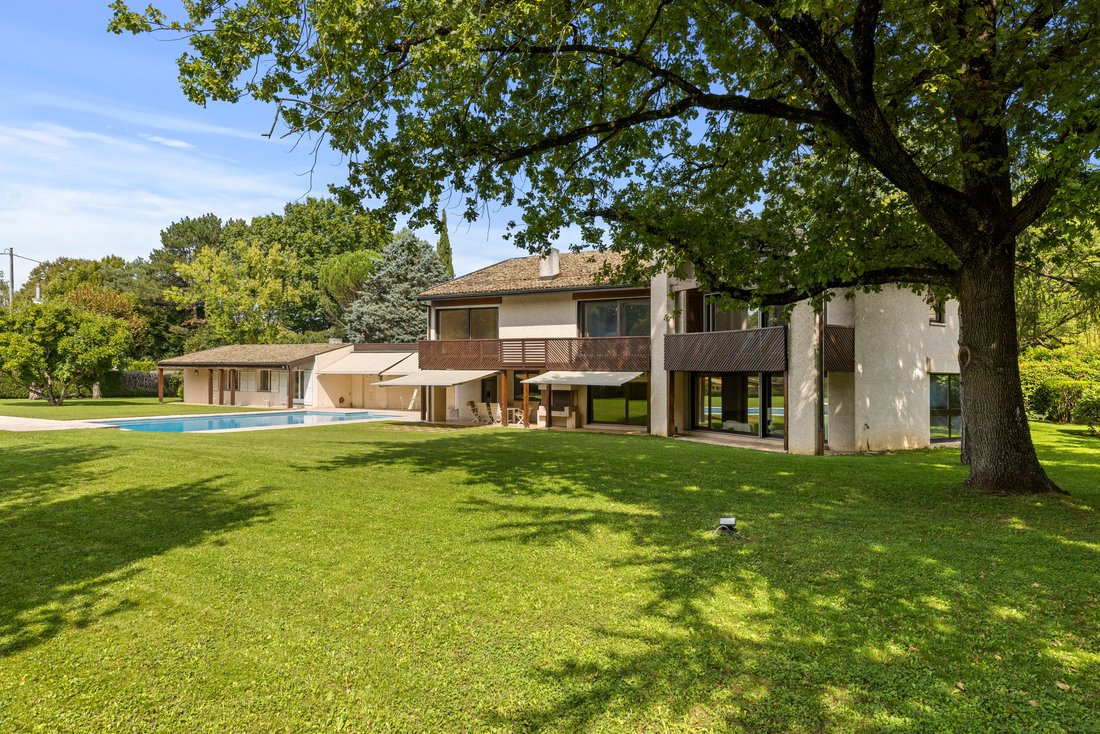
Immersa su un magnifico terreno di oltre 3.300 m², questa residenza in stile moderno costruita nel 1984 colpisce per la sua eleganza e comfort. Con circa 580 m² di superficie abitabile e una superficie utile totale di quasi 1.050 m², presenta proporzioni generose e una disposizione armoniosa, progettata sia per la vita familiare che per l’intrattenimento.
Il piano terra vi accoglie con un
Il piano terra vi accoglie con un
Nestled on a magnificent plot of over 3,300 m², this modern-style residence built in 1984 impresses with its elegance and comfort. Offering approximately 580 m² of living space and a total usable area of nearly 1,050 m², it features generous proportions and a harmonious layout, designed for both family life and entertaining.
The ground floor welcomes you with a spacious entrance hall incl
The ground floor welcomes you with a spacious entrance hall incl
Immersa su un magnifico terreno di oltre 3.300 m², questa residenza in stile moderno costruita nel 1984 colpisce per la sua eleganza e comfort. Con circa 580 m² di superficie abitabile e una superficie utile totale di quasi 1.050 m², presenta proporzioni generose e una disposizione armoniosa, progettata sia per la vita familiare che per l’intrattenimento.
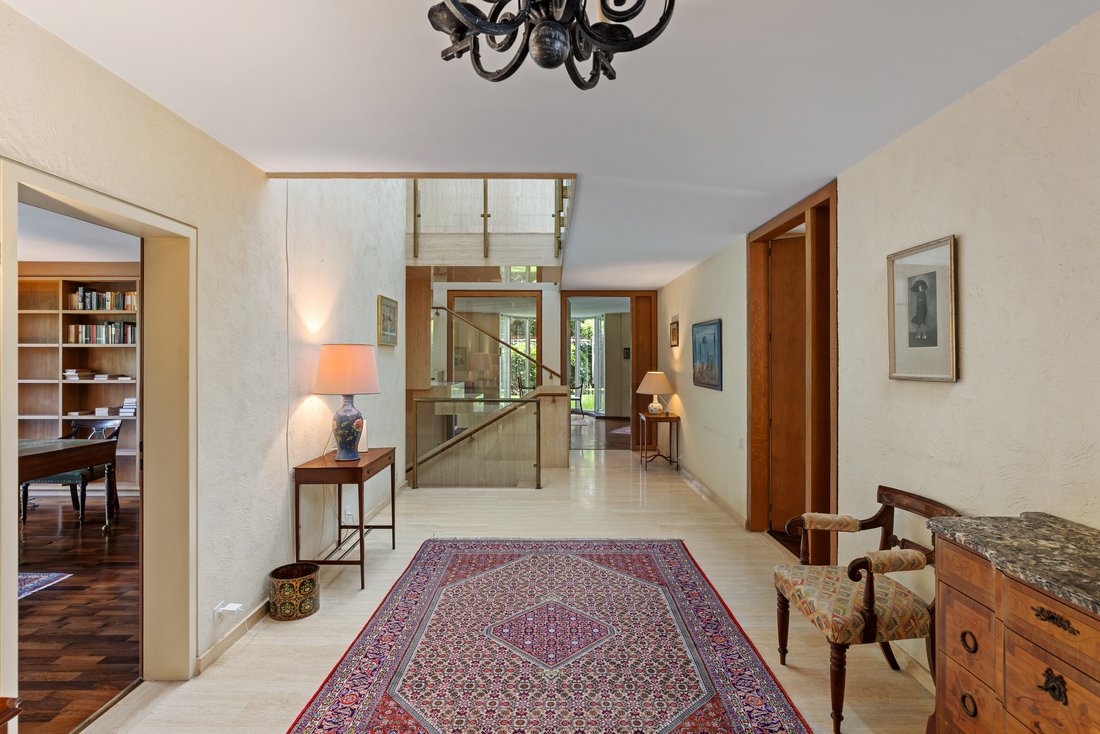
Il piano terra vi accoglie con un ampio ingresso con guardaroba e bagno per gli ospiti, un ufficio indipendente, una sala da pranzo separata, un doppio soggiorno, di cui uno con camino, che si apre sul giardino e una sala lettura. Una grande cucina contemporanea con isola centrale e zona pranzo completa questo livello.
Al piano superiore, la master suite include una superba cabina armadio e un bagno completo. Tre camere da letto aggiuntive, ognuna dotata di armadi a muro e bagno privato, completano la zona notte.
Il seminterrato completamente rifinito, inondato di luce naturale grazie alle ampie vetrate con accesso al giardino, offre una vasta sala giochi, una lavanderia/ripostiglio, un’area tecnica con locale caldaia, uno spazio di archiviazione versatile, una cantina e un rifugio nucleare.
All’esterno, un ampio cortile d’ingresso con cancello automatico conduce a garage e posti auto. Il giardino paesaggistico e recintato ospita una splendida piscina riscaldata di 15 m x 7,5 m.
Una poolhouse/guest house completa questa proprietà eccezionale. Al piano terra, offre tre sale multiuso che possono essere utilizzate come camere da letto, ufficio o sala giochi, insieme a un bagno. Il seminterrato ospita una cantina, un locale tecnico per la piscina e un locale caldaia.
L’intera tenuta rappresenta una proprietà rara e armoniosa in cui ogni dettaglio è stato progettato per offrire comfort, spazio e raffinatezza.
La struttura si trova a Thônex, nella tranquilla frazione di Villette, un contesto residenziale molto ricercato e particolarmente conservato. Situato alla fine di una strada privata, gode di assoluta tranquillità e di un’atmosfera serena, pur rimanendo nelle immediate vicinanze di Ginevra. I trasporti pubblici e i negozi Florissant sono a pochi minuti di distanza, mentre il centro di Ginevra è raggiungibile in un breve tragitto in auto. Nelle vicinanze si trovano anche scuole, servizi e infrastrutture, il che consente di combinare la comodità quotidiana con la qualità di un ambiente verde. Questo indirizzo esclusivo offre quindi il perfetto equilibrio tra tranquillità residenziale, sicurezza e facile accesso alle attrazioni della città.
Il piano terra vi accoglie con un ampio ingresso con guardaroba e bagno per gli ospiti, un ufficio indipendente, una sala da pranzo separata, un doppio soggiorno, di cui uno con camino, che si apre sul giardino e una sala lettura. Una grande cucina contemporanea con isola centrale e zona pranzo completa questo livello.
Al piano superiore, la master suite include una superba cabina armadio e un bagno completo. Tre camere da letto aggiuntive, ognuna dotata di armadi a muro e bagno privato, completano la zona notte.
Il seminterrato completamente rifinito, inondato di luce naturale grazie alle ampie vetrate con accesso al giardino, offre una vasta sala giochi, una lavanderia/ripostiglio, un’area tecnica con locale caldaia, uno spazio di archiviazione versatile, una cantina e un rifugio nucleare.
All’esterno, un ampio cortile d’ingresso con cancello automatico conduce a garage e posti auto. Il giardino paesaggistico e recintato ospita una splendida piscina riscaldata di 15 m x 7,5 m.
Una poolhouse/guest house completa questa proprietà eccezionale. Al piano terra, offre tre sale multiuso che possono essere utilizzate come camere da letto, ufficio o sala giochi, insieme a un bagno. Il seminterrato ospita una cantina, un locale tecnico per la piscina e un locale caldaia.
L’intera tenuta rappresenta una proprietà rara e armoniosa in cui ogni dettaglio è stato progettato per offrire comfort, spazio e raffinatezza.
La struttura si trova a Thônex, nella tranquilla frazione di Villette, un contesto residenziale molto ricercato e particolarmente conservato. Situato alla fine di una strada privata, gode di assoluta tranquillità e di un’atmosfera serena, pur rimanendo nelle immediate vicinanze di Ginevra. I trasporti pubblici e i negozi Florissant sono a pochi minuti di distanza, mentre il centro di Ginevra è raggiungibile in un breve tragitto in auto. Nelle vicinanze si trovano anche scuole, servizi e infrastrutture, il che consente di combinare la comodità quotidiana con la qualità di un ambiente verde. Questo indirizzo esclusivo offre quindi il perfetto equilibrio tra tranquillità residenziale, sicurezza e facile accesso alle attrazioni della città.
Nestled on a magnificent plot of over 3,300 m², this modern-style residence built in 1984 impresses with its elegance and comfort. Offering approximately 580 m² of living space and a total usable area of nearly 1,050 m², it features generous proportions and a harmonious layout, designed for both family life and entertaining.
The ground floor welcomes you with a spacious entrance hall including cloakroom and guest restroom, an independent office, a separate dining room, a double living room—one with a fireplace—opening onto the garden, as well as a reading lounge. A large contemporary kitchen with central island and dining area completes this level.
Upstairs, the master suite includes a superb walk-in closet and a full bathroom. Three additional bedrooms, each equipped with built-in wardrobes and en-suite bathrooms, complete the night area.
The fully finished basement, bathed in natural light thanks to large bay windows with garden access, offers a vast playroom, a laundry/utility room, a technical area with boiler room, a versatile storage space, a wine cellar, and a nuclear shelter.
Outdoors, a large entrance courtyard with automatic gate leads to garages and parking spaces. The landscaped and fenced garden features a superb heated swimming pool measuring 15 m x 7.5 m.
A pool house/guest house completes this exceptional property. On the ground floor, it offers three multipurpose rooms that can be used as bedrooms, office, or playroom, along with a bathroom. The basement houses a wine cellar, a technical room for the pool, and a boiler room.
The entire estate represents a rare and harmonious property where every detail has been designed to offer comfort, space, and refinement.
The property is located in Thônex, in the peaceful hamlet of Villette, a highly sought-after and particularly preserved residential setting. Situated at the end of a private road, it enjoys absolute tranquility and a serene atmosphere, while remaining in immediate proximity to Geneva. Public transport and the Florissant shops are only minutes away, and Geneva city center can be reached in a short drive. Schools, amenities, and infrastructure are also nearby, making it possible to combine daily convenience with the quality of a green environment. This exclusive address thus offers the perfect balance between residential tranquility, security, and easy access to the city’s attractions.
The ground floor welcomes you with a spacious entrance hall including cloakroom and guest restroom, an independent office, a separate dining room, a double living room—one with a fireplace—opening onto the garden, as well as a reading lounge. A large contemporary kitchen with central island and dining area completes this level.
Upstairs, the master suite includes a superb walk-in closet and a full bathroom. Three additional bedrooms, each equipped with built-in wardrobes and en-suite bathrooms, complete the night area.
The fully finished basement, bathed in natural light thanks to large bay windows with garden access, offers a vast playroom, a laundry/utility room, a technical area with boiler room, a versatile storage space, a wine cellar, and a nuclear shelter.
Outdoors, a large entrance courtyard with automatic gate leads to garages and parking spaces. The landscaped and fenced garden features a superb heated swimming pool measuring 15 m x 7.5 m.
A pool house/guest house completes this exceptional property. On the ground floor, it offers three multipurpose rooms that can be used as bedrooms, office, or playroom, along with a bathroom. The basement houses a wine cellar, a technical room for the pool, and a boiler room.
The entire estate represents a rare and harmonious property where every detail has been designed to offer comfort, space, and refinement.
The property is located in Thônex, in the peaceful hamlet of Villette, a highly sought-after and particularly preserved residential setting. Situated at the end of a private road, it enjoys absolute tranquility and a serene atmosphere, while remaining in immediate proximity to Geneva. Public transport and the Florissant shops are only minutes away, and Geneva city center can be reached in a short drive. Schools, amenities, and infrastructure are also nearby, making it possible to combine daily convenience with the quality of a green environment. This exclusive address thus offers the perfect balance between residential tranquility, security, and easy access to the city’s attractions.
-
Tipo di proprietà
Villa
-
Piani
3
-
Anno di costruzione
1984
-
Prezzo/piede²
$2,604
Caratteristiche
Esplora la zona
Chêne-Bougeries, Switzerland, Ginevra, Svizzera
Visualizza su Google Maps
Prezzo per sqft
Basso
Alto

Iscritto da 11 mesi
Hai chiesto informazioni su questa proprietà
L'agente La contatterà al più presto
Pubblicato da
19
Annunci
2025
Iscritto
Prenota una visita con Hugo dos Santos
Scegli una data e indica se preferisci un tour virtuale o di persona con l’agente.
Data preferita
Tipo di tour

Cardis Immobilier
Rue de Langallerie 9, 1003, Lausanne, Vaud (fr), Switzerland
Visualizza profilo agenzia
Founded by Philippe Cardis, Cardis SA has been a major player in real estate in French-speaking Switzerland for ove
Founded by Philippe Cardis, Cardis SA has been a major player in real estate in French-speaking Switzerland for over 30 years. The company is built on values of high standards, innovation, and proximity, with strong roots in the Lake Geneva region. Now headed by Valentine Cardis, it is developing its services by integrating sustainability and excellence, while offering personalized support at every stage of a real estate project.
Ultimo aggiornamento
Ottobre 24, 2025
Prima pubblicazione
Oct 17, 2025
Riferimento annuncio
79324B
Proprietà simili nelle vicinanze
Nuovi annunci a Chêne-Bougeries


Esplora più immobili in vendita
tipi di proprietà Chêne-Bougeries, Svizzera
Chêne-Bougeries, Svizzera ricerche popolari
- Proprietà immobiliari con Cucina aperta a Chêne-Bougeries, Svizzera
- Proprietà immobiliari con Aria condizionata a Chêne-Bougeries, Svizzera
- Proprietà immobiliari con Cucina esterna a Chêne-Bougeries, Svizzera
- Proprietà immobiliari con Libreria a Chêne-Bougeries, Svizzera
- Proprietà immobiliari con Bagno turco a Chêne-Bougeries, Svizzera
- Proprietà immobiliari Nuove costruzioni a Chêne-Bougeries, Svizzera
- Proprietà immobiliari Duplex a Chêne-Bougeries, Svizzera
- Proprietà immobiliari Vista sull'acqua a Chêne-Bougeries, Svizzera
- Proprietà immobiliari Residenza a Chêne-Bougeries, Svizzera
- Proprietà immobiliari Equestre a Chêne-Bougeries, Svizzera
Guide e storie correlate
La fiducia dei migliori broker del mondo
Gli agenti dietro le proprietà più straordinarie del mondo pubblicano su JamesEdition.
- Annunci di Sotheby's, Christie's, BARNES ed Engel & Völkers
- Ogni annuncio è verificato prima della pubblicazione
- Si metta in contatto diretto con agenti verificati
Continuando, accetta i nostri Termini e la nostra Informativa sulla privacy.