$880,364
Bella Proprietà Al Calmo DI 35000 M² Con Centro Equestre 800 M², Tre Case E Un Stagno
- 14 Camere
- 7 Bagni
- 5,146 Sqft
- 8.65 Ac lot
- Aggiornato: Oggi
Informazioni sulla proprietà
La descrizione è stata tradotta automaticamente.
La descrizione viene visualizzata nella lingua originale.
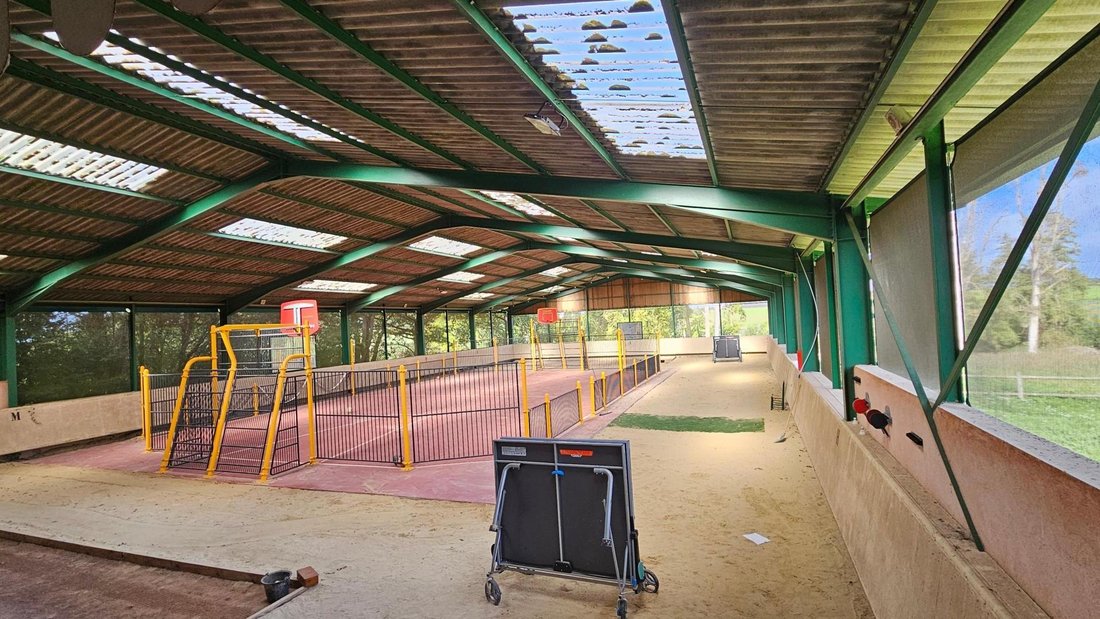
A former equestrian center (1,000 m²), illuminated by LED lighting and now converted into an indoor multi-sport arenathe only one of its kind in Francecomplete with pétanque courts, ping-pong tables, and more.
A highly valuable asset for the holiday rental (gîte) business.
Adjoining this is a 200 m² space featuring 3x3m horse stalls equipped with automatic waterers, a tack room, a feed
A highly valuable asset for the holiday rental (gîte) business.
Adjoining this is a 200 m² space featuring 3x3m horse stalls equipped with automatic waterers, a tack room, a feed
A former equestrian center (1,000 m²), illuminated by LED lighting and now converted into an indoor multi-sport arenathe only one of its kind in Francecomplete with pétanque courts, ping-pong tables, and more.
A highly valuable asset for the holiday rental (gîte) business.
Adjoining this is a 200 m² space featuring 3x3m horse stalls equipped with automatic waterers, a tack room, a feed room, a kitchen, a WC, and a stall with a hot-water shower for horses.
There is also a large, illuminated round pen (lunge ring).
Our large holiday home is perfect for hosting large families, groups of friends, or colleaguesaccommodating up to around thirty peoplewho are looking to share some unforgettable moments.
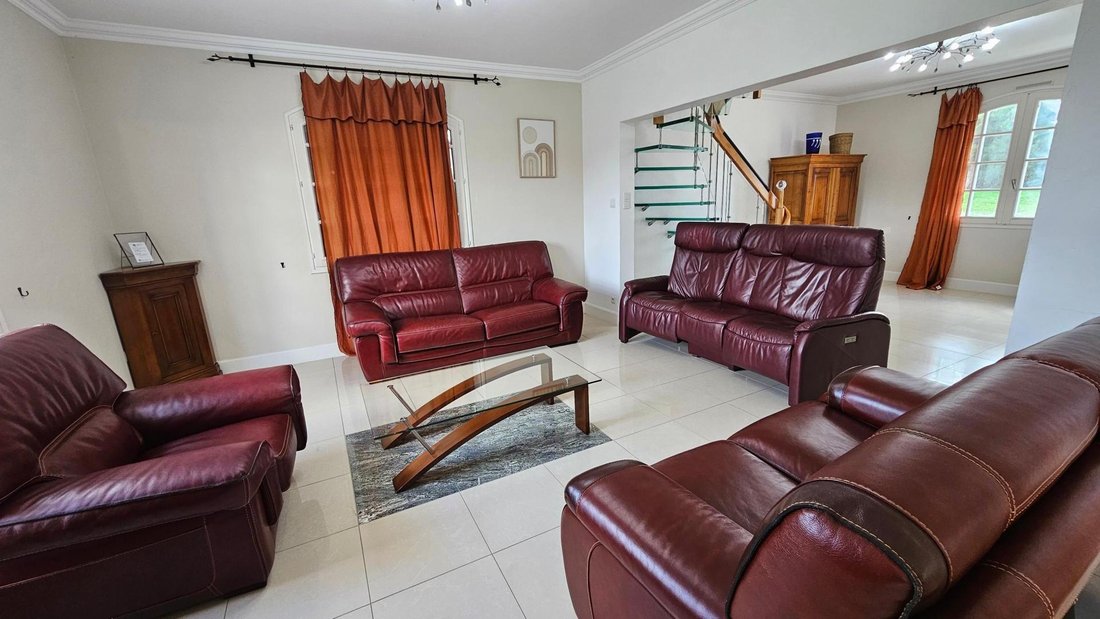
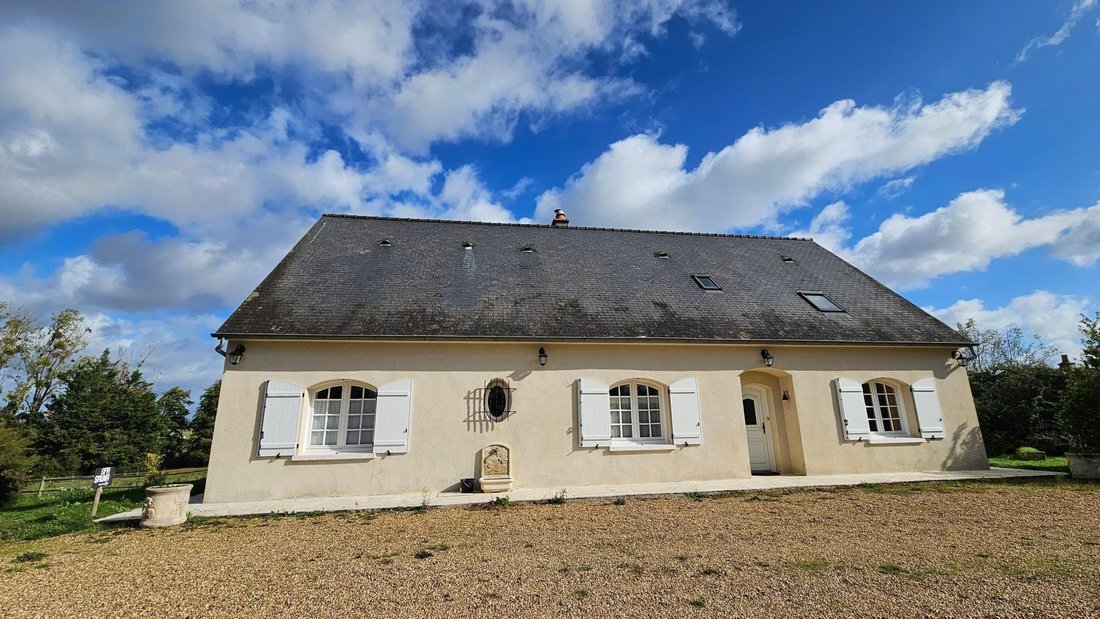
1) A 225 m² house (built in 1994) featuring an entrance hall, a fitted and equipped kitchen, a 56 m² dining room with a pellet stove, a living area, a hallway, a WC with a hand basin, and a master suite (38 m²) with a large walk-in closet, a bathroom with a walk-in shower, and a double vanity.
The upper floor, accessed via a striking glass staircase, contains five attractive bedrooms and a shower room with a double vanity and a walk-in shower.
Includes a terrace, a sauna, and a 7-seater Jacuzzi.
2) A 114 m² house (built in 1994) with an entrance, a fitted and equipped kitchen, a utility room (back kitchen), and a living/dining area equipped with air-to-air climate control. It includes two bedrooms, a shower room, and a separate WC. An additional room on this level, featuring a custom-built staircase, can serve as an office or an extra bedroom, depending on your needs.
The upper floor comprises a hallway, a separate WC, a shower room, and two large double bedrooms.
Includes a terrace, a sauna, and a 5-seater Jacuzzi.
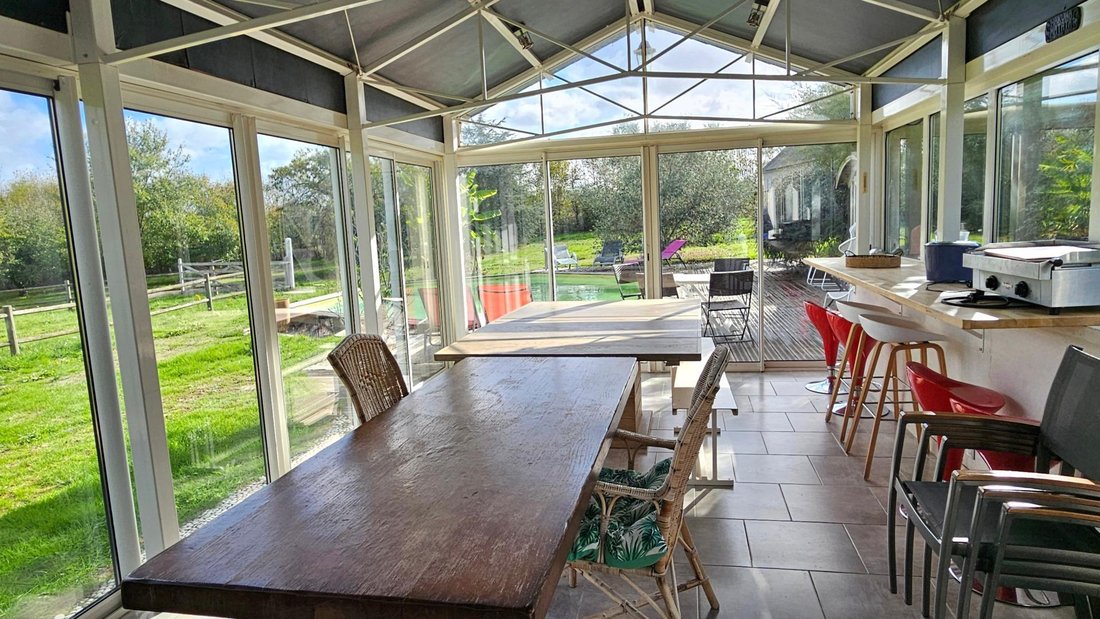
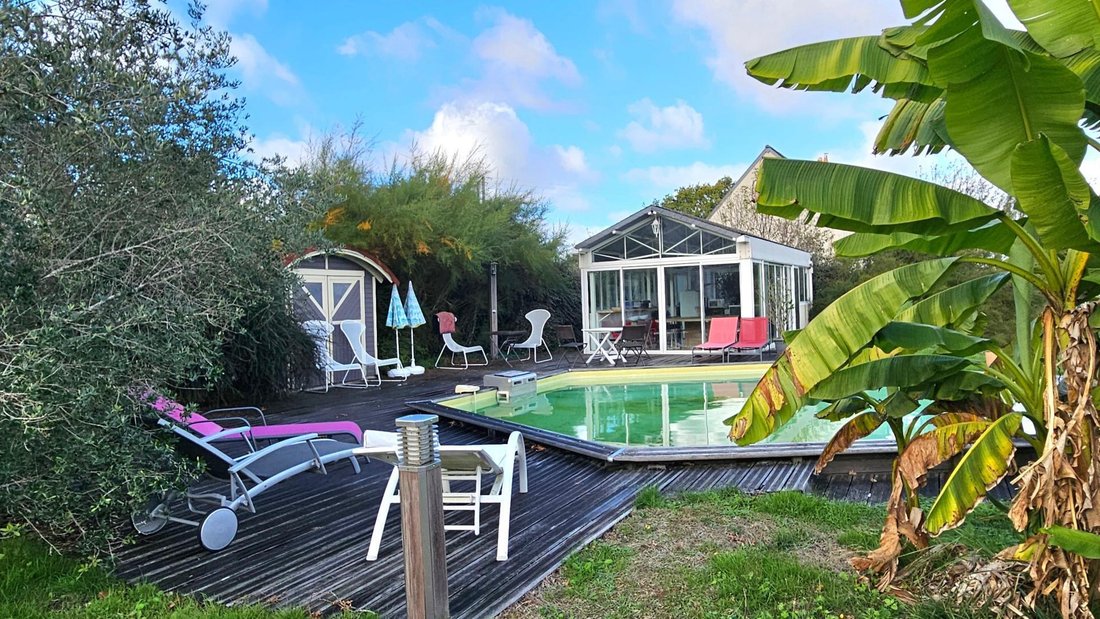
3) The property also features a heated, hexagonal 8x4m swimming pool and a fabulous 32 m² pool house, complete with a bar and kitchen area. The pool house is enclosed by double-glazed floor-to-ceiling windows and is equipped with air-to-air climate control.
A 41 m² tiled double garage, featuring custom storage, a sink, and two windows.
The upper level is insulated and offers potential for conversion. 4) 139 m² house, 70% complete; features an open-plan kitchen, a 78 m² living/dining room, and a bedroom (with the potential to add a shower room).
Upstairs: a shower room, a separate toilet, a mezzanine office, and three bedroomsone of which includes an en-suite shower room.
Includes a detached cellar and a beautiful, well-stocked pond (approx. 1,000 m²).
A paddock is situated at the heart of this lovely 3.5-hectare property, which also features pasture land and an orchard.
There is an option to take over the existing loan held by the SCI (real estate holding company).
Le informazioni sui rischi a cui è esposta questa proprietà sono disponibili sul sito web di Géorisques: https://www.georisques.gouv.fr/
-
Tipo di proprietà
Casa
-
Anno di costruzione
1994
-
Prezzo/piede²
$171
-
Emissioni
A
-
Consumo
C
Caratteristiche
- Piscina
- Terrazza
- Garage
- Cabina armadio
- Equestre
- Sauna
- Idromassaggio
- Cucina aperta
- Vista sull'acqua
Caratteristiche
Lot
Interni
- Aria condizionata
- Idromassaggio
- Bar
- Sauna
- Cucina aperta
- Cabina armadio
Outdoor
Esplora la zona
Chemillé-sur-Dême, Centro-Val della Loira, Francia
Visualizza su Google Maps
Prezzo per sqft
Basso
Alto
Iscritto da 3 anni
Hai chiesto informazioni su questa proprietà
L'agente La contatterà al più presto
Pubblicato da
4626
Annunci
2023
Iscritto
Prenota una visita con the agent
Scegli una data e indica se preferisci un tour virtuale o di persona con l’agente.
Data preferita
Tipo di tour
Ultimo aggiornamento
Oggi
Prima pubblicazione
Ottobre 27
Riferimento annuncio
1731147
La fiducia dei migliori broker del mondo
Gli agenti dietro le proprietà più straordinarie del mondo pubblicano su JamesEdition.
- Annunci di Sotheby's, Christie's, BARNES ed Engel & Völkers
- Ogni annuncio è verificato prima della pubblicazione
- Si metta in contatto diretto con agenti verificati
Continuando, accetta i nostri Termini e la nostra Informativa sulla privacy.