$1,959,687
Casa Con 5 Letti Indipendente
- 5 Camere
- 5 Bagni
- 3,191 Sqft
- Aggiornato: Luglio 18
-
9
Visualizzazioni degli ultimi 30 giorni
Informazioni sulla proprietà
La descrizione è stata tradotta automaticamente.
La descrizione viene visualizzata nella lingua originale.
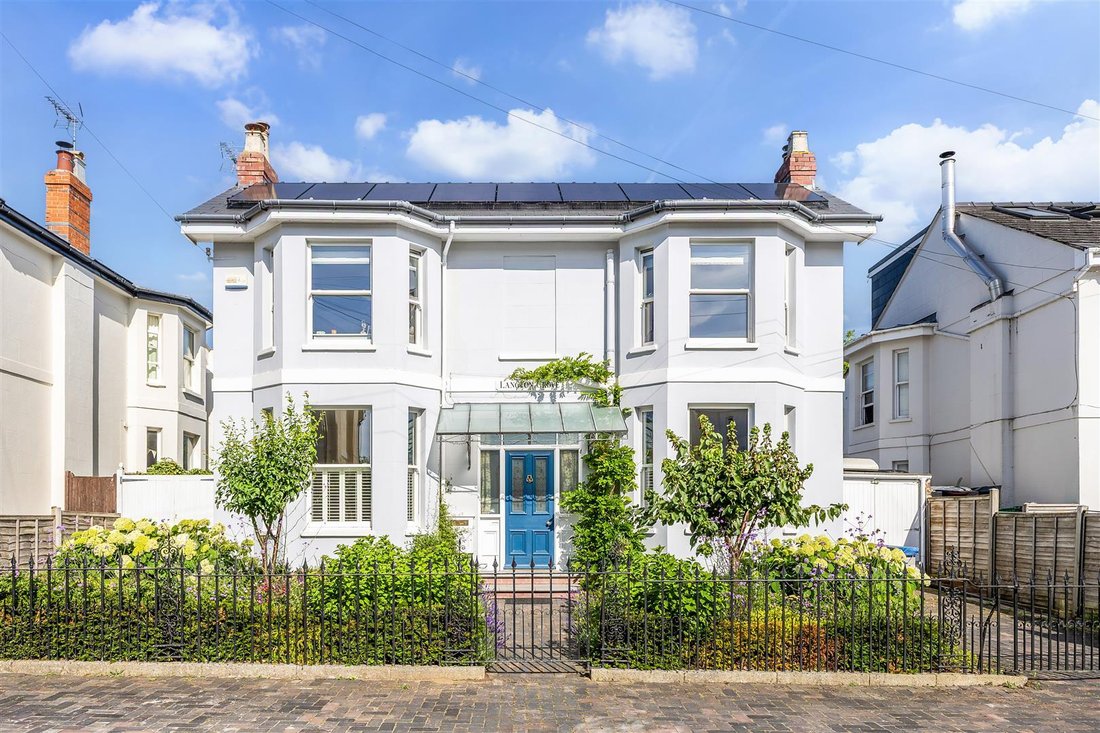
Upon entering the property, a gracious reception hall and stairway connect the principal living spaces. On either side, a refined drawing room and charming library, both with handsome fireplaces, create an inviting first impression.
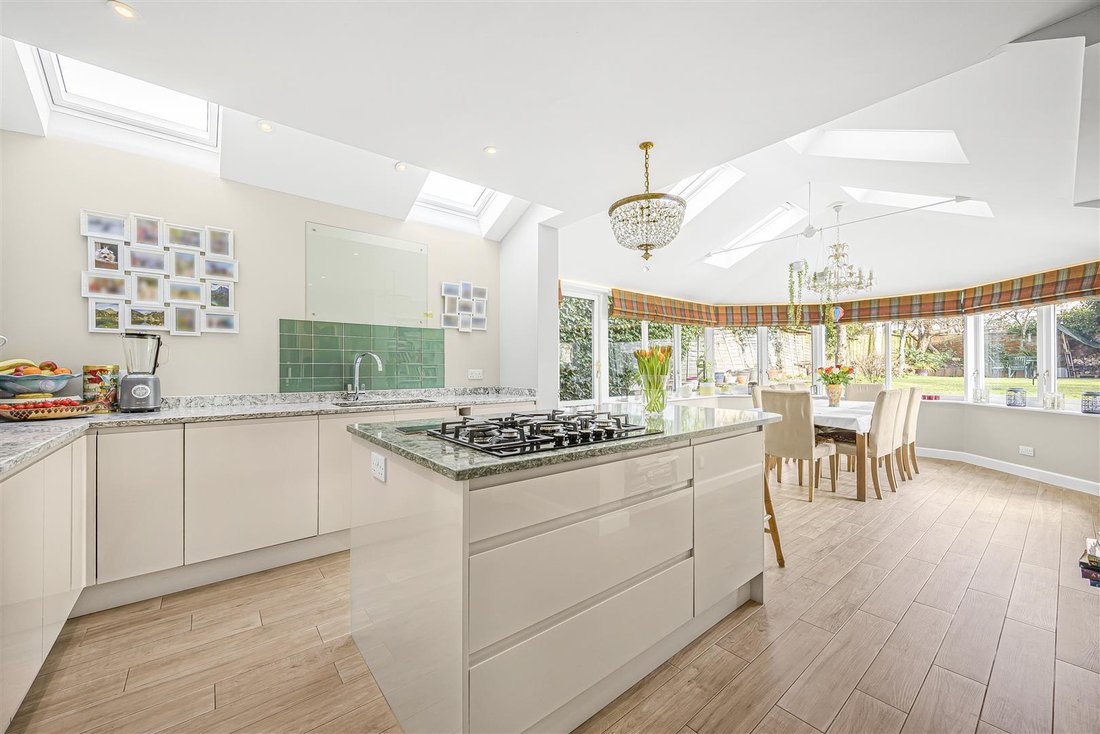
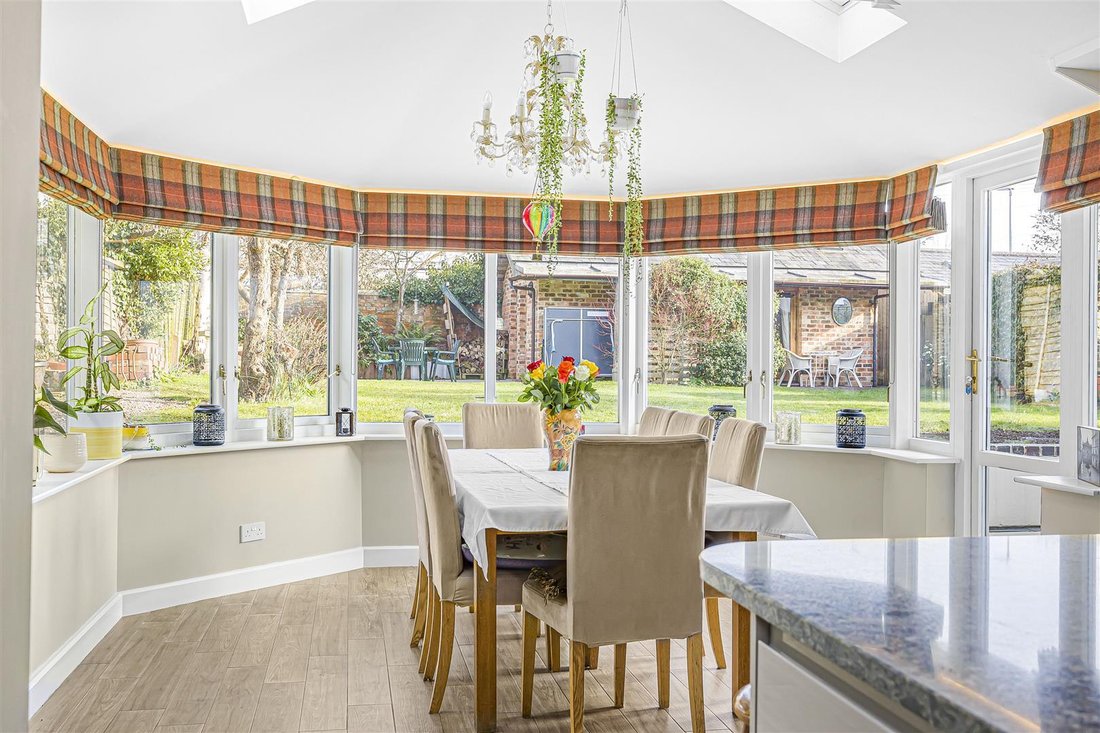
Beyond, the heart of the home opens into an impressive kitchen and dining room, with a striking run of windows overlooking the garden and Velux skylights drawing i
Beyond, the heart of the home opens into an impressive kitchen and dining room, with a striking run of windows overlooking the garden and Velux skylights drawing i
Upon entering the property, a gracious reception hall and stairway connect the principal living spaces. On either side, a refined drawing room and charming library, both with handsome fireplaces, create an inviting first impression.
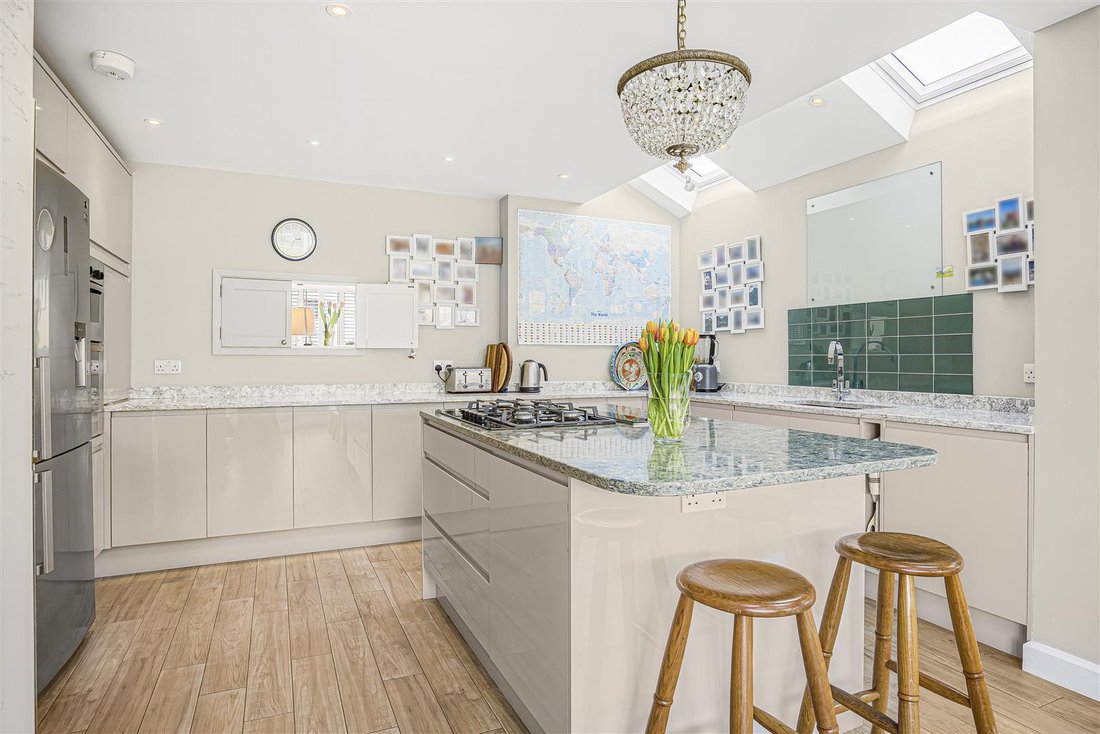
Beyond, the heart of the home opens into an impressive kitchen and dining room, with a striking run of windows overlooking the garden and Velux skylights drawing in natural light. Adjoining this is a relaxed reception room, with French doors opening onto the patio and rear garden. A useful utility room and cloakroom complete the ground floor accommodation.
The first floor provides two generously sized bedrooms, each with a bay window and discreet en-suite shower room. Two further bedrooms, served by a well-appointed family bathroom, complete this level. The second floor is home to the principal bedroom, which is flooded with light, enjoys far-reaching views towards the surrounding hills, and is served by a spacious bathroom.
The house has been thoughtfully enhanced over recent years with a range of considered improvements, including a highly insulated roof, double-glazed sliding sash windows, and underfloor heating to the lower section of the house. More recently, the current owners have made a significant further investment in the property’s energy performance, with the installation of 28 solar panels and two 9 kWh batteries across the house and garden room. These additions considerably enhance the house’s energy efficiency, while also allowing surplus electricity to be exported to the grid.
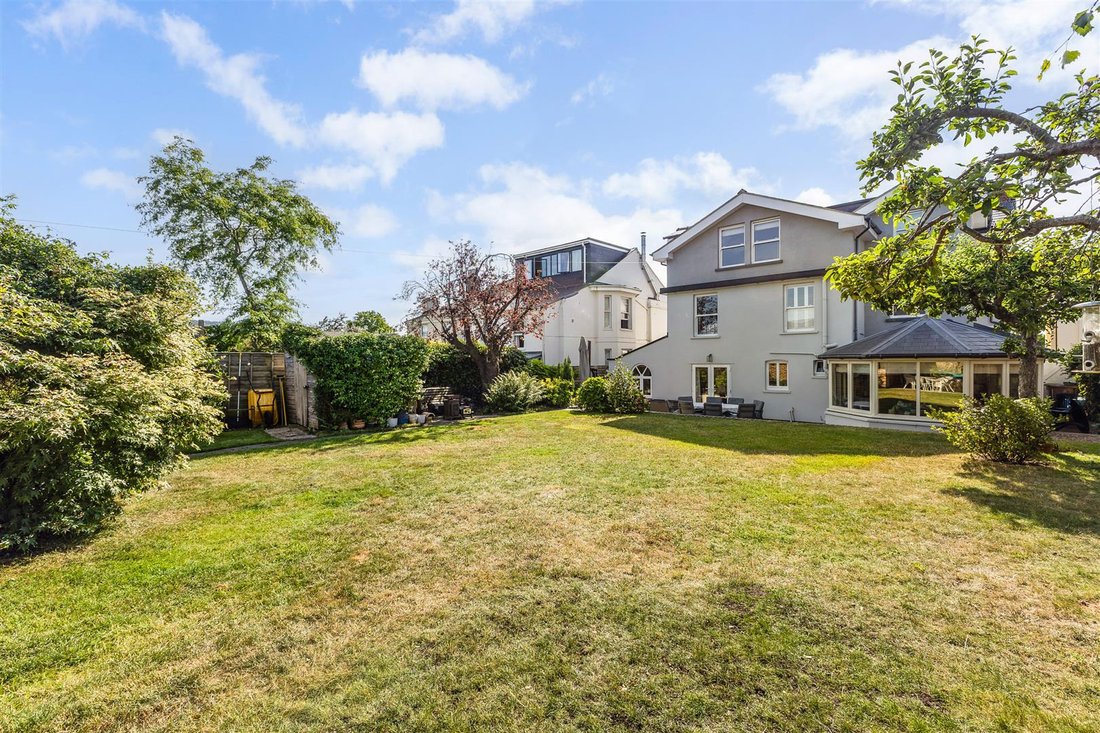
The gardens are equally well considered, with porcelain-tiled terraces, lawn, established planted beds, upgraded fencing, and a strong sense of privacy. A highly insulated garden room, complete with a wood-burning stove and flue, offers an additional and versatile retreat. The main house also benefits from a lined flue and wood-burning stove installation. Off-street parking is available to the front, while gated rear access from Oakland Street provides further parking.
Altogether, this is a rare opportunity to acquire a substantial and well-presented family home, thoughtfully updated for modern living while retaining its timeless period elegance. Langton Grove Road is located within a few minutes’ stroll of the wide range of amenities found in Charlton Kings old village centre and at the popular Sixways, including a supermarket, GP surgery, chemist, public houses, and cafés. Ashley Manor School is on the doorstep, while St Edward’s School and Balcarras Academy are both within walking distance. Charlton Kings lies on the south-eastern side of Cheltenham, with the town centre just over one and a half miles away.
Beyond, the heart of the home opens into an impressive kitchen and dining room, with a striking run of windows overlooking the garden and Velux skylights drawing in natural light. Adjoining this is a relaxed reception room, with French doors opening onto the patio and rear garden. A useful utility room and cloakroom complete the ground floor accommodation.
The first floor provides two generously sized bedrooms, each with a bay window and discreet en-suite shower room. Two further bedrooms, served by a well-appointed family bathroom, complete this level. The second floor is home to the principal bedroom, which is flooded with light, enjoys far-reaching views towards the surrounding hills, and is served by a spacious bathroom.
The house has been thoughtfully enhanced over recent years with a range of considered improvements, including a highly insulated roof, double-glazed sliding sash windows, and underfloor heating to the lower section of the house. More recently, the current owners have made a significant further investment in the property’s energy performance, with the installation of 28 solar panels and two 9 kWh batteries across the house and garden room. These additions considerably enhance the house’s energy efficiency, while also allowing surplus electricity to be exported to the grid.
The gardens are equally well considered, with porcelain-tiled terraces, lawn, established planted beds, upgraded fencing, and a strong sense of privacy. A highly insulated garden room, complete with a wood-burning stove and flue, offers an additional and versatile retreat. The main house also benefits from a lined flue and wood-burning stove installation. Off-street parking is available to the front, while gated rear access from Oakland Street provides further parking.
Altogether, this is a rare opportunity to acquire a substantial and well-presented family home, thoughtfully updated for modern living while retaining its timeless period elegance. Langton Grove Road is located within a few minutes’ stroll of the wide range of amenities found in Charlton Kings old village centre and at the popular Sixways, including a supermarket, GP surgery, chemist, public houses, and cafés. Ashley Manor School is on the doorstep, while St Edward’s School and Balcarras Academy are both within walking distance. Charlton Kings lies on the south-eastern side of Cheltenham, with the town centre just over one and a half miles away.
-
Tipo di proprietà
Villa
-
Prezzo/piede²
$614
Caratteristiche
- Giardino
- Terrazza
- Camino
- Vista sulle montagne
- Libreria
- Piano cottura a gas
- Cancello
- Spazio di vita all'aperto
- Isola della cucina
Caratteristiche
Lot
Interni
- Soffitto alto
- Camino
- Aria condizionata
- Isola della cucina
- Piano cottura a gas
- Bar
- Libreria
- Controsoffitti in pietra
Outdoor
Esplora la zona
Langton Grove Road, Battledown, Charlton Kings, Inghilterra
Visualizza su Google Maps
Prezzo per sqft
Basso
Alto
Iscritto da 5 mesi
Hai chiesto informazioni su questa proprietà
L'agente La contatterà al più presto
Pubblicato da
17
Annunci
2026
Iscritto
Prenota una visita con the agent
Scegli una data e indica se preferisci un tour virtuale o di persona con l’agente.
Data preferita
Tipo di tour
Ultimo aggiornamento
Luglio 18
Prima pubblicazione
Jul 17
Riferimento annuncio
-
Proprietà simili nelle vicinanze
Nuovi annunci a Battledown


Esplora più immobili in vendita
tipi di proprietà Battledown, Charlton Kings, Inghilterra
Battledown, Charlton Kings, Inghilterra ricerche popolari
- Proprietà immobiliari con Terrazza a Battledown, Charlton Kings, Inghilterra
- Proprietà immobiliari con Bar a Battledown, Charlton Kings, Inghilterra
- Proprietà immobiliari con Sala giochi a Battledown, Charlton Kings, Inghilterra
- Proprietà immobiliari con Ufficio a Battledown, Charlton Kings, Inghilterra
- Proprietà immobiliari Vista Città a Battledown, Charlton Kings, Inghilterra
- Proprietà immobiliari Vista sulle montagne a Battledown, Charlton Kings, Inghilterra
- Proprietà immobiliari con Giardino a Battledown, Charlton Kings, Inghilterra
- Proprietà immobiliari Privacy a Battledown, Charlton Kings, Inghilterra
- Proprietà immobiliari Moderno a Battledown, Charlton Kings, Inghilterra
- Proprietà immobiliari con Centro Fitness / Palestra a Battledown, Charlton Kings, Inghilterra
- Proprietà immobiliari con Sauna a Battledown, Charlton Kings, Inghilterra
- Proprietà immobiliari con Bagno turco a Battledown, Charlton Kings, Inghilterra
- Proprietà immobiliari con Libreria a Battledown, Charlton Kings, Inghilterra
- Proprietà immobiliari con Aria condizionata a Battledown, Charlton Kings, Inghilterra
- Proprietà immobiliari con Idromassaggio a Battledown, Charlton Kings, Inghilterra
- Proprietà immobiliari con Camino a Battledown, Charlton Kings, Inghilterra
- Proprietà immobiliari con Piscina a Battledown, Charlton Kings, Inghilterra
- Proprietà immobiliari con Garage a Battledown, Charlton Kings, Inghilterra
- Proprietà immobiliari con Balcone a Battledown, Charlton Kings, Inghilterra
- Proprietà immobiliari con Cinema a Battledown, Charlton Kings, Inghilterra
Guide e storie correlate
La fiducia dei migliori broker del mondo
Gli agenti dietro le proprietà più straordinarie del mondo pubblicano su JamesEdition.
- Annunci di Sotheby's, Christie's, BARNES ed Engel & Völkers
- Ogni annuncio è verificato prima della pubblicazione
- Si metta in contatto diretto con agenti verificati
Continuando, accetta i nostri Termini e la nostra Informativa sulla privacy.