$1,709,807
Prezzo diminuito di $137,972 il Sep 13, 2026
Casa Con 4 Letti Indipendente
- 4 Camere
- 4 Bagni
- 2,585 Sqft
- Aggiornato: Settembre 13
- 2
Informazioni sulla proprietà
La descrizione è stata tradotta automaticamente.
La descrizione viene visualizzata nella lingua originale.
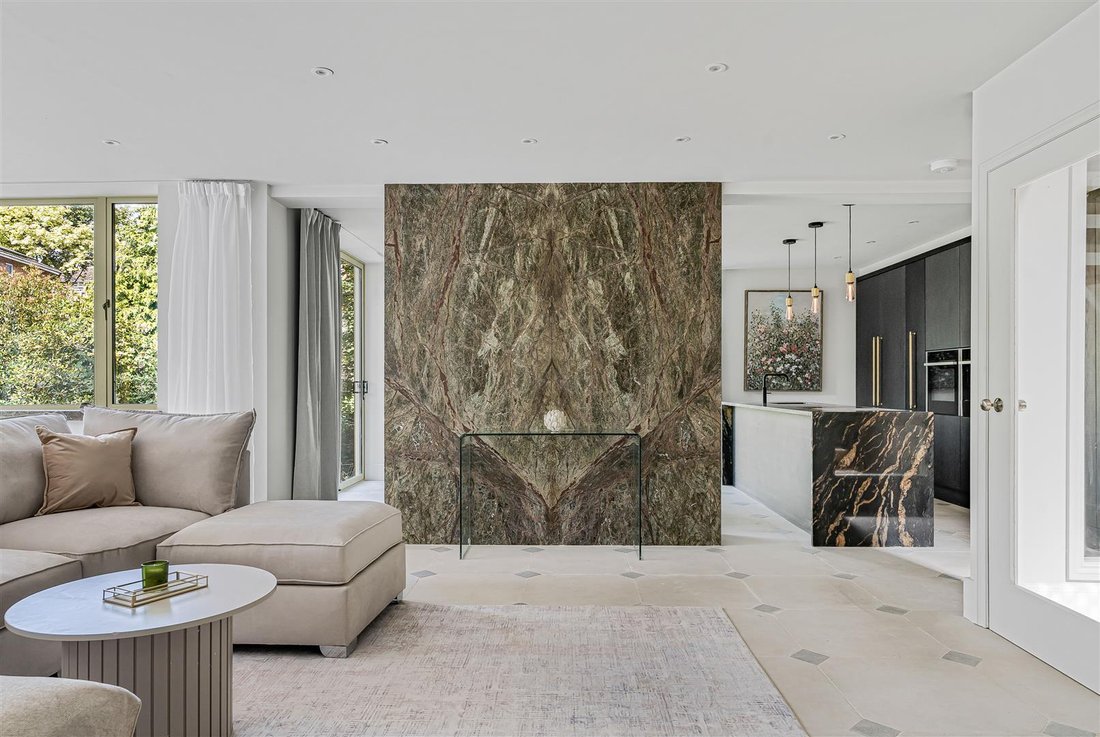
The lower ground floor is the real hub of the home, centred around a magnificent open-plan kitchen, dining and living space that opens directly onto the garden. A striking chimney breast, clad in book-matched forest green granite, creates a stylish focal point, while the contemporary kitchen features a central island, integrated appliances and a built-in teppanyaki grill. Also on this level is a d
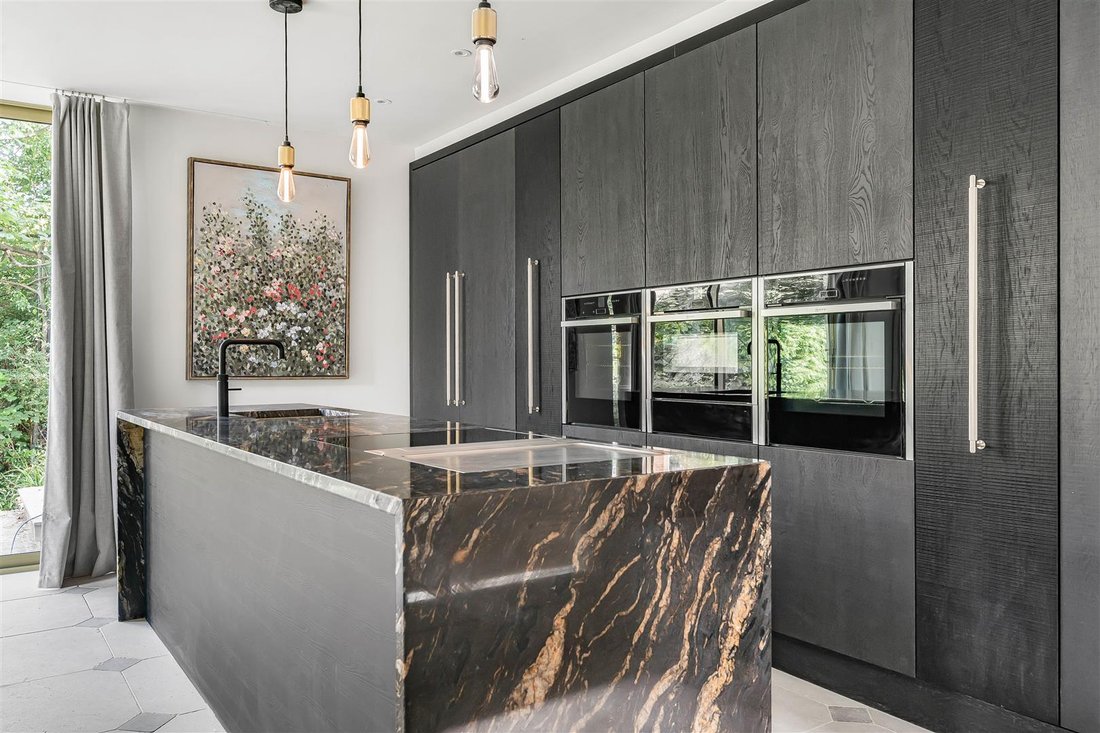
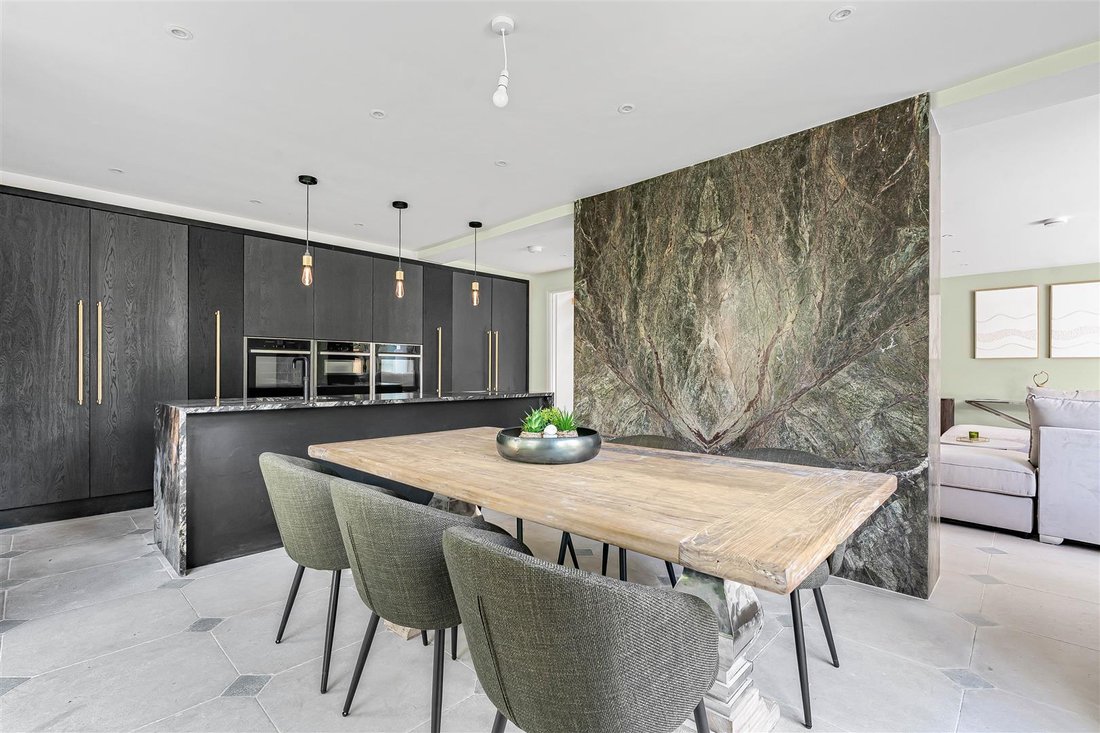
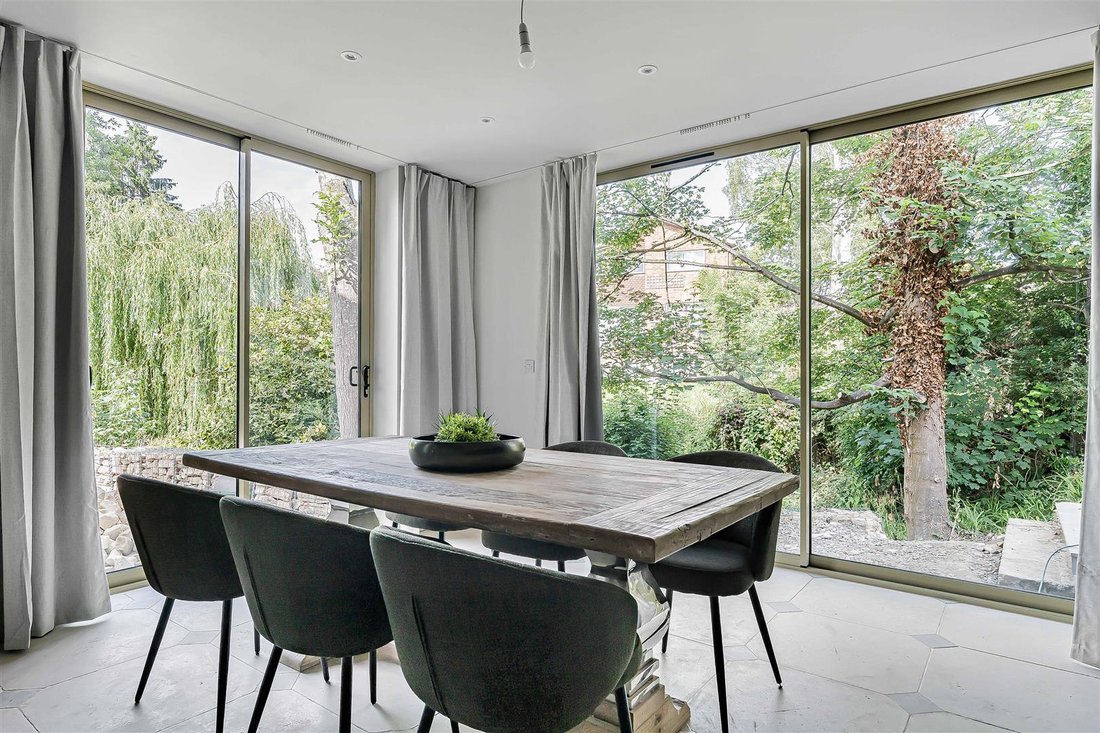
The lower ground floor is the real hub of the home, centred around a magnificent open-plan kitchen, dining and living space that opens directly onto the garden. A striking chimney breast, clad in book-matched forest green granite, creates a stylish focal point, while the contemporary kitchen features a central island, integrated appliances and a built-in teppanyaki grill. Also on this level is a dedicated gym and shower room.
The ground floor provides three excellent double bedrooms. The largest of the three benefits from a sizeable picture window overlooking the garden and a superbly appointed four-piece en-suite bathroom with twin wash hand basins. The two further bedrooms share a well-equipped four-piece family bathroom, while a separate utility room adds further practicality.
The first floor is home to an impressive principal suite, comprising a generous bedroom, dressing room and a large contemporary en-suite bathroom. A spacious home office and useful eaves storage complete this floor.
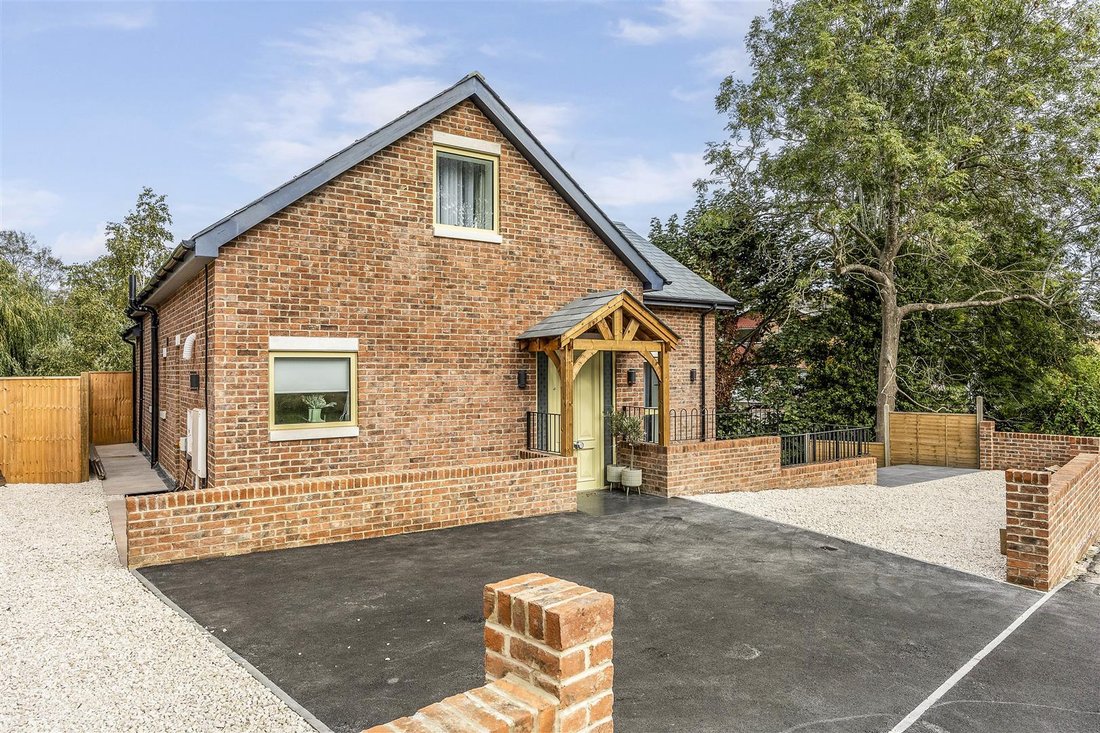
Outside, the property enjoys a private setting with a driveway to the front providing parking for four cars. External storage can be found under the stairs whilst the rear garden is particularly secluded, being mainly laid to lawn with a large patio area, creating an ideal space for outdoor entertaining and relaxation.
The property is ideally placed to enjoy the natural surroundings with Charlton Kings Common and Timbercombe Woods close by, providing woodland trails and a peaceful countryside setting on the doorstep.
Combining contemporary design, high-quality finishes and generous living accommodation, this exceptional home offers a rare opportunity to acquire a bespoke new-build in one of Charlton Kings’ most desirable locations. Mains water, electricity and drainage are connected to the property. Gas may be connected on request.
The property is warmed by an air source heat pump, solar panels and underfloor heating throughout. The house is fitted with triple glazing. Additionally, there is 11.5kW of battery storage.
NEW BUILD WARRANTY
Provided by Buildzone
EPC
A.
COUNCIL TAX BAND
TBC.
TENURE
Freehold.
VIEWINGS
Strictly by prior appointment through Charles Lear & Co. on [hidden information].
The ground floor provides three excellent double bedrooms. The largest of the three benefits from a sizeable picture window overlooking the garden and a superbly appointed four-piece en-suite bathroom with twin wash hand basins. The two further bedrooms share a well-equipped four-piece family bathroom, while a separate utility room adds further practicality.
The first floor is home to an impressive principal suite, comprising a generous bedroom, dressing room and a large contemporary en-suite bathroom. A spacious home office and useful eaves storage complete this floor.
Outside, the property enjoys a private setting with a driveway to the front providing parking for four cars. External storage can be found under the stairs whilst the rear garden is particularly secluded, being mainly laid to lawn with a large patio area, creating an ideal space for outdoor entertaining and relaxation.
The property is ideally placed to enjoy the natural surroundings with Charlton Kings Common and Timbercombe Woods close by, providing woodland trails and a peaceful countryside setting on the doorstep.
Combining contemporary design, high-quality finishes and generous living accommodation, this exceptional home offers a rare opportunity to acquire a bespoke new-build in one of Charlton Kings’ most desirable locations. Mains water, electricity and drainage are connected to the property. Gas may be connected on request.
The property is warmed by an air source heat pump, solar panels and underfloor heating throughout. The house is fitted with triple glazing. Additionally, there is 11.5kW of battery storage.
NEW BUILD WARRANTY
Provided by Buildzone
EPC
A.
COUNCIL TAX BAND
TBC.
TENURE
Freehold.
VIEWINGS
Strictly by prior appointment through Charles Lear & Co. on [hidden information].
-
Tipo di proprietà
Villa
-
Prezzo/piede²
$661
Caratteristiche
- Giardino
- Centro Fitness / Palestra
- Moderno
- Cucina aperta
- Nuove costruzioni
- Cancello
- Ufficio
- Isola della cucina
- Controsoffitti in pietra
Caratteristiche
Lot
Interni
- Ufficio
- Isola della cucina
- Cucina aperta
- Controsoffitti in pietra
- Centro Fitness / Palestra
Outdoor
Esplora la zona
Bafford Approach, Charlton Kings, Inghilterra
Visualizza su Google Maps
Prezzo per sqft
Basso
Alto
Iscritto da 7 mesi
Hai chiesto informazioni su questa proprietà
L'agente La contatterà al più presto
Pubblicato da
15
Annunci
2026
Iscritto
Prenota una visita con the agent
Scegli una data e indica se preferisci un tour virtuale o di persona con l’agente.
Data preferita
Tipo di tour
Ultimo aggiornamento
Settembre 13
Prima pubblicazione
Luglio 13
Riferimento annuncio
-
Proprietà simili nelle vicinanze
Nuovi annunci a Charlton Kings

Esplora più immobili in vendita
tipi di proprietà Charlton Kings, Inghilterra
Charlton Kings, Inghilterra ricerche popolari
- Proprietà immobiliari con Terrazza a Charlton Kings, Inghilterra
- Proprietà immobiliari con Bar a Charlton Kings, Inghilterra
- Proprietà immobiliari con Sala giochi a Charlton Kings, Inghilterra
- Proprietà immobiliari con Ufficio a Charlton Kings, Inghilterra
- Proprietà immobiliari Vista sulle montagne a Charlton Kings, Inghilterra
- Proprietà immobiliari con Giardino a Charlton Kings, Inghilterra
- Proprietà immobiliari Privacy a Charlton Kings, Inghilterra
- Proprietà immobiliari Moderno a Charlton Kings, Inghilterra
- Proprietà immobiliari Nuove costruzioni a Charlton Kings, Inghilterra
- Proprietà immobiliari con Centro Fitness / Palestra a Charlton Kings, Inghilterra
- Proprietà immobiliari con Sauna a Charlton Kings, Inghilterra
- Proprietà immobiliari con Aria condizionata a Charlton Kings, Inghilterra
- Proprietà immobiliari con Idromassaggio a Charlton Kings, Inghilterra
- Proprietà immobiliari con Camino a Charlton Kings, Inghilterra
- Proprietà immobiliari con Piscina a Charlton Kings, Inghilterra
- Proprietà immobiliari con Garage a Charlton Kings, Inghilterra
- Proprietà immobiliari con Balcone a Charlton Kings, Inghilterra
- Proprietà immobiliari con Cucina aperta a Charlton Kings, Inghilterra
- Proprietà immobiliari Rinnovato a Charlton Kings, Inghilterra
- Proprietà immobiliari con Cinema a Charlton Kings, Inghilterra
Charlton Kings, Inghilterra Quartieri
- Case in vendita in Balcarras, Charlton Kings, Inghilterra
- Case in vendita in Battledown, Charlton Kings, Inghilterra
- Case in vendita in Crab End, Charlton Kings, Inghilterra
- Case in vendita in Cudnall, Charlton Kings, Inghilterra
- Case in vendita in Bafford, Charlton Kings, Inghilterra
- Case in vendita in Ryeworth, Charlton Kings, Inghilterra
Guide e storie correlate
La fiducia dei migliori broker del mondo
Gli agenti dietro le proprietà più straordinarie del mondo pubblicano su JamesEdition.
- Annunci di Sotheby's, Christie's, BARNES ed Engel & Völkers
- Ogni annuncio è verificato prima della pubblicazione
- Si metta in contatto diretto con agenti verificati
Continuando, accetta i nostri Termini e la nostra Informativa sulla privacy.