$4,995,000
Condominio Chelsea
- 3 Camere
- 3 Bagni
- Aggiornato: Agosto 6
-
13
Visualizzazioni degli ultimi 30 giorni
- MLS#1-23888746
Informazioni sulla proprietà
La descrizione è stata tradotta automaticamente.
La descrizione viene visualizzata nella lingua originale.
This duplex penthouse has three private outdoor spaces across two floors, topped by a jacuzzi on the roof, and not one of them is shared with another unit.
The keyed elevator opens directly into a proper foyer on the upper level, long and well-proportioned, with warm oak floors running the full length and a glass wall at the top of the open staircase pulling in light from above without an
The keyed elevator opens directly into a proper foyer on the upper level, long and well-proportioned, with warm oak floors running the full length and a glass wall at the top of the open staircase pulling in light from above without an
This duplex penthouse has three private outdoor spaces across two floors, topped by a jacuzzi on the roof, and not one of them is shared with another unit.
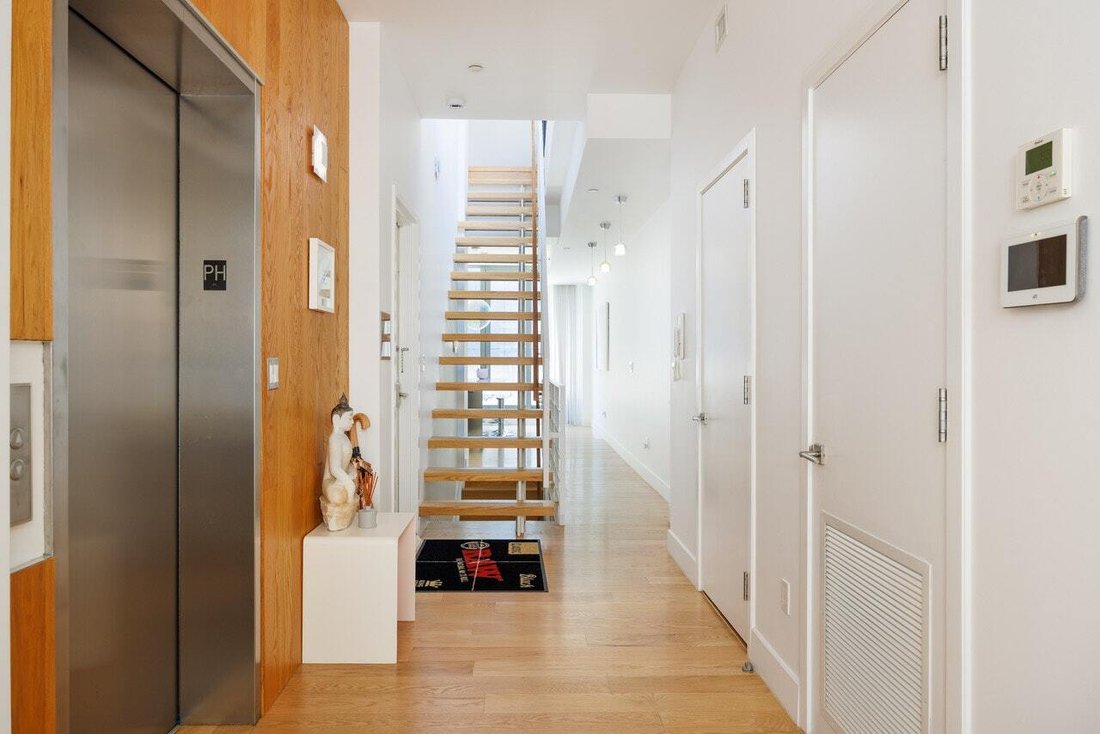
The keyed elevator opens directly into a proper foyer on the upper level, long and well-proportioned, with warm oak floors running the full length and a glass wall at the top of the open staircase pulling in light from above without any fuss about it. It feels more like the entry to a townhouse than an apartment, which is not an accident. The public and private spaces are cleanly separated here: living, dining, and kitchen occupy this upper floor entirely, while the bedrooms sit on the level below. You move through the staircase to get between them, and the separation is genuinely felt.
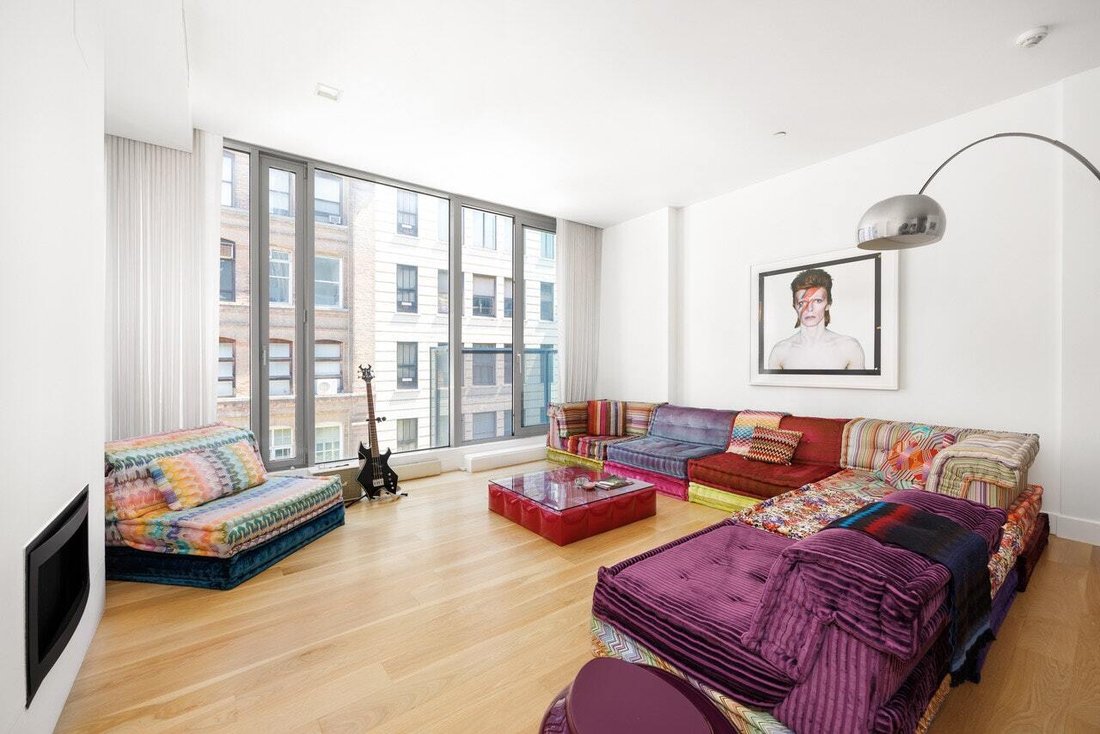
The living room is a serious room, with full-height glass walls on one side and a gas fireplace tucked flush into the opposite wall. The floors are wide-plank white oak, the ceilings hit ten feet, and the scale is generous enough that someone has fit a full sectional, a dining table, and a ping-pong table in here without it feeling cramped. A large sliding glass door opens to a tiny juliette balcony off the living room.
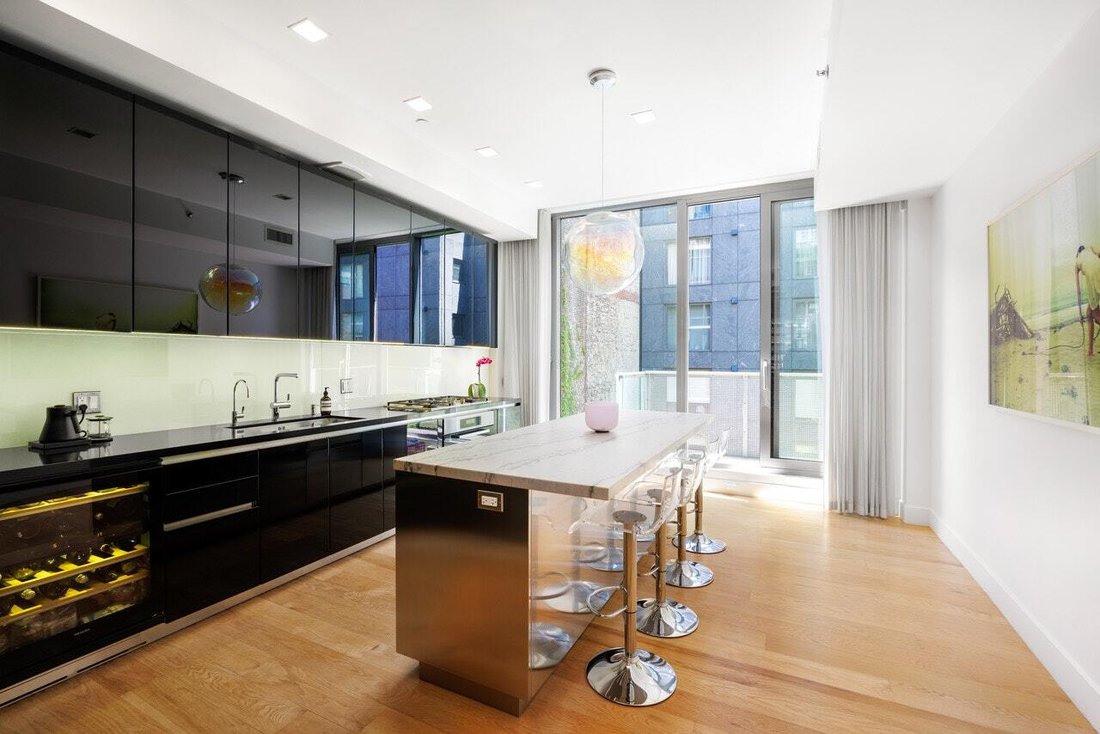
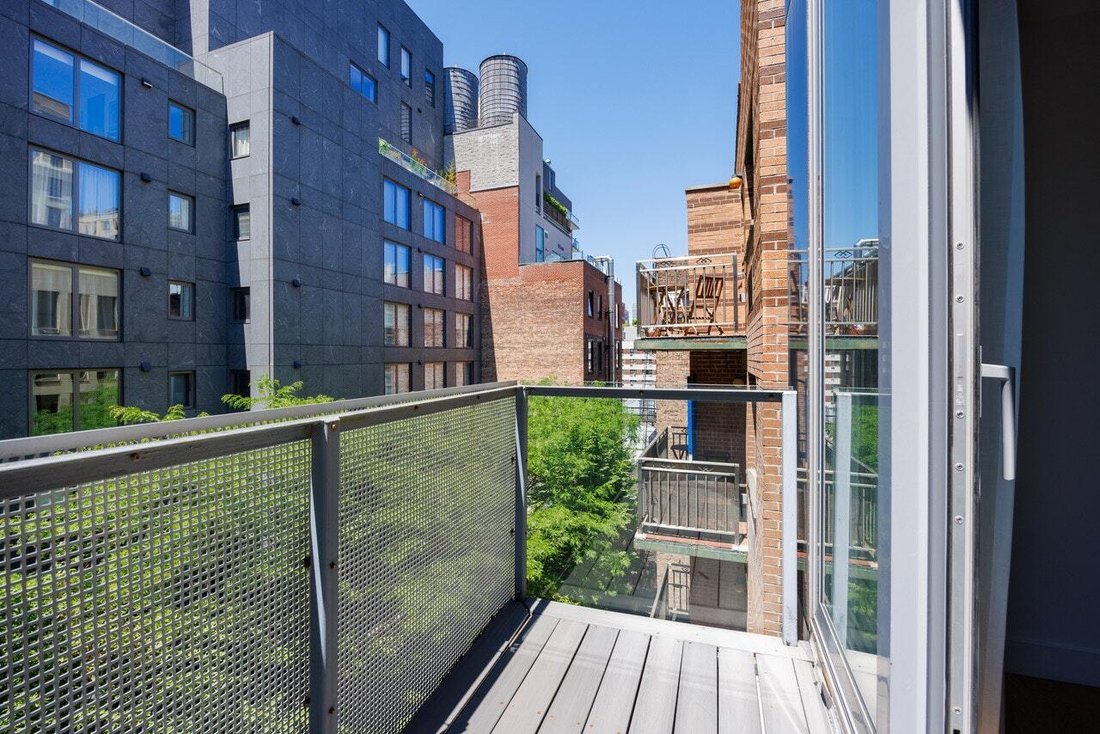
The kitchen is where things get genuinely interesting. Floor-to-ceiling gloss black cabinetry runs the full length of one wall against a pale glass backsplash, and then the opposite end of the room opens into an almost entirely glazed wall with its own large sliding door onto a dedicated kitchen balcony. The contrast between the lacquered black millwork and the green courtyard view through that glass is the kind of thing that stops people mid-sentence. A marble-topped island on a stainless steel base seats four comfortably, there is a wine fridge built into the lower cabinetry, and the whole room has enough natural light that the pendant above the island is mostly decorative. But make no mistake, this is a serious kitchen, not one made for ordering in
Downstairs, the primary bedroom is large and genuinely quiet, fitted with city-grade acoustic windows that disappear visually into the frame. The walk-in closet off the primary is a serious custom system with double hanging, a full center dresser tower, and enough shelving that it reads less like a closet and more like a small room dedicated entirely to the task. The ensuite bath is floor-to-ceiling Calacatta marble, large-format slabs with strong veining, a freestanding soaking tub, twin vessel sinks on a dark floating vanity, and a full-width mirror that makes the room feel twice its actual size. Two additional bedrooms on this level are well-sized with large picture windows, one of which connects to a shared balcony to the south, and both have access to a secondary full bath finished in the same marble palette.
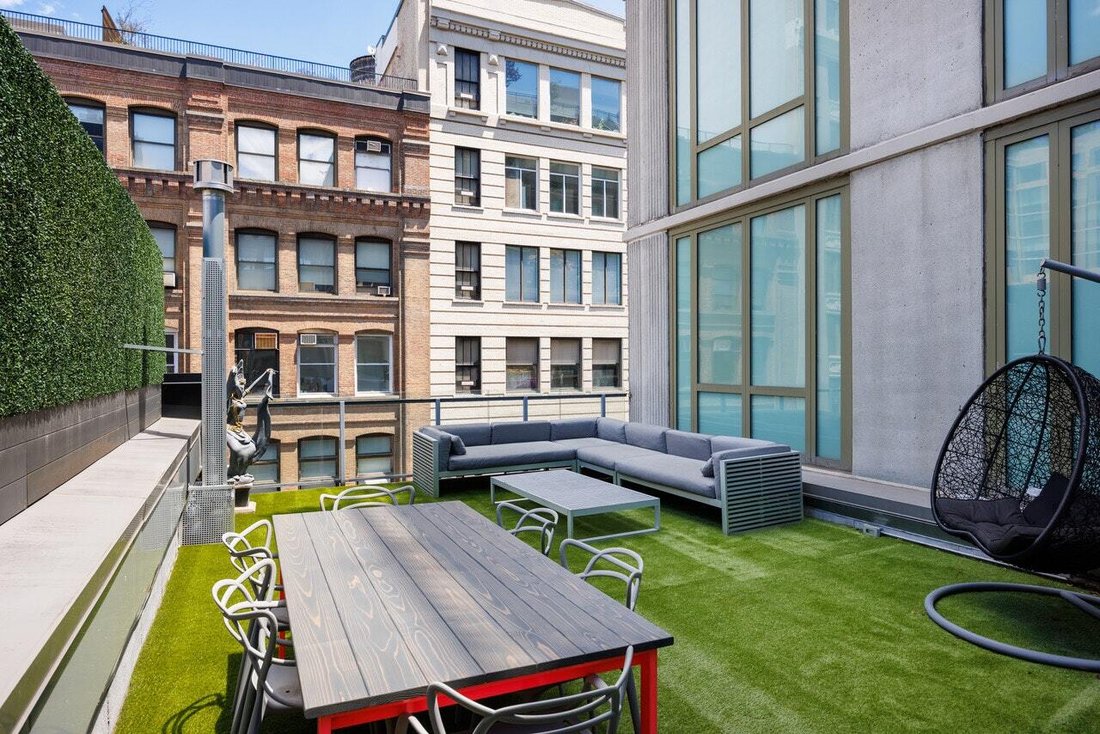
The roof terrace is the reason to pay attention to this listing. At roughly 1070 square feet of direct private roof space, plus a separate sky deck above, this is a two-zone outdoor setup that covers both dining and lounging without either feeling compressed. The main terrace is tiled in large-format stone, laid out with a full seating group and dining table, and anchored by a jacuzzi that actually earns its square footage. There is room for an outdoor kitchen and an outdoor shower here, and a pergola structure that frames the space without pretending to provide shade it cannot actually deliver. The views across Chelsea’s low-rise roofscape to surrounding landmarks are the kind you find on buildings that cost considerably more. The sky deck above adds a second quiet perch when you want altitude without company. Between the kitchen balcony below, the living room balcony, and this terrace, the apartment has more private outdoor square footage than most townhouses in the neighborhood, which is not a small thing to say out loud in Chelsea.
Three floors, six outdoor spaces, and a jacuzzi that belongs entirely to you is a hard combination to walk away from.
The keyed elevator opens directly into a proper foyer on the upper level, long and well-proportioned, with warm oak floors running the full length and a glass wall at the top of the open staircase pulling in light from above without any fuss about it. It feels more like the entry to a townhouse than an apartment, which is not an accident. The public and private spaces are cleanly separated here: living, dining, and kitchen occupy this upper floor entirely, while the bedrooms sit on the level below. You move through the staircase to get between them, and the separation is genuinely felt.
The living room is a serious room, with full-height glass walls on one side and a gas fireplace tucked flush into the opposite wall. The floors are wide-plank white oak, the ceilings hit ten feet, and the scale is generous enough that someone has fit a full sectional, a dining table, and a ping-pong table in here without it feeling cramped. A large sliding glass door opens to a tiny juliette balcony off the living room.
The kitchen is where things get genuinely interesting. Floor-to-ceiling gloss black cabinetry runs the full length of one wall against a pale glass backsplash, and then the opposite end of the room opens into an almost entirely glazed wall with its own large sliding door onto a dedicated kitchen balcony. The contrast between the lacquered black millwork and the green courtyard view through that glass is the kind of thing that stops people mid-sentence. A marble-topped island on a stainless steel base seats four comfortably, there is a wine fridge built into the lower cabinetry, and the whole room has enough natural light that the pendant above the island is mostly decorative. But make no mistake, this is a serious kitchen, not one made for ordering in
Downstairs, the primary bedroom is large and genuinely quiet, fitted with city-grade acoustic windows that disappear visually into the frame. The walk-in closet off the primary is a serious custom system with double hanging, a full center dresser tower, and enough shelving that it reads less like a closet and more like a small room dedicated entirely to the task. The ensuite bath is floor-to-ceiling Calacatta marble, large-format slabs with strong veining, a freestanding soaking tub, twin vessel sinks on a dark floating vanity, and a full-width mirror that makes the room feel twice its actual size. Two additional bedrooms on this level are well-sized with large picture windows, one of which connects to a shared balcony to the south, and both have access to a secondary full bath finished in the same marble palette.
The roof terrace is the reason to pay attention to this listing. At roughly 1070 square feet of direct private roof space, plus a separate sky deck above, this is a two-zone outdoor setup that covers both dining and lounging without either feeling compressed. The main terrace is tiled in large-format stone, laid out with a full seating group and dining table, and anchored by a jacuzzi that actually earns its square footage. There is room for an outdoor kitchen and an outdoor shower here, and a pergola structure that frames the space without pretending to provide shade it cannot actually deliver. The views across Chelsea’s low-rise roofscape to surrounding landmarks are the kind you find on buildings that cost considerably more. The sky deck above adds a second quiet perch when you want altitude without company. Between the kitchen balcony below, the living room balcony, and this terrace, the apartment has more private outdoor square footage than most townhouses in the neighborhood, which is not a small thing to say out loud in Chelsea.
Three floors, six outdoor spaces, and a jacuzzi that belongs entirely to you is a hard combination to walk away from.
-
Tipo di proprietà
Condominio
-
Anno di costruzione
2017
Caratteristiche
- Ascensore
- Terrazza
- Camino
- Cabina armadio
- Cucina esterna
- Idromassaggio
- Piscina
- Giardino
- Alta quota
Caratteristiche
Lot
- Alta quota
- Duplex
Interni
- Camino
- Isola della cucina
- Idromassaggio
- Bar
- Ascensore
- Controsoffitti in pietra
- Cabina armadio
Outdoor
Esplora la zona
138 WEST 19TH STREET, New York, New York, Stati Uniti
Visualizza su Google Maps
Prezzo per sqft
Basso
Alto
Iscritto da 8 mesi
Hai chiesto informazioni su questa proprietà
L'agente La contatterà al più presto
Pubblicato da
7
Annunci
2025
Iscritto
Prenota una visita con Frans H. Preidel
Scegli una data e indica se preferisci un tour virtuale o di persona con l’agente.
Data preferita
Tipo di tour
Brown Harris Stevens - Union Square
100 Fifth Avenue, 2nd Floor, 10011, New York, New York, United States
Visualizza profilo agenzia
Ultimo aggiornamento
Agosto 6
Prima pubblicazione
Jul 1
Riferimento annuncio
1-23888746
Proprietà simili nelle vicinanze
Nuovi annunci a Manhattan









Esplora più immobili in vendita
tipi di proprietà Manhattan, NY, Stati Uniti
- Condomini in vendita in Manhattan, NY, Stati Uniti
- Cooperative in vendita in Manhattan, NY, Stati Uniti
- Case in vendita in Manhattan, NY, Stati Uniti
- Appartamenti in vendita in Manhattan, NY, Stati Uniti
- Case in vendita in Manhattan, NY, Stati Uniti
- Ville in vendita in Manhattan, NY, Stati Uniti
- Terreno in vendita in Manhattan, NY, Stati Uniti
Manhattan, NY, Stati Uniti ricerche popolari
- Proprietà immobiliari con Centro Fitness / Palestra a Manhattan, NY, Stati Uniti
- Proprietà immobiliari con Terrazza a Manhattan, NY, Stati Uniti
- Proprietà immobiliari con Giardino a Manhattan, NY, Stati Uniti
- Proprietà immobiliari con Piscina a Manhattan, NY, Stati Uniti
- Proprietà immobiliari con Garage a Manhattan, NY, Stati Uniti
- Proprietà immobiliari con Libreria a Manhattan, NY, Stati Uniti
- Proprietà immobiliari Moderno a Manhattan, NY, Stati Uniti
- Proprietà immobiliari con Sauna a Manhattan, NY, Stati Uniti
- Proprietà immobiliari Vista sul fiume a Manhattan, NY, Stati Uniti
- Proprietà immobiliari Duplex a Manhattan, NY, Stati Uniti
- Proprietà immobiliari Investimento immobiliare a Manhattan, NY, Stati Uniti
- Proprietà immobiliari con Piscina coperta a Manhattan, NY, Stati Uniti
- Proprietà immobiliari Lungomare a Manhattan, NY, Stati Uniti
- Proprietà immobiliari con Campo da tennis a Manhattan, NY, Stati Uniti
- Proprietà immobiliari Equestre a Manhattan, NY, Stati Uniti
- Proprietà immobiliari Vista sulle montagne a Manhattan, NY, Stati Uniti
- Proprietà immobiliari Vista sul lago a Manhattan, NY, Stati Uniti
- Proprietà immobiliari Comunità recintata a Manhattan, NY, Stati Uniti
- Proprietà immobiliari Collina a Manhattan, NY, Stati Uniti
- Proprietà immobiliari con Eliporto a Manhattan, NY, Stati Uniti
Guide e storie correlate
La fiducia dei migliori broker del mondo
Gli agenti dietro le proprietà più straordinarie del mondo pubblicano su JamesEdition.
- Annunci di Sotheby's, Christie's, BARNES ed Engel & Völkers
- Ogni annuncio è verificato prima della pubblicazione
- Si metta in contatto diretto con agenti verificati
Continuando, accetta i nostri Termini e la nostra Informativa sulla privacy.
brokerages we
partnered with
partnered with