$778,906
Belle Et Grande Maison Bourgeoise Bords De Marne
- 5 Camere
- 1 Bagni
- 2,745 Sqft
- 9,473 Sqft lot
- Aggiornato: Ieri
Informazioni sulla proprietà
La descrizione è stata tradotta automaticamente.
La descrizione viene visualizzata nella lingua originale.
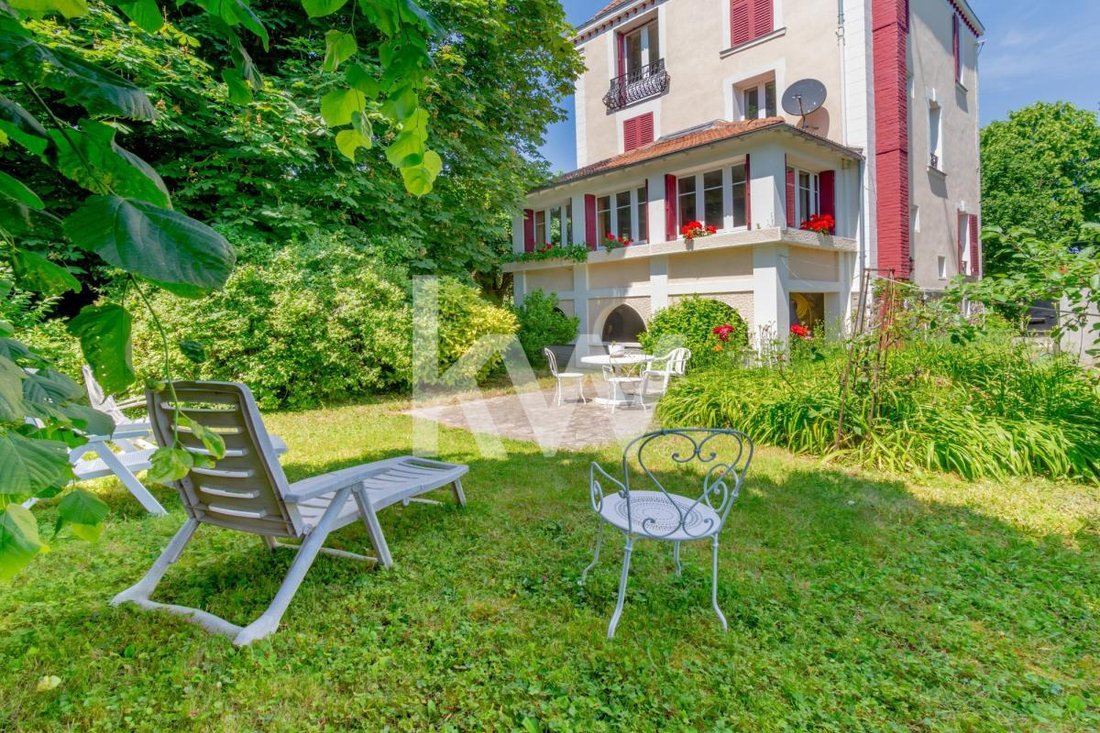
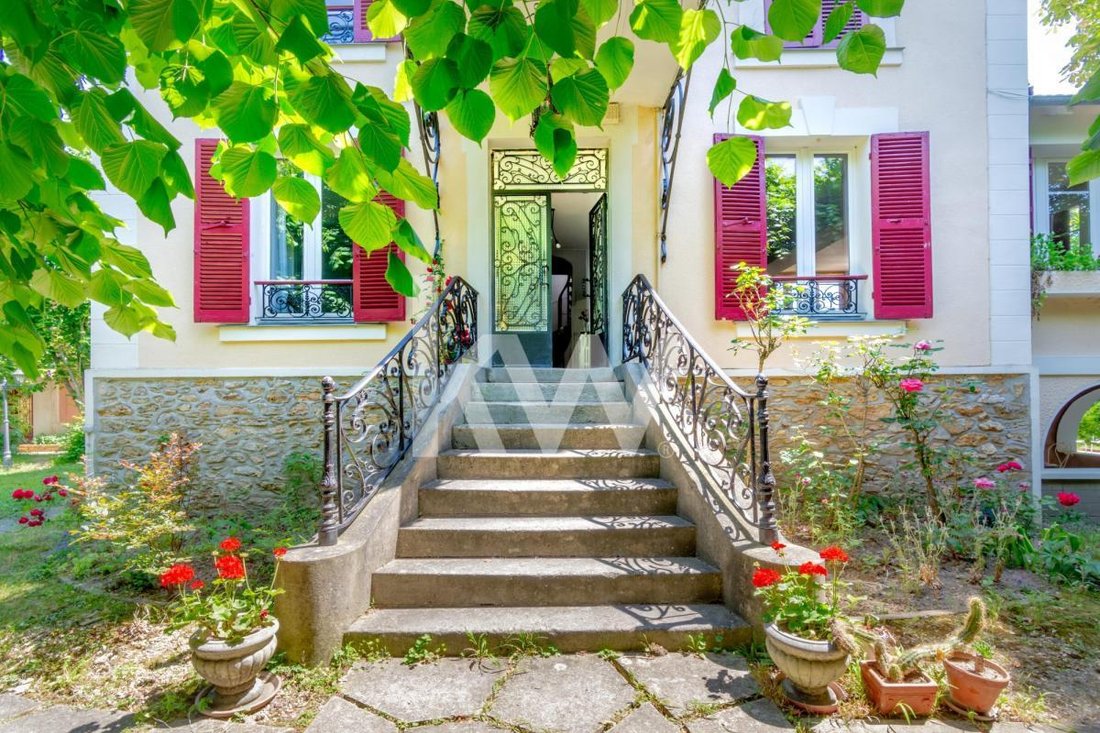
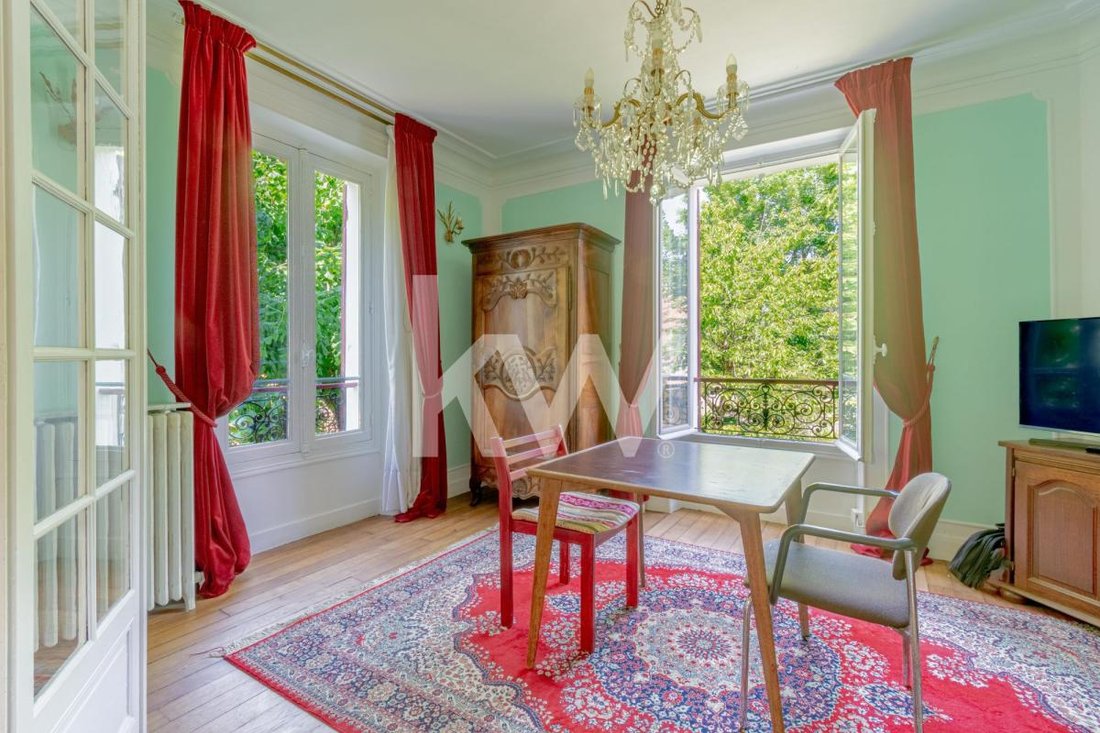
Located in the highly sought-after Bords de Marne area, close to the canal, this elegant late 19th-century bourgeois house charms with its authentic character and many preserved period features.
Its listed facade, recently restored, along with a roof renovated in 2019 and a boiler replaced in 2020, reflect the careful maintenance over the years.
The property offers a total living
Its listed facade, recently restored, along with a roof renovated in 2019 and a boiler replaced in 2020, reflect the careful maintenance over the years.
The property offers a total living
Located in the highly sought-after Bords de Marne area, close to the canal, this elegant late 19th-century bourgeois house charms with its authentic character and many preserved period features.
Its listed facade, recently restored, along with a roof renovated in 2019 and a boiler replaced in 2020, reflect the careful maintenance over the years.
The property offers a total living area of 255.71 m², including an independent 36 m² outbuilding, set on a wooded 880 m² plot featuring a landscaped garden, an outdoor reception area, and a garage.
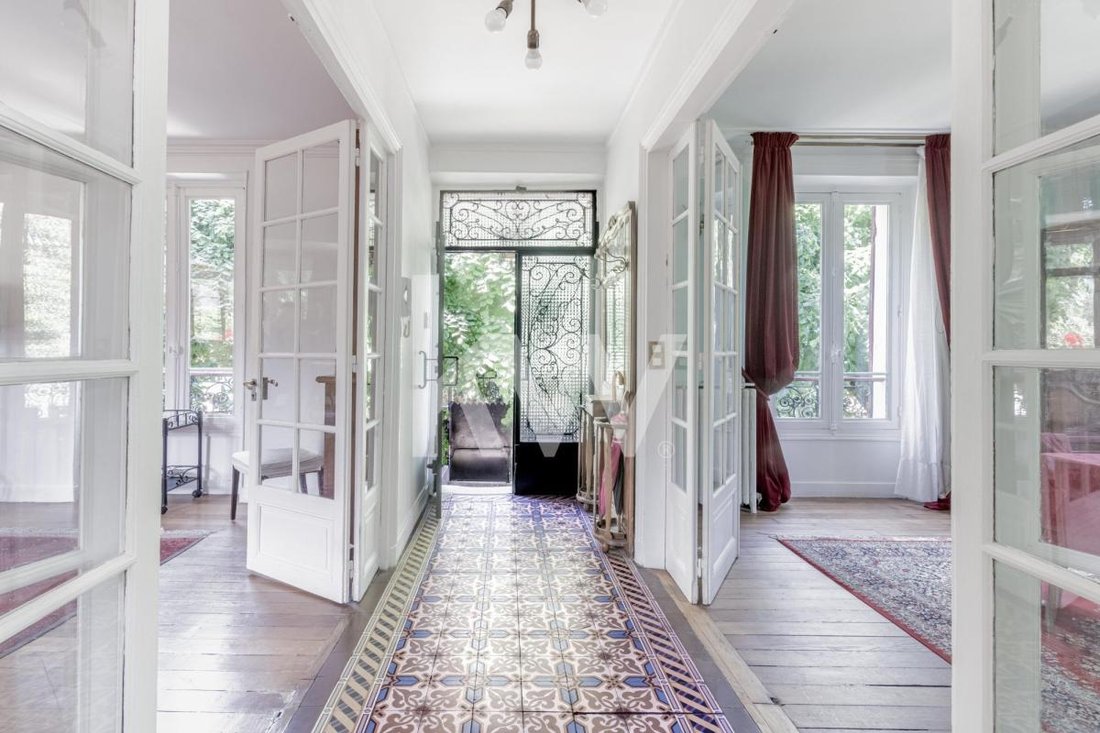
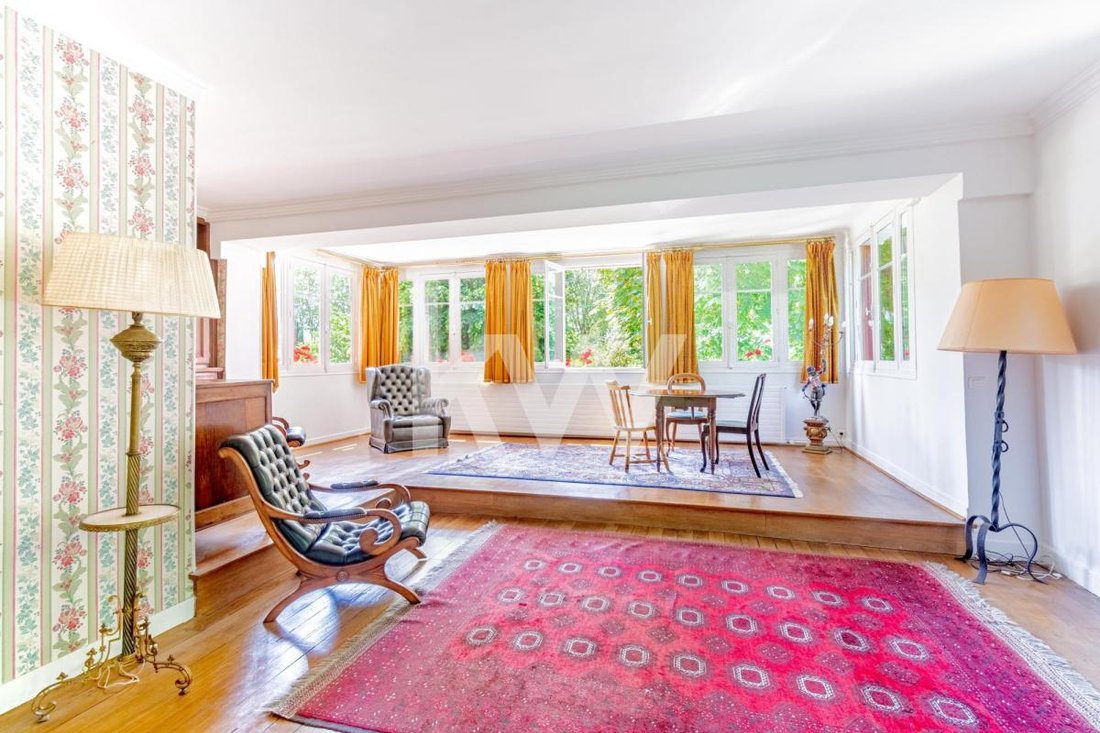
The ground floor opens to an entrance leading to a dining room, a large double living room filled with light thanks to a 1950s extension, an independent kitchen, and separate toilets.
The first floor houses two large bedrooms, including a renovated master suite with a dressing room and balcony, a bathroom, and separate toilets.
On the second floor, you will find a bedroom, a renovated shower room, and a spacious through room of over 30 m² offering multiple layout possibilities: playroom, office, or additional bedrooms.
The converted attic contains a bedroom with storage.
The basement completes the property with a laundry room, a boiler room equipped with a recent condensing boiler, a cellar, and a studio space with external access, including a shower and a sink.
At the back of the plot, the independent outbuilding, spread over two levels, offers a living room with an open kitchen and upstairs a bedroom with its own shower room and toilet.
This characterful family home offers generous spaces in a desirable environment.
For more information or to arrange a visit, contact Alexis Capron at *** or by email at *** (RSAC [hidden information] EI Paris).
Your KW PARTNERS advisor: Agent - Alexis CAPRON
Carte T [hidden information]
Le informazioni sui rischi a cui è esposta questa proprietà sono disponibili sul sito web di Géorisques: https://www.georisques.gouv.fr/
Its listed facade, recently restored, along with a roof renovated in 2019 and a boiler replaced in 2020, reflect the careful maintenance over the years.
The property offers a total living area of 255.71 m², including an independent 36 m² outbuilding, set on a wooded 880 m² plot featuring a landscaped garden, an outdoor reception area, and a garage.
The ground floor opens to an entrance leading to a dining room, a large double living room filled with light thanks to a 1950s extension, an independent kitchen, and separate toilets.
The first floor houses two large bedrooms, including a renovated master suite with a dressing room and balcony, a bathroom, and separate toilets.
On the second floor, you will find a bedroom, a renovated shower room, and a spacious through room of over 30 m² offering multiple layout possibilities: playroom, office, or additional bedrooms.
The converted attic contains a bedroom with storage.
The basement completes the property with a laundry room, a boiler room equipped with a recent condensing boiler, a cellar, and a studio space with external access, including a shower and a sink.
At the back of the plot, the independent outbuilding, spread over two levels, offers a living room with an open kitchen and upstairs a bedroom with its own shower room and toilet.
This characterful family home offers generous spaces in a desirable environment.
For more information or to arrange a visit, contact Alexis Capron at *** or by email at *** (RSAC [hidden information] EI Paris).
Your KW PARTNERS advisor: Agent - Alexis CAPRON
Carte T [hidden information]
Le informazioni sui rischi a cui è esposta questa proprietà sono disponibili sul sito web di Géorisques: https://www.georisques.gouv.fr/
-
Tipo di proprietà
Casa
-
Piani
2
-
Anno di costruzione
1880
-
Prezzo/piede²
$283
-
Emissioni
E
-
Consumo
E
Caratteristiche
- Giardino
- Terrazza
- Garage
- Cabina armadio
- Sala giochi
- Cucina aperta
- Seminterrato
- Ufficio
- Lavanderia
Caratteristiche
Interni
- Ufficio
- Lavanderia
- Sala giochi
- Cucina aperta
- Seminterrato
- Cabina armadio
Outdoor
- Terrazza
- Balcone
- Garage
- Giardino
Esplora la zona
allée des Eglantines, Chelles, Isola di Francia, Francia
Visualizza su Google Maps
Prezzo per sqft
Basso
Alto
Iscritto da 1 mese
Hai chiesto informazioni su questa proprietà
L'agente La contatterà al più presto
Pubblicato da
43
Annunci
2026
Iscritto
Prenota una visita con the agent
Scegli una data e indica se preferisci un tour virtuale o di persona con l’agente.
Data preferita
Tipo di tour
Ultimo aggiornamento
Ieri
Prima pubblicazione
Sep 16
Riferimento annuncio
1860CAP1-KWFR
La fiducia dei migliori broker del mondo
Gli agenti dietro le proprietà più straordinarie del mondo pubblicano su JamesEdition.
- Annunci di Sotheby's, Christie's, BARNES ed Engel & Völkers
- Ogni annuncio è verificato prima della pubblicazione
- Si metta in contatto diretto con agenti verificati
Continuando, accetta i nostri Termini e la nostra Informativa sulla privacy.