Prezzo su richiesta
Edificio Nel Cuore Del Centro Storico DI Chaves
- 5 Bagni
- 6,997 Sqft
- 7,019 Sqft lot
- Aggiornato: Luglio 22
Informazioni sulla proprietà
La descrizione è stata tradotta automaticamente.
La descrizione viene visualizzata nella lingua originale.
This building, located in the heart of the historic center of Chaves, an ancient city in northern Portugal, is located right next to several of the city’s main monuments: churches, museums, town hall, and castle.
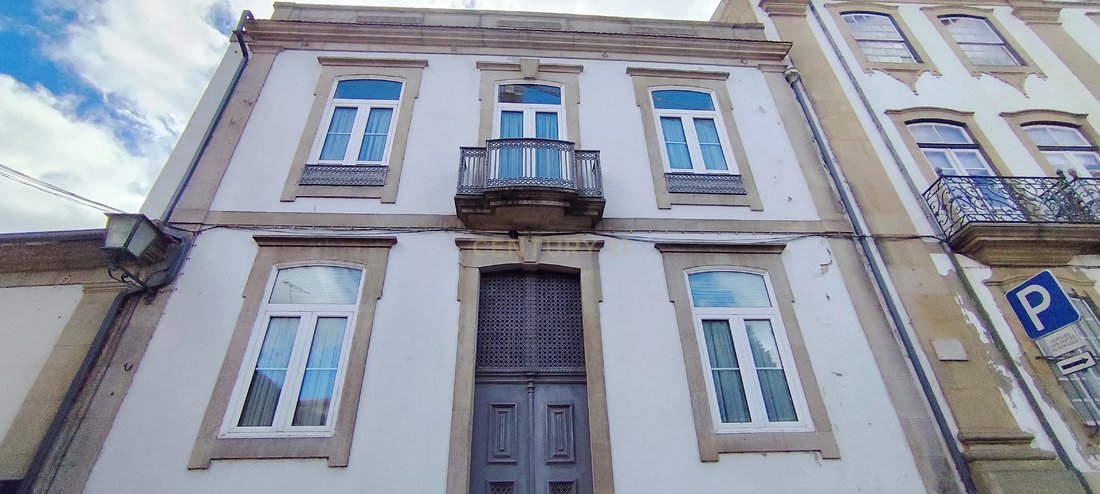
This four-story granite building, measuring approximately 600m2, has two imposing facades. One faces east, facing Largo Caetano Ferreira, between the old Chaves Hospital and the
This four-story granite building, measuring approximately 600m2, has two imposing facades. One faces east, facing Largo Caetano Ferreira, between the old Chaves Hospital and the
This building, located in the heart of the historic center of Chaves, an ancient city in northern Portugal, is located right next to several of the city’s main monuments: churches, museums, town hall, and castle.
This four-story granite building, measuring approximately 600m2, has two imposing facades. One faces east, facing Largo Caetano Ferreira, between the old Chaves Hospital and the main church, and the other faces south/west, overlooking the houses and the banks of the Tâmega River.
The ground floor has, on the south/west side, a balcony with access to a garden perched above the old city wall, a pedestrian exit to Largo do Postigo, and a passage to a parking garage in the same square. This space connects the building to the nearby Chaves Thermal Baths (approximately 100m away).
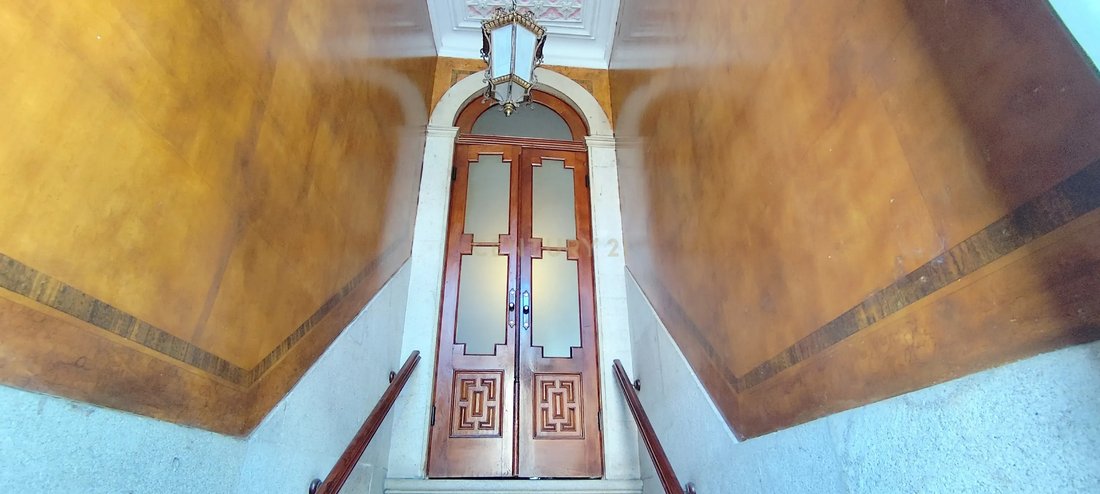
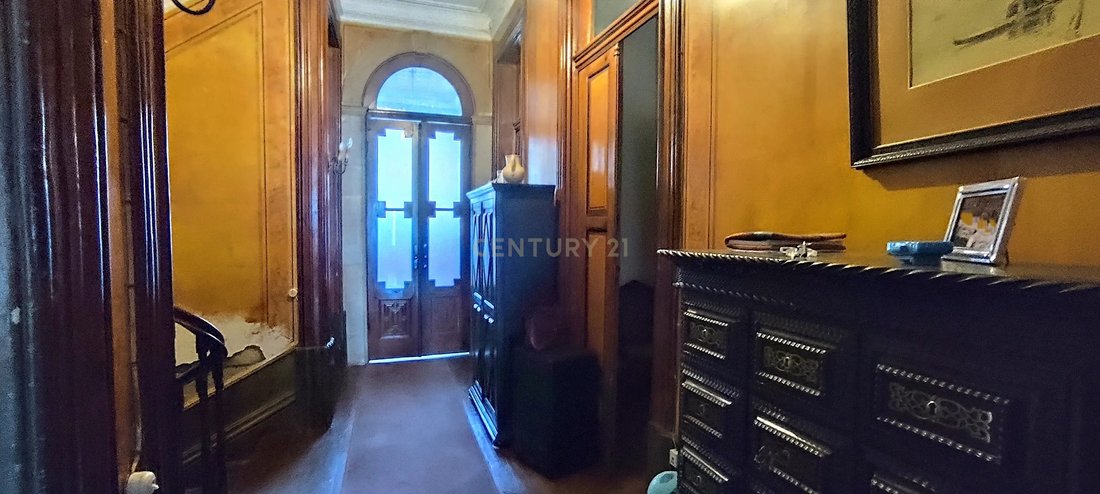
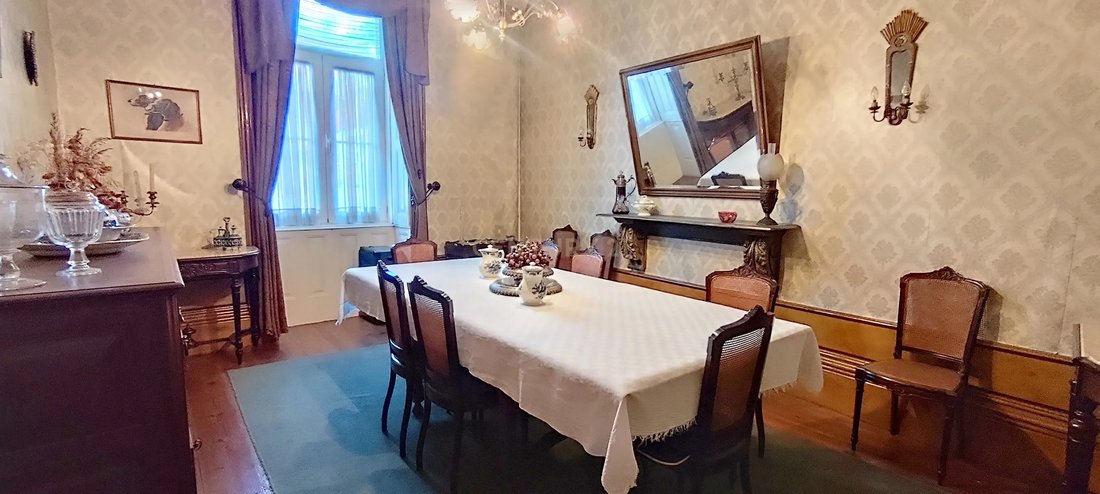
Despite the years, the building has been well-preserved. It remains habitable and inhabited, albeit sporadically. The living room ceilings are carved. The common areas have painted walls and high baseboards, as was customary at the time of its construction.
On the southwest facade, two magnificent balconies and a lookout point offer views of the houses and the banks of the Tâmega River.
The top floor, in the attic style, takes advantage of the entire footprint of the house and is used for bedrooms.
The building has three service bathrooms, one per floor, and two full bathrooms added after the building’s construction.
All the windows on the first and second floors have well-preserved shutters and doors with transoms, befitting the high ceilings.
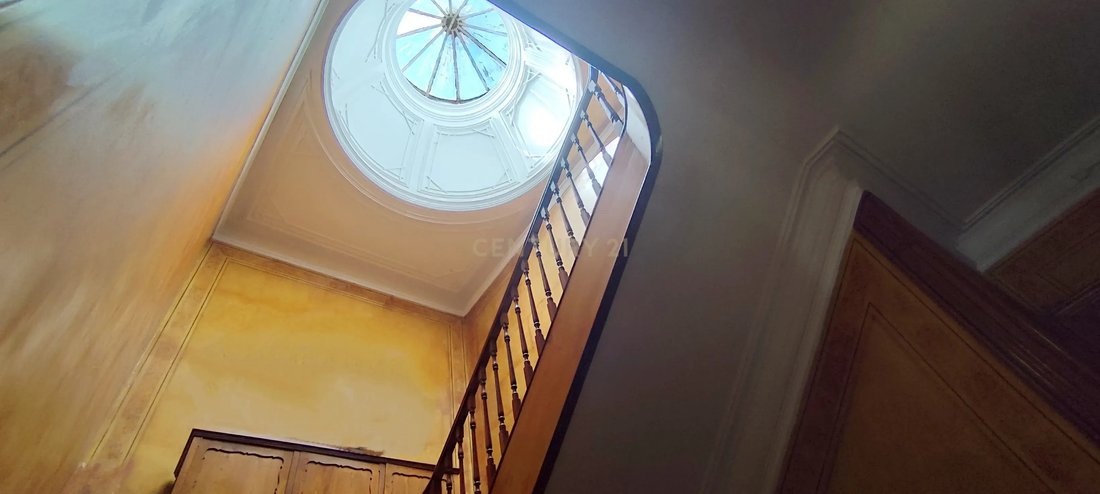
The wooden stairs are topped by a magnificent skylight.
There are a total of eight bedrooms, one kitchen with a pantry and access to the first-floor balcony and, consequently, the garden, three spacious living rooms, and five bathrooms.
The garden is approximately 200 m2. There are three entrances to the house, with the option of installing a panoramic elevator from the garage. Parking and maneuvering are easy right outside the main entrance, on the east side.
This four-story granite building, measuring approximately 600m2, has two imposing facades. One faces east, facing Largo Caetano Ferreira, between the old Chaves Hospital and the main church, and the other faces south/west, overlooking the houses and the banks of the Tâmega River.
The ground floor has, on the south/west side, a balcony with access to a garden perched above the old city wall, a pedestrian exit to Largo do Postigo, and a passage to a parking garage in the same square. This space connects the building to the nearby Chaves Thermal Baths (approximately 100m away).
Despite the years, the building has been well-preserved. It remains habitable and inhabited, albeit sporadically. The living room ceilings are carved. The common areas have painted walls and high baseboards, as was customary at the time of its construction.
On the southwest facade, two magnificent balconies and a lookout point offer views of the houses and the banks of the Tâmega River.
The top floor, in the attic style, takes advantage of the entire footprint of the house and is used for bedrooms.
The building has three service bathrooms, one per floor, and two full bathrooms added after the building’s construction.
All the windows on the first and second floors have well-preserved shutters and doors with transoms, befitting the high ceilings.
The wooden stairs are topped by a magnificent skylight.
There are a total of eight bedrooms, one kitchen with a pantry and access to the first-floor balcony and, consequently, the garden, three spacious living rooms, and five bathrooms.
The garden is approximately 200 m2. There are three entrances to the house, with the option of installing a panoramic elevator from the garage. Parking and maneuvering are easy right outside the main entrance, on the east side.
-
Tipo di proprietà
Casa
-
Anno di costruzione
1937
Caratteristiche
- Giardino
- Garage
- Camino
- Vista sull'acqua
- Vista sulle montagne
- Soffitto alto
- Parcheggio
- Balcone
Esplora la zona
Largo Caetano Ferreira 26, 5400-332 Chaves, Portugal, Santa Maria Maior, Distretto di Vila Real, Portogallo
Visualizza su Google Maps
Prezzo per sqft
Basso
Alto
Iscritto da 2 anni
Hai chiesto informazioni su questa proprietà
L'agente La contatterà al più presto
Pubblicato da
2
Annunci
2025
Iscritto
Prenota una visita con the agent
Scegli una data e indica se preferisci un tour virtuale o di persona con l’agente.
Data preferita
Tipo di tour
Ultimo aggiornamento
Luglio 22
Prima pubblicazione
Marzo 20
Riferimento annuncio
C0533-00045
Proprietà simili nelle vicinanze
Nuovi annunci a Santa Maria Maior


Esplora più immobili in vendita
tipi di proprietà Santa Maria Maior, Distretto di Vila Real, Portogallo
- Case in vendita in Santa Maria Maior, Distretto di Vila Real, Portogallo
- Ville in vendita in Santa Maria Maior, Distretto di Vila Real, Portogallo
- Tenute agricole in vendita in Santa Maria Maior, Distretto di Vila Real, Portogallo
- Terreno in vendita in Santa Maria Maior, Distretto di Vila Real, Portogallo
- Fincas in vendita in Santa Maria Maior, Distretto di Vila Real, Portogallo
- Case in vendita in Santa Maria Maior, Distretto di Vila Real, Portogallo
Santa Maria Maior, Distretto di Vila Real, Portogallo ricerche popolari
- Proprietà immobiliari Vista panoramica / Scenica a Santa Maria Maior, Distretto di Vila Real, Portogallo
- Proprietà immobiliari con Terrazza a Santa Maria Maior, Distretto di Vila Real, Portogallo
- Proprietà immobiliari con Bar a Santa Maria Maior, Distretto di Vila Real, Portogallo
- Proprietà immobiliari con Sala giochi a Santa Maria Maior, Distretto di Vila Real, Portogallo
- Proprietà immobiliari con Ufficio a Santa Maria Maior, Distretto di Vila Real, Portogallo
- Proprietà immobiliari Vista Città a Santa Maria Maior, Distretto di Vila Real, Portogallo
- Proprietà immobiliari Vista sulle montagne a Santa Maria Maior, Distretto di Vila Real, Portogallo
- Proprietà immobiliari con Giardino a Santa Maria Maior, Distretto di Vila Real, Portogallo
- Proprietà immobiliari Privacy a Santa Maria Maior, Distretto di Vila Real, Portogallo
- Proprietà immobiliari con Aria condizionata a Santa Maria Maior, Distretto di Vila Real, Portogallo
- Proprietà immobiliari con Cantina a Santa Maria Maior, Distretto di Vila Real, Portogallo
- Proprietà immobiliari con Idromassaggio a Santa Maria Maior, Distretto di Vila Real, Portogallo
- Proprietà immobiliari con Camino a Santa Maria Maior, Distretto di Vila Real, Portogallo
- Proprietà immobiliari con Piscina a Santa Maria Maior, Distretto di Vila Real, Portogallo
- Proprietà immobiliari con Garage a Santa Maria Maior, Distretto di Vila Real, Portogallo
- Proprietà immobiliari con Balcone a Santa Maria Maior, Distretto di Vila Real, Portogallo
- Proprietà immobiliari con Cinema a Santa Maria Maior, Distretto di Vila Real, Portogallo
- Proprietà immobiliari Vista sull'acqua a Santa Maria Maior, Distretto di Vila Real, Portogallo
Guide e storie correlate
La fiducia dei migliori broker del mondo
Gli agenti dietro le proprietà più straordinarie del mondo pubblicano su JamesEdition.
- Annunci di Sotheby's, Christie's, BARNES ed Engel & Völkers
- Ogni annuncio è verificato prima della pubblicazione
- Si metta in contatto diretto con agenti verificati
Continuando, accetta i nostri Termini e la nostra Informativa sulla privacy.