Villa Familiare DI 7,5 Camere Con Studio Separato DI 1,5 Camere, Vista Libera Sul
- 5 Camere
- 3 Bagni
- 2,175 Sqft
Informazioni sulla proprietà
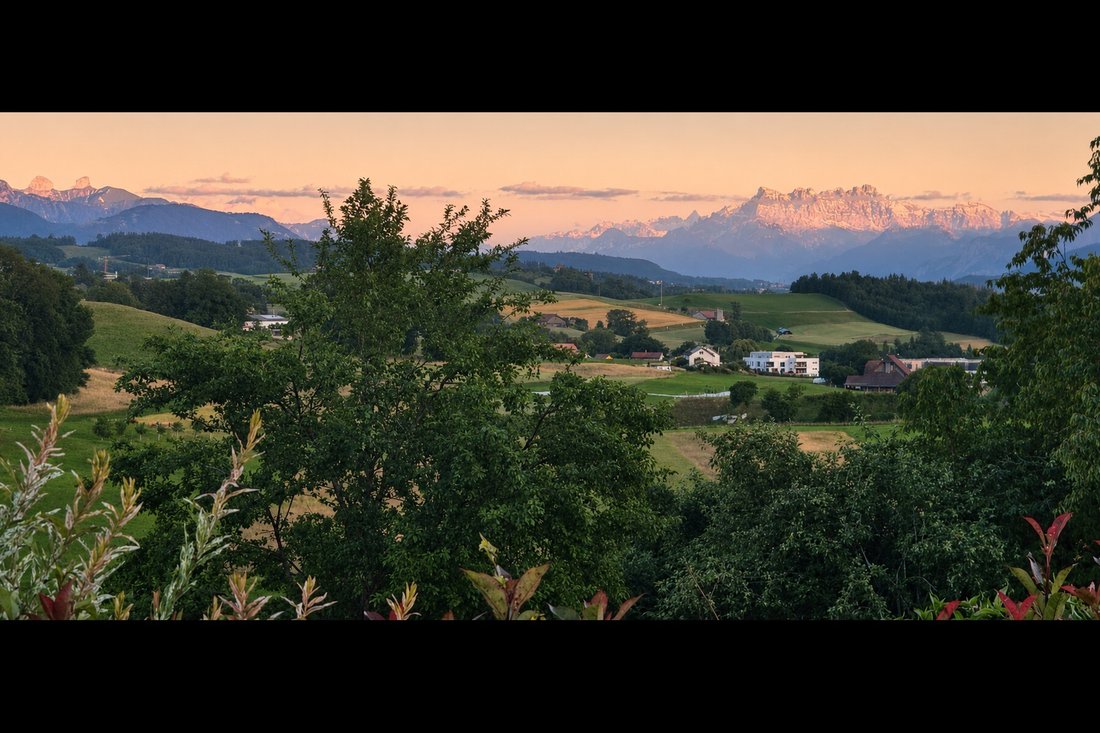
A Chavannes-sur-Moudon, questa villa indipendente offre un vero e proprio stile di vita familiare. Il suo principale punto di forza: una vista aperta sui rilievi e sulle cime innevate, senza alcun edificio di fronte. Una casa pensata per la vita familiare, ideale sia per una giovane famiglia in cerca di spazio sia per una coppia che desidera ospitare figli e nipoti.
Posizione e dinto
In Chavannes-sur-Moudon, this single-family home offers a true family lifestyle. Its main attraction: an unobstructed view of the rolling hills and snow-capped peaks, with no neighboring buildings in sight. A home designed for family life, ideal for both a young family looking for space and a couple wishing to host their children and grandchildren.
Location and Surroundings
Locate
A Chavannes-sur-Moudon, questa villa indipendente offre un vero e proprio stile di vita familiare. Il suo principale punto di forza: una vista aperta sui rilievi e sulle cime innevate, senza alcun edificio di fronte. Una casa pensata per la vita familiare, ideale sia per una giovane famiglia in cerca di spazio sia per una coppia che desidera ospitare figli e nipoti.
Posizione e dintorni
Situata a Chavannes-sur-Moudon, tra Losanna (35 min) e Payerne, questa villa indipendente gode di un contesto rurale incontaminato nelle vicinanze di Moudon e dei suoi servizi. La vista si apre ampiamente sui rilievi circostanti e sulle cime innevate, principale punto di forza della proprietà. L’orientamento e la topografia garantiscono un’esposizione solare generosa e la totale assenza di vis-à-vis. Il terreno, pianeggiante e di facile manutenzione, si estende su 891 m² interamente recintati.
Presentazione generale
Costruita nel 1990 e parzialmente ristrutturata fino al 2017, la villa si sviluppa su tre livelli per una superficie abitabile di 202 m² (293 m² utili). È composta da 7,5 vani, a cui si aggiunge un monolocale indipendente di 1,5 vani al seminterrato.
Piano terra
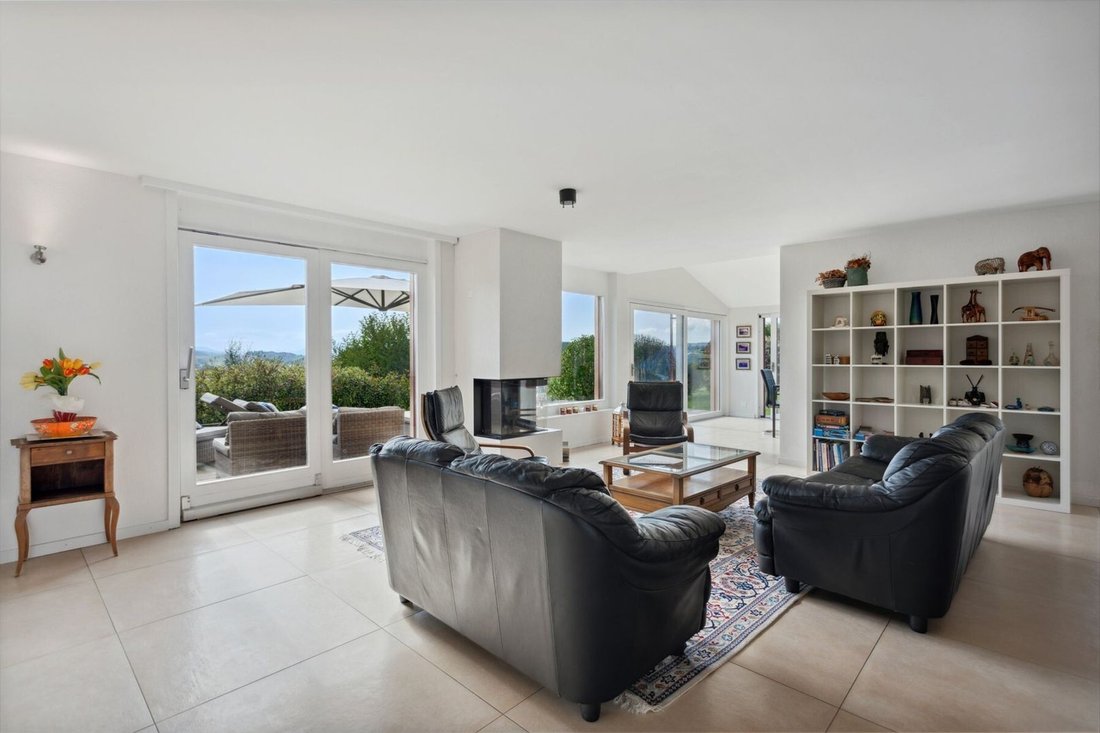
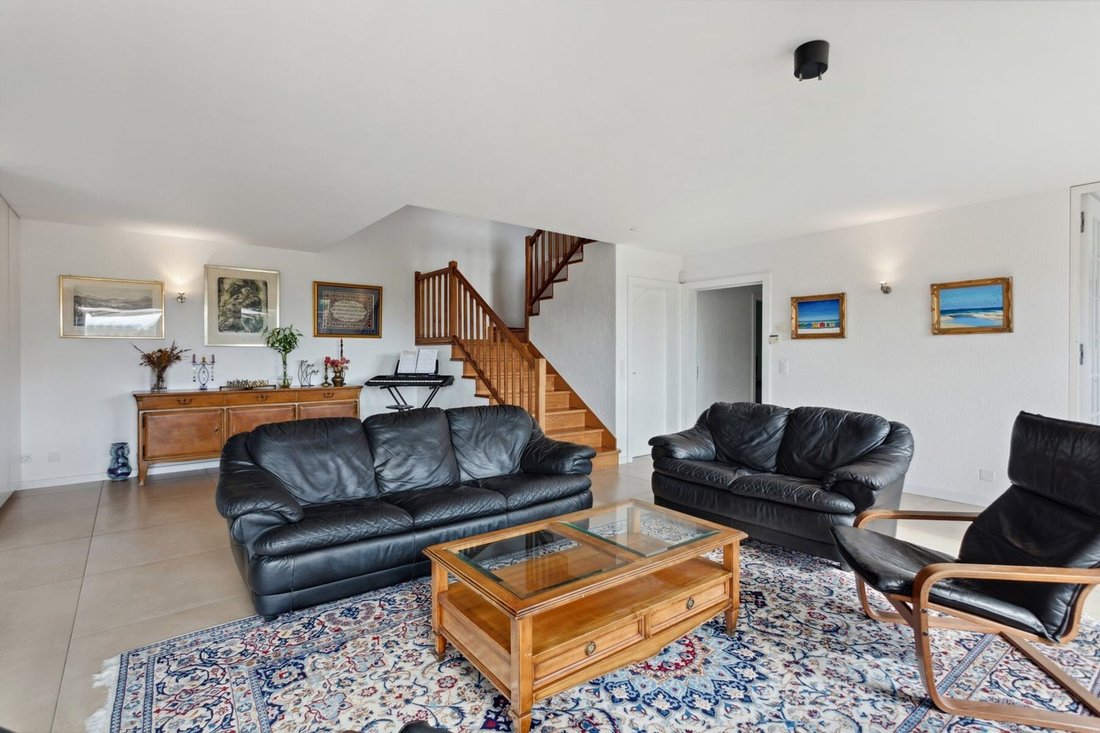
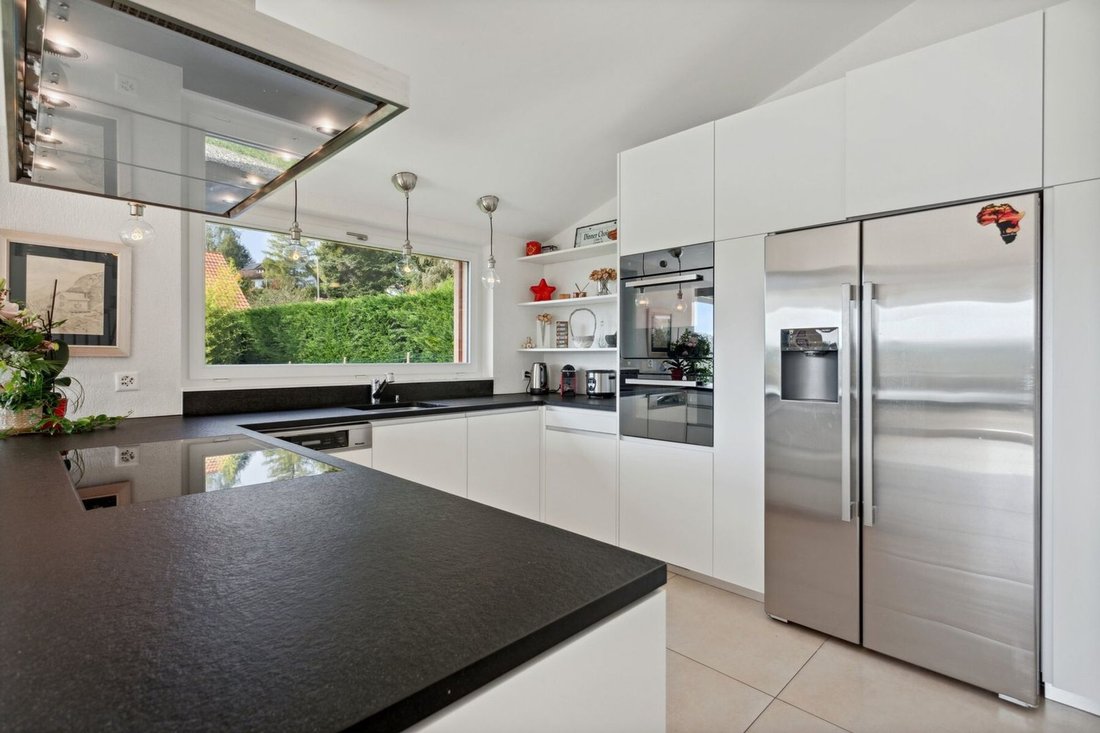
Soggiorno a doppia esposizione con camino che si estende fino alla terrazza, cucina aperta sulla sala da pranzo, due stanze adibite a uffici, di cui una trasformabile in camera da letto, ingresso con guardaroba e WC per gli ospiti.
Piano superiore
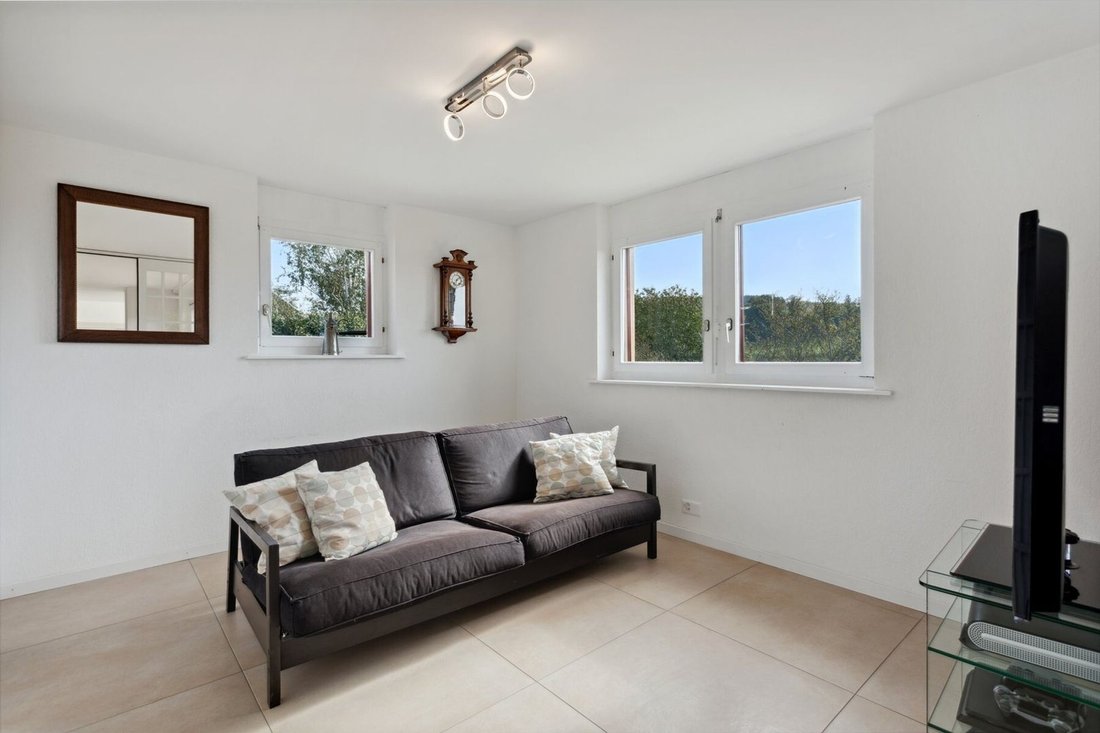
Suite padronale con bagno privato, tre camere da letto e bagno familiare. Ampie vetrate, vista aperta e bella luce, un ambiente ideale per i bambini.
Seminterrato
Monolocale indipendente di 49 m² con cucina attrezzata, bagno con doccia, ingresso privato e posto auto dedicato. Perfetto per ospitare un parente, un adolescente in cerca di autonomia, i nonni in visita o per svolgere un’attività autonoma da casa. Offre inoltre un potenziale di affitto (stimato a 950 CHF/mese) per chi desidera un reddito supplementare. A ciò si aggiungono due locali polivalenti, una sauna, una lavanderia, ripostigli e un rifugio antiaereo trasformato in spazio dedicato alla musica e alle registrazioni.
Esterni
Terrazza in legno di 35 m² con vista panoramica, giardino alberato con area braciere, garage e tre posti auto (oltre a quella del monolocale). Un vero e proprio spazio di vita all’aperto per i momenti in famiglia.
Caratteristiche tecniche
Pompa di calore geotermica con riscaldamento a pavimento: efficiente, economica e stabile tutto l’anno.
In sintesi
Una casa familiare in una posizione privilegiata: vista aperta sui rilievi, terreno pianeggiante senza edifici di fronte, riscaldamento geotermico a basso consumo e monolocale indipendente che offre flessibilità alla famiglia e un potenziale reddito aggiuntivo.
Visita su appuntamento e documentazione completa su richiesta.
In Chavannes-sur-Moudon, this single-family home offers a true family lifestyle. Its main attraction: an unobstructed view of the rolling hills and snow-capped peaks, with no neighboring buildings in sight. A home designed for family life, ideal for both a young family looking for space and a couple wishing to host their children and grandchildren.
Location and Surroundings
Located in Chavannes-sur-Moudon, between Lausanne (35 min) and Payerne, this detached villa enjoys a preserved rural setting close to Moudon and its amenities. The view opens up to the surrounding hills and snow-capped peaks, the property’s main attraction. Its orientation and topography ensure plenty of sunlight and complete privacy. The flat, low-maintenance lot spans 891 m² and is fully fenced.
General Overview
Built in 1990 and partially renovated through 2017, the villa spans three levels with 202 m² of living space (293 m² of usable space). It consists of 7.5 rooms, complemented by a separate 1.5-room studio in the basement.
Ground Floor
Double-depth living room with a fireplace opening onto the terrace, kitchen open to the dining room, two rooms converted into offices (one of which can be converted into a bedroom), entryway with a coat closet and guest restroom.
First Floor
Master suite with en-suite bathroom, three bedrooms, and a family bathroom. Large picture windows, unobstructed views, and plenty of natural light—an ideal setting for children.
Basement
Separate 49 m² studio with a fully equipped kitchen, shower room, private entrance, and dedicated parking space. Perfect for hosting a loved one, a teenager seeking independence, visiting grandparents, or running a home-based business. It also offers rental potential (estimated at 950 CHF/month) for those seeking supplemental income. In addition, there are two multipurpose rooms, a sauna, a laundry room, storage space, and a garage converted into a music and recording studio.
Outdoors
A 35 m² wooden deck facing the view, a wooded garden with a fire pit area, a garage, and three parking spaces (in addition to the one by the studio). A true outdoor living space for family time.
Technical Features
Geothermal heat pump with underfloor heating: efficient, economical, and reliable year-round.
At a Glance
A family home in a prime location: unobstructed views of the hills, a flat lot with no neighbors directly across the street, energy-efficient geothermal heating, and a separate studio offering flexibility for the family as well as potential additional income.
Viewings by appointment; full listing details available upon request.
-
Tipo di proprietà
Casa
-
Anno di costruzione
1990
-
Prezzo/piede²
$757
Caratteristiche
- Giardino
- Terrazza
- Garage
- Camino
- Focolare
- Sauna
- Cucina aperta
- Vista sulle montagne
- Vista panoramica / Scenica
Lot
Interni
- Soffitto alto
- Ufficio
- Camino
- Lavanderia
- Sauna
- Cucina aperta
- Seminterrato
- Controsoffitti in pietra
Outdoor
- Terrazza
- Parcheggio
- Focolare
- Garage
- Spazio di vita all'aperto
- Giardino
Esplora la zona
L'agente La contatterà al più presto
Pubblicato da
Prenota una visita con Thibault Groux
Scegli una data e indica se preferisci un tour virtuale o di persona con l’agente.

are passionate about estate age
are passionate about estate agency and marketing new build projects. It has
become a leading brand in the valuation and sale of property.
With more than 40 years of experience and 120 members of staff, the company is
passionate about its clients. Its 80 agents complete nearly two sales a day in a
complex, sometimes capricious market. These sales average at 1600 a year and
cover all budgets and all buyers. The sales volume for half of them is between
400’000 and 2 million Swiss francs.
Whatever the estimated value of your property, we will do everything we can to
help and support you through the process. Our high-performance marketing
campaigns are targeted for immediate results. For each of us, the objective is
to gain your confidence so that together we can sell your property for the right
price within a short timeframe.
Our Switzerland Sotheby’s International Realty experts market new build
projects, buildings, land, resale properties and prestige estates.
Our company is headquartered in Lausanne but active primarily in the following
regions : Geneva, Nyon, Morges, Lausanne, Echallens, Yverdon, Montreux,
Fribourg, Biel, Bern, Neuchâtel, Valais, Villars-sur-Ollon and Gstaad. So our
range covers the Lake Geneva area, Chablais, Valais, Fribourg, Neuchâtel, the
Berne region and various mountain resorts ( Villars, Champéry, etc.).
La fiducia dei migliori broker del mondo
Gli agenti dietro le proprietà più straordinarie del mondo pubblicano su JamesEdition.
- Annunci di Sotheby's, Christie's, BARNES ed Engel & Völkers
- Ogni annuncio è verificato prima della pubblicazione
- Si metta in contatto diretto con agenti verificati
Continuando, accetta i nostri Termini e la nostra Informativa sulla privacy.