$1,232,277
Chauvry (95) Casa Del Personaggio
- 4 Camere
- 3 Bagni
- 3,843 Sqft
- 2.72 Ac lot
- Aggiornato: Agosto 5
Informazioni sulla proprietà
La descrizione è stata tradotta automaticamente.
La descrizione viene visualizzata nella lingua originale.
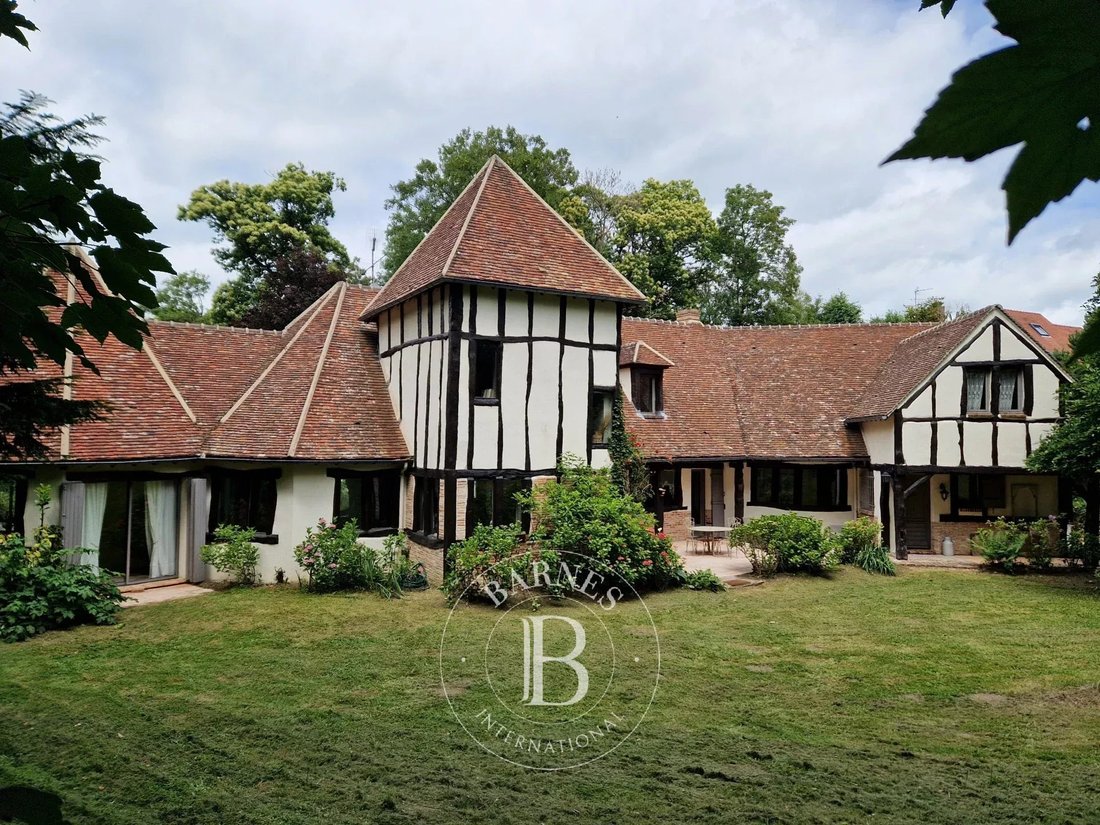
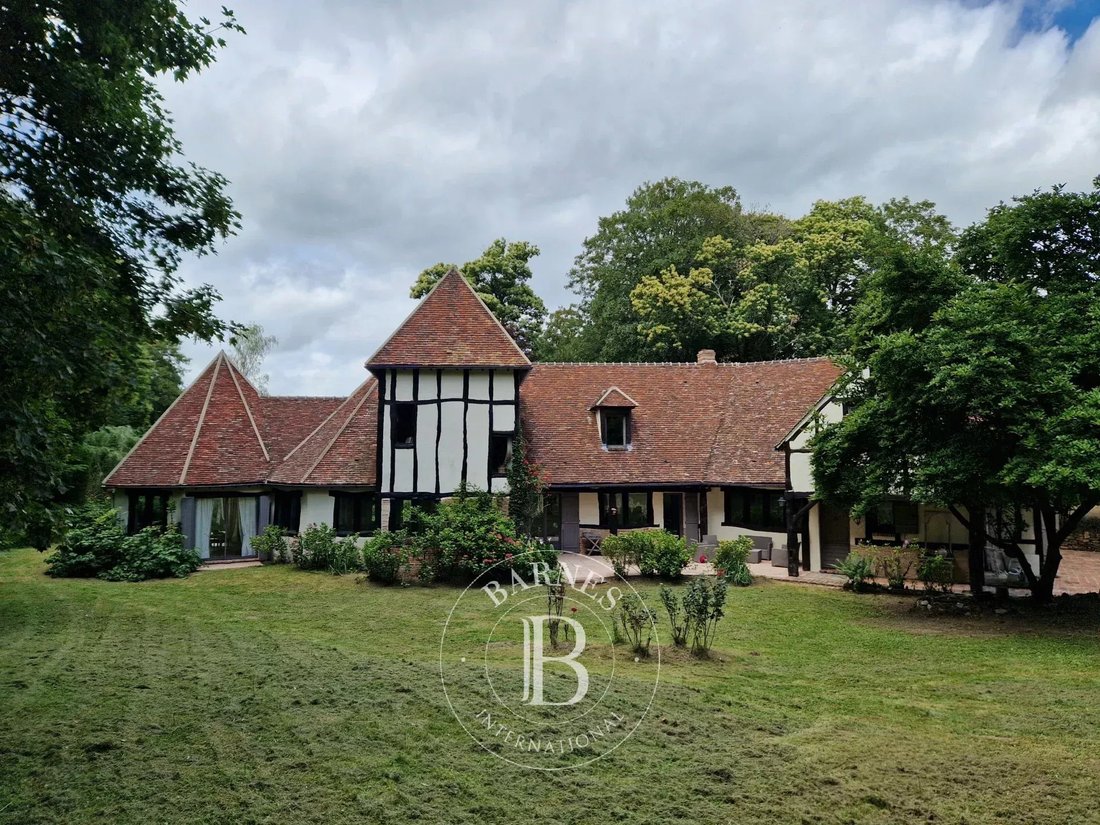
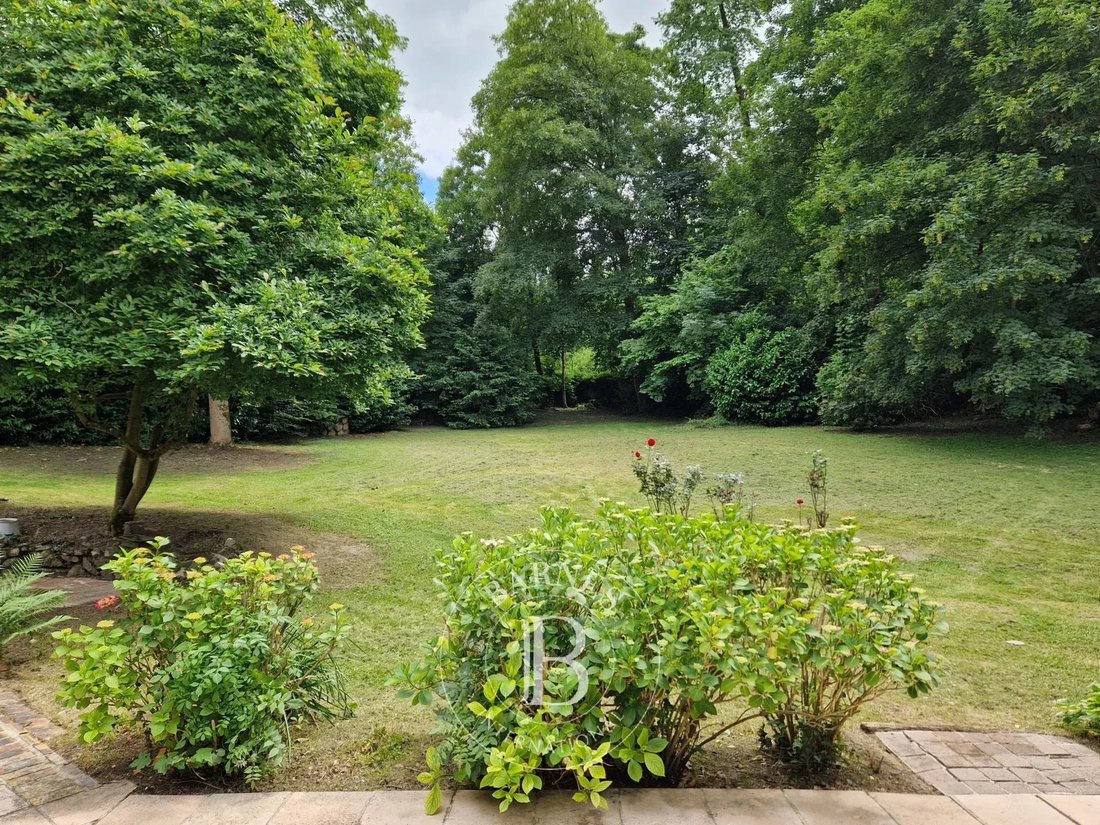
Su un terreno di 11.000 m² che si affaccia sulla foresta di Montmorency, questa affascinante proprietà di 357 m² è stata costruita nel 1988 con materiali antichi di qualità che le conferiscono una forte autenticità e un’eleganza senza tempo.
Lontano dalla vista in un ambiente verde e rilassante, il residence offre al piano terra un ingresso, un soggiorno-sala da pranzo e una cucina con ac
Lontano dalla vista in un ambiente verde e rilassante, il residence offre al piano terra un ingresso, un soggiorno-sala da pranzo e una cucina con ac
EXCLUSIVE - Set on an 11,000 sq m plot bordering the Montmorency forest, this 357 sq m (3,760 sq ft) property, built in 1988, features high-quality, traditional materials that lend it a strong sense of authenticity and undeniable charm.
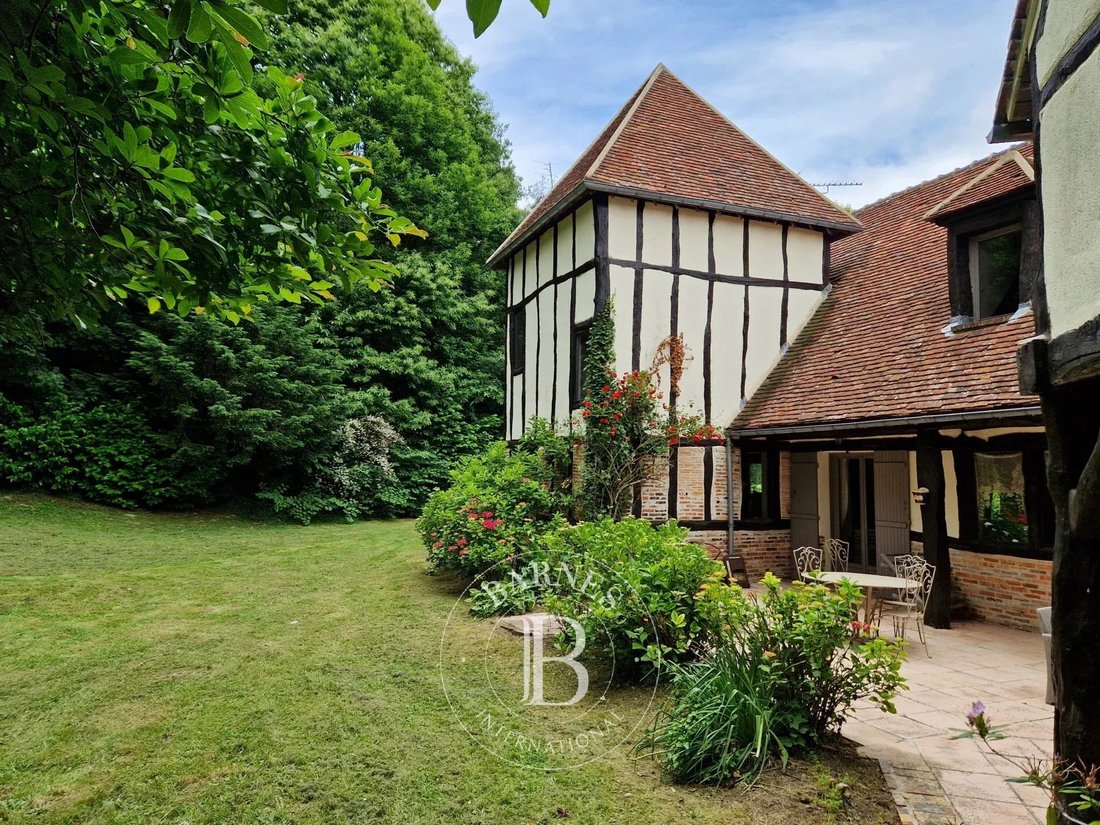
On the ground floor, an entrance hall, a living/dining room, and a kitchen with a dining area open onto two large terraces, leading to a very spacious 70
On the ground floor, an entrance hall, a living/dining room, and a kitchen with a dining area open onto two large terraces, leading to a very spacious 70
Su un terreno di 11.000 m² che si affaccia sulla foresta di Montmorency, questa affascinante proprietà di 357 m² è stata costruita nel 1988 con materiali antichi di qualità che le conferiscono una forte autenticità e un’eleganza senza tempo.
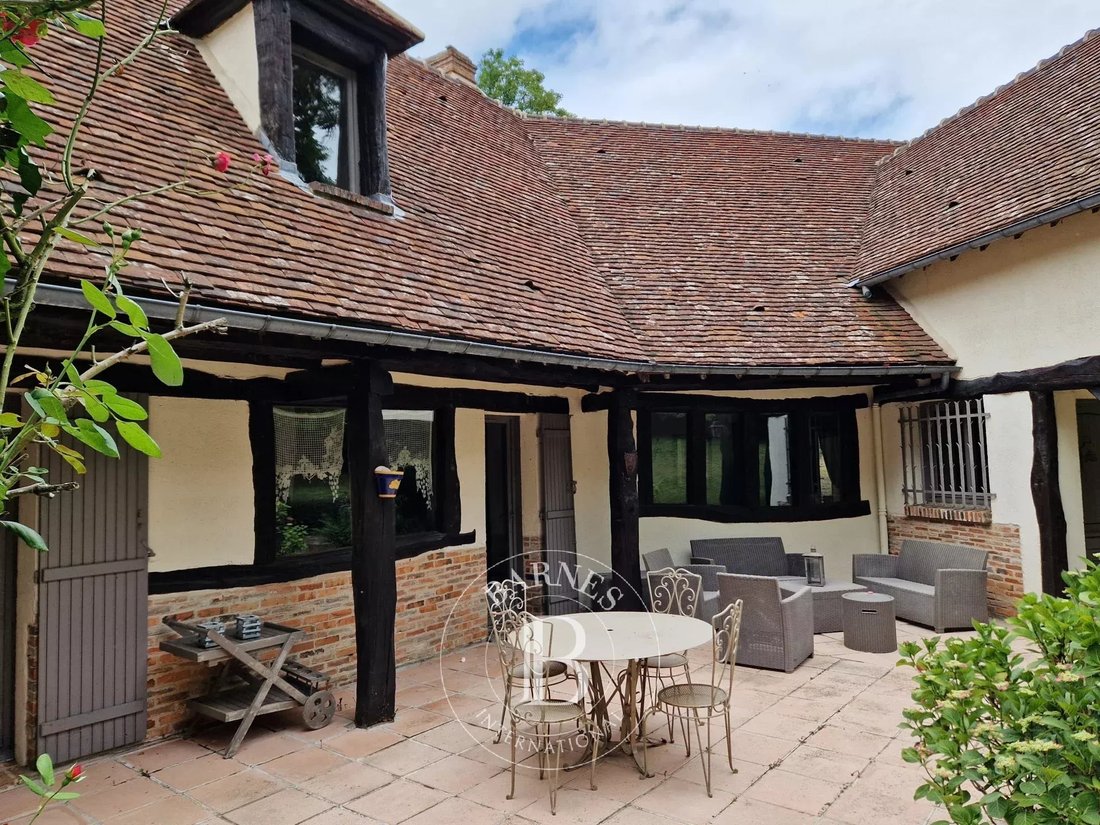
Lontano dalla vista in un ambiente verde e rilassante, il residence offre al piano terra un ingresso, un soggiorno-sala da pranzo e una cucina con accesso a due terrazze da pranzo. Dopo queste camere familiari, un’area reception molto ampia di 70 m² è composta da un soggiorno-sala da pranzo e due salotti, il primo con un antico camino in pietra, il secondo con un soffitto alto meno di 5,90 m attraversato da un assemblaggio di travi in legno che conferisce all’insieme architettonico un effetto molto bello. Come estensione di un corridoio, è disponibile una master suite di 30 m² con spogliatoio, bagno e doccia.
Al piano superiore, un ampio pianerottolo conduce a due camere da letto, una delle quali ha uno spogliatoio e un bagno. Su questo stesso livello, un appartamento indipendente accessibile da una scala esterna (possibile il noleggio) offre un soggiorno, una cucina arredata e attrezzata (zona lingeria/lavanderia), una camera da letto e un bagno con doccia. Un soppalco di 25 m² che può essere convertito in una sala giochi o in un ufficio/biblioteca gode di una vista straordinaria sulle sale di ricevimento al piano terra.
Un garage per due veicoli con locale caldaia e cantina, accessibile direttamente dall’interno della casa, una piscina seminterrata di circa 23 m² esposta a sud, un’ex colombaia e diversi posti auto contribuiscono alla qualità del complesso immobiliare.
Negozi a Saint-Leu, Taverny e Baillet in Francia: 4 minuti (auto). Scuole materne ed elementari a Chauvry; college e liceo a Taverny (autobus davanti al municipio).
Trasporti: stazione di Saint Leu a 6 minuti e Taverny a 8 minuti in auto (linea H fino alla Gare du Nord e linea J fino a Saint Lazare con chgt a Ermont-Eaubonne).
Paris Porte de Clichy: 20 minuti (auto); Roissy CDG: 23 minuti (auto).
Contatta Barnes Val d’Oise: Jean-Claude GODOT - Tel: [informazioni nascoste]
AGENTE DI VENDITA EI. «Le informazioni sui rischi a cui è esposta questa proprietà sono disponibili sul sito web di Georisques: [informazioni nascoste]»
Prezzo dell’immobile: 1.540.000€ - Spese comprensive di IVA a carico dell’acquirente, ovvero il 4,05% del prezzo dell’immobile. Prezzo dell’immobile, spese escluse: 1.480.000€
Le informazioni sui rischi a cui è esposta questa proprietà sono disponibili sul sito web di Géorisques: https://www.georisques.gouv.fr/
Lontano dalla vista in un ambiente verde e rilassante, il residence offre al piano terra un ingresso, un soggiorno-sala da pranzo e una cucina con accesso a due terrazze da pranzo. Dopo queste camere familiari, un’area reception molto ampia di 70 m² è composta da un soggiorno-sala da pranzo e due salotti, il primo con un antico camino in pietra, il secondo con un soffitto alto meno di 5,90 m attraversato da un assemblaggio di travi in legno che conferisce all’insieme architettonico un effetto molto bello. Come estensione di un corridoio, è disponibile una master suite di 30 m² con spogliatoio, bagno e doccia.
Al piano superiore, un ampio pianerottolo conduce a due camere da letto, una delle quali ha uno spogliatoio e un bagno. Su questo stesso livello, un appartamento indipendente accessibile da una scala esterna (possibile il noleggio) offre un soggiorno, una cucina arredata e attrezzata (zona lingeria/lavanderia), una camera da letto e un bagno con doccia. Un soppalco di 25 m² che può essere convertito in una sala giochi o in un ufficio/biblioteca gode di una vista straordinaria sulle sale di ricevimento al piano terra.
Un garage per due veicoli con locale caldaia e cantina, accessibile direttamente dall’interno della casa, una piscina seminterrata di circa 23 m² esposta a sud, un’ex colombaia e diversi posti auto contribuiscono alla qualità del complesso immobiliare.
Negozi a Saint-Leu, Taverny e Baillet in Francia: 4 minuti (auto). Scuole materne ed elementari a Chauvry; college e liceo a Taverny (autobus davanti al municipio).
Trasporti: stazione di Saint Leu a 6 minuti e Taverny a 8 minuti in auto (linea H fino alla Gare du Nord e linea J fino a Saint Lazare con chgt a Ermont-Eaubonne).
Paris Porte de Clichy: 20 minuti (auto); Roissy CDG: 23 minuti (auto).
Contatta Barnes Val d’Oise: Jean-Claude GODOT - Tel: [informazioni nascoste]
AGENTE DI VENDITA EI. «Le informazioni sui rischi a cui è esposta questa proprietà sono disponibili sul sito web di Georisques: [informazioni nascoste]»
Prezzo dell’immobile: 1.540.000€ - Spese comprensive di IVA a carico dell’acquirente, ovvero il 4,05% del prezzo dell’immobile. Prezzo dell’immobile, spese escluse: 1.480.000€
Le informazioni sui rischi a cui è esposta questa proprietà sono disponibili sul sito web di Géorisques: https://www.georisques.gouv.fr/
EXCLUSIVE - Set on an 11,000 sq m plot bordering the Montmorency forest, this 357 sq m (3,760 sq ft) property, built in 1988, features high-quality, traditional materials that lend it a strong sense of authenticity and undeniable charm.
On the ground floor, an entrance hall, a living/dining room, and a kitchen with a dining area open onto two large terraces, leading to a very spacious 70 sq m (753 sq ft) reception area comprising a living/dining room and two sitting rooms, one of which boasts a 5.90 m (11 ft) ceiling with exposed wooden beams. Also on this level is a master suite (30 sq m / 323 sq ft) with a bathroom/shower and a dressing room.
Upstairs, a landing leads to two bedrooms, one with a dressing room, and a bathroom. A self-contained apartment, directly accessible via an external staircase (available for rent), offers a living room, a furnished and equipped kitchen, a bedroom, and a shower room. A 25 sq m mezzanine, suitable for use as a playroom or office/library, boasts a remarkable view overlooking the ground-floor reception rooms.
A two-car garage with a boiler room, accessible directly from inside the house, a former dovecote, and several parking spaces complete the property.
Shops are located in Saint-Leu, Taverny, and Baillet-en-France: 4 minutes by car, and a hypermarket is in Domont: 2 minutes by car. Nursery and primary schools are in Chauvry; middle and high schools are in Taverny (bus stop in front of Chauvry town hall).
Transportation: Saint Leu train station is 5 minutes away and Taverny train station is 7 minutes away by car (Line H to Gare du Nord and Line J to Saint Lazare with a change at Ermont-Eaubonne). Paris Porte de Clichy: 20 minutes by car; Roissy CDG airport: 23 minutes by car.
Contact Barnes Val d’Oise: Jean-Claude GODOT - Tel: [hidden information] - Independent Sales Agent. ”Information on the risks to which this property is exposed is available on the Géorisques website.”
”We have a wide selection of ’off-market’ properties that are not listed online. To access these confidential offers, please contact our consultants at your BARNES Properties & Castles agency.”
Le informazioni sui rischi a cui è esposta questa proprietà sono disponibili sul sito web di Géorisques: https://www.georisques.gouv.fr/
On the ground floor, an entrance hall, a living/dining room, and a kitchen with a dining area open onto two large terraces, leading to a very spacious 70 sq m (753 sq ft) reception area comprising a living/dining room and two sitting rooms, one of which boasts a 5.90 m (11 ft) ceiling with exposed wooden beams. Also on this level is a master suite (30 sq m / 323 sq ft) with a bathroom/shower and a dressing room.
Upstairs, a landing leads to two bedrooms, one with a dressing room, and a bathroom. A self-contained apartment, directly accessible via an external staircase (available for rent), offers a living room, a furnished and equipped kitchen, a bedroom, and a shower room. A 25 sq m mezzanine, suitable for use as a playroom or office/library, boasts a remarkable view overlooking the ground-floor reception rooms.
A two-car garage with a boiler room, accessible directly from inside the house, a former dovecote, and several parking spaces complete the property.
Shops are located in Saint-Leu, Taverny, and Baillet-en-France: 4 minutes by car, and a hypermarket is in Domont: 2 minutes by car. Nursery and primary schools are in Chauvry; middle and high schools are in Taverny (bus stop in front of Chauvry town hall).
Transportation: Saint Leu train station is 5 minutes away and Taverny train station is 7 minutes away by car (Line H to Gare du Nord and Line J to Saint Lazare with a change at Ermont-Eaubonne). Paris Porte de Clichy: 20 minutes by car; Roissy CDG airport: 23 minutes by car.
Contact Barnes Val d’Oise: Jean-Claude GODOT - Tel: [hidden information] - Independent Sales Agent. ”Information on the risks to which this property is exposed is available on the Géorisques website.”
”We have a wide selection of ’off-market’ properties that are not listed online. To access these confidential offers, please contact our consultants at your BARNES Properties & Castles agency.”
Le informazioni sui rischi a cui è esposta questa proprietà sono disponibili sul sito web di Géorisques: https://www.georisques.gouv.fr/
-
Tipo di proprietà
Casa
-
Piani
2
-
Prezzo/piede²
$320
Caratteristiche
Esplora la zona
Chauvry, Isola di Francia, Francia
Visualizza su Google Maps
Prezzo per sqft
Basso
Alto
Iscritto da 8 anni
Hai chiesto informazioni su questa proprietà
L'agente La contatterà al più presto
Pubblicato da
413
Annunci
2019
Iscritto
Prenota una visita con the agent
Scegli una data e indica se preferisci un tour virtuale o di persona con l’agente.
Data preferita
Tipo di tour
Ultimo aggiornamento
Agosto 5
Prima pubblicazione
Maggio 10, 2023
Riferimento annuncio
7420377
La fiducia dei migliori broker del mondo
Gli agenti dietro le proprietà più straordinarie del mondo pubblicano su JamesEdition.
- Annunci di Sotheby's, Christie's, BARNES ed Engel & Völkers
- Ogni annuncio è verificato prima della pubblicazione
- Si metta in contatto diretto con agenti verificati
Continuando, accetta i nostri Termini e la nostra Informativa sulla privacy.