$566,296
Casa d'Epoca 5 Pezzi con Grand Terrain Loué
- 2 Camere
- 1 Bagni
- 1,098 Sqft
- 33,874 Sqft lot
- Aggiornato: Novembre 18
Informazioni sulla proprietà
La descrizione è stata tradotta automaticamente.
La descrizione viene visualizzata nella lingua originale.
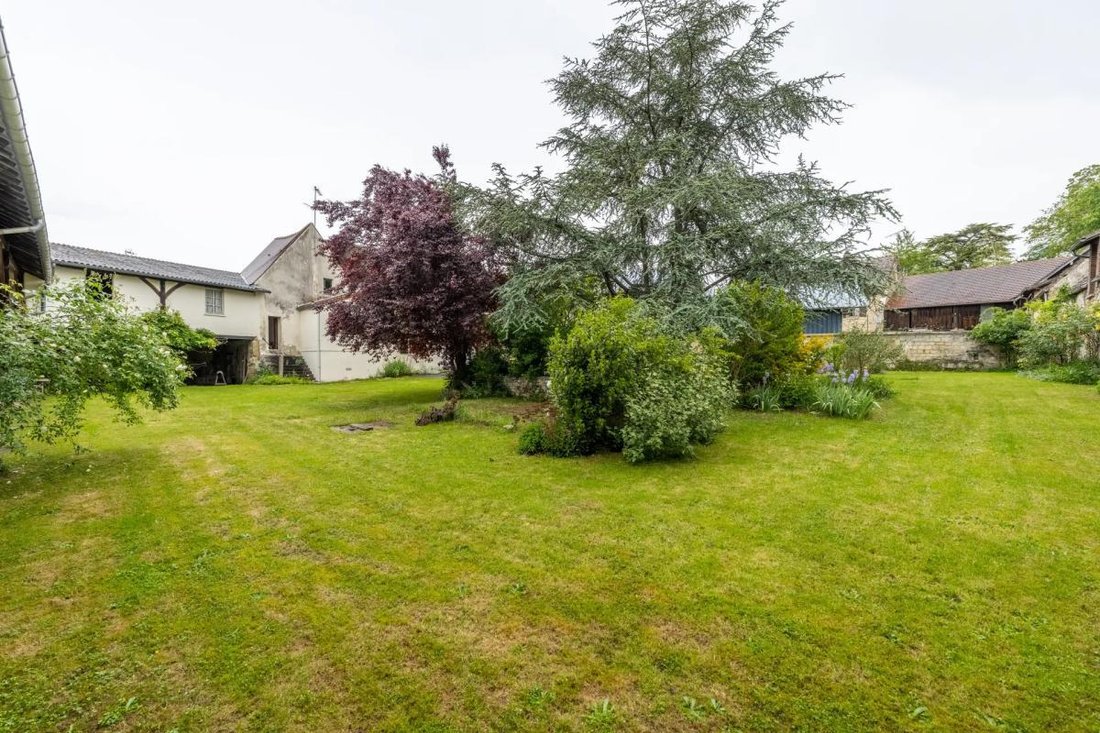
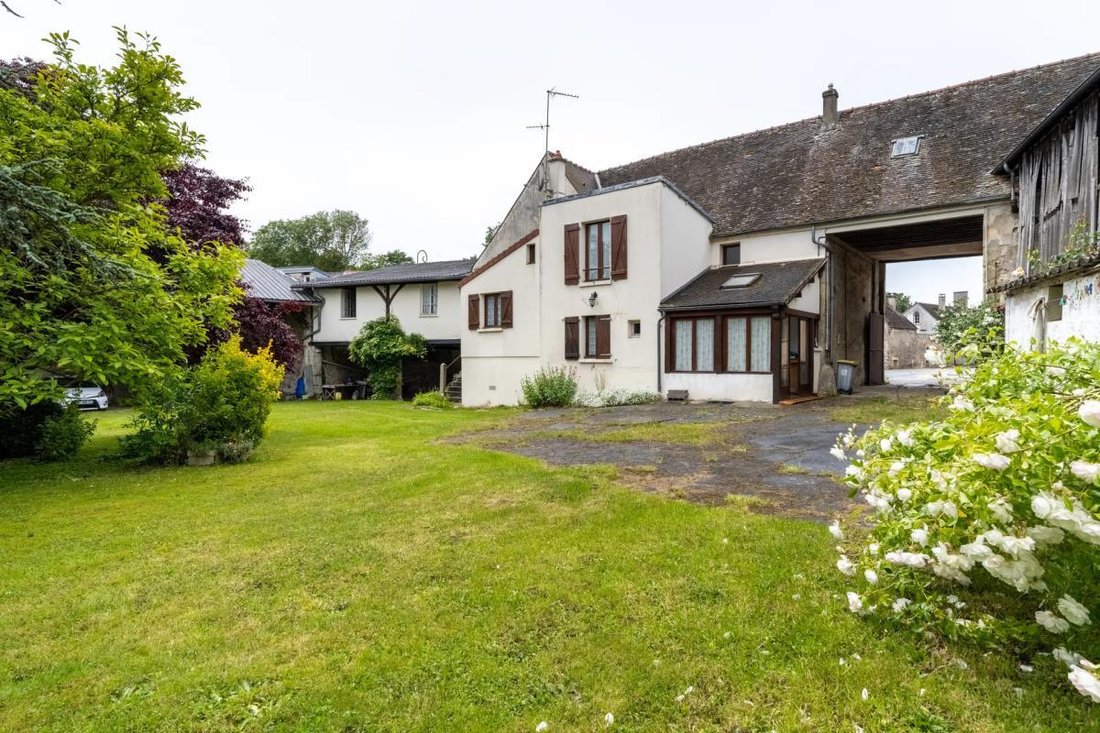
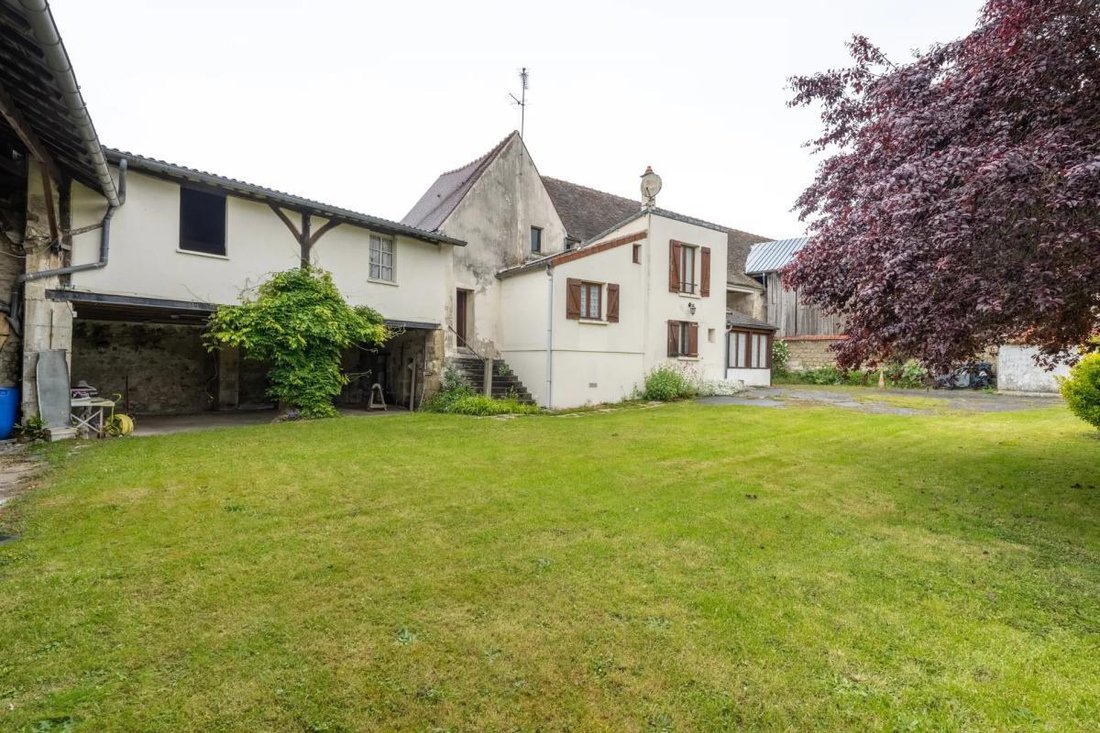
Discover this splendid former farmhouse of 102 m², nestled in the heart of Chaumontel. Built in 1948 on a generous plot of 3,147 m², this house will charm lovers of authenticity and customization. It offers spacious rooms and many opportunities for layout according to your desires.
The living room, bathed in light, opens onto a friendly kitchen, ideal for shared moments with family or fri
The living room, bathed in light, opens onto a friendly kitchen, ideal for shared moments with family or fri
Discover this splendid former farmhouse of 102 m², nestled in the heart of Chaumontel. Built in 1948 on a generous plot of 3,147 m², this house will charm lovers of authenticity and customization. It offers spacious rooms and many opportunities for layout according to your desires.
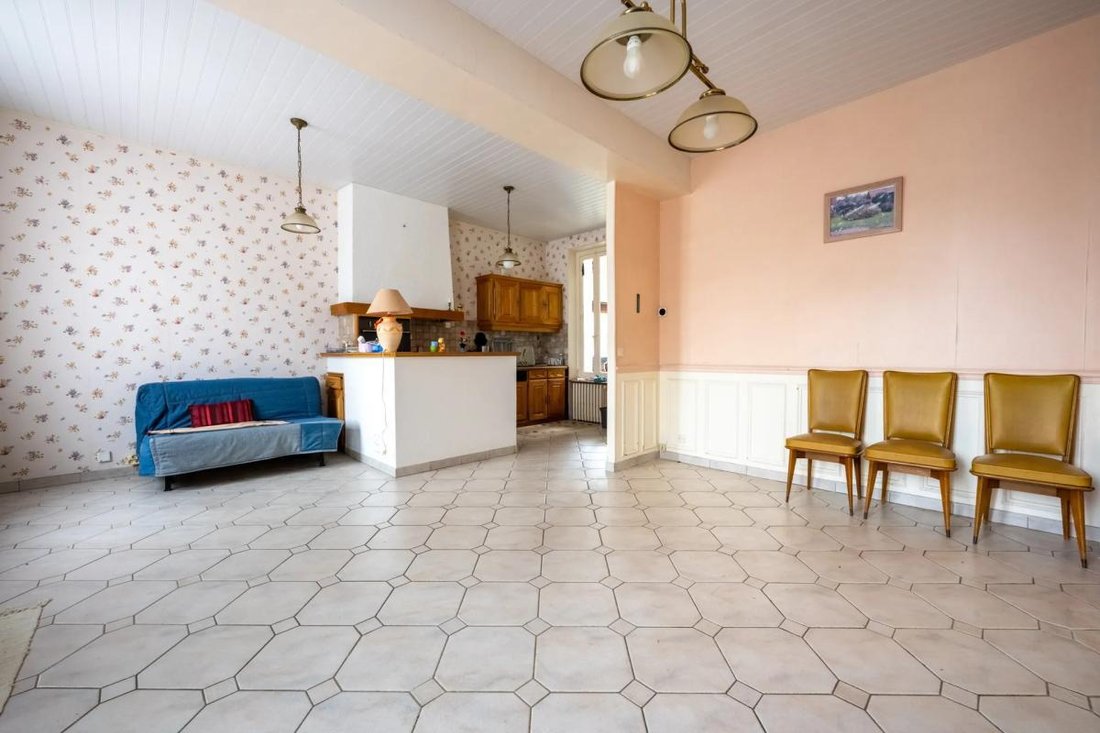
The living room, bathed in light, opens onto a friendly kitchen, ideal for shared moments with family or friends. On the ground floor, a practical hallway serves a separate toilet, a boiler room, and a laundry room, making daily organization easier.
Upstairs, find a spacious bedroom, a bathroom, a storage room, and a large versatile living area. The top floor reveals a second bedroom, accompanied by three promising attics to be used as needed thanks to the convertible loft space.
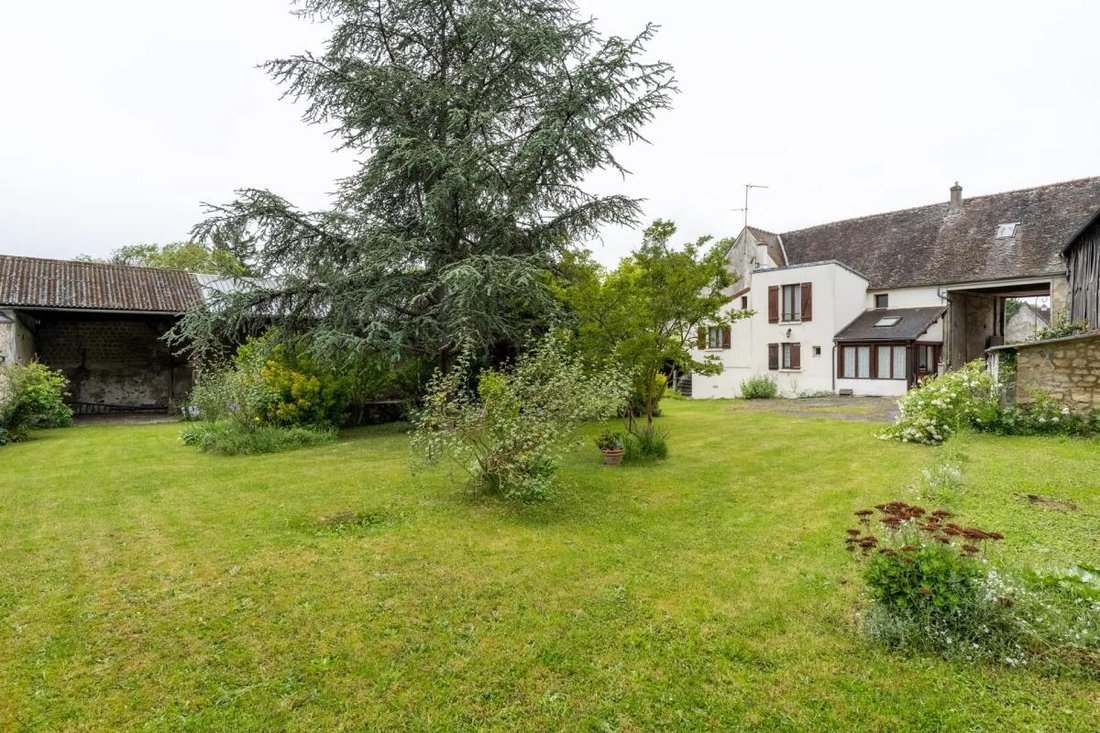
The basement houses three cellars, perfect for storage or wine preservation. Outside, be surprised by the outbuildings enhancing the property: three outbuildings, two sheds, a lean-to, and a garden shelter. Two covered parking spaces add further comfort to this home.
The vast land is an undeniable asset, suitable for creating gardens, vegetable patches, or relaxation areas. Families will appreciate the proximity of Chaumontel primary school, located less than 100 meters away.
Technical features:
- Living area: 102 m²
- Land: 3,147 m²
- Heating: individual gas
- Property tax: €998 per year
- Energy performance rating: G (447 kWh/m²/year)
Information on risks to which this property is exposed is available on the Géorisques website: ***.
Listing presented by Zefir.
Legal notice:
Would you like to know more about this property or the steps of a real estate purchase? The Zefir team is at your disposal at ***. The content of this listing was prepared based on information known at the time of writing and is provided for informational purposes only. It complements mandatory diagnostics and usual administrative checks, such as those concerning urban planning, easements, or the land registry, which it does not replace. These checks are part of any real estate transaction, and we can guide you to the documents to consult.
The announced areas, room measurements, exposure, and access times to shops, schools, or transport are given as an indication and do not constitute a commitment; the sale documents prevail over this description. Visuals were created at a given date and may not reflect the current state of the property or its environment: a visit remains the best way to form an opinion. The technical diagnostics file and the state of risks and pollution are provided to the buyer under the conditions required by regulations. Géorisques, the public service dedicated to these topics, also allows you to consult official information on natural, mining, and technological risks to which the municipality and the plot may be exposed. For a property in co-ownership, information relating to the building, its regulations, and charges are communicated during the sale. The property’s situation regarding urban planning rules, such as zoning or possible protections, can be verified with the town hall, and the local taxation, when indicated, corresponds to the latest notice provided by the seller. If you notice any inaccuracies in this listing, please report them to us: we will correct them as soon as possible. Zefir supports you with rigor and transparency throughout your project, from your first questions to the completion of your purchase.
Le informazioni sui rischi a cui è esposta questa proprietà sono disponibili sul sito web di Géorisques: https://www.georisques.gouv.fr/
The living room, bathed in light, opens onto a friendly kitchen, ideal for shared moments with family or friends. On the ground floor, a practical hallway serves a separate toilet, a boiler room, and a laundry room, making daily organization easier.
Upstairs, find a spacious bedroom, a bathroom, a storage room, and a large versatile living area. The top floor reveals a second bedroom, accompanied by three promising attics to be used as needed thanks to the convertible loft space.
The basement houses three cellars, perfect for storage or wine preservation. Outside, be surprised by the outbuildings enhancing the property: three outbuildings, two sheds, a lean-to, and a garden shelter. Two covered parking spaces add further comfort to this home.
The vast land is an undeniable asset, suitable for creating gardens, vegetable patches, or relaxation areas. Families will appreciate the proximity of Chaumontel primary school, located less than 100 meters away.
Technical features:
- Living area: 102 m²
- Land: 3,147 m²
- Heating: individual gas
- Property tax: €998 per year
- Energy performance rating: G (447 kWh/m²/year)
Information on risks to which this property is exposed is available on the Géorisques website: ***.
Listing presented by Zefir.
Legal notice:
Would you like to know more about this property or the steps of a real estate purchase? The Zefir team is at your disposal at ***. The content of this listing was prepared based on information known at the time of writing and is provided for informational purposes only. It complements mandatory diagnostics and usual administrative checks, such as those concerning urban planning, easements, or the land registry, which it does not replace. These checks are part of any real estate transaction, and we can guide you to the documents to consult.
The announced areas, room measurements, exposure, and access times to shops, schools, or transport are given as an indication and do not constitute a commitment; the sale documents prevail over this description. Visuals were created at a given date and may not reflect the current state of the property or its environment: a visit remains the best way to form an opinion. The technical diagnostics file and the state of risks and pollution are provided to the buyer under the conditions required by regulations. Géorisques, the public service dedicated to these topics, also allows you to consult official information on natural, mining, and technological risks to which the municipality and the plot may be exposed. For a property in co-ownership, information relating to the building, its regulations, and charges are communicated during the sale. The property’s situation regarding urban planning rules, such as zoning or possible protections, can be verified with the town hall, and the local taxation, when indicated, corresponds to the latest notice provided by the seller. If you notice any inaccuracies in this listing, please report them to us: we will correct them as soon as possible. Zefir supports you with rigor and transparency throughout your project, from your first questions to the completion of your purchase.
Le informazioni sui rischi a cui è esposta questa proprietà sono disponibili sul sito web di Géorisques: https://www.georisques.gouv.fr/
-
Tipo di proprietà
Casa
-
Piani
2
-
Anno di costruzione
1948
-
Prezzo/piede²
$515
-
Emissioni
F
-
Consumo
G
Caratteristiche
Esplora la zona
2, Place Cyprien Rethore, Chaumontel, Isola di Francia, Francia
Visualizza su Google Maps
Prezzo per sqft
Basso
Alto
Iscritto da 1 mese
Hai chiesto informazioni su questa proprietà
L'agente La contatterà al più presto
Pubblicato da
773
Annunci
2026
Iscritto
Prenota una visita con the agent
Scegli una data e indica se preferisci un tour virtuale o di persona con l’agente.
Data preferita
Tipo di tour
Ultimo aggiornamento
Novembre 18
Prima pubblicazione
Novembre 18
Riferimento annuncio
56efc778-038f-4baa-90dd-87a1e3
La fiducia dei migliori broker del mondo
Gli agenti dietro le proprietà più straordinarie del mondo pubblicano su JamesEdition.
- Annunci di Sotheby's, Christie's, BARNES ed Engel & Völkers
- Ogni annuncio è verificato prima della pubblicazione
- Si metta in contatto diretto con agenti verificati
Continuando, accetta i nostri Termini e la nostra Informativa sulla privacy.