$1,088,481
Un Castello del XV, XVI e XVIII Secolo Dichiarato Monumento Storico In 4,7 ettari di
- 10 Camere
- 6 Bagni
- 10,764 Sqft
- 11.71 Ac lot
- Aggiornato: Oggi
Informazioni sulla proprietà
La descrizione è stata tradotta automaticamente.
La descrizione viene visualizzata nella lingua originale.
A 15th, 16th and 18th-century chateau listed as a historical monument In 4.7 hectares of parkland, in the south of the Champagne region. This former medieval fortress was altered during the Renaissance and then in the 18th century. The chateau stands on the corner of two streets, occupying a unique position in the heart of the village, on which it seems to turn its back. At the roadside, its bosse
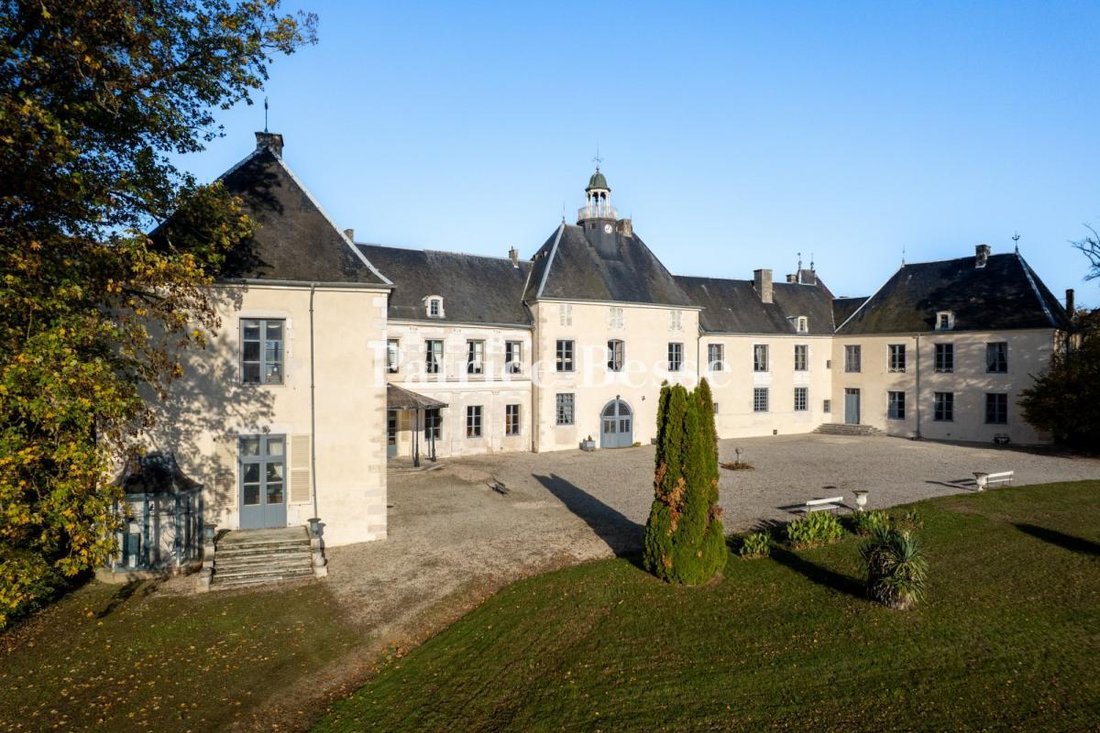
A 15th, 16th and 18th-century chateau listed as a historical monument In 4.7 hectares of parkland, in the south of the Champagne region. This former medieval fortress was altered during the Renaissance and then in the 18th century. The chateau stands on the corner of two streets, occupying a unique position in the heart of the village, on which it seems to turn its back. At the roadside, its bossed stone facade displays an almost austerely rigorous appearance, dominated by a Renaissance gatehouse, which is set out around a carriage gate, topped by two coats of arms that were hammered down during the French Revolution, and flanked by two ribbed pilasters framing a door. On the first floor, a window crowned by a triangular pediment is framed by two pilasters. Either side of the gatehouse, there are two sections of the edifice at the ends of which stand two 15th-century towers.
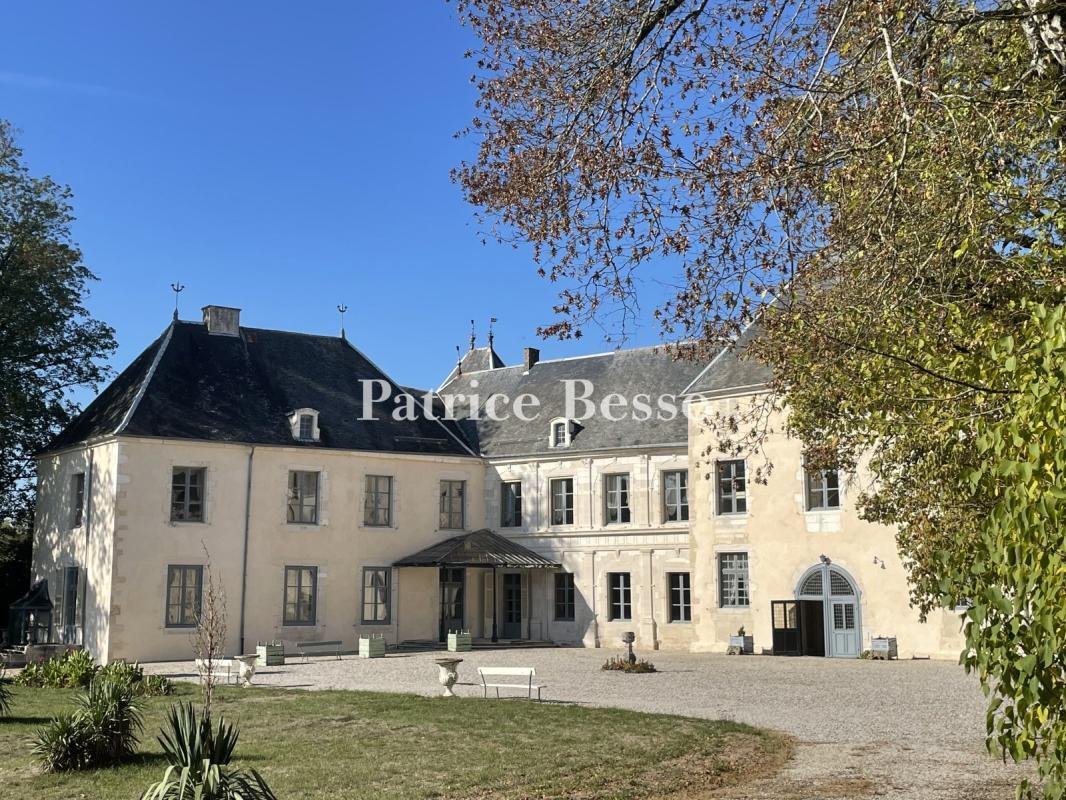
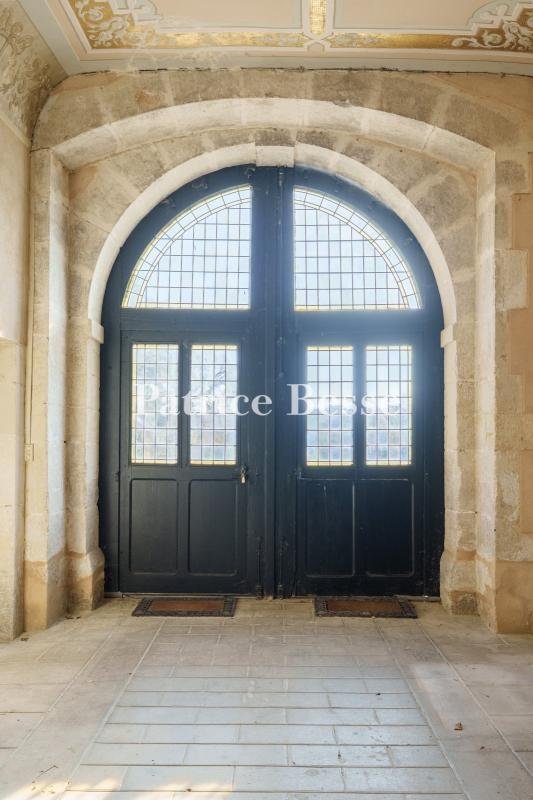
Behind the facade facing the street, the chateau possesses a U-shape thanks to two perpendicular pavilions either side of the main courtyard that opens onto the parkland. The facade is punctuated by a plethora of tall, double-leaf windows fitted with French-style wooden shutters that were removed during restoration of the facade but which could be reinstalled. In the centre, the slightly protruding gatehouse with a wrought-iron bell tower dominates the rest of the edifice and can be reached through a large, partially glazed carriage gate with small-paned windows.
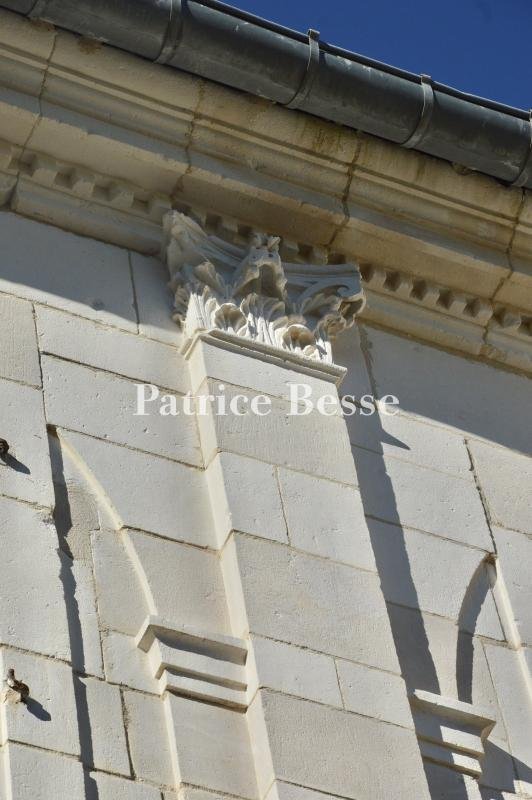
The main parts of the building stand either side of the gatehouse. The section to the right possesses a more elegant design, with windows and doors boasting moulded frames topped by semi-circular arches featuring keystones bearing carved motifs. On the ground floor, pilasters with Doric capitals grace the facade, while on the first floor, Corinthian ones underline the vertical rows of windows, accompanying the modillion cornice at the top of the elevation.
The wing to the right boasts a vast stoop sheltered beneath an ample awning that requires restoration. The property is almost entirely walled, apart from one boundary bordering on pastureland. The view of the horizon is uninterrupted and there are no visible constructions.
The facades and slate roofs are listed as historical monuments, while the outbuildings, located after the courtyard and concealed behind a hedge, extend the property’s surface and shelter it from view from the perpendicularly situated street.
Le informazioni sui rischi a cui è esposta questa proprietà sono disponibili sul sito web di Géorisques: https://www.georisques.gouv.fr/
Behind the facade facing the street, the chateau possesses a U-shape thanks to two perpendicular pavilions either side of the main courtyard that opens onto the parkland. The facade is punctuated by a plethora of tall, double-leaf windows fitted with French-style wooden shutters that were removed during restoration of the facade but which could be reinstalled. In the centre, the slightly protruding gatehouse with a wrought-iron bell tower dominates the rest of the edifice and can be reached through a large, partially glazed carriage gate with small-paned windows.
The main parts of the building stand either side of the gatehouse. The section to the right possesses a more elegant design, with windows and doors boasting moulded frames topped by semi-circular arches featuring keystones bearing carved motifs. On the ground floor, pilasters with Doric capitals grace the facade, while on the first floor, Corinthian ones underline the vertical rows of windows, accompanying the modillion cornice at the top of the elevation.
The wing to the right boasts a vast stoop sheltered beneath an ample awning that requires restoration. The property is almost entirely walled, apart from one boundary bordering on pastureland. The view of the horizon is uninterrupted and there are no visible constructions.
The facades and slate roofs are listed as historical monuments, while the outbuildings, located after the courtyard and concealed behind a hedge, extend the property’s surface and shelter it from view from the perpendicularly situated street.
Le informazioni sui rischi a cui è esposta questa proprietà sono disponibili sul sito web di Géorisques: https://www.georisques.gouv.fr/
-
Tipo di proprietà
Castello
-
Prezzo/piede²
$101
Caratteristiche
- Giardino
- Vista panoramica / Scenica
- Cancello
- Privacy
Esplora la zona
Centre-Faubourgs Sud, Chaumont, Francia
Prezzo per sqft
Basso
Alto
Posizione approssimativa · chieda l'indirizzo esatto all'agente.
Iscritto da 3 anni
Hai chiesto informazioni su questa proprietà
L'agente La contatterà al più presto
Pubblicato da
726
Annunci
2023
Iscritto
Prenota una visita con the agent
Scegli una data e indica se preferisci un tour virtuale o di persona con l’agente.
Data preferita
Tipo di tour
Ultimo aggiornamento
Oggi
Prima pubblicazione
Novembre 17
Riferimento annuncio
174331_JE
Proprietà simili nelle vicinanze
Nuovi annunci a Centre-Faubourgs Sud


Esplora più immobili in vendita
tipi di proprietà Centre-Faubourgs Sud, Chaumont, Francia
Centre-Faubourgs Sud, Chaumont, Francia ricerche popolari
- Proprietà immobiliari con Terrazza a Centre-Faubourgs Sud, Chaumont, Francia
- Proprietà immobiliari con Ufficio a Centre-Faubourgs Sud, Chaumont, Francia
- Proprietà immobiliari Vista sulle montagne a Centre-Faubourgs Sud, Chaumont, Francia
- Proprietà immobiliari con Giardino a Centre-Faubourgs Sud, Chaumont, Francia
- Proprietà immobiliari Privacy a Centre-Faubourgs Sud, Chaumont, Francia
- Proprietà immobiliari Equestre a Centre-Faubourgs Sud, Chaumont, Francia
- Proprietà immobiliari con Camino a Centre-Faubourgs Sud, Chaumont, Francia
- Proprietà immobiliari con Garage a Centre-Faubourgs Sud, Chaumont, Francia
- Proprietà immobiliari con Campo da tennis a Centre-Faubourgs Sud, Chaumont, Francia
- Proprietà immobiliari Rinnovato a Centre-Faubourgs Sud, Chaumont, Francia
- Proprietà immobiliari Vista sull'acqua a Centre-Faubourgs Sud, Chaumont, Francia
Guide e storie correlate
La fiducia dei migliori broker del mondo
Gli agenti dietro le proprietà più straordinarie del mondo pubblicano su JamesEdition.
- Annunci di Sotheby's, Christie's, BARNES ed Engel & Völkers
- Ogni annuncio è verificato prima della pubblicazione
- Si metta in contatto diretto con agenti verificati
Continuando, accetta i nostri Termini e la nostra Informativa sulla privacy.