
$1,499,000
Chattanooga Residenziale
- 4 Camere
- 5 Bagni
- 3,420 Sqft
- 13,940 Sqft lot
- Aggiornato: Settembre 9
- MLS#1537506
Informazioni sulla proprietà
La descrizione è stata tradotta automaticamente.
La descrizione viene visualizzata nella lingua originale.
BUILD YOUR CUSTOM HOME WITH CURATE on this private, wooded homesite! PERSONALIZE WITH CURATE’S IN-HOUSE DESIGN TEAM
The Shiloh is a thoughtfully crafted luxury home designed for those who value comfort, elegance, and effortless living. Situated on a private, wooded homesite, this proposed design offers the convenience of primarily main-level living while providing ample space for guests,
The Shiloh is a thoughtfully crafted luxury home designed for those who value comfort, elegance, and effortless living. Situated on a private, wooded homesite, this proposed design offers the convenience of primarily main-level living while providing ample space for guests,
BUILD YOUR CUSTOM HOME WITH CURATE on this private, wooded homesite! PERSONALIZE WITH CURATE’S IN-HOUSE DESIGN TEAM
The Shiloh is a thoughtfully crafted luxury home designed for those who value comfort, elegance, and effortless living. Situated on a private, wooded homesite, this proposed design offers the convenience of primarily main-level living while providing ample space for guests, hobbies, and entertaining.
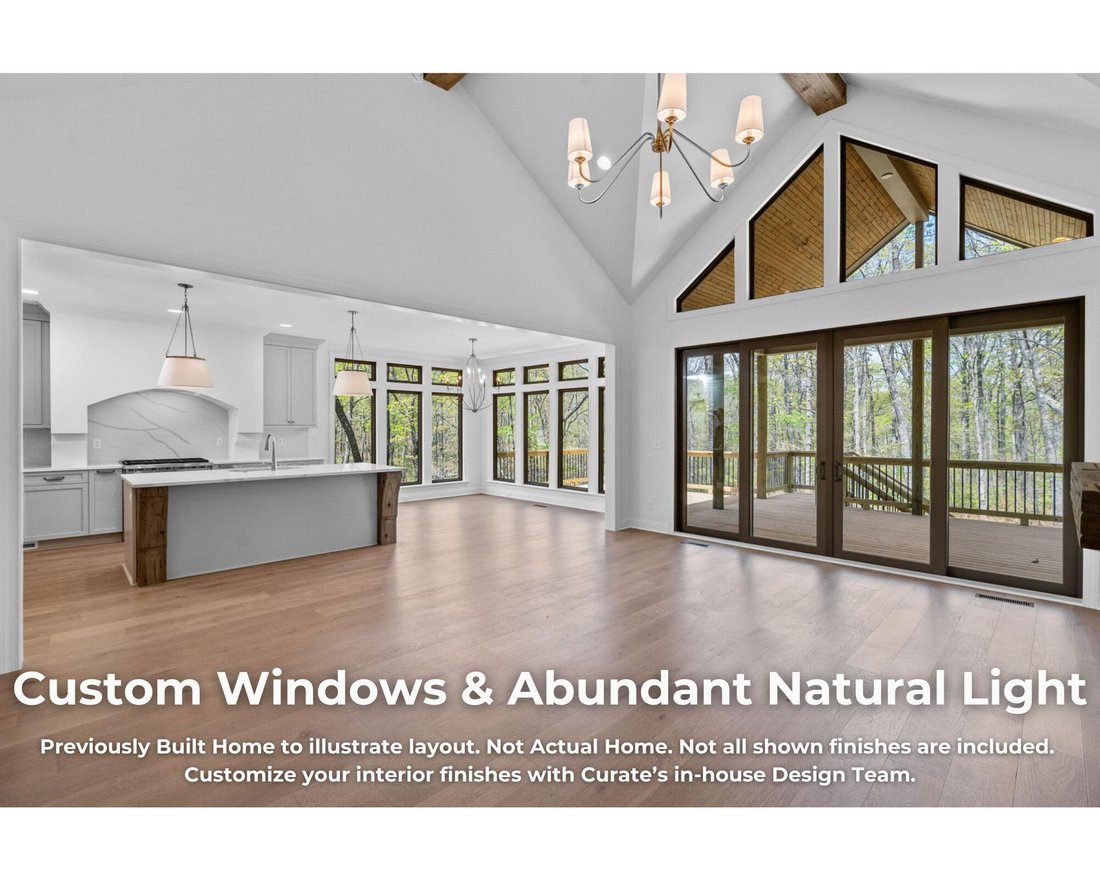
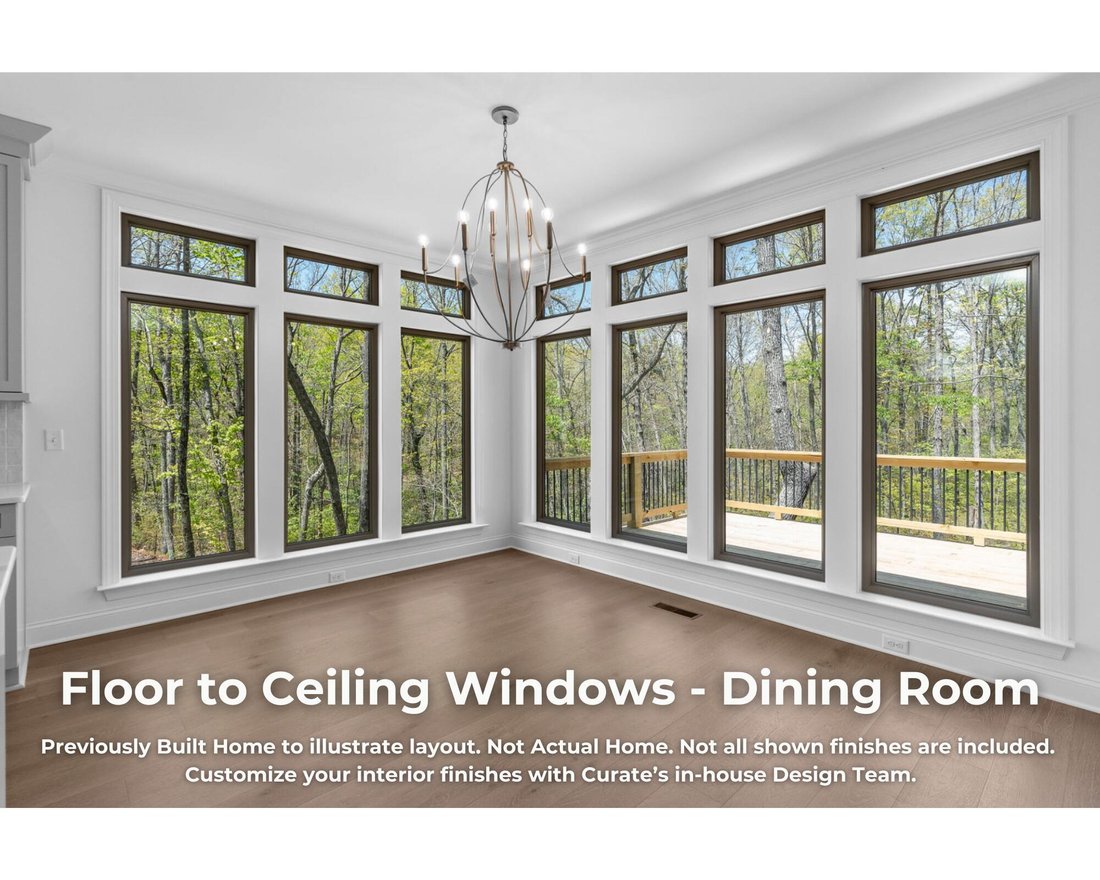
The main level features two private en suite bedrooms, including a luxurious owner’s retreat, a dedicated home office, spacious laundry room, and three-car garage. At the heart of the home, a dramatic vaulted great room is framed by expansive upper windows and bi-parting sliding doors that open seamlessly to the covered rear porch, creating an inviting indoor-outdoor living experience surrounded by nature.
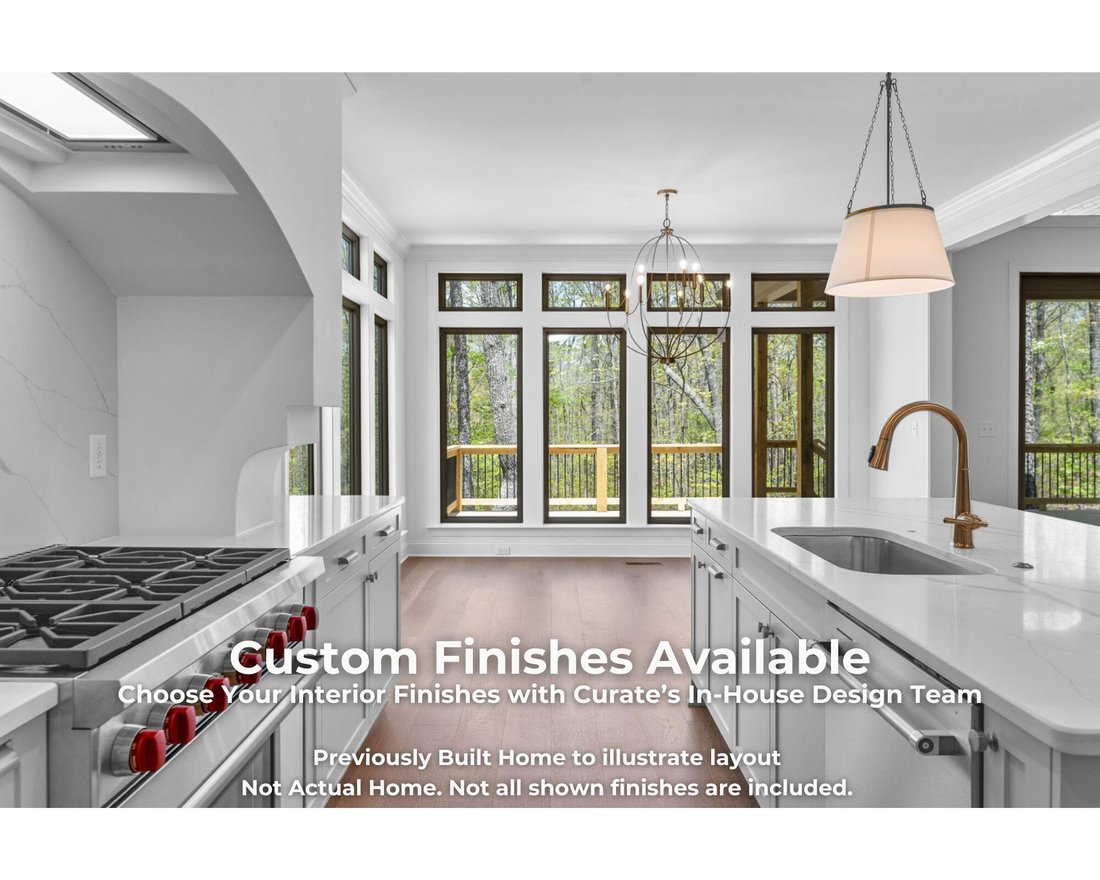
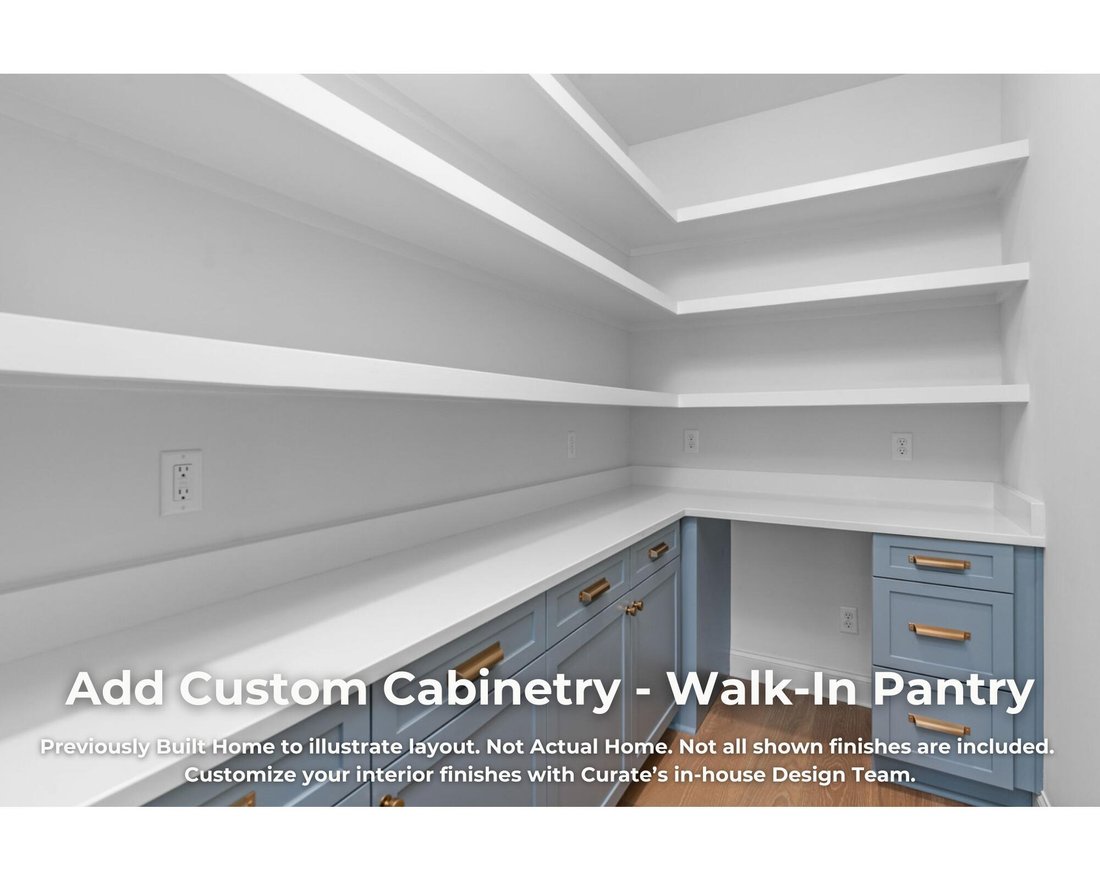
Designed with entertaining in mind, the open-concept layout flows effortlessly into a generously sized kitchen with an oversized walk-in pantry offering abundant storage and opportunities for custom cabinetry. Whether hosting friends or enjoying a quiet evening at home, every space is designed for comfort and connection.
Upstairs, two additional guest suites and a large bonus room provide ideal accommodations for visiting family and friends, with the option to add an additional office or flex space.
Located in the first phase of The Pass at Black Creek, Galena Circle offers access to a vibrant resort-style community. Planned amenities include a Village Center with dining, shopping, lodging, health and fitness facilities, pools, parks, lakes, trails, and gathering spaces designed to foster an active and connected lifestyle.
Lot and build opportunity only. Home shown is a proposed design. Final pricing, square footage, and features will vary based on buyer selections. Build your dream home with Curate and create a residence tailored to your lifestyle
The Shiloh is a thoughtfully crafted luxury home designed for those who value comfort, elegance, and effortless living. Situated on a private, wooded homesite, this proposed design offers the convenience of primarily main-level living while providing ample space for guests, hobbies, and entertaining.
The main level features two private en suite bedrooms, including a luxurious owner’s retreat, a dedicated home office, spacious laundry room, and three-car garage. At the heart of the home, a dramatic vaulted great room is framed by expansive upper windows and bi-parting sliding doors that open seamlessly to the covered rear porch, creating an inviting indoor-outdoor living experience surrounded by nature.
Designed with entertaining in mind, the open-concept layout flows effortlessly into a generously sized kitchen with an oversized walk-in pantry offering abundant storage and opportunities for custom cabinetry. Whether hosting friends or enjoying a quiet evening at home, every space is designed for comfort and connection.
Upstairs, two additional guest suites and a large bonus room provide ideal accommodations for visiting family and friends, with the option to add an additional office or flex space.
Located in the first phase of The Pass at Black Creek, Galena Circle offers access to a vibrant resort-style community. Planned amenities include a Village Center with dining, shopping, lodging, health and fitness facilities, pools, parks, lakes, trails, and gathering spaces designed to foster an active and connected lifestyle.
Lot and build opportunity only. Home shown is a proposed design. Final pricing, square footage, and features will vary based on buyer selections. Build your dream home with Curate and create a residence tailored to your lifestyle
-
Tipo di proprietà
Casa
-
Anno di costruzione
2026
-
Prezzo/piede²
$438
Caratteristiche
- Garage
- Camino
- Centro Fitness / Palestra
- Ufficio
- Lavanderia
Esplora la zona
5012 Ravinia Lane #1442, Chattanooga, TN 37419, Tennessee, Stati Uniti
Visualizza su Google Maps
Prezzo per sqft
Basso
Alto
Iscritto da 2 anni
Hai chiesto informazioni su questa proprietà
L'agente La contatterà al più presto
Pubblicato da
3
Annunci
2024
Iscritto
Prenota una visita con Brian Lund
Scegli una data e indica se preferisci un tour virtuale o di persona con l’agente.
Data preferita
Tipo di tour

Chattanooga-East Brainerd
7158 Lee Highway, 37421, Chattanooga, United States
Visualizza profilo agenzia
Ultimo aggiornamento
Settembre 9
Prima pubblicazione
Jun 26
Licenza agente
#347491
Riferimento annuncio
2130360032984030
Stato dell'annuncio
Proprietà simili nelle vicinanze
Nuovi annunci a Chattanooga


Esplora più immobili in vendita
tipi di proprietà Chattanooga, TN, Stati Uniti
- Case in vendita in Chattanooga, TN, Stati Uniti
- Case in vendita in Chattanooga, TN, Stati Uniti
- Condomini in vendita in Chattanooga, TN, Stati Uniti
- Terreno in vendita in Chattanooga, TN, Stati Uniti
- Tenute agricole in vendita in Chattanooga, TN, Stati Uniti
- Appartamenti in vendita in Chattanooga, TN, Stati Uniti
Chattanooga, TN, Stati Uniti ricerche popolari
- Proprietà immobiliari con Garage a Chattanooga, TN, Stati Uniti
- Proprietà immobiliari con Piscina a Chattanooga, TN, Stati Uniti
- Proprietà immobiliari Vista sulle montagne a Chattanooga, TN, Stati Uniti
- Proprietà immobiliari Vista sull'acqua a Chattanooga, TN, Stati Uniti
- Proprietà immobiliari Vista panoramica / Scenica a Chattanooga, TN, Stati Uniti
- Proprietà immobiliari Comunità recintata a Chattanooga, TN, Stati Uniti
- Proprietà immobiliari con Campo da tennis a Chattanooga, TN, Stati Uniti
- Proprietà immobiliari Lungomare a Chattanooga, TN, Stati Uniti
- Proprietà immobiliari con Ascensore a Chattanooga, TN, Stati Uniti
- Proprietà immobiliari con Cucina esterna a Chattanooga, TN, Stati Uniti
- Proprietà immobiliari Vista sul fiume a Chattanooga, TN, Stati Uniti
- Proprietà immobiliari Lungofiume a Chattanooga, TN, Stati Uniti
- Proprietà immobiliari Vista Città a Chattanooga, TN, Stati Uniti
- Proprietà immobiliari Lungolago a Chattanooga, TN, Stati Uniti
- Proprietà immobiliari Vista Golf a Chattanooga, TN, Stati Uniti
- Proprietà immobiliari con Cantina a Chattanooga, TN, Stati Uniti
- Proprietà immobiliari con Cinema a Chattanooga, TN, Stati Uniti
- Proprietà immobiliari Collina a Chattanooga, TN, Stati Uniti
- Proprietà immobiliari con Libreria a Chattanooga, TN, Stati Uniti
- Proprietà immobiliari con Eliporto a Chattanooga, TN, Stati Uniti
- Proprietà immobiliari con Bagno turco a Chattanooga, TN, Stati Uniti
- Proprietà immobiliari Residenza a Chattanooga, TN, Stati Uniti
- Proprietà immobiliari Equestre a Chattanooga, TN, Stati Uniti
- Proprietà immobiliari Fronte mare a Chattanooga, TN, Stati Uniti
Guide e storie correlate
La fiducia dei migliori broker del mondo
Gli agenti dietro le proprietà più straordinarie del mondo pubblicano su JamesEdition.
- Annunci di Sotheby's, Christie's, BARNES ed Engel & Völkers
- Ogni annuncio è verificato prima della pubblicazione
- Si metta in contatto diretto con agenti verificati
Continuando, accetta i nostri Termini e la nostra Informativa sulla privacy.
brokerages we
partnered with
partnered with