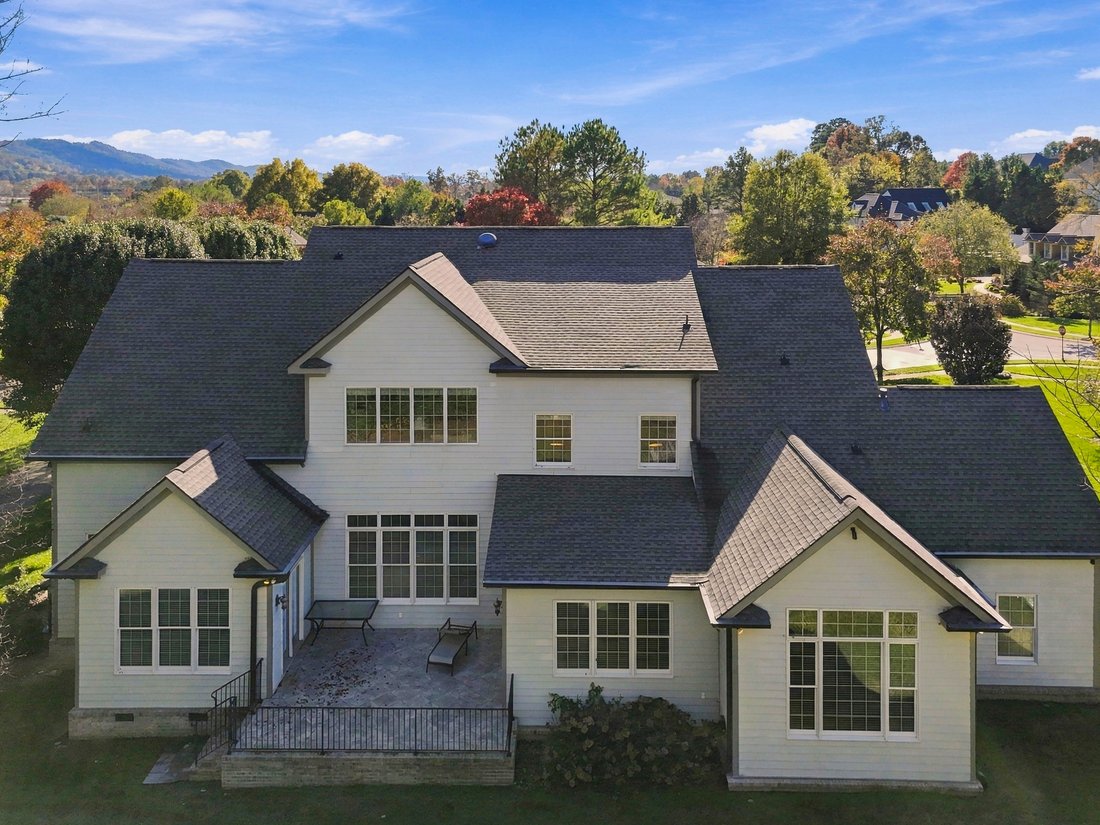
1966 Waterbury Lane, Chattanooga, Tennessee
- 5 Camere
- 6 Bagni
- 4,759 Sqft
- 20,038 Sqft lot
- MLS#1546016
Informazioni sulla proprietà
Welcome to 1966 Waterbury Lane, an exceptional custom residence nestled within Emerald Valley, one of Chattanooga’s most desirable gated communities. Ideally situated in Hamilton County, this distinguished property offers the added financial advantage of lower county-only property taxes while maintaining convenient proximity to Hamilton Place, Chattanooga Metropolitan Airport, and downtow
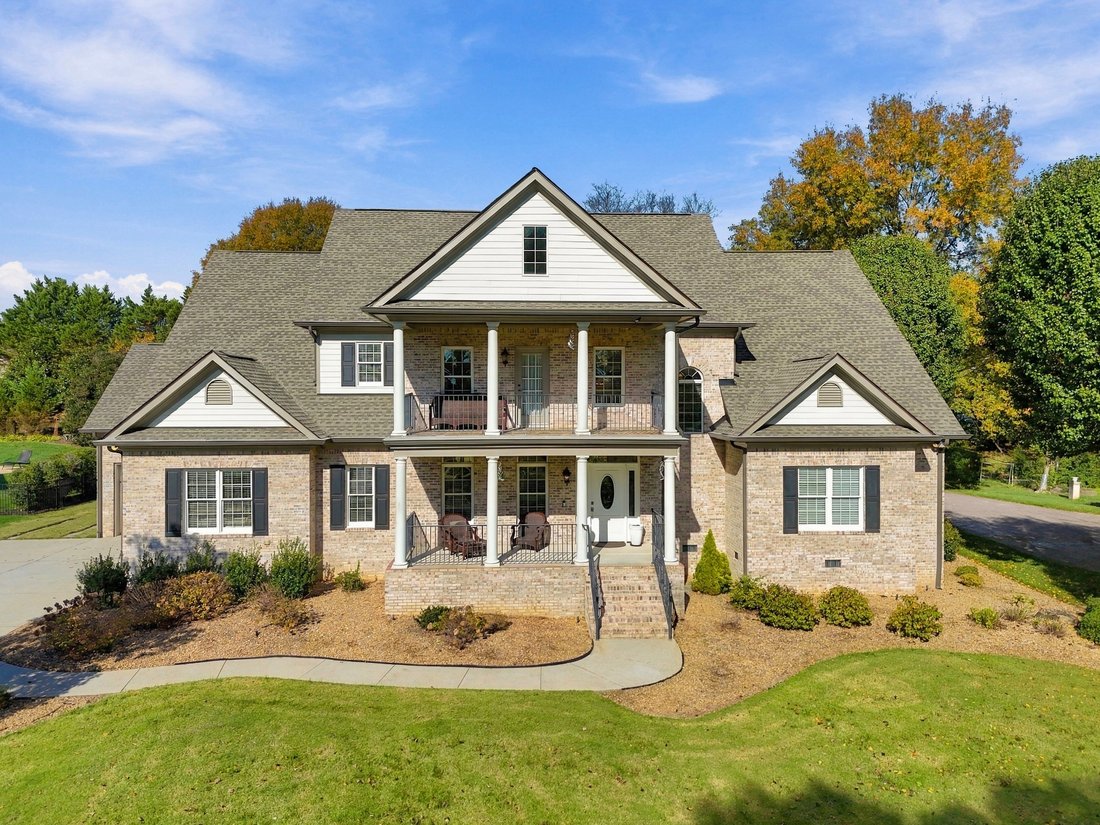
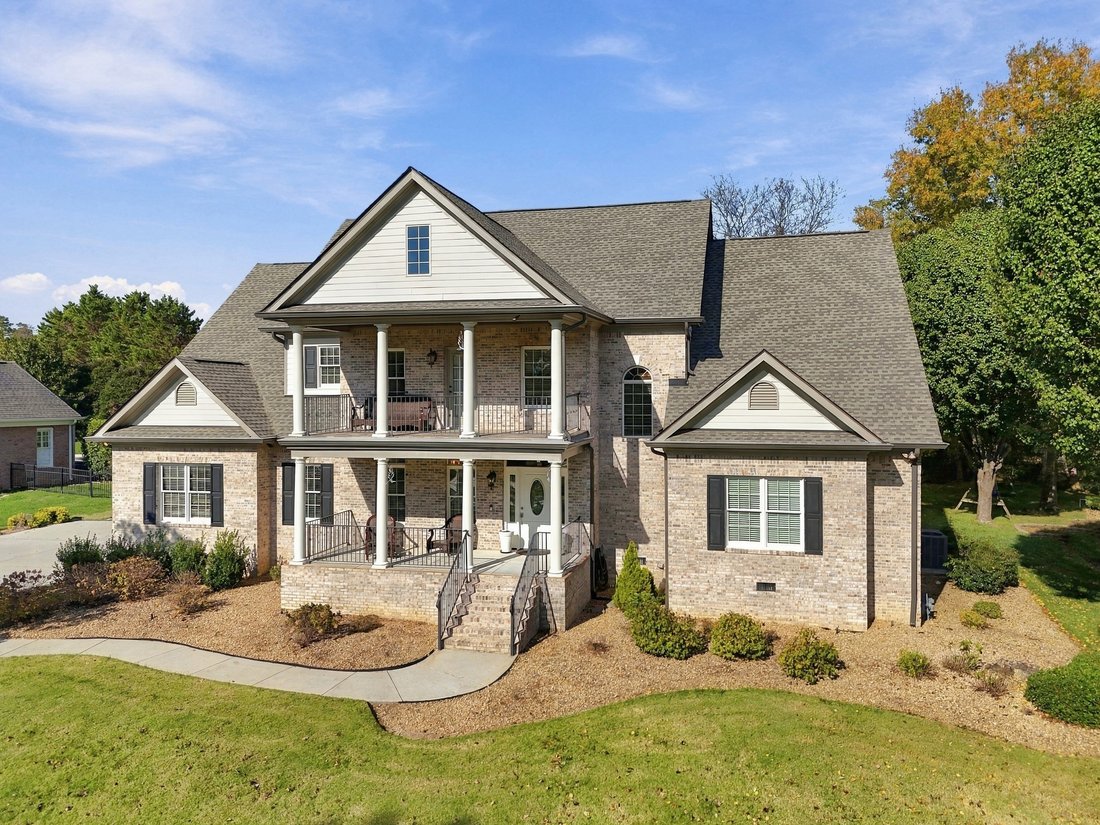
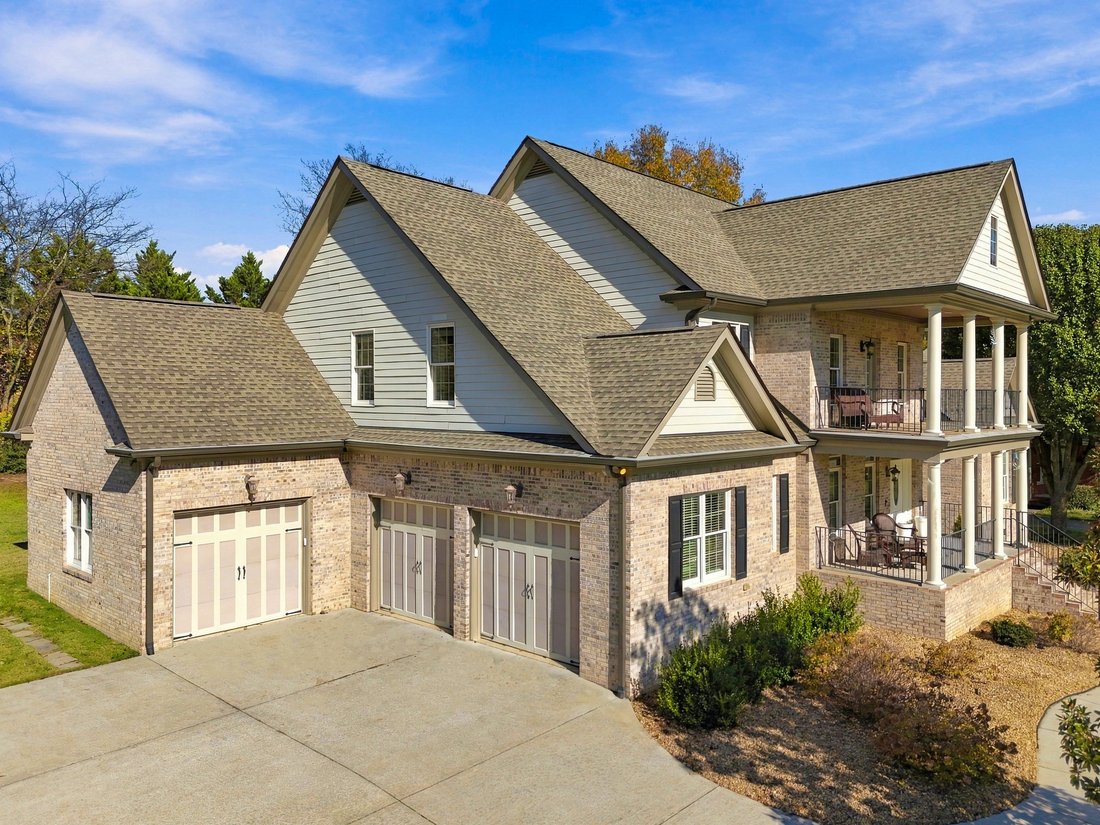
Welcome to 1966 Waterbury Lane, an exceptional custom residence nestled within Emerald Valley, one of Chattanooga’s most desirable gated communities. Ideally situated in Hamilton County, this distinguished property offers the added financial advantage of lower county-only property taxes while maintaining convenient proximity to Hamilton Place, Chattanooga Metropolitan Airport, and downtown Chattanooga. Residents of Emerald Valley enjoy an impressive collection of neighborhood amenities, including a gated entrance, community clubhouse, swimming pool, sidewalks throughout the community, and a private neighborhood pathway offering convenient access to award-winning Westview Elementary School. Showcasing timeless architectural elegance, quality craftsmanship, and an exceptionally designed floor plan, this beautiful residence encompasses approximately 4,759 square feet of thoughtfully appointed living space, perfectly suited for both comfortable everyday living and gracious entertaining. Double covered front porches, stately columns, and a grand two-story foyer establish an impressive sense of arrival, while extensive crown molding, custom millwork, soaring ceilings, and hardwood flooring throughout reflect the home’s enduring quality and attention to detail.
The expansive main-level primary suite offers a peaceful and private retreat, complete with hardwood flooring, a dedicated sitting area, an elegant tray ceiling, and a generously appointed en suite bath featuring dual vanities, a jetted soaking tub, separate shower, and an oversized walk-in closet. Thoughtfully designed as the heart of the home, the spacious kitchen features granite countertops, custom cabinetry, WOLF gas cook top with custom cabinet range hood, wall oven and built in microwave, other stainless steel appliances, abundant workspace, a center island, breakfast bar, and a sun-filled breakfast area. An adjoining family room with gas fireplace provides a warm and inviting setting for casual gatherings and everyday living, while the impressive great room serves as a stunning focal point of the residence. Highlighted by a dramatic coffered ceiling, custom built-in cabinetry, a matching gas fireplace, and expansive windows overlooking the private backyard, this beautifully proportioned space offers an ideal balance of architectural sophistication and everyday comfort. The upper level features generously sized secondary bedrooms along with a private loft/media room, providing exceptional versatility for a secondary living area, children’s playroom, home office, or dedicated media and entertainment space.
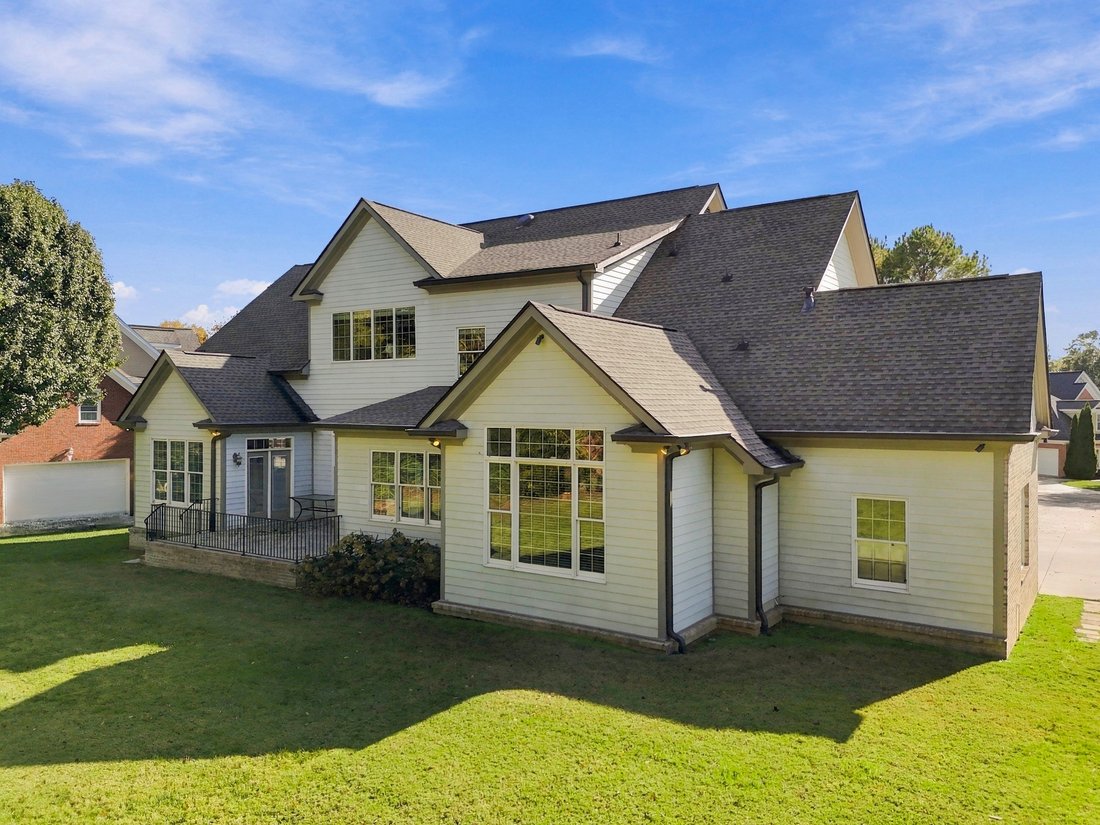
Equally impressive, the home’s outdoor living spaces are designed for relaxation, recreation, and entertaining. Double covered front porches provide charming spaces to enjoy the neighborhood surroundings, while a back patio extends the living experience outdoors. Professionally landscaped grounds complement the home’s classic architecture, and the expansive, level backyard, bordered by mature trees, offers a wonderful sense of privacy with ample room for outdoor entertaining, recreation, or future enhancements such as an below ground private pool.
Significant recent capital improvements provide valuable peace of mind and long-term appeal, including a brand-new upstairs HVAC system, replacement of the downstairs HVAC system in 2021, and a new roof installed in October 2022. Freshly epoxied garage floors and fresh paint throughout the interior. Gutter guards installed.
-
Tipo di proprietà
Casa
-
Prezzo/piede²
$204
Caratteristiche
- Garage
- Camino
- Cabina armadio
- Giardino
- Comunità recintata
- Cucina aperta
- Piscina
- Aria condizionata
- Cancello
Lot
- Comunità recintata
Interni
- Soffitto alto
- Camino
- Aria condizionata
- Isola della cucina
- Piano cottura a gas
- Bar
- Cucina aperta
- Cabina armadio
Outdoor
- Piscina
- Garage
- Cancello
- Giardino
Esplora la zona
L'agente La contatterà al più presto
Pubblicato da
Prenota una visita con the agent
Scegli una data e indica se preferisci un tour virtuale o di persona con l’agente.

Proprietà simili nelle vicinanze
Nuovi annunci a Chattanooga

Esplora più immobili in vendita
tipi di proprietà Chattanooga, TN, Stati Uniti
- Case in vendita in Chattanooga, TN, Stati Uniti
- Case in vendita in Chattanooga, TN, Stati Uniti
- Condomini in vendita in Chattanooga, TN, Stati Uniti
- Terreno in vendita in Chattanooga, TN, Stati Uniti
- Tenute agricole in vendita in Chattanooga, TN, Stati Uniti
- Appartamenti in vendita in Chattanooga, TN, Stati Uniti
Chattanooga, TN, Stati Uniti ricerche popolari
- Proprietà immobiliari con Garage a Chattanooga, TN, Stati Uniti
- Proprietà immobiliari con Piscina a Chattanooga, TN, Stati Uniti
- Proprietà immobiliari Vista sulle montagne a Chattanooga, TN, Stati Uniti
- Proprietà immobiliari Vista sull'acqua a Chattanooga, TN, Stati Uniti
- Proprietà immobiliari Vista panoramica / Scenica a Chattanooga, TN, Stati Uniti
- Proprietà immobiliari Comunità recintata a Chattanooga, TN, Stati Uniti
- Proprietà immobiliari con Campo da tennis a Chattanooga, TN, Stati Uniti
- Proprietà immobiliari con Ascensore a Chattanooga, TN, Stati Uniti
- Proprietà immobiliari Lungomare a Chattanooga, TN, Stati Uniti
- Proprietà immobiliari Vista Città a Chattanooga, TN, Stati Uniti
- Proprietà immobiliari Vista sul fiume a Chattanooga, TN, Stati Uniti
- Proprietà immobiliari con Cucina esterna a Chattanooga, TN, Stati Uniti
- Proprietà immobiliari Lungolago a Chattanooga, TN, Stati Uniti
- Proprietà immobiliari Lungofiume a Chattanooga, TN, Stati Uniti
- Proprietà immobiliari con Libreria a Chattanooga, TN, Stati Uniti
- Proprietà immobiliari Vista Golf a Chattanooga, TN, Stati Uniti
- Proprietà immobiliari con Cantina a Chattanooga, TN, Stati Uniti
- Proprietà immobiliari con Cinema a Chattanooga, TN, Stati Uniti
- Proprietà immobiliari Collina a Chattanooga, TN, Stati Uniti
- Proprietà immobiliari Equestre a Chattanooga, TN, Stati Uniti
- Proprietà immobiliari Duplex a Chattanooga, TN, Stati Uniti
- Proprietà immobiliari con Bagno turco a Chattanooga, TN, Stati Uniti
- Proprietà immobiliari con Vigneto / Azienda vinicola a Chattanooga, TN, Stati Uniti
- Proprietà immobiliari Fronte mare a Chattanooga, TN, Stati Uniti
- Proprietà immobiliari Residenza a Chattanooga, TN, Stati Uniti
- Proprietà immobiliari con Eliporto a Chattanooga, TN, Stati Uniti
Guide e storie correlate
La fiducia dei migliori broker del mondo
Gli agenti dietro le proprietà più straordinarie del mondo pubblicano su JamesEdition.
- Annunci di Sotheby's, Christie's, BARNES ed Engel & Völkers
- Ogni annuncio è verificato prima della pubblicazione
- Si metta in contatto diretto con agenti verificati
Continuando, accetta i nostri Termini e la nostra Informativa sulla privacy.
partnered with