$1,029,999

Single Family Residence In Chatsworth

  • 4 Camere
  • 3 Bagni
  • 2,591 Sqft
  • 7,567 Sqft lot
  • Aggiornato: Oggi
  • Fonte:
    San Diego MLS  MLS#SR26196660

Informazioni sulla proprietà

La descrizione è stata tradotta automaticamente.
La descrizione viene visualizzata nella lingua originale.
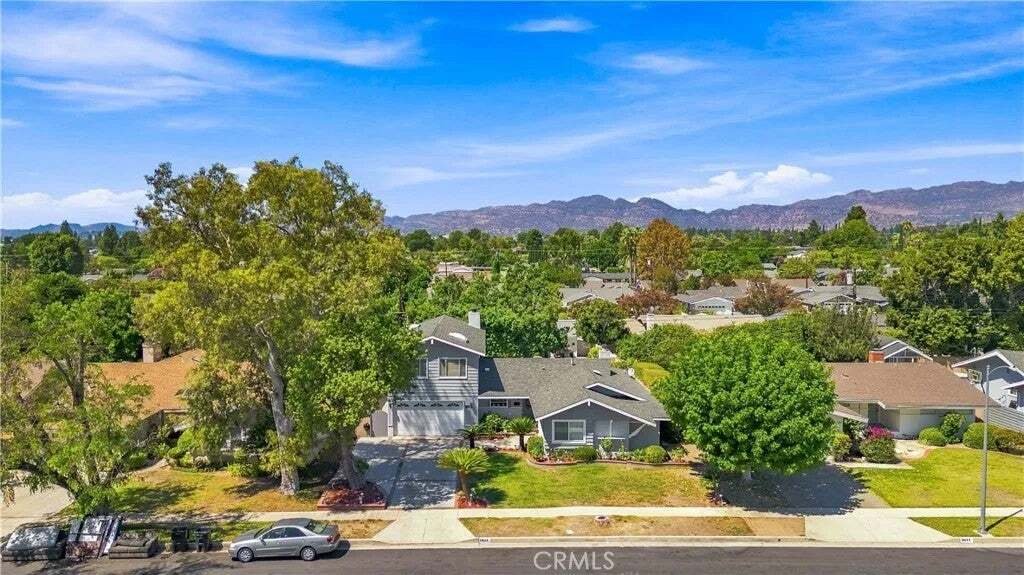
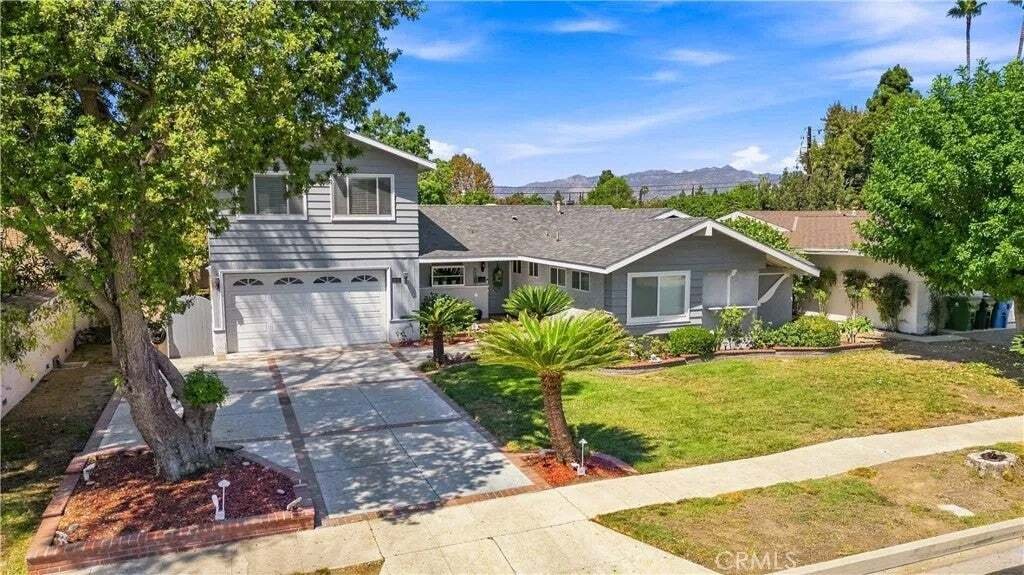
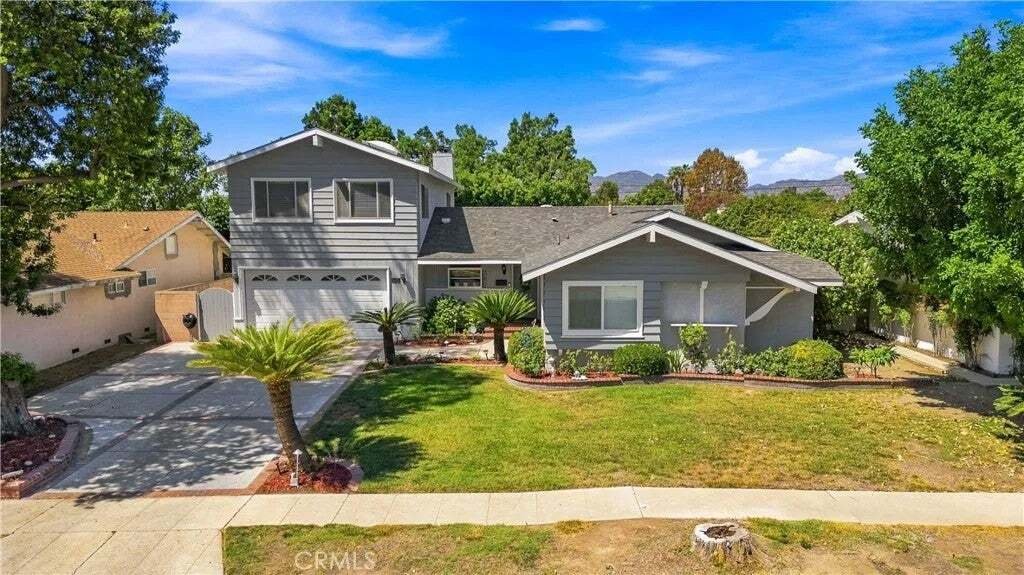
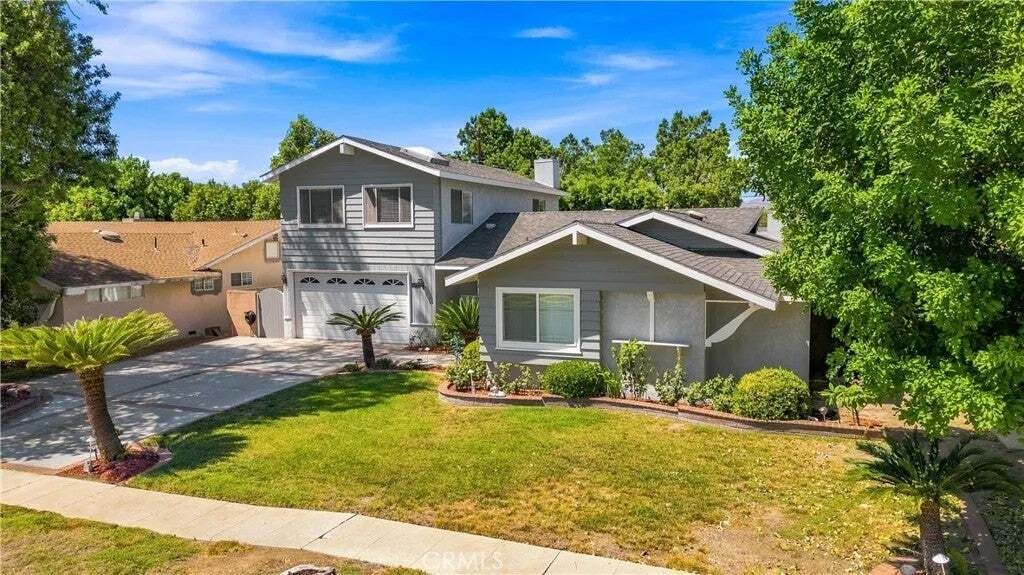
Absolutely fantastic home signature track, a warm and versatile property tucked along a tree-lined street in the heart of Chatsworth one of the San Fernando Valley’s most beloved and character-rich communities. With 4 bedrooms, 3.5 baths, and 2,591 square feet of living space on a 7,564 square foot lot including two primary suites, one in the main house and one privately positioned upstairs in the
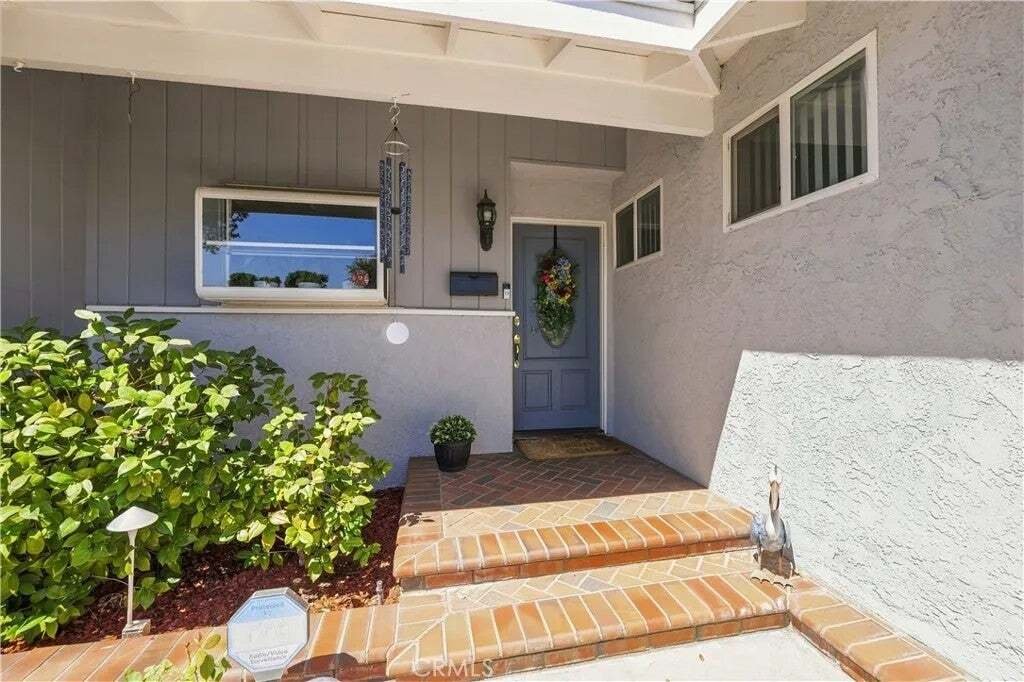
Absolutely fantastic home signature track, a warm and versatile property tucked along a tree-lined street in the heart of Chatsworth one of the San Fernando Valley’s most beloved and character-rich communities. With 4 bedrooms, 3.5 baths, and 2,591 square feet of living space on a 7,564 square foot lot including two primary suites, one in the main house and one privately positioned upstairs in the separate living area this 1957-built home offers genuine flexibility, a strong sense of place, and the kind of bones that invite you to make it entirely your own. Curb Appeal Swaying palms, a brick-lined extra-wide driveway, manicured brick planters, and a brick step to the front door create a classic, grounded first impression. A Thoughtful Interior Inside, marble-like flooring flows through the entry, kitchen, and dining area, with engineered wood-style floors through the living room and hallway. The living room features a stacked stone wood-burning fireplace, lighted ceiling fan, and a large dual pane window framing the backyard. The kitchen and dining nook work seamlessly together -- tile counters, garden window, recessed and under-cabinet lighting, breakfast bar seating, and a full appliance suite including a GE 5-burner range, built-in oven, Whirlpool dishwasher, and stainless LG refrigerator. The dining nook opens via slider to the exterior for easy indoor-outdoor living. Bedrooms The primary suite features a walk-in closet, lighted ceiling fan, and an attached tile bathroom with single sink vanity and shower enclosure. Two additional bedrooms with generous closet space are served by a hall bathroom with tub/shower combo, glass doors, and blue tile accents. This magnificent home just has too many features to list. A real must-see for anyone seeking that special place to call home. Located in the Superior Elementary, Nobel Charter Jr. High and Chatsworth Charter High School.
  • Tipo di proprietà

    Casa

  • Piani

    2

  • Anno di costruzione

    1957

  • Prezzo/piede²

    $397

Caratteristiche

  • Camino
  • Cabina armadio
  • Bar

Esplora la zona

9801 Lubao Avenue, Los Angeles, California, Stati Uniti Visualizza su Google Maps
Prezzo per sqft
Basso
Alto

Vedi altri 4,811 annunci a Los Angeles

Rodeo Realty - Sherman Oaks

Iscritto da 10 mesi
Il tuo messaggio
Hai chiesto informazioni su questa proprietà

L'agente La contatterà al più presto

Pubblicato da

Rodeo Realty - Sherman Oaks
California, United States
Visualizza profilo agenzia
17
Annunci
2025
Iscritto

Prenota una visita con the agent

Scegli una data e indica se preferisci un tour virtuale o di persona con l’agente.

In-person tour
Data preferita
Tipo di tour
Rodeo Realty - Sherman Oaks
Sherman Oaks, California, United States
Visualizza profilo agenzia
Ultimo aggiornamento
Oggi
Prima pubblicazione
Sep 10
Riferimento annuncio
SR26196660
Stato dell'annuncio
Chiamata

Avvia chiamata telefonica con:

Salve, chiamo per la proprietà con riferimento SR26196660, che ho trovato su JamesEdition.

Dopo la chiamata, forniremo i tuoi contatti all'agente per una comunicazione facile.

brokerages we
partnered with