$1,647,209
CHATOU: Casa Ecologica Progettata da un Architetto (Certificato di Prestazione Energetica B) - 8 Stanze, 260 m²
- 4 Camere
- 2 Bagni
- 2,831 Sqft
- 5,652 Sqft lot
- Aggiornato: Oggi
Informazioni sulla proprietà
La descrizione è stata tradotta automaticamente.
La descrizione viene visualizzata nella lingua originale.
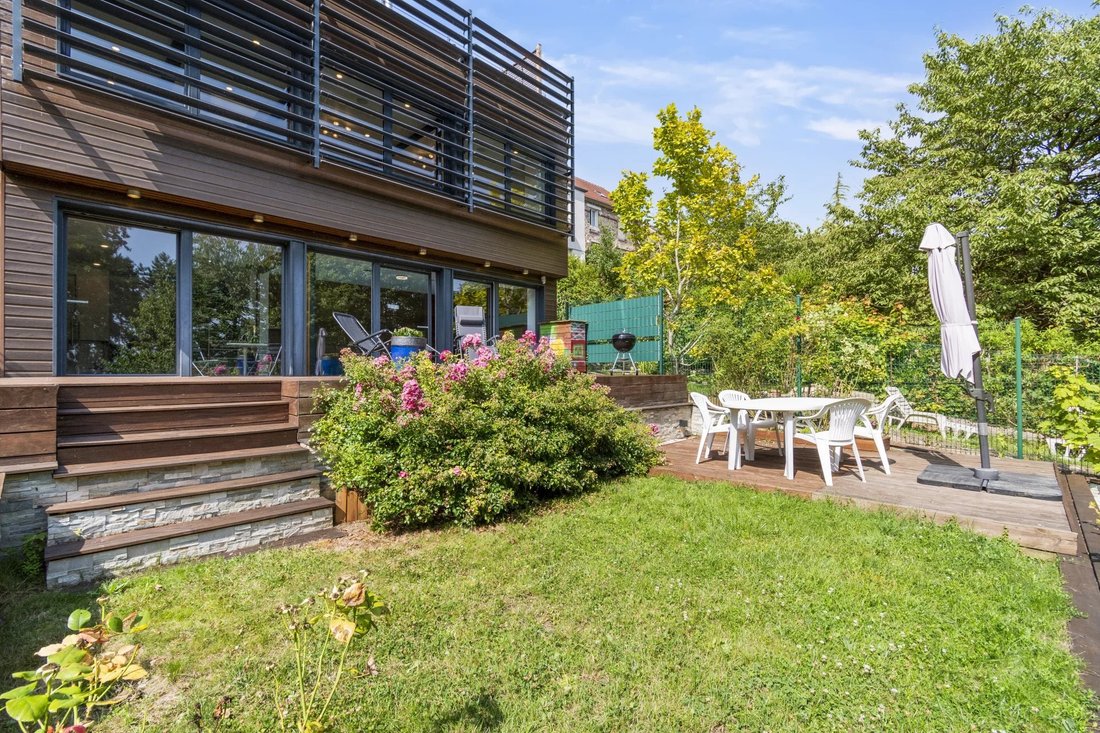
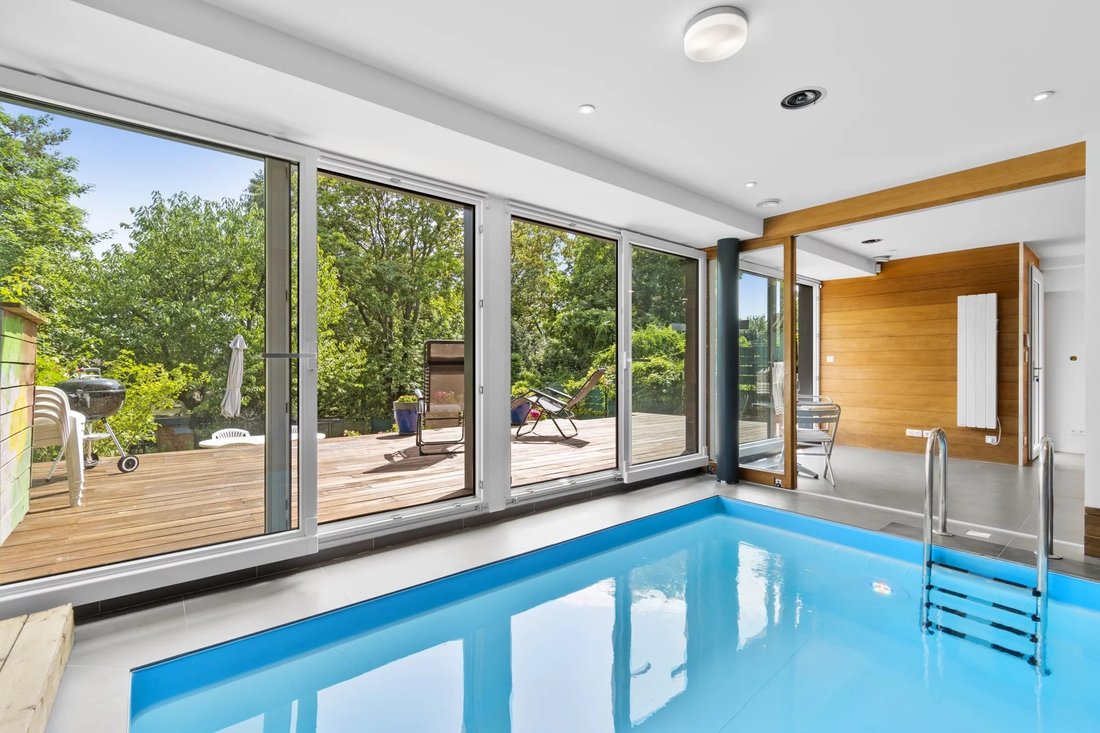
BARNES is pleased to present this ultra-modern, futuristic-style house in Chatou, offering spacious, light-filled living areas (260 m²), unobstructed views and the utmost in comfort (energy-efficient, eco-friendly building, immaculate condition, home automation, high-quality fittings), as well as a wellness area with an indoor swimming pool and sauna.
- The layout, spread over three leve
- The layout, spread over three leve
BARNES is pleased to present this ultra-modern, futuristic-style house in Chatou, offering spacious, light-filled living areas (260 m²), unobstructed views and the utmost in comfort (energy-efficient, eco-friendly building, immaculate condition, home automation, high-quality fittings), as well as a wellness area with an indoor swimming pool and sauna.
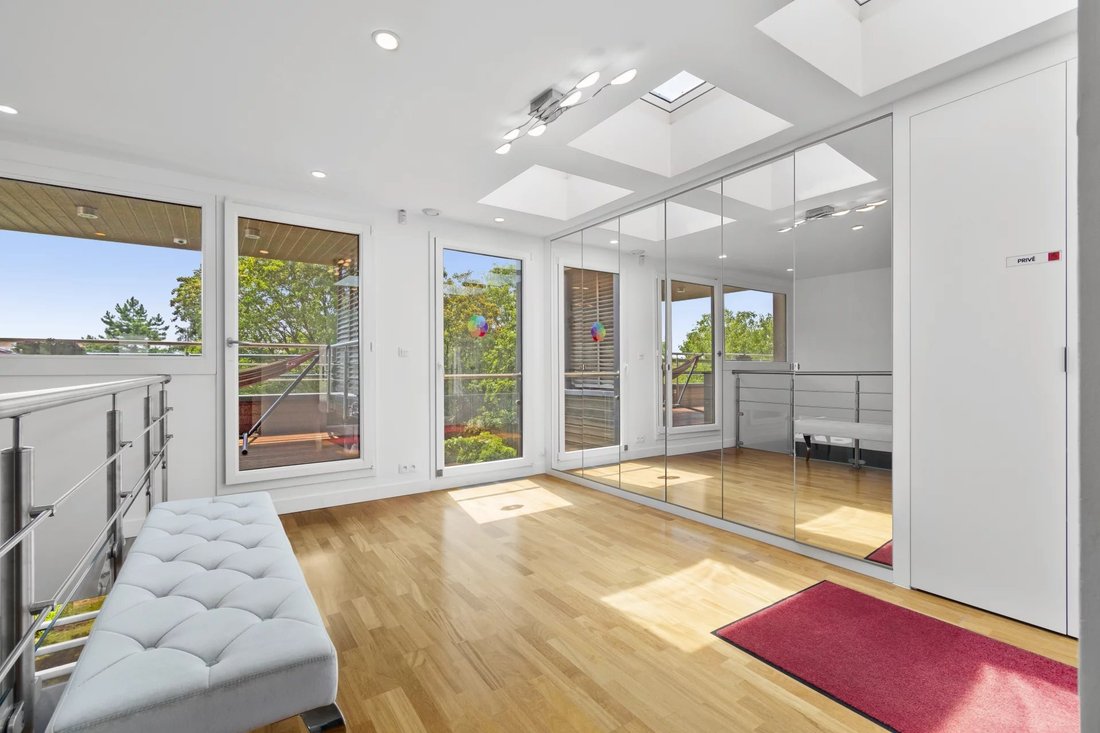
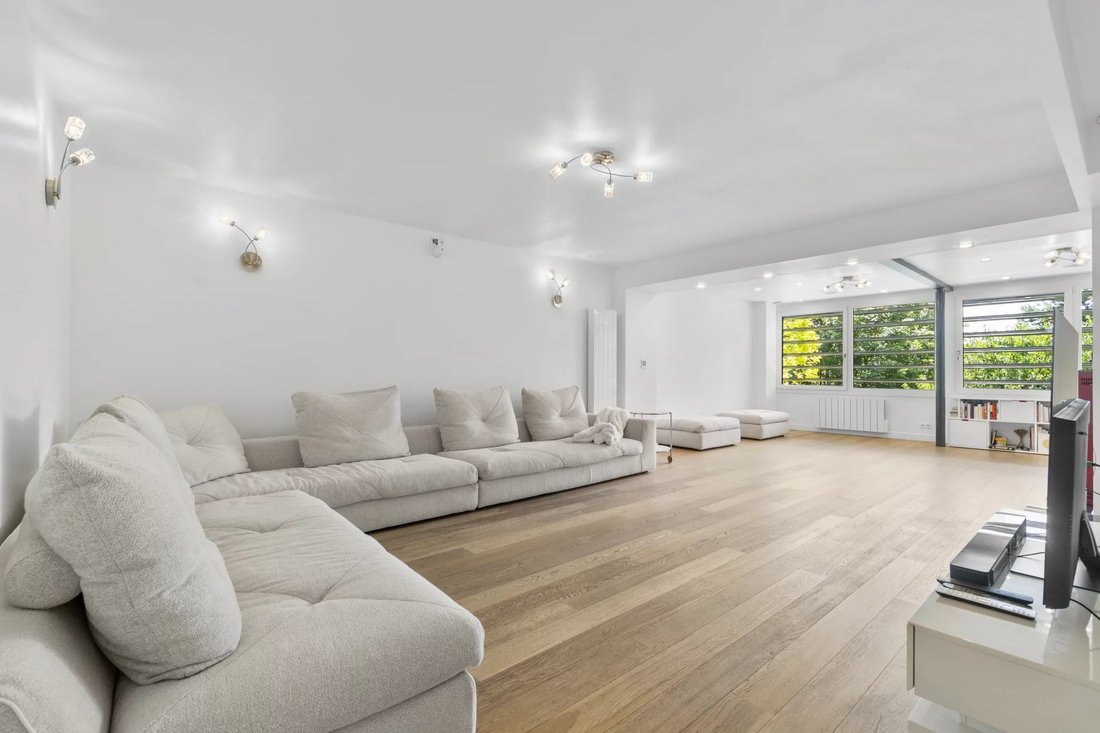
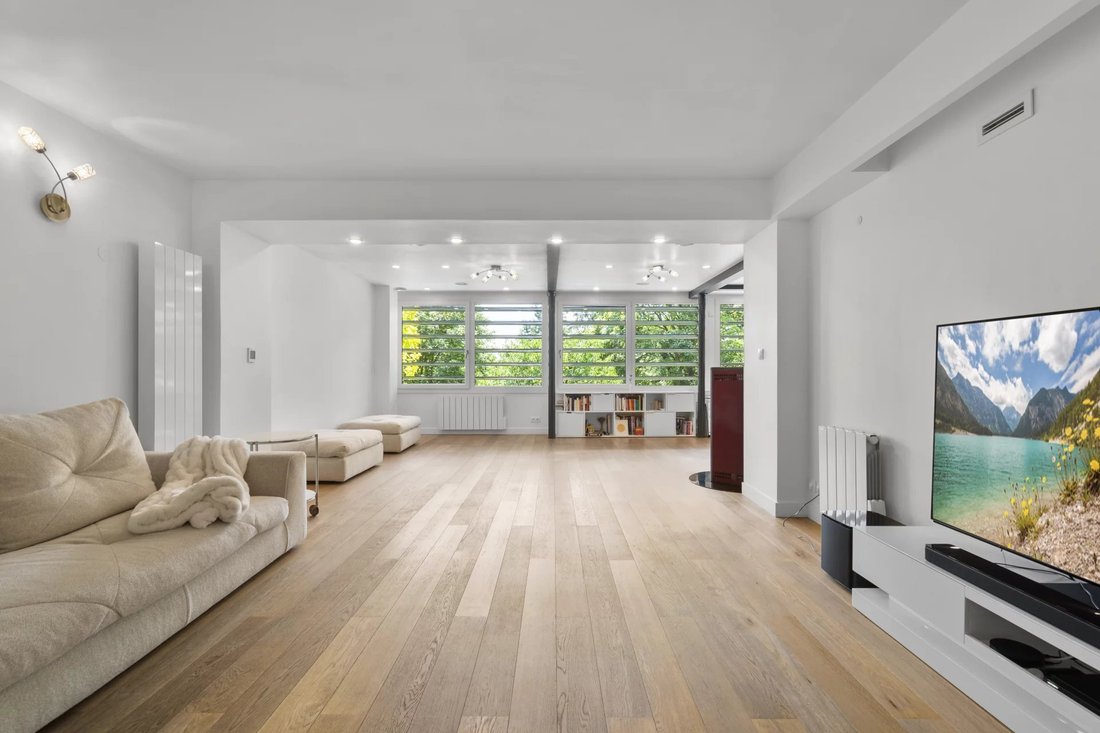
- The layout, spread over three levels, is as follows: entrance hall with cupboards/cloakroom, fitted and equipped kitchen (Pérène) leading into a dining room with a built-in fireplace and opening onto a wooden terrace with a covered barbecue area, a very spacious living room (74 m²) with a wood-pellet stove, 4 bedrooms, including a master suite with a balcony and walk-in wardrobe, a bathroom, and a shower room. A utility room and a storage area of over 14 m² complete the property.
- On the garden level, a 45 m² wellness area features a heated pool with a counter-current swim system and a sauna. It opens onto a second ipe wood terrace and the garden.
- Outside: landscaped garden with flowers and an automatic watering system, 2 sheds. Garage with motorised door + parking spaces for 2 vehicles (automatic gate).
- Additional features: reversible air conditioning, three-way mechanical ventilation system linked to a ground-source heat exchanger that treats the air in the house, fireplace insert, STUVE wood-pellet stove, low-energy insulation, SONOS sound system, water filter, alarm and indoor and outdoor cameras, recently replaced roof, high-end windows with double or triple glazing, adjustable louvre blinds to control sunlight and heat gain.
Shops 500 m away, nursery, primary and secondary schools nearby, RER station 20 minutes’ walk or 8 minutes by bike (or bus stop just a stone’s throw away).
Your BARNES contact: Marie-Sophie NIELLY, reachable at [hidden information] – email: [hidden information].
The price includes a 4% commission (€57,615) payable by the buyer; the price excluding commission is €1,440,385.
Information regarding the risks to which this property is exposed is available at [hidden information]
In accordance with Article [hidden information] of the French Monetary and Financial Code, you will be asked to present a valid form of identification during the viewing. 1,440,385 € Agency fees not included - Agency commission: 4%VAT included Agency fees payable by buyer - Montant estimé des dépenses annuelles d’énergie pour un usage standard, établi à partir des prix de l’énergie de l’année 2021 : 1380€ ~ 1870€ - Les informations sur les risques auxquels ce bien est exposé sont disponibles sur le site Géorisques : [hidden information]
Le informazioni sui rischi a cui è esposta questa proprietà sono disponibili sul sito web di Géorisques: https://www.georisques.gouv.fr/
- The layout, spread over three levels, is as follows: entrance hall with cupboards/cloakroom, fitted and equipped kitchen (Pérène) leading into a dining room with a built-in fireplace and opening onto a wooden terrace with a covered barbecue area, a very spacious living room (74 m²) with a wood-pellet stove, 4 bedrooms, including a master suite with a balcony and walk-in wardrobe, a bathroom, and a shower room. A utility room and a storage area of over 14 m² complete the property.
- On the garden level, a 45 m² wellness area features a heated pool with a counter-current swim system and a sauna. It opens onto a second ipe wood terrace and the garden.
- Outside: landscaped garden with flowers and an automatic watering system, 2 sheds. Garage with motorised door + parking spaces for 2 vehicles (automatic gate).
- Additional features: reversible air conditioning, three-way mechanical ventilation system linked to a ground-source heat exchanger that treats the air in the house, fireplace insert, STUVE wood-pellet stove, low-energy insulation, SONOS sound system, water filter, alarm and indoor and outdoor cameras, recently replaced roof, high-end windows with double or triple glazing, adjustable louvre blinds to control sunlight and heat gain.
Shops 500 m away, nursery, primary and secondary schools nearby, RER station 20 minutes’ walk or 8 minutes by bike (or bus stop just a stone’s throw away).
Your BARNES contact: Marie-Sophie NIELLY, reachable at [hidden information] – email: [hidden information].
The price includes a 4% commission (€57,615) payable by the buyer; the price excluding commission is €1,440,385.
Information regarding the risks to which this property is exposed is available at [hidden information]
In accordance with Article [hidden information] of the French Monetary and Financial Code, you will be asked to present a valid form of identification during the viewing. 1,440,385 € Agency fees not included - Agency commission: 4%VAT included Agency fees payable by buyer - Montant estimé des dépenses annuelles d’énergie pour un usage standard, établi à partir des prix de l’énergie de l’année 2021 : 1380€ ~ 1870€ - Les informations sur les risques auxquels ce bien est exposé sont disponibles sur le site Géorisques : [hidden information]
Le informazioni sui rischi a cui è esposta questa proprietà sono disponibili sul sito web di Géorisques: https://www.georisques.gouv.fr/
-
Tipo di proprietà
Villa
-
Piani
1
-
Anno di costruzione
2010
-
Prezzo/piede²
$581
Caratteristiche
- Giardino
- Terrazza
- Garage
- Camino
- Piscina coperta
- Sauna
- Vista Città
- Idromassaggio
- Cancello
Caratteristiche
Lot
Interni
- Camino
- Aria condizionata
- Idromassaggio
- Bar
- Sauna
- Piscina coperta
- Controsoffitti in pietra
Outdoor
- Terrazza
- Balcone
- Parcheggio
- Garage
- Cancello
- Giardino
Esplora la zona
Chatou, Isola di Francia, Francia
Prezzo per sqft
Basso
Alto
Posizione approssimativa · chieda l'indirizzo esatto all'agente.

Iscritto da 3 anni
Hai chiesto informazioni su questa proprietà
L'agente La contatterà al più presto
Pubblicato da
11
Annunci
2024
Iscritto
Prenota una visita con Marie Sophie Nielly
Scegli una data e indica se preferisci un tour virtuale o di persona con l’agente.
Data preferita
Tipo di tour

BARNES Saint-Germain-en-Laye
51 Rue au Pain, 78100, Saint-Germain-en-Laye, France
Visualizza profilo agenzia
Ultimo aggiornamento
Oggi
Prima pubblicazione
Novembre 20
Riferimento annuncio
87056807
Proprietà simili nelle vicinanze
Nuovi annunci a Chatou




Esplora più immobili in vendita
tipi di proprietà Chatou, Isola di Francia, Francia
Chatou, Isola di Francia, Francia ricerche popolari
- Proprietà immobiliari Vista sul lago a Chatou, Isola di Francia, Francia
- Proprietà immobiliari con Cucina esterna a Chatou, Isola di Francia, Francia
- Proprietà immobiliari Comunità recintata a Chatou, Isola di Francia, Francia
- Proprietà immobiliari Privacy a Chatou, Isola di Francia, Francia
- Proprietà immobiliari Investimento immobiliare a Chatou, Isola di Francia, Francia
- Proprietà immobiliari Equestre a Chatou, Isola di Francia, Francia
- Proprietà immobiliari Nuove costruzioni a Chatou, Isola di Francia, Francia
- Proprietà immobiliari con Piscina a Chatou, Isola di Francia, Francia
- Proprietà immobiliari con Campo da tennis a Chatou, Isola di Francia, Francia
- Proprietà immobiliari con Piscina coperta a Chatou, Isola di Francia, Francia
Guide e storie correlate
La fiducia dei migliori broker del mondo
Gli agenti dietro le proprietà più straordinarie del mondo pubblicano su JamesEdition.
- Annunci di Sotheby's, Christie's, BARNES ed Engel & Völkers
- Ogni annuncio è verificato prima della pubblicazione
- Si metta in contatto diretto con agenti verificati
Continuando, accetta i nostri Termini e la nostra Informativa sulla privacy.