

$2,572,853
Vendita Domaine 40 Pezzi
- 24 Camere
- 21,528 Sqft
- 642.48 Ac lot
- Aggiornato: Agosto 4
- 8
Informazioni sulla proprietà
La descrizione è stata tradotta automaticamente.
La descrizione viene visualizzata nella lingua originale.
iad France - Anthony CLISSON presents: Exceptional estate at the gates of Touraine – A unique place blending lifestyle and event activities.
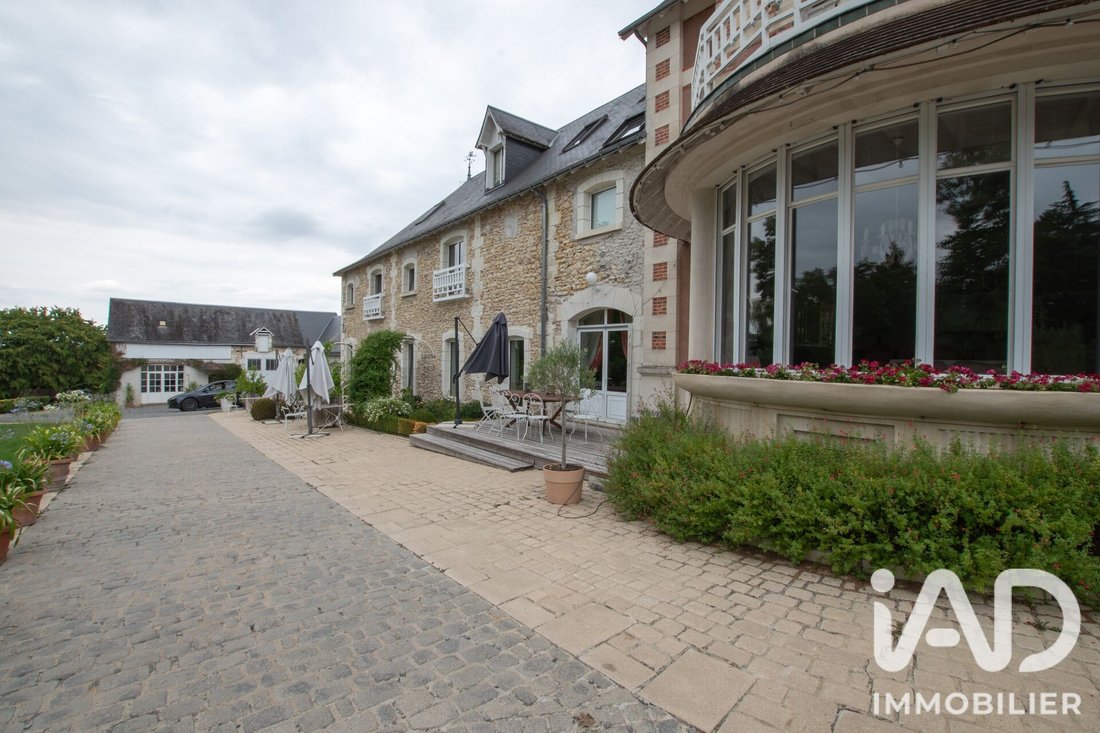
For many years, this remarkable 19th-century property has been a family residence characterized by serenity and conviviality. Tomorrow, it could just as well become a prestigious estate dedicated to hospitality, events, or upscale tourism.
W
For many years, this remarkable 19th-century property has been a family residence characterized by serenity and conviviality. Tomorrow, it could just as well become a prestigious estate dedicated to hospitality, events, or upscale tourism.
W
iad France - Anthony CLISSON presents: Exceptional estate at the gates of Touraine – A unique place blending lifestyle and event activities.
For many years, this remarkable 19th-century property has been a family residence characterized by serenity and conviviality. Tomorrow, it could just as well become a prestigious estate dedicated to hospitality, events, or upscale tourism.
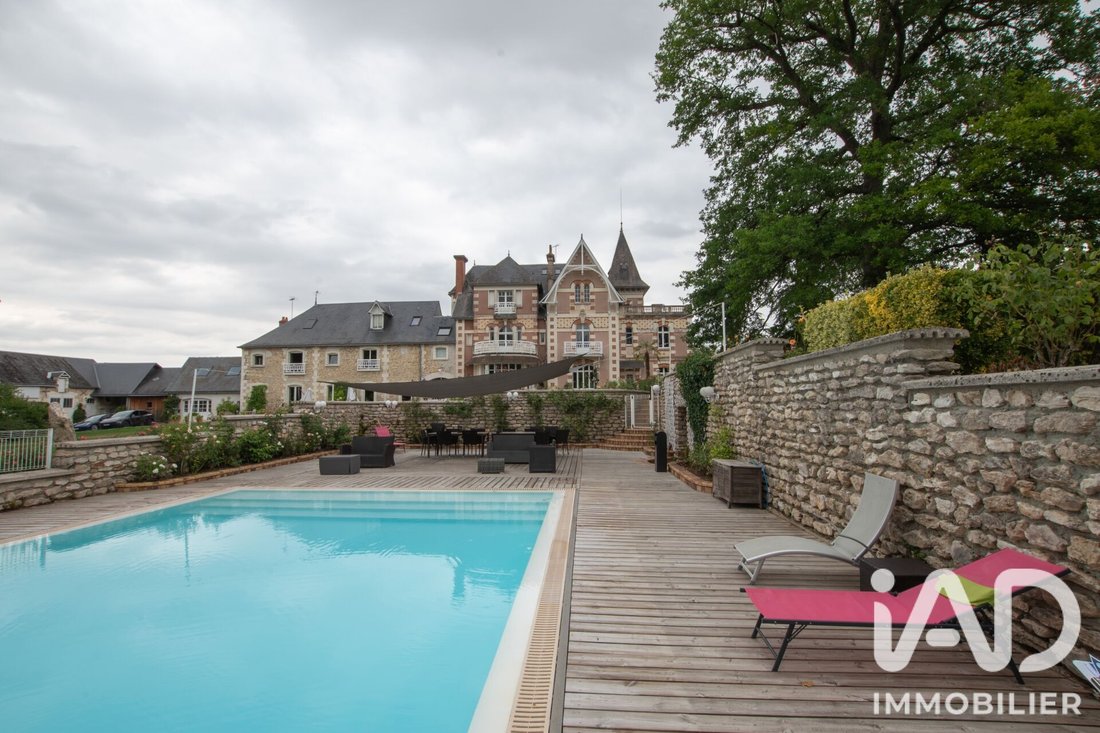
With its 13 suites, two independent longère houses perfectly suited for use as holiday rentals, a chalet by the pond, spacious reception areas, a professional kitchen, a wellness area, swimming pools, and a tennis court, this estate has all the assets to host weddings, seminars, private events, or develop a distinctive hotel business.
Located in Châtillon-sur-Indre, at the gates of Indre-et-Loire, close to Loches and the Beauval ZooPark, and only an hour from Tours, this property enjoys a privileged location in the heart of a preserved natural environment.
The estate covers nearly 26 hectares, including 10 hectares fully enclosed. Behind its elegant gates lie over 2,000 m² of fully restored buildings. Each renovation was carried out with respect for the materials, offering today a perfect balance between authenticity, modern comfort, and high-quality features.
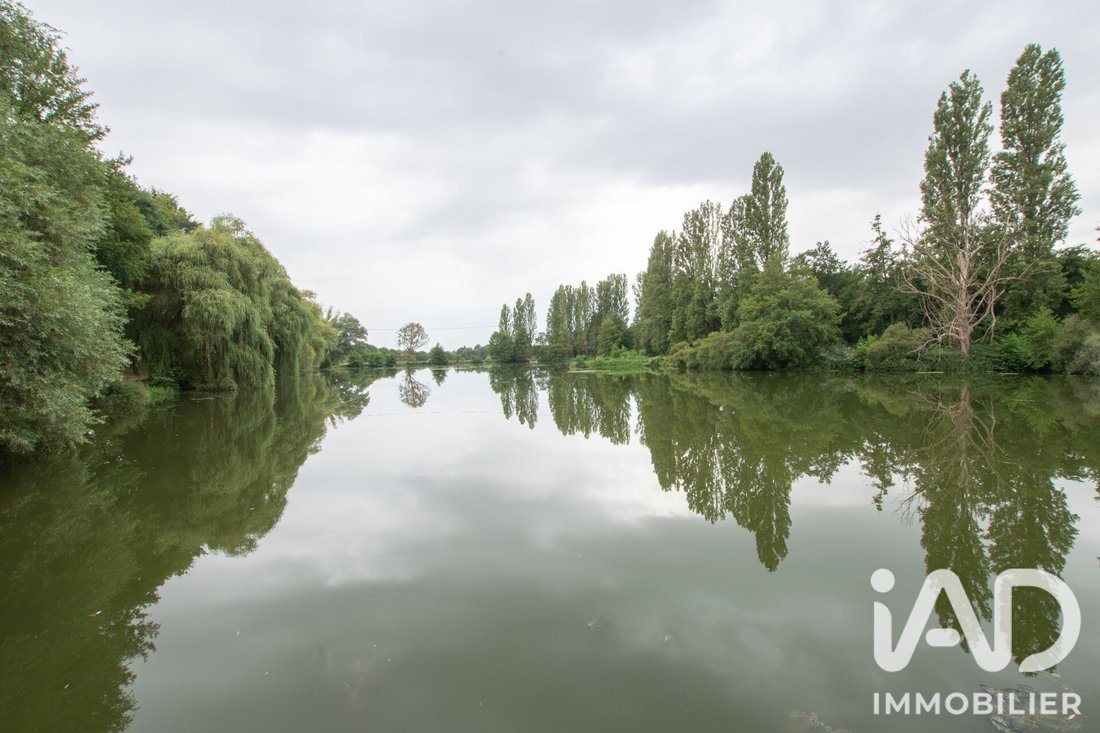
The landscaped park is a true invitation to relaxation. It features a magnificent pond of more than 2.5 hectares with a jetty, an orchard, a vegetable garden, and a fully equipped, autonomous chalet nestled by the water.
The main house, inspired by Anglo-Norman style, offers about 800 m² of living space and impresses from the entrance with its generous volumes, brightness, and character.
The ground floor includes a large hall leading to a spacious family kitchen, fully fitted and equipped with a pantry, an office with a fireplace, a small lounge, a library, and a superb 75 m² reception room with a bow window and fireplace, offering an exceptional view of the park. An 80 m² reception hall, a cloakroom, and restrooms complete this level.
The upper floors house 13 elegant suites ranging from 16 to 40 m², all equipped with a private shower room and toilet. Some also feature a private balcony overlooking the park and a dressing room.
An area entirely dedicated to events:
Adjacent to the main house, a remarkable reception complex allows for organizing weddings, corporate seminars, or private events under optimal conditions.
This space includes:
• Two reception rooms of 124 m² and 75 m²
• A fully equipped professional kitchen
• A cold room
• A dishwashing room
• A laundry room
• Several storage areas
• Changing rooms and restrooms accessible to people with reduced mobility.
Wellness and leisure
The estate also features an exceptional wellness area of about 200 m² including:
• An indoor heated pool measuring 4 × 8 m
• A hammam
• A gym
• Changing rooms
• Shower rooms and restrooms.
More than 140 m² of convertible attic space offers significant development potential, complemented by a pleasant 33 m² rooftop terrace.
Two fully restored independent longères complete the ensemble – the holiday cottages:
The first, about 160 m², includes a fitted kitchen, a living room, a laundry room, four bedrooms, and three bathrooms.
The second, about 210 m², offers a large 50 m² living area, a fitted kitchen, four bedrooms including one accessible for people with reduced mobility, three bathrooms, a laundry room, and convertible attic space.
Both benefit from underfloor heating via heat pump and a compliant sanitation system.
A chalet by the water
A true haven of peace, the independent chalet by the pond includes a pleasant living area with an open kitchen opening onto a terrace, and upstairs a large sleeping area (dormitory style) and a shower room.
An ideal place to fully enjoy the exceptional tranquility offered by the property.
Outbuildings and equipment
The estate also has numerous outbuildings offering great potential:
• A covered hall of 120 m²
• Nearly 500 m² of agricultural buildings
• Several barns
• Workshops
• Garages
• Cellars
• An air-conditioned artist’s studio.
Remarkable outdoors
Outside, the amenities match the quality of the whole.
A superb heated outdoor infinity pool measuring 15 × 8 meters with its pool house, a fully renovated tennis court, vast meadows, wooded areas, and a natural environment of rare quality create an exceptional living setting.
By its size, impeccable condition, quality of features, and countless possibilities, this estate represents a rare opportunity.
An exceptional family residence, charming hotel, event estate, reception venue, tourist property, or prestigious project… this property is above all a true place of life, sharing, and ambition, ready to welcome the finest projects.
Agency fees payable by the seller.
Presentation of a valid identity document will be required at the visit, in accordance with article [hidden information] of the Monetary and Financial Code. Information on risks to which this property is exposed, including the legal obligation for brush clearing, is available on the Géorisques website: [hidden information]
This real estate listing was written under the editorial responsibility of Mr. Anthony CLISSON, independent real estate agent (without holding funds), commercial agent of SAS [hidden information] France registered with the Tours Trade and Companies Register under number [hidden information], holder of the real estate canvassing card on behalf of the company [hidden information] France SAS.
Le informazioni sui rischi a cui è esposta questa proprietà sono disponibili sul sito web di Géorisques: https://www.georisques.gouv.fr/
For many years, this remarkable 19th-century property has been a family residence characterized by serenity and conviviality. Tomorrow, it could just as well become a prestigious estate dedicated to hospitality, events, or upscale tourism.
With its 13 suites, two independent longère houses perfectly suited for use as holiday rentals, a chalet by the pond, spacious reception areas, a professional kitchen, a wellness area, swimming pools, and a tennis court, this estate has all the assets to host weddings, seminars, private events, or develop a distinctive hotel business.
Located in Châtillon-sur-Indre, at the gates of Indre-et-Loire, close to Loches and the Beauval ZooPark, and only an hour from Tours, this property enjoys a privileged location in the heart of a preserved natural environment.
The estate covers nearly 26 hectares, including 10 hectares fully enclosed. Behind its elegant gates lie over 2,000 m² of fully restored buildings. Each renovation was carried out with respect for the materials, offering today a perfect balance between authenticity, modern comfort, and high-quality features.
The landscaped park is a true invitation to relaxation. It features a magnificent pond of more than 2.5 hectares with a jetty, an orchard, a vegetable garden, and a fully equipped, autonomous chalet nestled by the water.
The main house, inspired by Anglo-Norman style, offers about 800 m² of living space and impresses from the entrance with its generous volumes, brightness, and character.
The ground floor includes a large hall leading to a spacious family kitchen, fully fitted and equipped with a pantry, an office with a fireplace, a small lounge, a library, and a superb 75 m² reception room with a bow window and fireplace, offering an exceptional view of the park. An 80 m² reception hall, a cloakroom, and restrooms complete this level.
The upper floors house 13 elegant suites ranging from 16 to 40 m², all equipped with a private shower room and toilet. Some also feature a private balcony overlooking the park and a dressing room.
An area entirely dedicated to events:
Adjacent to the main house, a remarkable reception complex allows for organizing weddings, corporate seminars, or private events under optimal conditions.
This space includes:
• Two reception rooms of 124 m² and 75 m²
• A fully equipped professional kitchen
• A cold room
• A dishwashing room
• A laundry room
• Several storage areas
• Changing rooms and restrooms accessible to people with reduced mobility.
Wellness and leisure
The estate also features an exceptional wellness area of about 200 m² including:
• An indoor heated pool measuring 4 × 8 m
• A hammam
• A gym
• Changing rooms
• Shower rooms and restrooms.
More than 140 m² of convertible attic space offers significant development potential, complemented by a pleasant 33 m² rooftop terrace.
Two fully restored independent longères complete the ensemble – the holiday cottages:
The first, about 160 m², includes a fitted kitchen, a living room, a laundry room, four bedrooms, and three bathrooms.
The second, about 210 m², offers a large 50 m² living area, a fitted kitchen, four bedrooms including one accessible for people with reduced mobility, three bathrooms, a laundry room, and convertible attic space.
Both benefit from underfloor heating via heat pump and a compliant sanitation system.
A chalet by the water
A true haven of peace, the independent chalet by the pond includes a pleasant living area with an open kitchen opening onto a terrace, and upstairs a large sleeping area (dormitory style) and a shower room.
An ideal place to fully enjoy the exceptional tranquility offered by the property.
Outbuildings and equipment
The estate also has numerous outbuildings offering great potential:
• A covered hall of 120 m²
• Nearly 500 m² of agricultural buildings
• Several barns
• Workshops
• Garages
• Cellars
• An air-conditioned artist’s studio.
Remarkable outdoors
Outside, the amenities match the quality of the whole.
A superb heated outdoor infinity pool measuring 15 × 8 meters with its pool house, a fully renovated tennis court, vast meadows, wooded areas, and a natural environment of rare quality create an exceptional living setting.
By its size, impeccable condition, quality of features, and countless possibilities, this estate represents a rare opportunity.
An exceptional family residence, charming hotel, event estate, reception venue, tourist property, or prestigious project… this property is above all a true place of life, sharing, and ambition, ready to welcome the finest projects.
Agency fees payable by the seller.
Presentation of a valid identity document will be required at the visit, in accordance with article [hidden information] of the Monetary and Financial Code. Information on risks to which this property is exposed, including the legal obligation for brush clearing, is available on the Géorisques website: [hidden information]
This real estate listing was written under the editorial responsibility of Mr. Anthony CLISSON, independent real estate agent (without holding funds), commercial agent of SAS [hidden information] France registered with the Tours Trade and Companies Register under number [hidden information], holder of the real estate canvassing card on behalf of the company [hidden information] France SAS.
Le informazioni sui rischi a cui è esposta questa proprietà sono disponibili sul sito web di Géorisques: https://www.georisques.gouv.fr/
-
Tipo di proprietà
Casa
-
Piani
4
-
Prezzo/piede²
$119
-
Emissioni
D
-
Consumo
D
Caratteristiche
- Giardino
- Piscina
- Terrazza
- Garage
- Bagno turco
- Piscina coperta
- Campo da tennis
- Centro Fitness / Palestra
- Cabina armadio
Caratteristiche
Lot
Interni
- Soffitto alto
- Ufficio
- Camino
- Aria condizionata
- Isola della cucina
- Lavasciuga
- Bar
- Lavanderia
- Piscina coperta
- Bagno turco
- Cabina armadio
- Centro Fitness / Palestra
Outdoor
- Terrazza
- Balcone
- Piscina
- Garage
- Campo da tennis
- Spazio di vita all'aperto
- Cancello
- Giardino
Esplora la zona
Châtillon-sur-Indre, Centro-Val della Loira, Francia
Visualizza su Google Maps
Prezzo per sqft
Basso
Alto
Iscritto da 3 anni
Hai chiesto informazioni su questa proprietà
L'agente La contatterà al più presto
Pubblicato da
11291
Annunci
2023
Iscritto
Prenota una visita con the agent
Scegli una data e indica se preferisci un tour virtuale o di persona con l’agente.
Data preferita
Tipo di tour
Ultimo aggiornamento
Agosto 4
Prima pubblicazione
Agosto 4
Riferimento annuncio
2080819
La fiducia dei migliori broker del mondo
Gli agenti dietro le proprietà più straordinarie del mondo pubblicano su JamesEdition.
- Annunci di Sotheby's, Christie's, BARNES ed Engel & Völkers
- Ogni annuncio è verificato prima della pubblicazione
- Si metta in contatto diretto con agenti verificati
Continuando, accetta i nostri Termini e la nostra Informativa sulla privacy.