$907,357
Una Casa Fortificata Del XIV Secolo, Annessi E Una Tenuta DI 17 Ettari Tra
- 3 Camere
- 2 Bagni
- 3,068 Sqft
- 1,841 Sqft lot
- Aggiornato: Settembre 11
- 18
Informazioni sulla proprietà
La descrizione è stata tradotta automaticamente.
La descrizione viene visualizzata nella lingua originale.
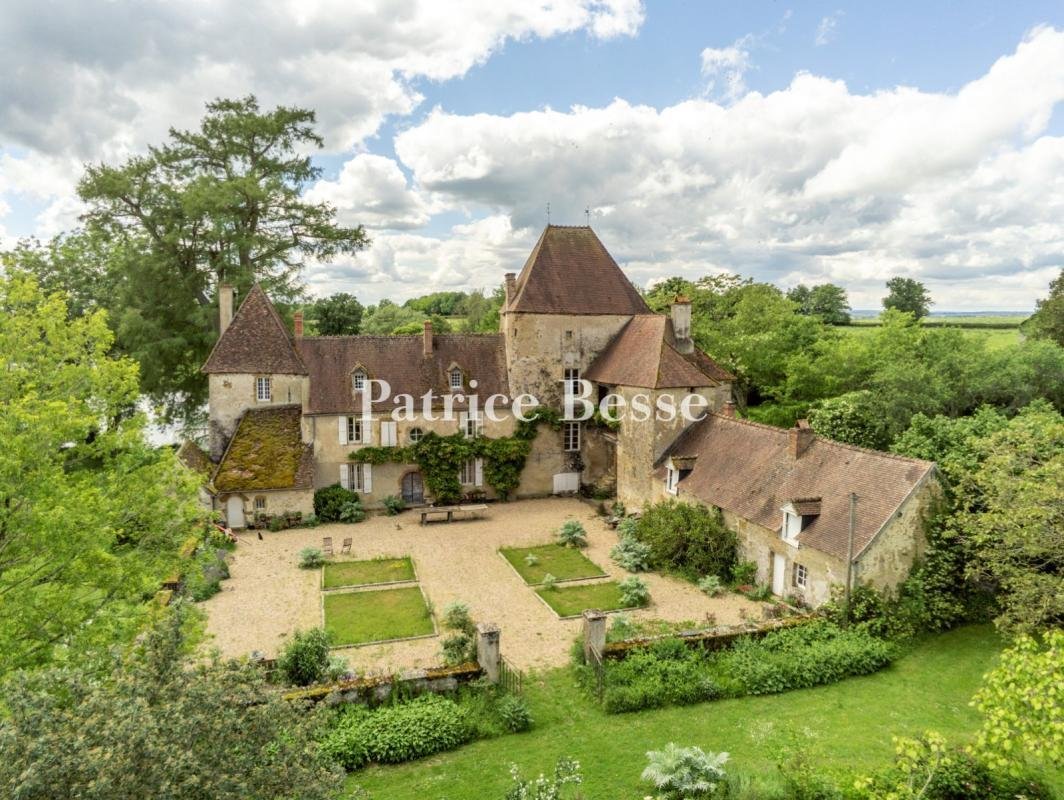
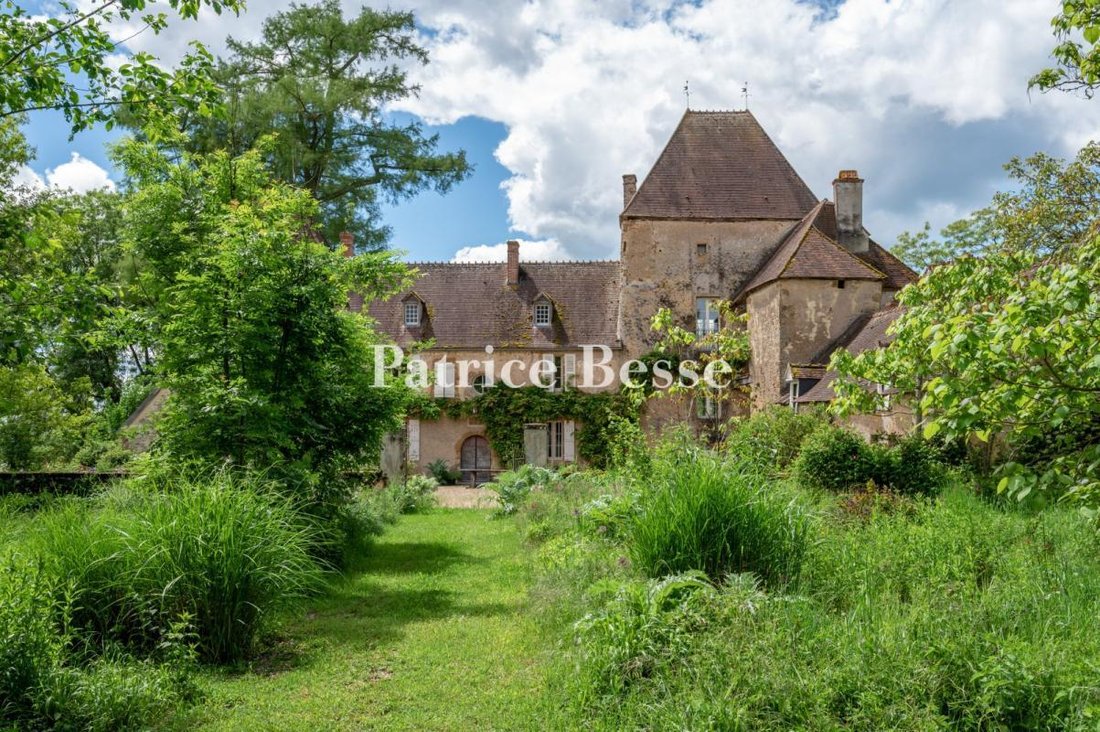
A 14th century fortified house, outbuildings and 17 hectare estate between Châtillon-en-Bazois and Château-Chinon in the Nivernais region, on the border of the Morvan natural park . Covering an area of around 17 hectares, the estate lies at an altitude of 300 metres and enjoys a continental climate. Mainly made up of meadows with fertile soils, it includes four ponds to the south of the stronghold
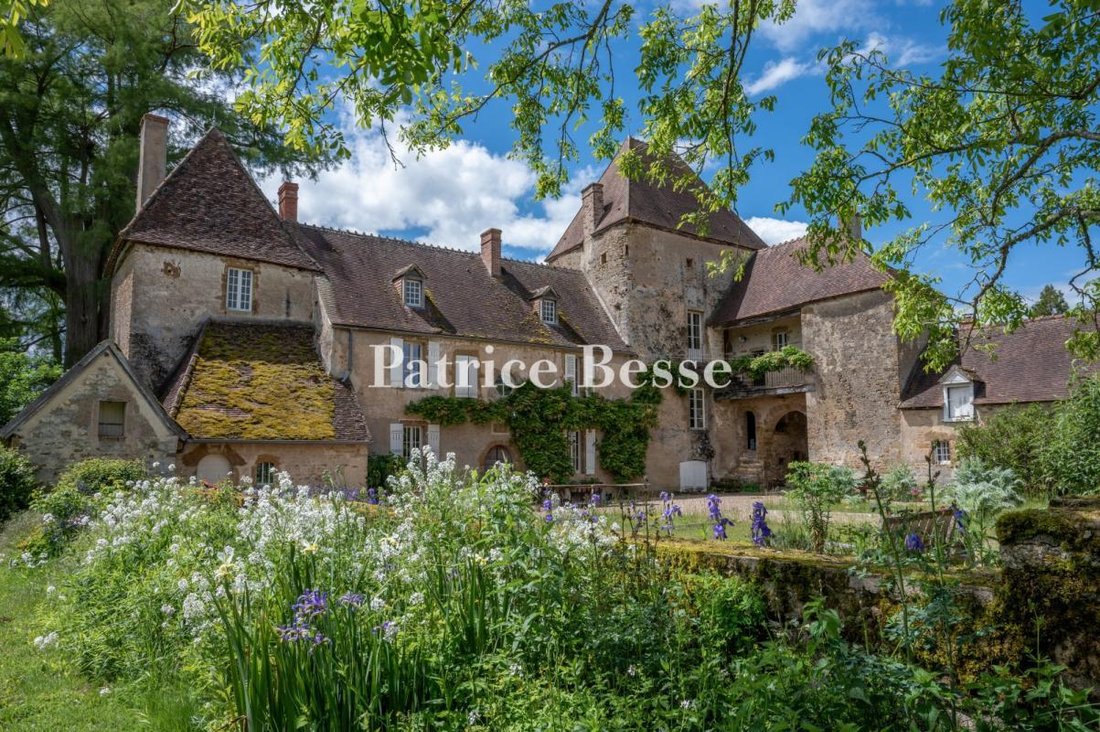
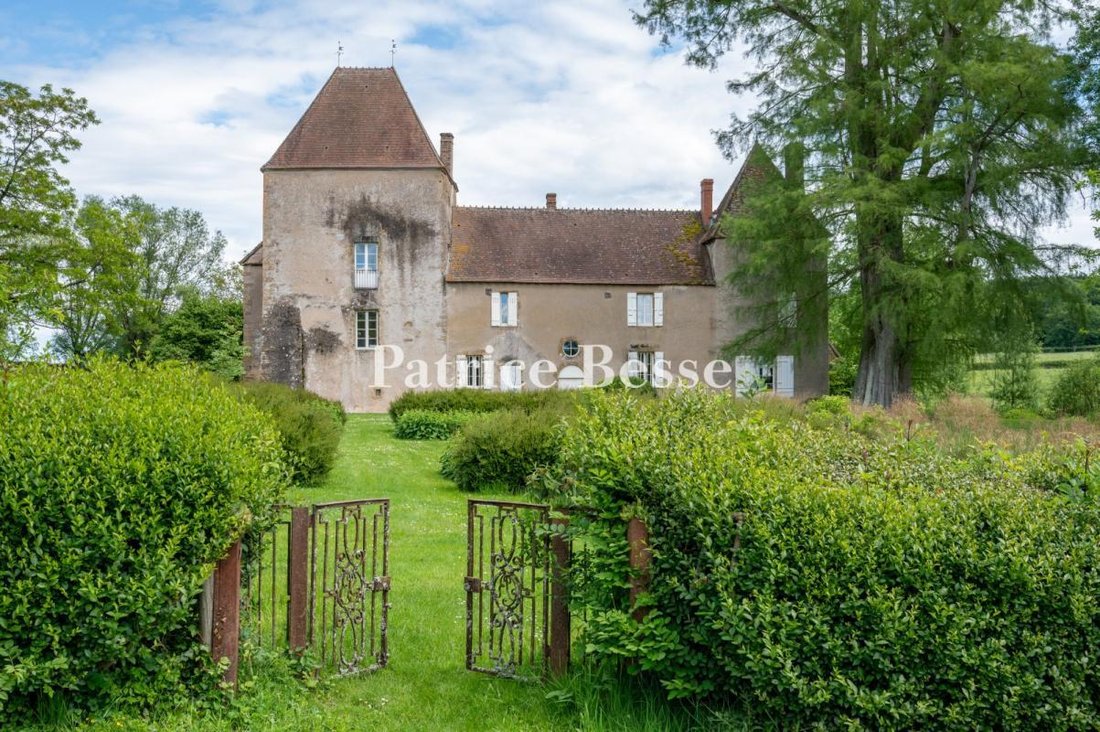
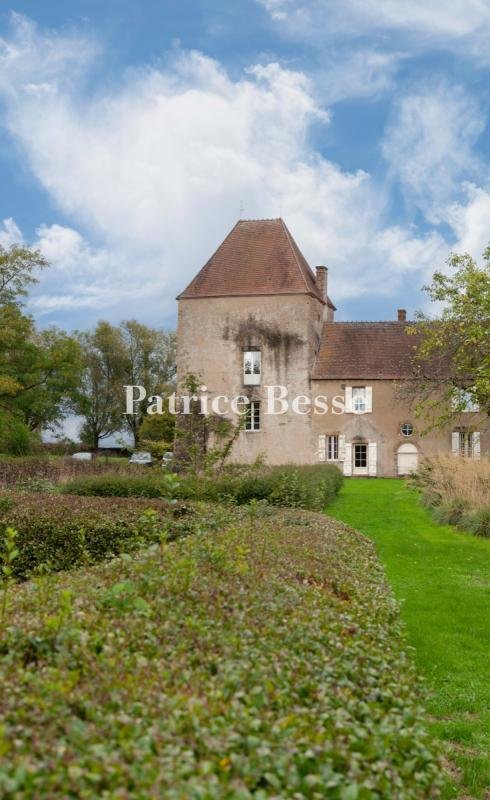
A 14th century fortified house, outbuildings and 17 hectare estate between Châtillon-en-Bazois and Château-Chinon in the Nivernais region, on the border of the Morvan natural park . Covering an area of around 17 hectares, the estate lies at an altitude of 300 metres and enjoys a continental climate. Mainly made up of meadows with fertile soils, it includes four ponds to the south of the stronghold house, on an east-west axis that follows the slight slope of the plot. To the north, three imposing barns with rendered rubble stone façades and traditional flat tile, mechanical tile or slate roofs mark the entrance to the property. The dwelling consists of two buildings, set at right angles to each other and backed by a square master tower, mentioned as early as 1443. The latter has retained its harquebusiers in its upper section, characteristic of its first defensive use. Its four-sloped roof is made of Burgundy tiles, as are the roofs of the dwelling, and topped with two finials, while two dormer windows light up the attic of the dwelling. Access to the gravelled inner courtyard, located to the east of the stronghold house, is via a châtelet, whose porch is supported by two semi-circular arches. Adjacent to this, a more recent house now houses the boiler room and a workshop. A second tower, to the south of the main building, contains a stone spiral staircase. Between the two towers, the east and west façades of the two-storey attic dwelling featuring mainly straight windows and an oculus, are plain and rendered throughout except for the ashlar surrounds. A contemporary garden has also been laid out by the current occupants, adding to the spirit of the place. The estate has retained its medieval appearance and archival research has identified the presence of a former seigneury as early as the first half of the 14th century.
Le informazioni sui rischi a cui è esposta questa proprietà sono disponibili sul sito web di Géorisques: https://www.georisques.gouv.fr/
Le informazioni sui rischi a cui è esposta questa proprietà sono disponibili sul sito web di Géorisques: https://www.georisques.gouv.fr/
-
Tipo di proprietà
Castello
-
Prezzo/piede²
$295
-
Emissioni
B
-
Consumo
E
Caratteristiche
- Giardino
- Camino
- Vista sull'acqua
- Alta quota
- Cancello
Esplora la zona
Chatillon-en-Bazois, Borgogna-Franca Contea, Francia
Visualizza su Google Maps
Prezzo per sqft
Basso
Alto
Iscritto da 3 anni
Hai chiesto informazioni su questa proprietà
L'agente La contatterà al più presto
Pubblicato da
661
Annunci
2023
Iscritto
Prenota una visita con the agent
Scegli una data e indica se preferisci un tour virtuale o di persona con l’agente.
Data preferita
Tipo di tour
Ultimo aggiornamento
Settembre 11
Prima pubblicazione
Jul 17
Riferimento annuncio
574454_JE
Proprietà simili nelle vicinanze
Nuovi annunci a Chatillon-en-Bazois


Esplora più immobili in vendita
tipi di proprietà Chatillon-en-Bazois, Borgogna-Franca Contea, Francia
Chatillon-en-Bazois, Borgogna-Franca Contea, Francia ricerche popolari
- Proprietà immobiliari con Ascensore a Chatillon-en-Bazois, Borgogna-Franca Contea, Francia
- Proprietà immobiliari con Giardino a Chatillon-en-Bazois, Borgogna-Franca Contea, Francia
- Proprietà immobiliari Alta quota a Chatillon-en-Bazois, Borgogna-Franca Contea, Francia
- Proprietà immobiliari con Centro Fitness / Palestra a Chatillon-en-Bazois, Borgogna-Franca Contea, Francia
- Proprietà immobiliari con Bagno turco a Chatillon-en-Bazois, Borgogna-Franca Contea, Francia
- Proprietà immobiliari con Libreria a Chatillon-en-Bazois, Borgogna-Franca Contea, Francia
- Proprietà immobiliari con Camino a Chatillon-en-Bazois, Borgogna-Franca Contea, Francia
- Proprietà immobiliari con Piscina a Chatillon-en-Bazois, Borgogna-Franca Contea, Francia
- Proprietà immobiliari Rinnovato a Chatillon-en-Bazois, Borgogna-Franca Contea, Francia
- Proprietà immobiliari con Cinema a Chatillon-en-Bazois, Borgogna-Franca Contea, Francia
- Proprietà immobiliari con Piscina coperta a Chatillon-en-Bazois, Borgogna-Franca Contea, Francia
- Proprietà immobiliari Vista sull'acqua a Chatillon-en-Bazois, Borgogna-Franca Contea, Francia
Guide e storie correlate
La fiducia dei migliori broker del mondo
Gli agenti dietro le proprietà più straordinarie del mondo pubblicano su JamesEdition.
- Annunci di Sotheby's, Christie's, BARNES ed Engel & Völkers
- Ogni annuncio è verificato prima della pubblicazione
- Si metta in contatto diretto con agenti verificati
Continuando, accetta i nostri Termini e la nostra Informativa sulla privacy.