$2,199,000
4 Camere da Letto Unifamiliare Indipendente
- 4 Camere
- 4 Bagni
- 23,087 Sqft lot
- Aggiornato: Ieri
- MLS#4063349
Informazioni sulla proprietà
La descrizione è stata tradotta automaticamente.
La descrizione viene visualizzata nella lingua originale.
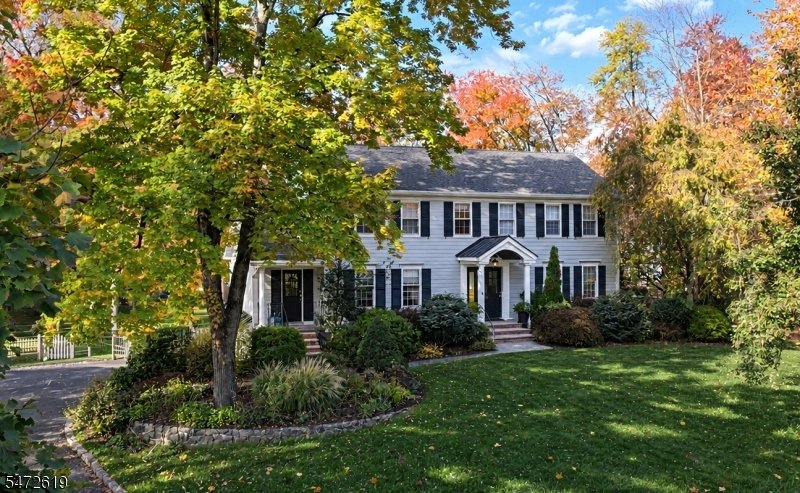
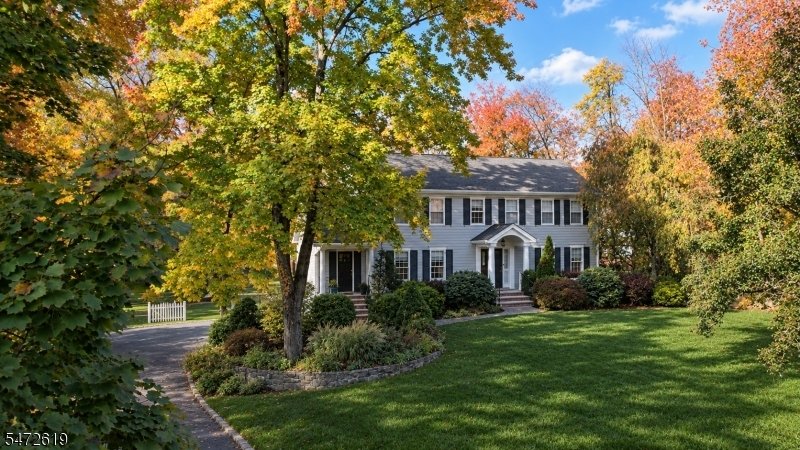
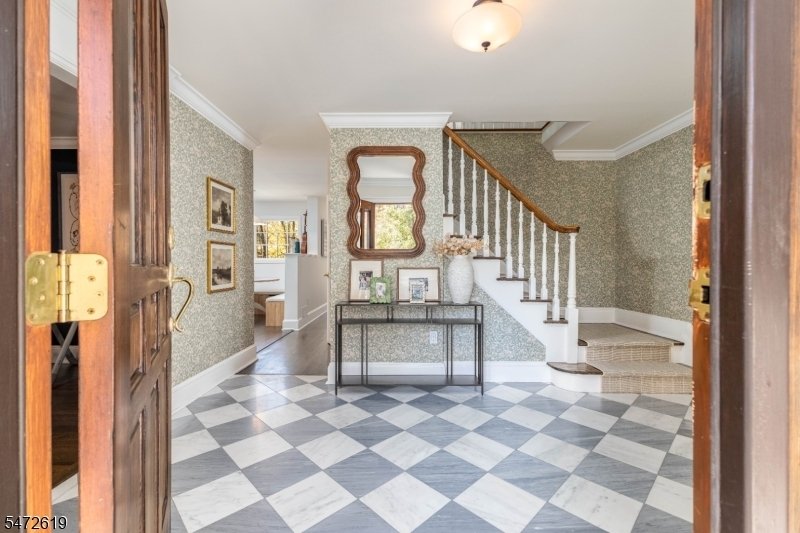
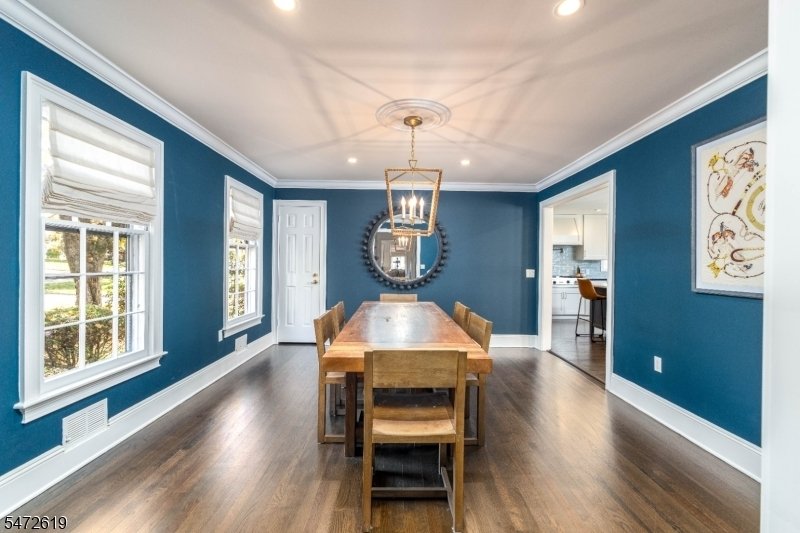
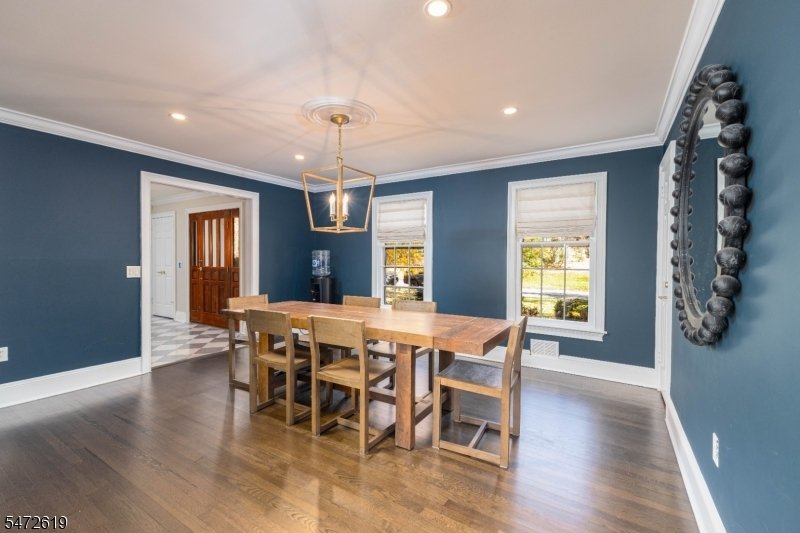
Nestled on a quiet street in coveted Wickham Woods, this beautifully appointed 4-bed/3.5 bath colonial blends traditional living w/ sophisticated updates. A gracious foyer opens to a spacious living room that flows seamlessly into a sun-drenched bonus room, ideal for a private home office, playroom, or peaceful retreat. At the heart of the home, the beautifully updated kitchen showcases custom ban
Nestled on a quiet street in coveted Wickham Woods, this beautifully appointed 4-bed/3.5 bath colonial blends traditional living w/ sophisticated updates. A gracious foyer opens to a spacious living room that flows seamlessly into a sun-drenched bonus room, ideal for a private home office, playroom, or peaceful retreat. At the heart of the home, the beautifully updated kitchen showcases custom banquette seating, a center island, high-end appliances, & stunning newer quartzite countertops & backsplash. A generously sized formal dining room provides an elegant backdrop for memorable gatherings, while the expansive family room is a true showstopper, featuring soaring cathedral ceilings, a fireplace, & a custom bar area. This impressive space offers the perfect balance of warmth & sophistication, ideal for both intimate evenings & lively celebrations. A sylish powder room completes the main level. Upstairs, four generous bedrooms include a lovely primary suite w/ dual closets & spa-inspired bath, plus a hall bath & convenient laundry room. The expansive walkout lower level offers a huge recreation room w/gas fireplace, flexible office/craft space, full bath, & mudroom w/access to the 3 car garage. Outside, a spacious deck overlooks the beautifully landscaped, level backyard perfect for relaxing or gathering with friends.
-
Tipo di proprietà
Casa
-
Anno di costruzione
1974
Caratteristiche
- Camino
- Giardino
- Garage
- Terrazza
- Piano cottura a gas
- Soffitto alto
- Lavanderia
- Ufficio
- Bar
Caratteristiche
Interni
- Soffitto alto
- Ufficio
- Camino
- Isola della cucina
- Piano cottura a gas
- Bar
- Lavanderia
- Seminterrato
- Controsoffitti in pietra
Outdoor
- Terrazza
- Garage
- Giardino
Esplora la zona
37 Thornley Dr, Chatham Twp., NJ 07928, Chatham Township, New Jersey, Stati Uniti
Visualizza su Google Maps
Prezzo per sqft
Basso
Alto
Iscritto da 6 anni
Hai chiesto informazioni su questa proprietà
L'agente La contatterà al più presto
Pubblicato da
8
Annunci
2021
Iscritto
Prenota una visita con the agent
Scegli una data e indica se preferisci un tour virtuale o di persona con l’agente.
Data preferita
Tipo di tour

Coldwell Banker Realty - Chatham
205 Main St, 07928, Chatham, New Jersey, United States
Visualizza profilo agenzia
Ultimo aggiornamento
Ieri
Prima pubblicazione
Novembre 12
Riferimento annuncio
6esbj8
Proprietà simili nelle vicinanze
Nuovi annunci a Chatham Township





Esplora più immobili in vendita
tipi di proprietà Chatham Township, NJ, Stati Uniti
Chatham Township, NJ, Stati Uniti ricerche popolari
- Proprietà immobiliari con Sala giochi a Chatham Township, NJ, Stati Uniti
- Proprietà immobiliari con Ascensore a Chatham Township, NJ, Stati Uniti
- Proprietà immobiliari con Idromassaggio a Chatham Township, NJ, Stati Uniti
- Proprietà immobiliari Vista Golf a Chatham Township, NJ, Stati Uniti
- Proprietà immobiliari Vista sull'acqua a Chatham Township, NJ, Stati Uniti
- Proprietà immobiliari Vista panoramica / Scenica a Chatham Township, NJ, Stati Uniti
Guide e storie correlate
La fiducia dei migliori broker del mondo
Gli agenti dietro le proprietà più straordinarie del mondo pubblicano su JamesEdition.
- Annunci di Sotheby's, Christie's, BARNES ed Engel & Völkers
- Ogni annuncio è verificato prima della pubblicazione
- Si metta in contatto diretto con agenti verificati
Continuando, accetta i nostri Termini e la nostra Informativa sulla privacy.
Brokerages we
partnered with
partnered with