$1,548,517
Chalet 4 Camere Sovrastante Châtel
- 6 Camere
- 5 Bagni
- 2,586 Sqft
- Aggiornato: Luglio 1
- 4
Informazioni sulla proprietà
La descrizione è stata tradotta automaticamente.
La descrizione viene visualizzata nella lingua originale.
Quartier Petit Châtel - 300m from Barbossine ski lifts - overhanging chalet, panoramic mountain views, traditional fireplace, independent studio on first floor.
Ideally located in Petit-Châtel, in a quiet, privileged environment, this superb chalet offers 340 m² of living space (240 m² under Carrez law) on three levels. It boasts breathtaking panoramic mountain views and south-west exposu
Ideally located in Petit-Châtel, in a quiet, privileged environment, this superb chalet offers 340 m² of living space (240 m² under Carrez law) on three levels. It boasts breathtaking panoramic mountain views and south-west exposu
Quartier Petit Châtel - 300m from Barbossine ski lifts - overhanging chalet, panoramic mountain views, traditional fireplace, independent studio on first floor.
Ideally located in Petit-Châtel, in a quiet, privileged environment, this superb chalet offers 340 m² of living space (240 m² under Carrez law) on three levels. It boasts breathtaking panoramic mountain views and south-west exposure, guaranteeing optimal sunshine all day long and a bright living environment, perfect for enjoying the mountains at any time of year.
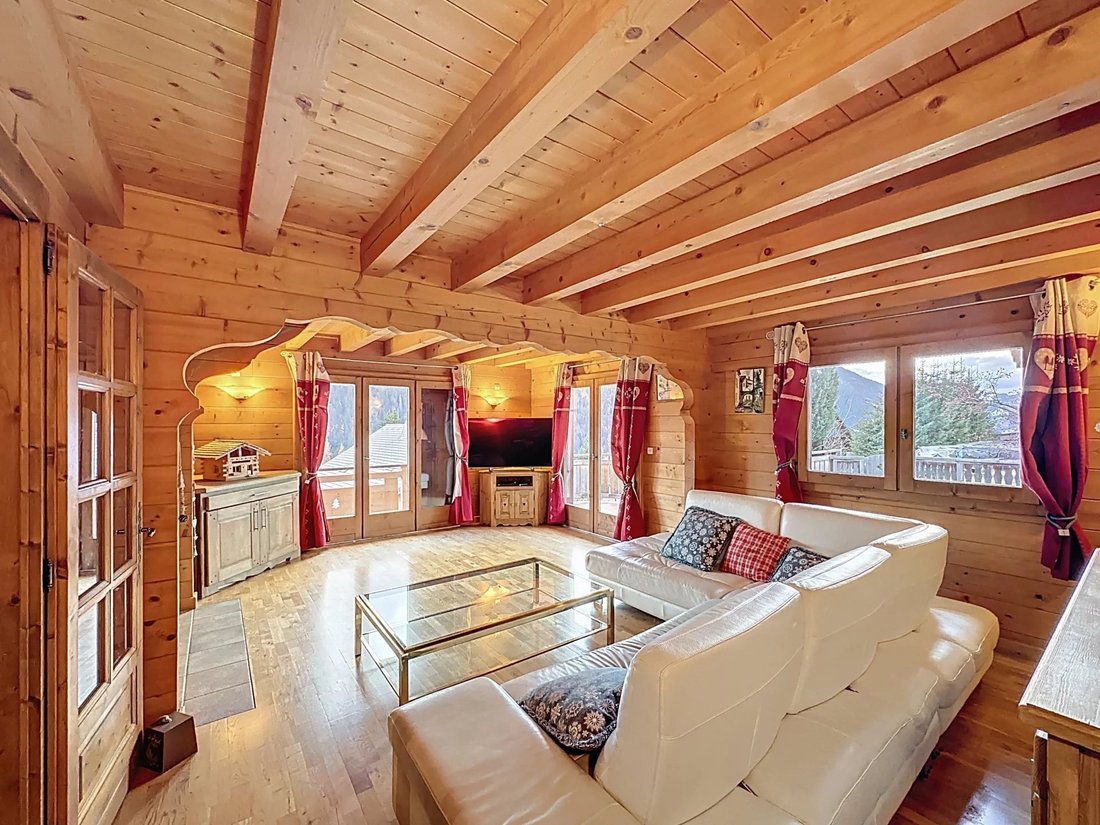
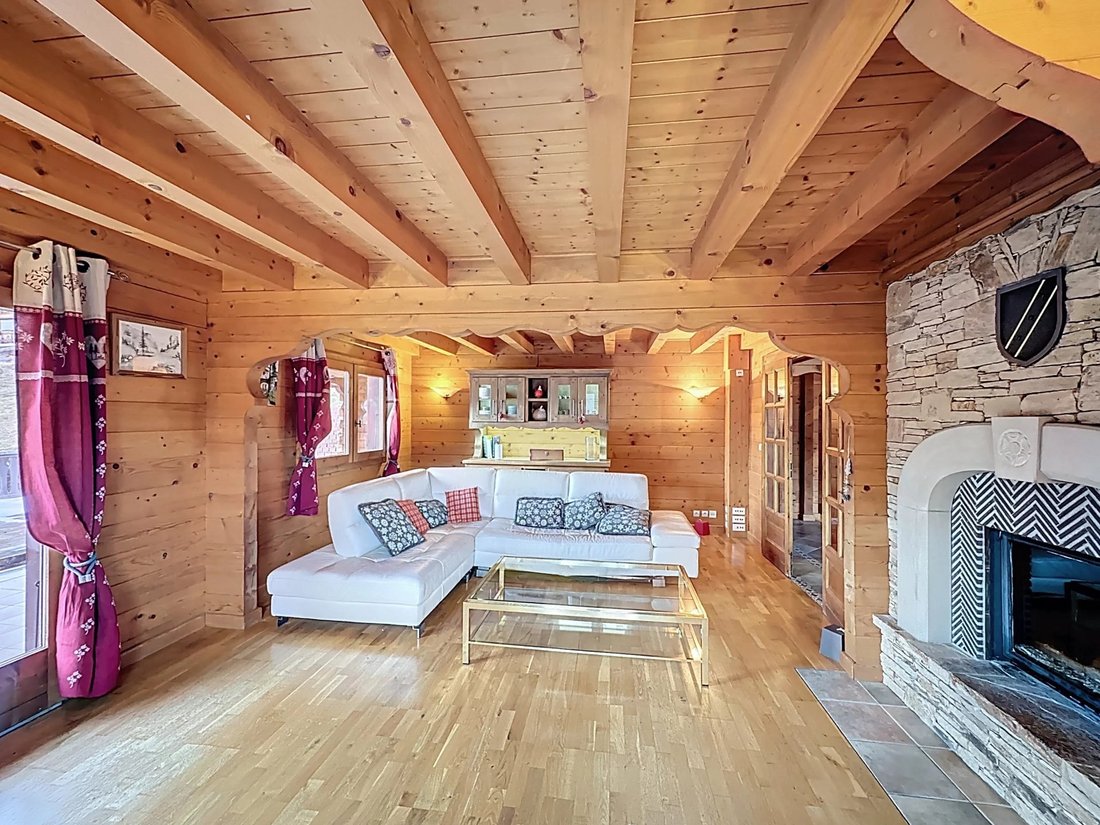
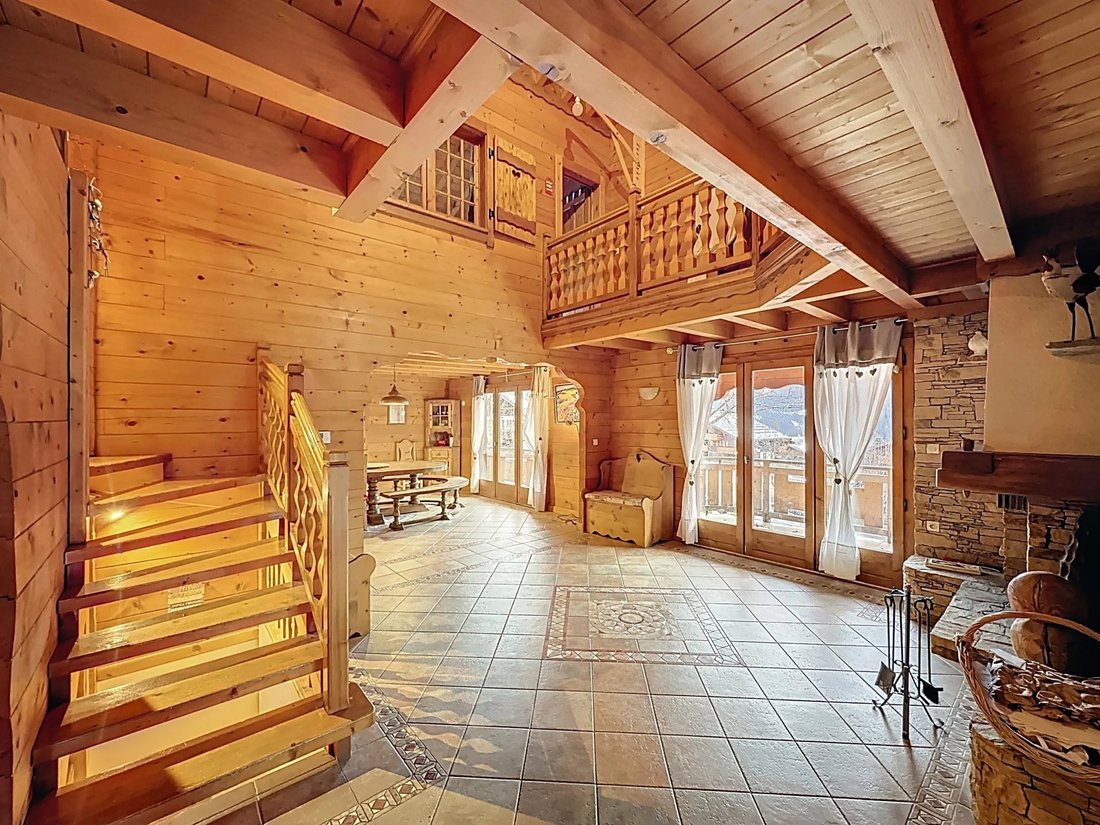
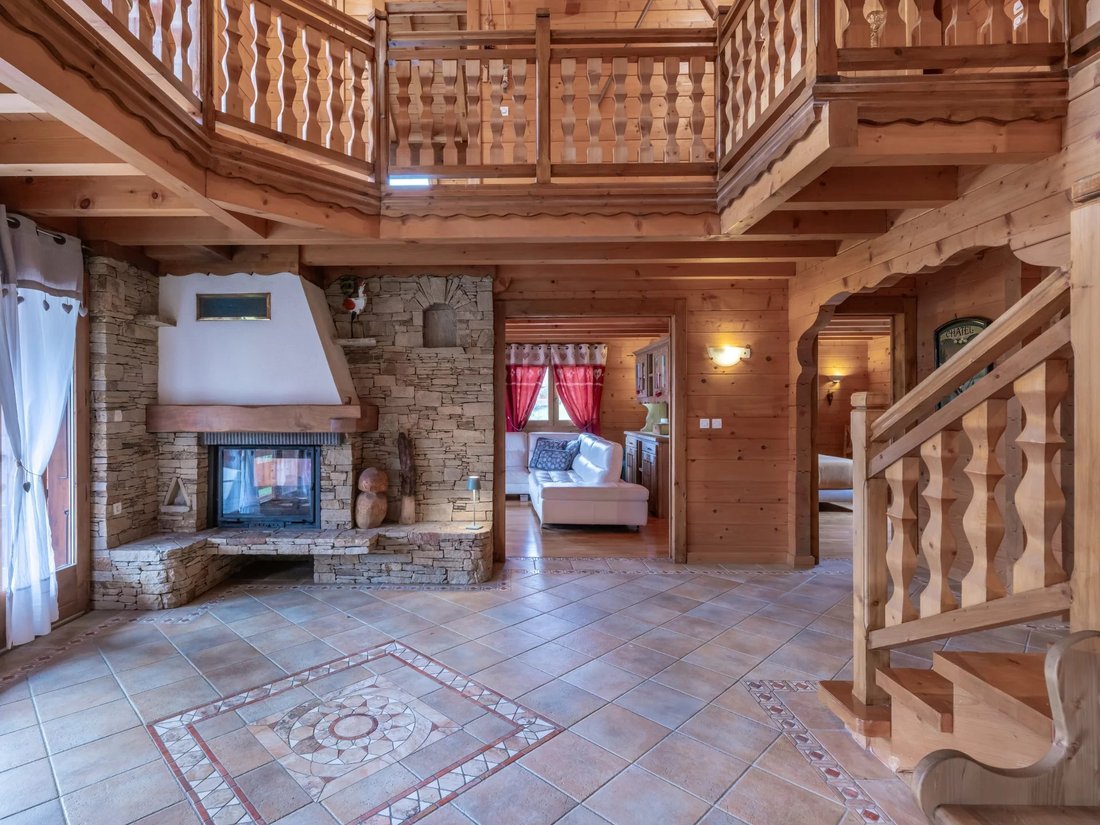
Combining the authentic charm of Alpine architecture with modern amenities, it features generous volumes and a warm atmosphere. The living room, the heart of the chalet, is enhanced by a traditional wood-burning fireplace with double-sided hearth. Visible from both the living room and the entrance hall, it radiates a soft, enveloping warmth, ideal for creating a cosy atmosphere on winter evenings.
Its location is particularly appreciated by ski and outdoor enthusiasts: the Barbossine ski lifts are just 300 meters away. In the immediate vicinity, shops and the free shuttle bus stop provide easy access to the village center and the resort’s various ski areas.
It is composed as follows:
GROUND FLOOR :
- Entrance with storage space
- Independent studio with bedroom, shower room and toilet
GARDEN LEVEL :
- Bright 24 m² living room with fireplace, open to the dining room, ideal space for convivial moments with family or friends
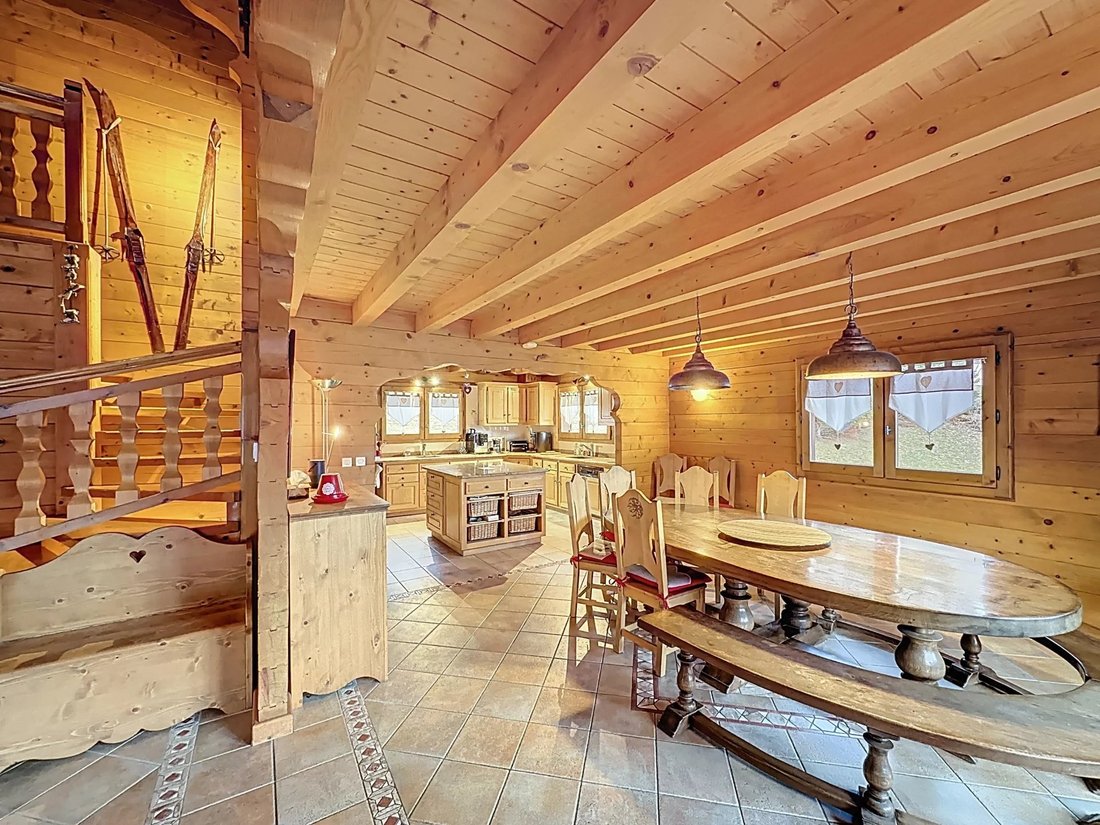
- Fully-equipped open-plan kitchen
- 1 bedroom
- Bathroom
- Covered and uncovered south-west-facing terrace, perfect for enjoying the sun and Alpine scenery
1st FLOOR :
- 3 bedrooms with en-suite bathroom / toilet
- Balcony
ANNEXES :
- Cellar
- Utility room
- 2 garages (31.87 m² & 13.6 m²)
- Utility room
- Storeroom
ABOUT US
- Fees included in the sale price, payable by the vendor.
- Council tax: €5,774/year
- Property tax: €4,207/year
- No legal proceedings in progress
- Estimated annual energy costs for standard use: between €7,040 and €9,590 per year.
Le informazioni sui rischi a cui è esposta questa proprietà sono disponibili sul sito web di Géorisques: https://www.georisques.gouv.fr/
Ideally located in Petit-Châtel, in a quiet, privileged environment, this superb chalet offers 340 m² of living space (240 m² under Carrez law) on three levels. It boasts breathtaking panoramic mountain views and south-west exposure, guaranteeing optimal sunshine all day long and a bright living environment, perfect for enjoying the mountains at any time of year.
Combining the authentic charm of Alpine architecture with modern amenities, it features generous volumes and a warm atmosphere. The living room, the heart of the chalet, is enhanced by a traditional wood-burning fireplace with double-sided hearth. Visible from both the living room and the entrance hall, it radiates a soft, enveloping warmth, ideal for creating a cosy atmosphere on winter evenings.
Its location is particularly appreciated by ski and outdoor enthusiasts: the Barbossine ski lifts are just 300 meters away. In the immediate vicinity, shops and the free shuttle bus stop provide easy access to the village center and the resort’s various ski areas.
It is composed as follows:
GROUND FLOOR :
- Entrance with storage space
- Independent studio with bedroom, shower room and toilet
GARDEN LEVEL :
- Bright 24 m² living room with fireplace, open to the dining room, ideal space for convivial moments with family or friends
- Fully-equipped open-plan kitchen
- 1 bedroom
- Bathroom
- Covered and uncovered south-west-facing terrace, perfect for enjoying the sun and Alpine scenery
1st FLOOR :
- 3 bedrooms with en-suite bathroom / toilet
- Balcony
ANNEXES :
- Cellar
- Utility room
- 2 garages (31.87 m² & 13.6 m²)
- Utility room
- Storeroom
ABOUT US
- Fees included in the sale price, payable by the vendor.
- Council tax: €5,774/year
- Property tax: €4,207/year
- No legal proceedings in progress
- Estimated annual energy costs for standard use: between €7,040 and €9,590 per year.
Le informazioni sui rischi a cui è esposta questa proprietà sono disponibili sul sito web di Géorisques: https://www.georisques.gouv.fr/
-
Tipo di proprietà
Chalet
-
Piani
2
-
Anno di costruzione
2000
-
Prezzo/piede²
$598
Caratteristiche
- Giardino
- Terrazza
- Garage
- Camino
- Vista sulle montagne
- Isola della cucina
- Soffitto alto
- Controsoffitti in pietra
- Balcone
Esplora la zona
210 Chemin de Sur la Côte, Châtel, Auvergne-Rodano-Alpi, Francia
Visualizza su Google Maps
Prezzo per sqft
Basso
Alto
Iscritto da 2 anni
Hai chiesto informazioni su questa proprietà
L'agente La contatterà al più presto
Pubblicato da
61
Annunci
2024
Iscritto
Prenota una visita con the agent
Scegli una data e indica se preferisci un tour virtuale o di persona con l’agente.
Data preferita
Tipo di tour
Ultimo aggiornamento
Luglio 1
Prima pubblicazione
Jun 22, 2025
Riferimento annuncio
85645196
La fiducia dei migliori broker del mondo
Gli agenti dietro le proprietà più straordinarie del mondo pubblicano su JamesEdition.
- Annunci di Sotheby's, Christie's, BARNES ed Engel & Völkers
- Ogni annuncio è verificato prima della pubblicazione
- Si metta in contatto diretto con agenti verificati
Continuando, accetta i nostri Termini e la nostra Informativa sulla privacy.