$1,331,768
Casa Padronale E Annessi Adatti Per Eventi In Haute Marne
- 11 Camere
- 6 Bagni
- 9,150 Sqft
- 19.56 Ac lot
- Aggiornato: Maggio 1
- 2
Informazioni sulla proprietà
La descrizione è stata tradotta automaticamente.
La descrizione viene visualizzata nella lingua originale.
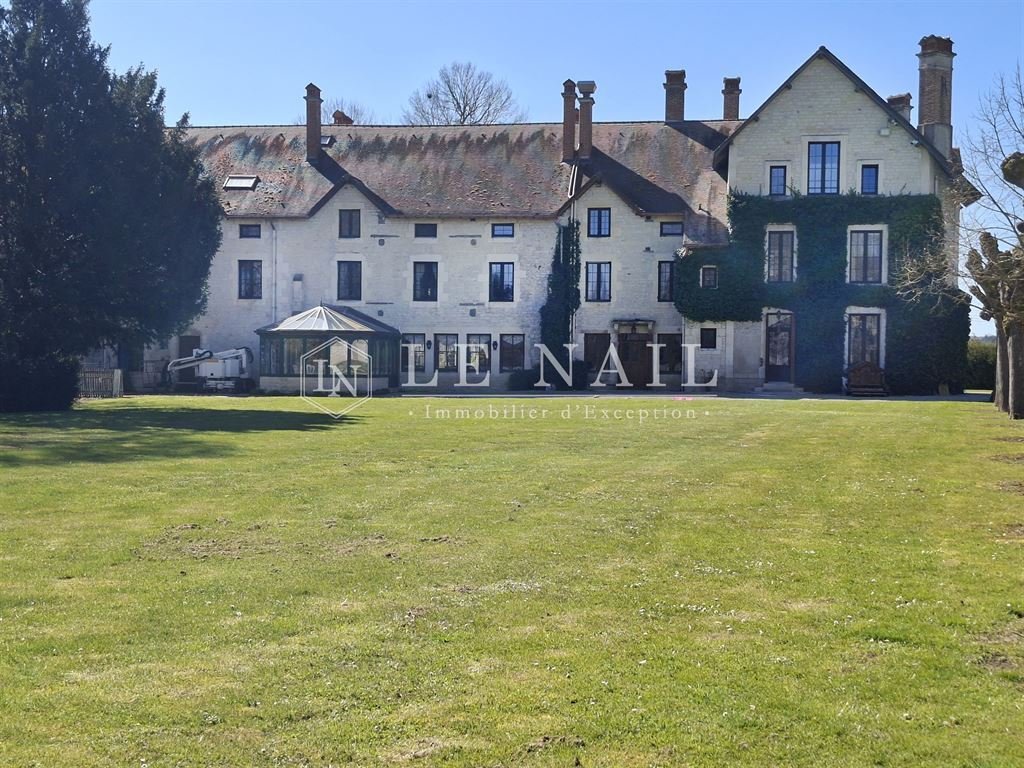
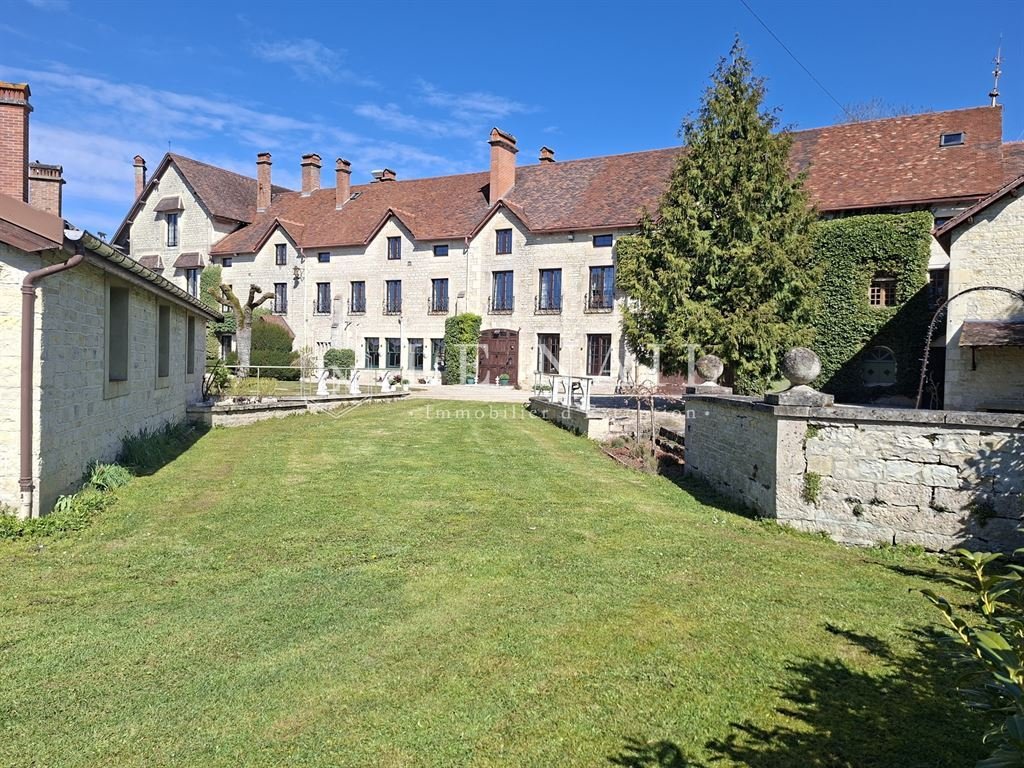
Ref 4809: Manor house with guest rooms and a reception hall set in 7.9-hectare grounds near Troyes.
This manor house is situated on the outskirts of a village, just five minutes from the A5 motorway junction, on the road leading to the charming little town of Châteauvillain.
The River Aube runs alongside the property on one side, its current more brisk than tranquil.
A
This manor house is situated on the outskirts of a village, just five minutes from the A5 motorway junction, on the road leading to the charming little town of Châteauvillain.
The River Aube runs alongside the property on one side, its current more brisk than tranquil.
A
Ref 4809: Manor house with guest rooms and a reception hall set in 7.9-hectare grounds near Troyes.
This manor house is situated on the outskirts of a village, just five minutes from the A5 motorway junction, on the road leading to the charming little town of Châteauvillain.
The River Aube runs alongside the property on one side, its current more brisk than tranquil.
At the far end of the grounds, an old poplar grove traces fine vertical lines against the horizon. Beyond the river, the view stretches far into the distance, taking in gently rolling countryside, bordered by the wooded fringe that looms in the distance.
The place exudes a delightful atmosphere steeped in bourgeois classicism, evoking those hushed Sundays of yesteryear, when customs were still carefully observed.
This imposing residence, like a stone vessel moored on the banks of the Aube, is currently in good condition. It now awaits an ambitious project, in a strategic region at the crossroads of Champagne and Burgundy, on a route linking the north with more southerly horizons.
This property comprises 21 rooms, including 11 bedrooms, spread across four areas within a single building, with a total floor area of approximately 850 sqm.
On the left is the residential section (identifiable by the modern door).
On the ground floor, it comprises an entrance hall, a dining room and a kitchen.
The upper floors comprise an office in a hallway, three bedrooms and two shower rooms, as well as a master suite with an en-suite bathroom and a walk-in wardrobe.
This living area, designed as a true ‘home within a home’, is separate from the guest accommodation, as well as the garage and workshops (basketry).
The area housing the guest rooms and reception opens onto a French-style billiard room, facing an elegant fireplace adorned with a carved wooden lintel.
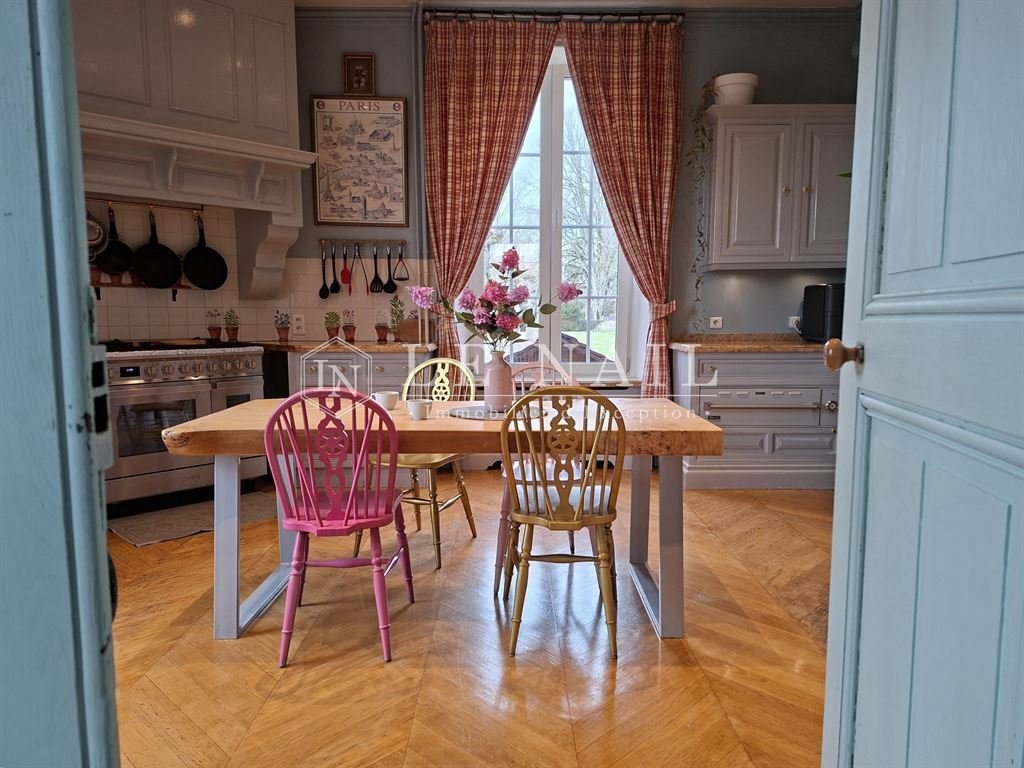
This room leads into a kitchen steeped in history, where it is said that Paul Bocuse once worked: his name appears above the door, whilst a collection of pots and pans keeps his memory alive.
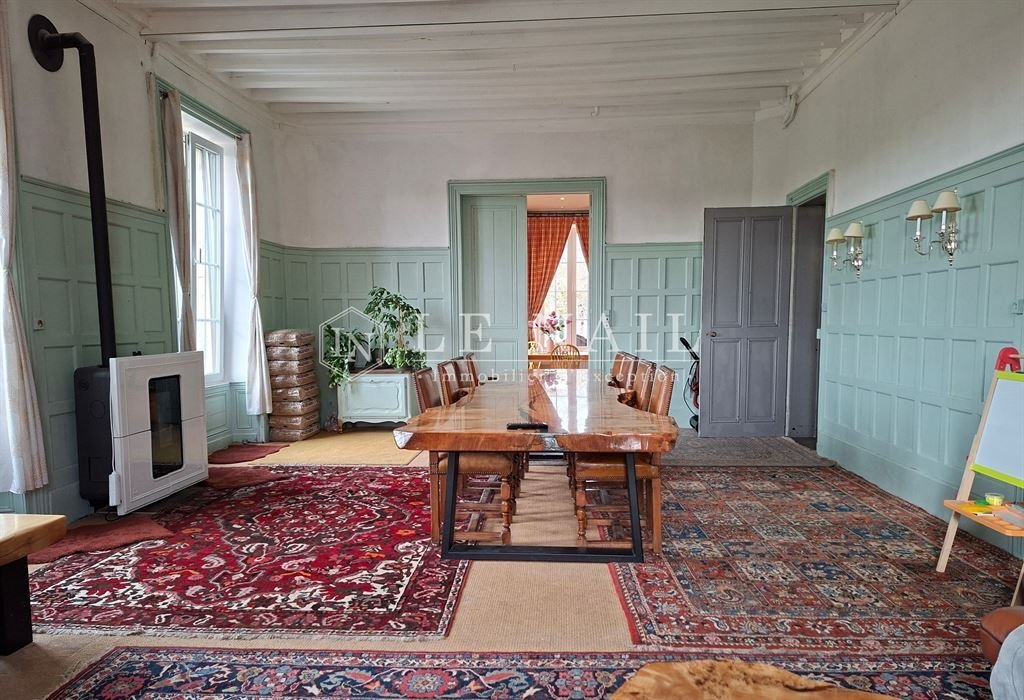
The tour continues, culminating in the true heart of the property: a former drawing room of remarkable proportions, extended by a veranda offering a pleasant view of the grounds. Featuring a 19th-century fireplace, this room now hosts receptions, particularly weddings.
Finally, this space is equipped with separate toilet facilities for men and women, designed to accommodate large numbers of visitors.
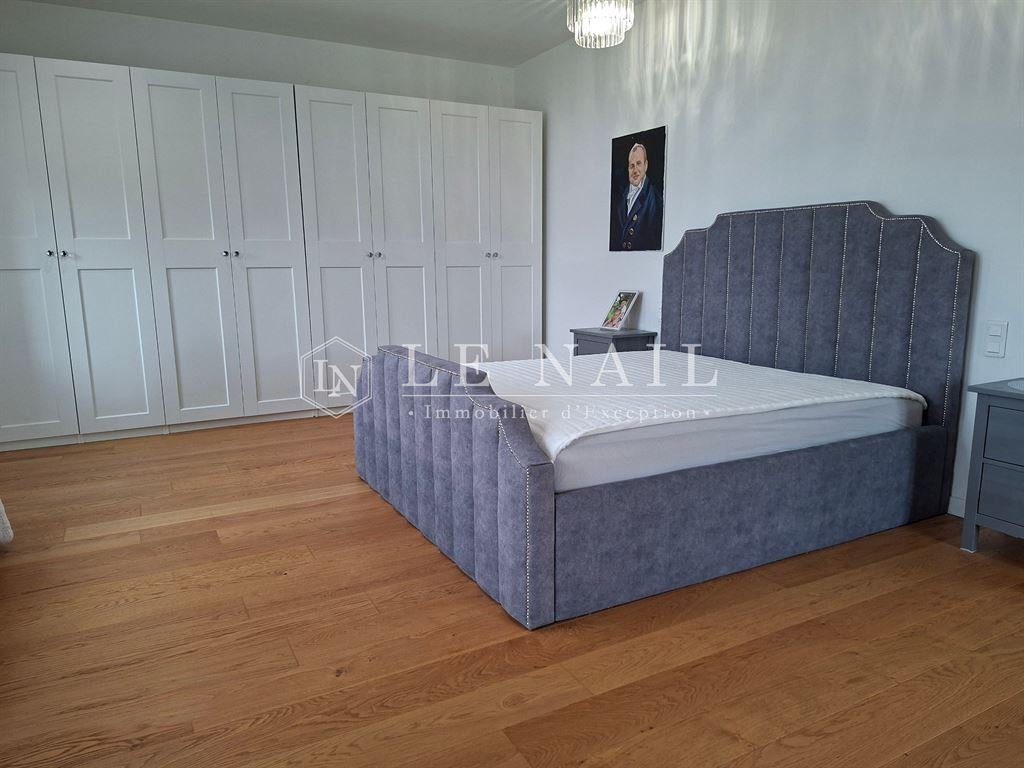
Upstairs, the first section comprises five bedrooms, two shower rooms and two bathrooms.
A second section, with an atmosphere imbued with old-world charm, includes two further bedrooms and a bathroom.
One of these bedrooms, a truly unique room, stands out for its four fully painted walls, creating an immersive setting where wild boars, stags and does seem to watch over the property from the early hours of the morning.
Finally, a staircase leads to two attics, one of which boasts high ceilings.
The third section of the building, which houses the garage, comprises two rooms with unfinished floors on the ground floor, as well as two further floors to be converted, including an attic.
The fourth section comprises the old mill, known locally as ‘la vannerie’, which has retained all its equipment from the last century, as if frozen in time, ready to be brought back to life.
On the ground floor, there is a large garage and a kitchen opening out onto both the grounds and a small canal designed to supply water to the mill.
The upper floors offer, subject to some renovation work, excellent potential for conversion, allowing for the creation of a family home comprising up to six bedrooms, two bathrooms and two stacked attics.
The outbuildings cover a total area of approximately 3,500 sqm.
They comprise:
A/ A garage
Adjacent to the main building is a garage covering an area of approximately 500 sqm.
B/ The accommodation building
Covering an area of approximately 1,500 sqm, this reception and accommodation building comprises five dormitories, toilet facilities, a kitchen with a dining area and a storage space.
C/ A former orangery
D/ A garden shed
The property comprises approximately 7.9 hectares (19.5 acres) of land, including plots situated upstream of the River Aube, inland, as well as on the other side of the road leading to Chateauvillain. The grounds consist of extensive lawns and a pleasant wooded area.
The property also features a quick-surface tennis court.
A local path runs alongside the wooded area on one side, whilst the park is bordered on the other by the River Aube.
The park’s appeal lies today - and will lie even more so in the future - in the refreshing atmosphere and the enjoyment the river offers on fine days.
Cabinet LE NAIL – Aube - Mr Michel FLOIRAT : [hidden information].20.20
Michel FLOIRAT, Individual company, registered in the Special Register of Commercial Agents, under the number [hidden information].
We invite you to visit our website Cabinet Le Nail to browse our latest listings or learn more about this property.
Ref 4809 : Manoir avec chambres d’hotes et salle de réception dans un parc de 7,9 hectares proche de Troyes.
Ce manoir se situe à la sortie d’un village, à seulement cinq minutes de l’accès à l’autoroute A5, sur la route menant à la petite cité de caractère de Châteauvillain.
La rivière Aube borde la propriété sur un côté. Elle est ici plus vive que langoureuse.
Au fond du parc, une ancienne peupleraie dessine à l’horizon de fines lignes verticales.
Au-delà de la rivière, le regard s’étend loin, embrassant une campagne doucement vallonnée, bordée par la frange boisée qui se profile au loin.
Le lieu dégage une atmosphère délicieusement empreinte de classicisme bourgeois, évoquant ces dimanches feutrés d’autrefois, où les usages étaient encore soigneusement observés.
Cette demeure imposante, tel un vaisseau de pierre amarré aux rives de l’Aube, se présente aujourd’hui en bon état.
Elle n’attend plus qu’un projet ambitieux, dans une région stratégique, entre Champagne et Bourgogne, sur la voie des peuples du Nord en route vers l’azur...
Cette propriété se compose de 21 pièces, dont 11 chambres, réparties en quatre espaces au sein d’un seul et même bâtiment, pour une surface totale d’environ 850 m².
À gauche, se trouve une partie habitation (identifiable par la porte moderne).
Elle comprend, au rez-de-chaussée, une entrée, une salle à manger ainsi qu’une cuisine.
Les étages accueillent un bureau aménagé dans un couloir, trois chambres et deux salles de douche, ainsi qu’une suite parentale avec salle de bains et dressing.
Cet espace de vie, conçu comme une véritable « maison dans la maison », est distinct de la partie dédiée aux chambres d’hôtes, ainsi que des espaces garage et moulins (vannerie).
La partie dédiée aux chambres d’hôtes et à la réception s’ouvre sur une salle de billard à la française, faisant face à une élégante cheminée ornée d’un linteau en bois sculpté.
Cette pièce se prolonge par une cuisine chargée d’histoire, où l’on raconte que Paul Bocuse aurait officié : son nom figure au-dessus de la porte, tandis qu’une batterie de casseroles en perpétue le souvenir.
Le parcours se poursuit avec, en point d’orgue, le véritable cœur de la propriété : un ancien salon aux dimensions remarquables, prolongé par une véranda offrant une vue agréable sur le parc. Agrémentée d’une cheminée du XIXe siècle, cette pièce accueille aujourd’hui des réceptions, notamment des mariages.
Enfin, cet espace est équipé de sanitaires distincts pour hommes et femmes, dimensionnés pour accueillir un public nombreux.
À l’étage, une première partie propose cinq chambres, deux salles d’eau et deux salles de bains.
Une seconde section, à l’atmosphère plus désuète, comprend deux chambres supplémentaires ainsi qu’une salle de bains.
L’une de ces chambres, véritable pièce singulière, se distingue par ses quatre murs entièrement peints, offrant un décor immersif où sangliers, cerf et biches semblent veiller sur les lieux dès le petit matin.
Enfin, un escalier mène à deux greniers, dont l’un bénéficie d’une belle hauteur sous plafond.
La troisième partie du bâtiment, dédiée au garage, comprend au rez-de-chaussée deux pièces en sol brut, ainsi que deux niveaux supplémentaires à aménager, dont un grenier.
La quatrième partie correspond à l’ancien moulin, ici appelé « la vannerie », qui a conservé l’ensemble de ses équipements du siècle dernier, comme figé dans le temps, prêt à reprendre vie.
Au rez-de-chaussée, se trouvent un vaste garage ainsi qu’une cuisine ouvrant à la fois sur le parc et sur un petit canal destiné à alimenter le moulin en eau.
Les étages offrent, sous réserve de quelques travaux, un beau potentiel d’aménagement permettant d’envisager la création d’une maison familiale comprenant jusqu’à six chambres, deux salles de bains ainsi que deux greniers superposés.
L’ensemble des dépendances représente une surface totale d’environ 3 500 m². Elles comprennent :
A/ Un garage
À proximité immédiate du bâtiment principal se trouve un garage, d’une surface d’environ 500 m².
B/ Le bâtiment d’hébergement
D’une surface d’environ 1500 m², ce bâtiment d’accueil et hébergement est composé de cinq dortoirs, de sanitaires, d’une cuisine avec salle à manger et d’un espace de rangement.
C/ Une ancienne orangerie
D/ Un abri de jardin
La propriété s’accompagne d’un ensemble foncier d’environ 7,9 hectares, comprenant des parcelles situées en amont de l’Aube, dans les terres, ainsi que de l’autre côté de la route menant à Chateauvillain.
Le parc se compose de vastes pelouses ainsi que d’une agréable partie boisée. La propriété dispose également d’un court de tennis en quick.
Un chemin communal longe la zone boisée sur l’un des côtés, tandis que le parc est bordé, de l’autre, par la rivière Aube.
La richesse du parc réside aujourd’hui, et demain encore plus, dans la fraicheur et les plaisirs que la rivière peut apporter aux beaux jours.
Cabinet LE NAIL – Aube - M. Michel FLOIRAT : 02.43.98.20.20
Michel FLOIRAT, EI, inscrit au Registre Spécial des Agents Commerciaux sous le numéro [hidden information].
Nous vous invitons à consulter notre site internet Cabinet Le Nail ( [hidden information] ) pour parcourir nos dernières annonces ou en savoir plus sur ce bien.
Le informazioni sui rischi a cui è esposta questa proprietà sono disponibili sul sito web di Géorisques: https://www.georisques.gouv.fr/
This manor house is situated on the outskirts of a village, just five minutes from the A5 motorway junction, on the road leading to the charming little town of Châteauvillain.
The River Aube runs alongside the property on one side, its current more brisk than tranquil.
At the far end of the grounds, an old poplar grove traces fine vertical lines against the horizon. Beyond the river, the view stretches far into the distance, taking in gently rolling countryside, bordered by the wooded fringe that looms in the distance.
The place exudes a delightful atmosphere steeped in bourgeois classicism, evoking those hushed Sundays of yesteryear, when customs were still carefully observed.
This imposing residence, like a stone vessel moored on the banks of the Aube, is currently in good condition. It now awaits an ambitious project, in a strategic region at the crossroads of Champagne and Burgundy, on a route linking the north with more southerly horizons.
This property comprises 21 rooms, including 11 bedrooms, spread across four areas within a single building, with a total floor area of approximately 850 sqm.
On the left is the residential section (identifiable by the modern door).
On the ground floor, it comprises an entrance hall, a dining room and a kitchen.
The upper floors comprise an office in a hallway, three bedrooms and two shower rooms, as well as a master suite with an en-suite bathroom and a walk-in wardrobe.
This living area, designed as a true ‘home within a home’, is separate from the guest accommodation, as well as the garage and workshops (basketry).
The area housing the guest rooms and reception opens onto a French-style billiard room, facing an elegant fireplace adorned with a carved wooden lintel.
This room leads into a kitchen steeped in history, where it is said that Paul Bocuse once worked: his name appears above the door, whilst a collection of pots and pans keeps his memory alive.
The tour continues, culminating in the true heart of the property: a former drawing room of remarkable proportions, extended by a veranda offering a pleasant view of the grounds. Featuring a 19th-century fireplace, this room now hosts receptions, particularly weddings.
Finally, this space is equipped with separate toilet facilities for men and women, designed to accommodate large numbers of visitors.
Upstairs, the first section comprises five bedrooms, two shower rooms and two bathrooms.
A second section, with an atmosphere imbued with old-world charm, includes two further bedrooms and a bathroom.
One of these bedrooms, a truly unique room, stands out for its four fully painted walls, creating an immersive setting where wild boars, stags and does seem to watch over the property from the early hours of the morning.
Finally, a staircase leads to two attics, one of which boasts high ceilings.
The third section of the building, which houses the garage, comprises two rooms with unfinished floors on the ground floor, as well as two further floors to be converted, including an attic.
The fourth section comprises the old mill, known locally as ‘la vannerie’, which has retained all its equipment from the last century, as if frozen in time, ready to be brought back to life.
On the ground floor, there is a large garage and a kitchen opening out onto both the grounds and a small canal designed to supply water to the mill.
The upper floors offer, subject to some renovation work, excellent potential for conversion, allowing for the creation of a family home comprising up to six bedrooms, two bathrooms and two stacked attics.
The outbuildings cover a total area of approximately 3,500 sqm.
They comprise:
A/ A garage
Adjacent to the main building is a garage covering an area of approximately 500 sqm.
B/ The accommodation building
Covering an area of approximately 1,500 sqm, this reception and accommodation building comprises five dormitories, toilet facilities, a kitchen with a dining area and a storage space.
C/ A former orangery
D/ A garden shed
The property comprises approximately 7.9 hectares (19.5 acres) of land, including plots situated upstream of the River Aube, inland, as well as on the other side of the road leading to Chateauvillain. The grounds consist of extensive lawns and a pleasant wooded area.
The property also features a quick-surface tennis court.
A local path runs alongside the wooded area on one side, whilst the park is bordered on the other by the River Aube.
The park’s appeal lies today - and will lie even more so in the future - in the refreshing atmosphere and the enjoyment the river offers on fine days.
Cabinet LE NAIL – Aube - Mr Michel FLOIRAT : [hidden information].20.20
Michel FLOIRAT, Individual company, registered in the Special Register of Commercial Agents, under the number [hidden information].
We invite you to visit our website Cabinet Le Nail to browse our latest listings or learn more about this property.
Ref 4809 : Manoir avec chambres d’hotes et salle de réception dans un parc de 7,9 hectares proche de Troyes.
Ce manoir se situe à la sortie d’un village, à seulement cinq minutes de l’accès à l’autoroute A5, sur la route menant à la petite cité de caractère de Châteauvillain.
La rivière Aube borde la propriété sur un côté. Elle est ici plus vive que langoureuse.
Au fond du parc, une ancienne peupleraie dessine à l’horizon de fines lignes verticales.
Au-delà de la rivière, le regard s’étend loin, embrassant une campagne doucement vallonnée, bordée par la frange boisée qui se profile au loin.
Le lieu dégage une atmosphère délicieusement empreinte de classicisme bourgeois, évoquant ces dimanches feutrés d’autrefois, où les usages étaient encore soigneusement observés.
Cette demeure imposante, tel un vaisseau de pierre amarré aux rives de l’Aube, se présente aujourd’hui en bon état.
Elle n’attend plus qu’un projet ambitieux, dans une région stratégique, entre Champagne et Bourgogne, sur la voie des peuples du Nord en route vers l’azur...
Cette propriété se compose de 21 pièces, dont 11 chambres, réparties en quatre espaces au sein d’un seul et même bâtiment, pour une surface totale d’environ 850 m².
À gauche, se trouve une partie habitation (identifiable par la porte moderne).
Elle comprend, au rez-de-chaussée, une entrée, une salle à manger ainsi qu’une cuisine.
Les étages accueillent un bureau aménagé dans un couloir, trois chambres et deux salles de douche, ainsi qu’une suite parentale avec salle de bains et dressing.
Cet espace de vie, conçu comme une véritable « maison dans la maison », est distinct de la partie dédiée aux chambres d’hôtes, ainsi que des espaces garage et moulins (vannerie).
La partie dédiée aux chambres d’hôtes et à la réception s’ouvre sur une salle de billard à la française, faisant face à une élégante cheminée ornée d’un linteau en bois sculpté.
Cette pièce se prolonge par une cuisine chargée d’histoire, où l’on raconte que Paul Bocuse aurait officié : son nom figure au-dessus de la porte, tandis qu’une batterie de casseroles en perpétue le souvenir.
Le parcours se poursuit avec, en point d’orgue, le véritable cœur de la propriété : un ancien salon aux dimensions remarquables, prolongé par une véranda offrant une vue agréable sur le parc. Agrémentée d’une cheminée du XIXe siècle, cette pièce accueille aujourd’hui des réceptions, notamment des mariages.
Enfin, cet espace est équipé de sanitaires distincts pour hommes et femmes, dimensionnés pour accueillir un public nombreux.
À l’étage, une première partie propose cinq chambres, deux salles d’eau et deux salles de bains.
Une seconde section, à l’atmosphère plus désuète, comprend deux chambres supplémentaires ainsi qu’une salle de bains.
L’une de ces chambres, véritable pièce singulière, se distingue par ses quatre murs entièrement peints, offrant un décor immersif où sangliers, cerf et biches semblent veiller sur les lieux dès le petit matin.
Enfin, un escalier mène à deux greniers, dont l’un bénéficie d’une belle hauteur sous plafond.
La troisième partie du bâtiment, dédiée au garage, comprend au rez-de-chaussée deux pièces en sol brut, ainsi que deux niveaux supplémentaires à aménager, dont un grenier.
La quatrième partie correspond à l’ancien moulin, ici appelé « la vannerie », qui a conservé l’ensemble de ses équipements du siècle dernier, comme figé dans le temps, prêt à reprendre vie.
Au rez-de-chaussée, se trouvent un vaste garage ainsi qu’une cuisine ouvrant à la fois sur le parc et sur un petit canal destiné à alimenter le moulin en eau.
Les étages offrent, sous réserve de quelques travaux, un beau potentiel d’aménagement permettant d’envisager la création d’une maison familiale comprenant jusqu’à six chambres, deux salles de bains ainsi que deux greniers superposés.
L’ensemble des dépendances représente une surface totale d’environ 3 500 m². Elles comprennent :
A/ Un garage
À proximité immédiate du bâtiment principal se trouve un garage, d’une surface d’environ 500 m².
B/ Le bâtiment d’hébergement
D’une surface d’environ 1500 m², ce bâtiment d’accueil et hébergement est composé de cinq dortoirs, de sanitaires, d’une cuisine avec salle à manger et d’un espace de rangement.
C/ Une ancienne orangerie
D/ Un abri de jardin
La propriété s’accompagne d’un ensemble foncier d’environ 7,9 hectares, comprenant des parcelles situées en amont de l’Aube, dans les terres, ainsi que de l’autre côté de la route menant à Chateauvillain.
Le parc se compose de vastes pelouses ainsi que d’une agréable partie boisée. La propriété dispose également d’un court de tennis en quick.
Un chemin communal longe la zone boisée sur l’un des côtés, tandis que le parc est bordé, de l’autre, par la rivière Aube.
La richesse du parc réside aujourd’hui, et demain encore plus, dans la fraicheur et les plaisirs que la rivière peut apporter aux beaux jours.
Cabinet LE NAIL – Aube - M. Michel FLOIRAT : 02.43.98.20.20
Michel FLOIRAT, EI, inscrit au Registre Spécial des Agents Commerciaux sous le numéro [hidden information].
Nous vous invitons à consulter notre site internet Cabinet Le Nail ( [hidden information] ) pour parcourir nos dernières annonces ou en savoir plus sur ce bien.
Le informazioni sui rischi a cui è esposta questa proprietà sono disponibili sul sito web di Géorisques: https://www.georisques.gouv.fr/
-
Tipo di proprietà
Tenuta
-
Prezzo/piede²
$145
-
Emissioni
A
-
Consumo
C
Caratteristiche
- Giardino
- Garage
- Camino
- Campo da tennis
- Sala giochi
- Ufficio
- Isola della cucina
- Soffitto alto
- Parcheggio
Esplora la zona
CHATEAUVILLAIN, Grande Est, Francia
Visualizza su Google Maps
Prezzo per sqft
Basso
Alto
Iscritto da 7 anni
Hai chiesto informazioni su questa proprietà
L'agente La contatterà al più presto
Pubblicato da
Cabinet Le Nail
Visualizza profilo agenzia
180
Annunci
2019
Iscritto
Prenota una visita con the agent
Scegli una data e indica se preferisci un tour virtuale o di persona con l’agente.
Data preferita
Tipo di tour
Ultimo aggiornamento
Maggio 1
Prima pubblicazione
Marzo 28
Riferimento annuncio
NA4-2241
La fiducia dei migliori broker del mondo
Gli agenti dietro le proprietà più straordinarie del mondo pubblicano su JamesEdition.
- Annunci di Sotheby's, Christie's, BARNES ed Engel & Völkers
- Ogni annuncio è verificato prima della pubblicazione
- Si metta in contatto diretto con agenti verificati
Continuando, accetta i nostri Termini e la nostra Informativa sulla privacy.