$645,672
Chateaubriant Centre Ville Proche Gare Sncf Casa 7 Pezzo (I) 230 M2
- 4 Camere
- 3 Bagni
- 2,476 Sqft
- 8,332 Sqft lot
- Aggiornato: Ottobre 16
Informazioni sulla proprietà
La descrizione è stata tradotta automaticamente.
La descrizione viene visualizzata nella lingua originale.
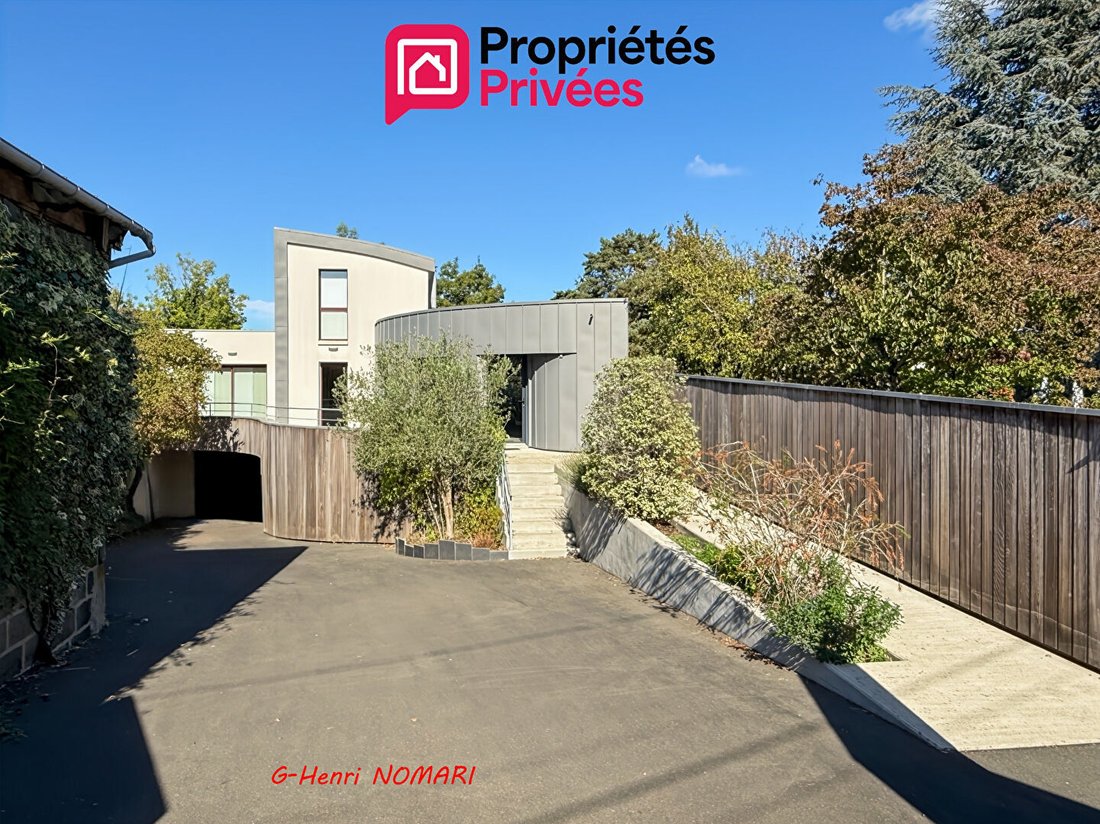
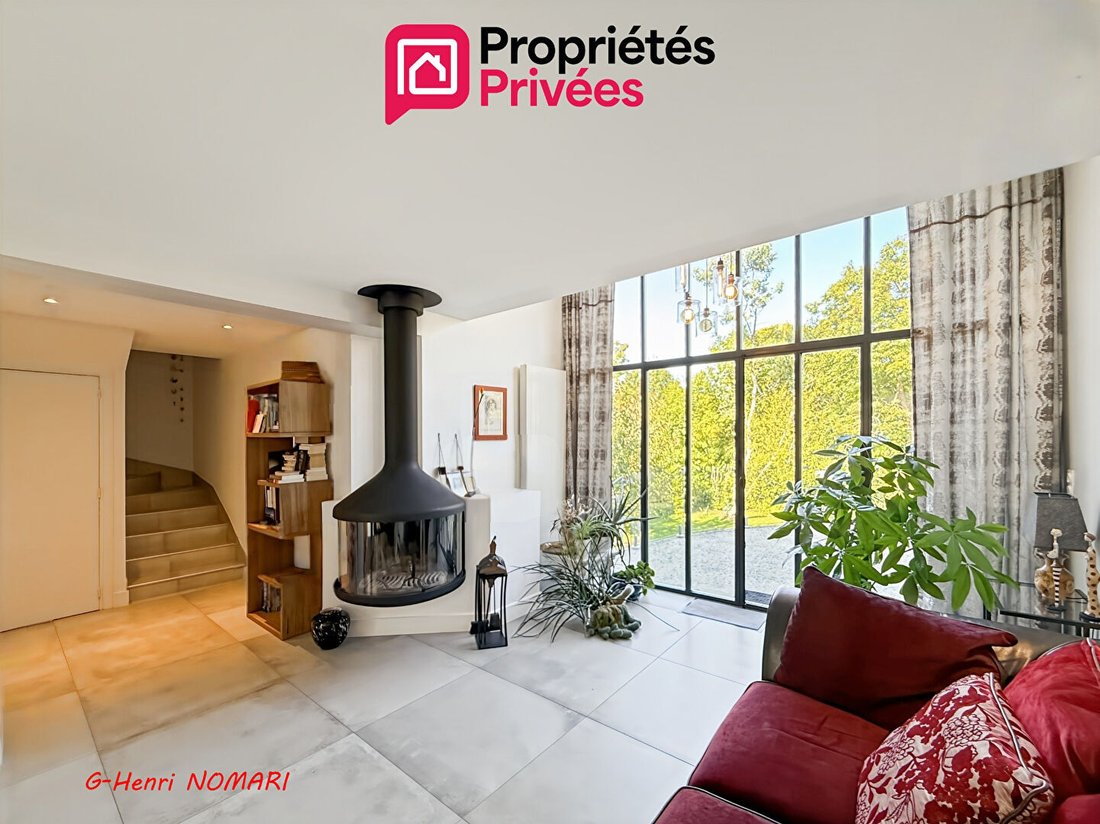
Châteaubriant City Center - Architect-designed house offering approximately 230 m² of living space, featuring generous volumes, welcoming living areas, and amenities designed for everyday comfort.
The entrance, enhanced by a dressing room, leads to a cozy living/dining room with a wood stove, opening onto terraces and outdoor spaces. The fitted and equipped kitchen is complemented by a pa
The entrance, enhanced by a dressing room, leads to a cozy living/dining room with a wood stove, opening onto terraces and outdoor spaces. The fitted and equipped kitchen is complemented by a pa
Châteaubriant City Center - Architect-designed house offering approximately 230 m² of living space, featuring generous volumes, welcoming living areas, and amenities designed for everyday comfort.
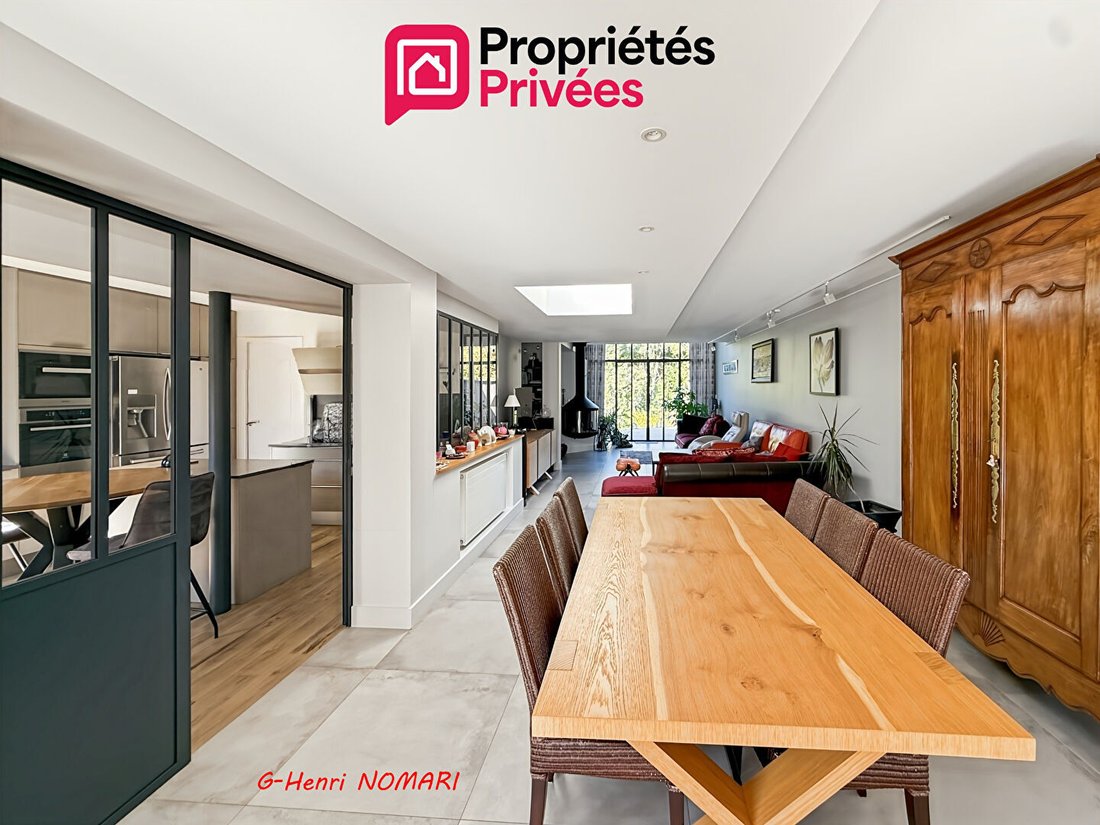
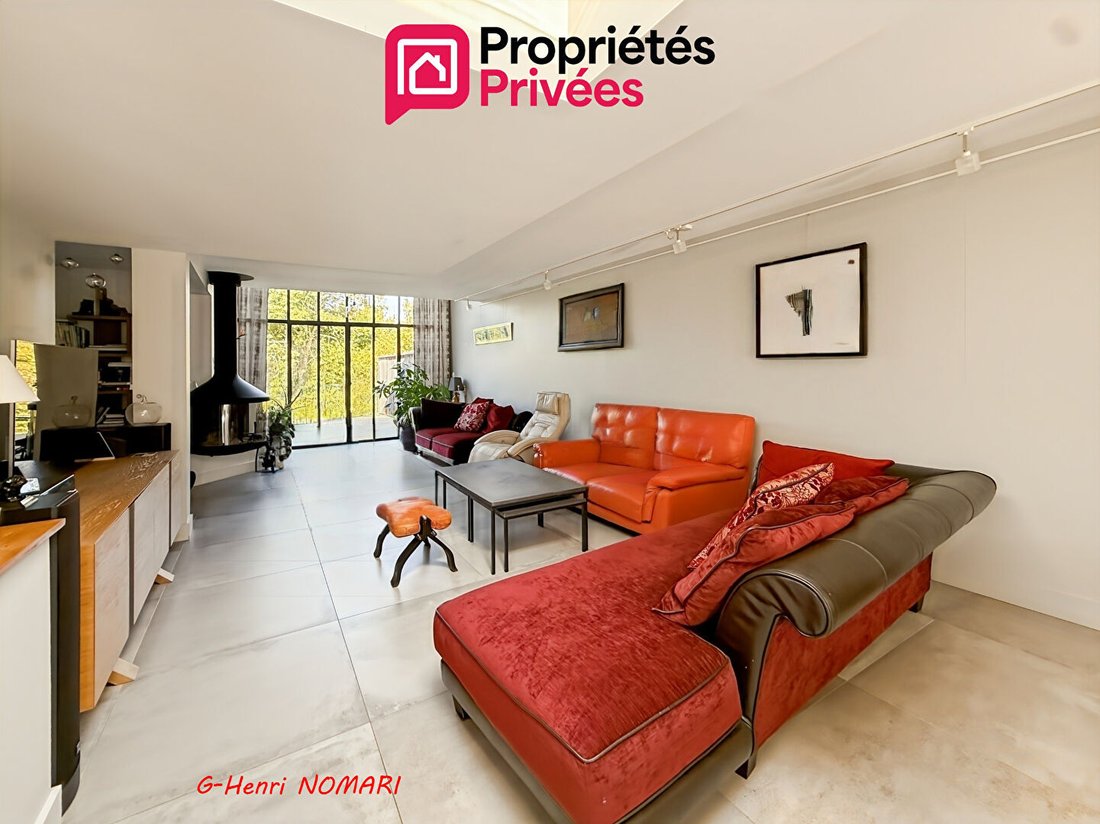
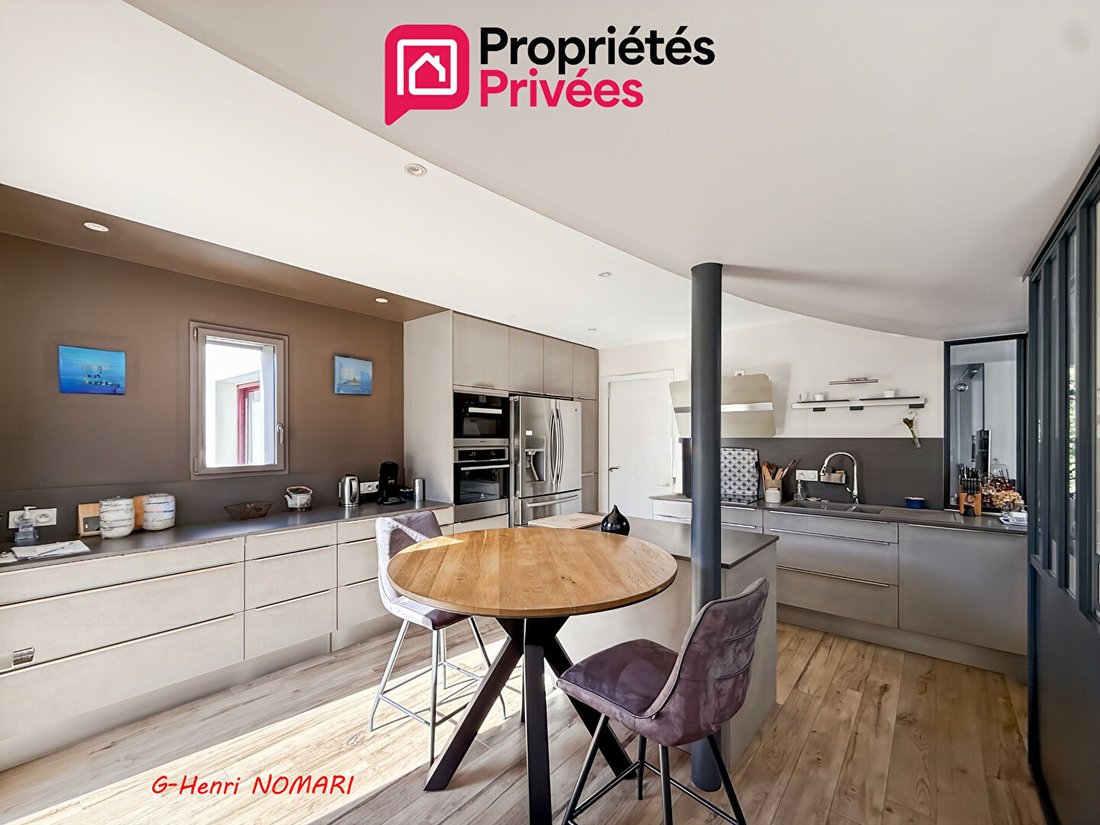
The entrance, enhanced by a dressing room, leads to a cozy living/dining room with a wood stove, opening onto terraces and outdoor spaces. The fitted and equipped kitchen is complemented by a pantry. A hallway leads to a toilet with a hand basin, a master suite with dressing room and shower room with WC, as well as an office.
Upstairs, a landing serves 3 bedrooms and a shower room with WC. In the basement, you will find a living and leisure area with a fitted summer kitchen, opening directly onto a terrace. This space also includes a shower room with WC and sauna, a cellar, a garage, and a storage area under the terrace equipped with a 3,000-liter water recovery tank.
The entire property is set on a 774 m² plot. This architect-designed house offers a functional layout, numerous relaxation areas, and potential suited for family living in a privileged environment.
Energy Performance Certificate: C - Greenhouse Gas Emissions: C - Estimated annual energy costs for standard use between €2,190 and €3,020, indexed to 2021, 2022, and 2023.
To visit and assist you with your project, contact Georges-Henri NOMARI at [hidden information] or by email at [hidden information].
According to article [hidden information].5 of the Monetary and Financial Code, an identity document will be required to organize the visit.
This announcement was written under the editorial responsibility of Georges-Henri NOMARI, acting as an independent real estate advisor under payroll portage with SAS PROPRIETES PRIVEES, capital €44,920, ZAC Le Chêne Ferré - 44 Allée des Cinq Continents 44120 VERTOU; SIRET [hidden information], Nantes Trade and Companies Register. Professional card for real estate transactions (T) and property management (G) no. CPI [hidden information] issued by the Nantes - Saint Nazaire Chamber of Commerce. Escrow account no. 30932508467 BPA SAINT-SEBASTIEN-SUR-LOIRE (44230). GALIAN-SMABTP guarantee - 89 rue de la Boétie, 75008 Paris for €2,000,000 for T and €120,000 for G. Professional liability insurance by GALIAN-SMABTP policy no. RCP_01_28137J. Mandate ref: 468619NOG
The professional guarantees and secures your real estate project.
Le informazioni sui rischi a cui è esposta questa proprietà sono disponibili sul sito web di Géorisques: https://www.georisques.gouv.fr/
-
Tipo di proprietà
Villa
-
Anno di costruzione
2017
-
Prezzo/piede²
$260
Caratteristiche
Esplora la zona
Béré-Choisel-Borderie-Vitré, Châteaubriant, Francia
Visualizza su Google Maps
Prezzo per sqft
Basso
Alto
Iscritto da 5 mesi
Hai chiesto informazioni su questa proprietà
L'agente La contatterà al più presto
Pubblicato da
3
Annunci
2026
Iscritto
Prenota una visita con the agent
Scegli una data e indica se preferisci un tour virtuale o di persona con l’agente.
Data preferita
Tipo di tour
Ultimo aggiornamento
Ottobre 16
Prima pubblicazione
Ottobre 16
Riferimento annuncio
468619NOG
La fiducia dei migliori broker del mondo
Gli agenti dietro le proprietà più straordinarie del mondo pubblicano su JamesEdition.
- Annunci di Sotheby's, Christie's, BARNES ed Engel & Völkers
- Ogni annuncio è verificato prima della pubblicazione
- Si metta in contatto diretto con agenti verificati
Continuando, accetta i nostri Termini e la nostra Informativa sulla privacy.