$540,542
Proprietà DI Carattere Con 3 Case, Dependance E 8.000 M² DI Terreno
- 10 Camere
- 3 Bagni
- 4,069 Sqft
- 2.09 Ac lot
- Aggiornato: Ottobre 31
Informazioni sulla proprietà
La descrizione è stata tradotta automaticamente.
La descrizione viene visualizzata nella lingua originale.
In Auzouer-en-Touraine, three character houses around a large courtyard
Just 5 minutes from Château-Renault, 15 minutes from Monnaie, and about 10 km from the A10 motorway, discover this real estate complex originating from the former outbuildings of a castle, in the heart of the Touraine countryside.
Organized around a central courtyard of approximately 800 m², the property offe
Just 5 minutes from Château-Renault, 15 minutes from Monnaie, and about 10 km from the A10 motorway, discover this real estate complex originating from the former outbuildings of a castle, in the heart of the Touraine countryside.
Organized around a central courtyard of approximately 800 m², the property offe
In Auzouer-en-Touraine, three character houses around a large courtyard
Just 5 minutes from Château-Renault, 15 minutes from Monnaie, and about 10 km from the A10 motorway, discover this real estate complex originating from the former outbuildings of a castle, in the heart of the Touraine countryside.
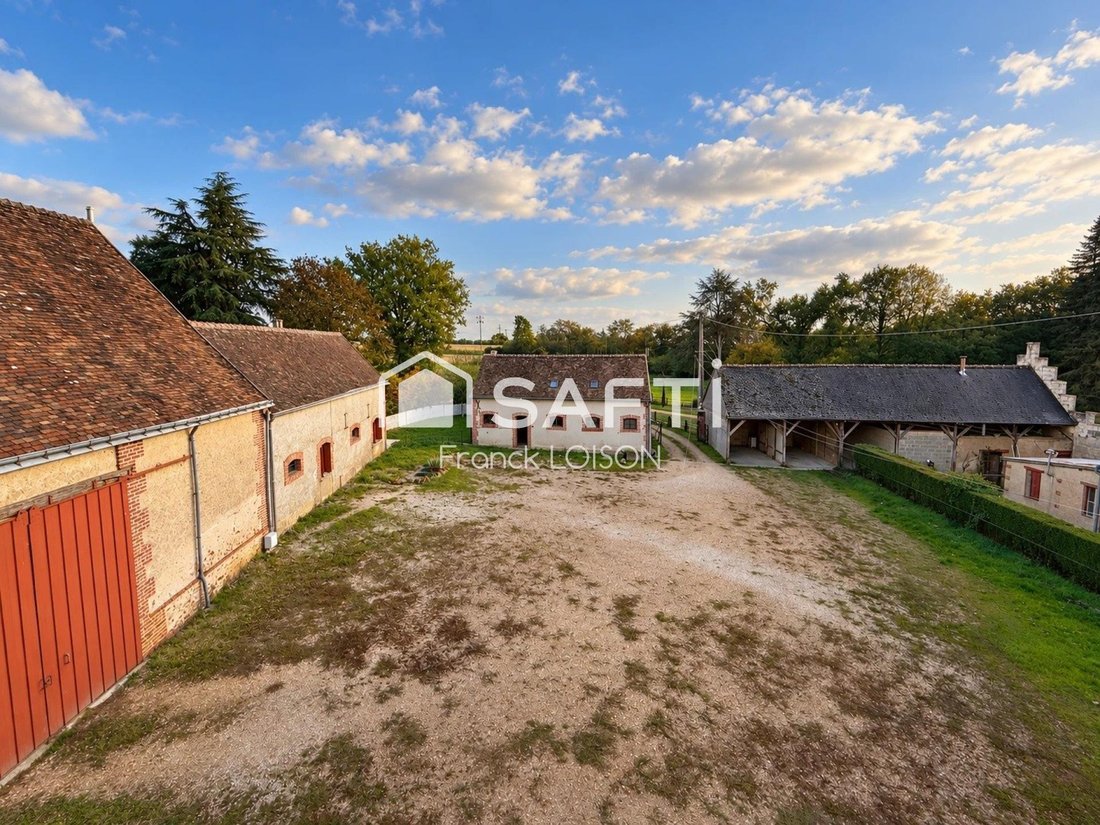
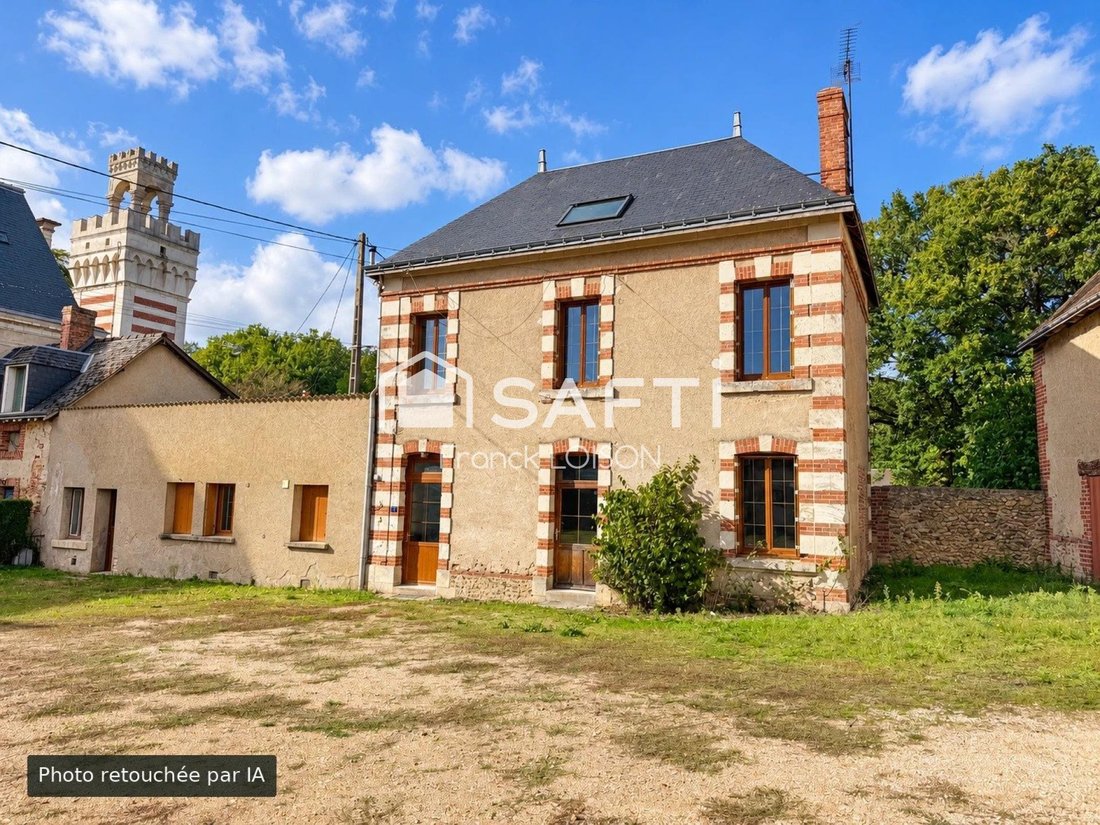
Organized around a central courtyard of approximately 800 m², the property offers about 378 m² of living space divided among three houses, each with its own enclosed garden. A barn of about 200 m² and a shed complete the ensemble.
The land totals nearly 8,000 m², including a non-adjacent plot of 5,140 m² located in a natural zone.
HOUSE 1 — 138 m²
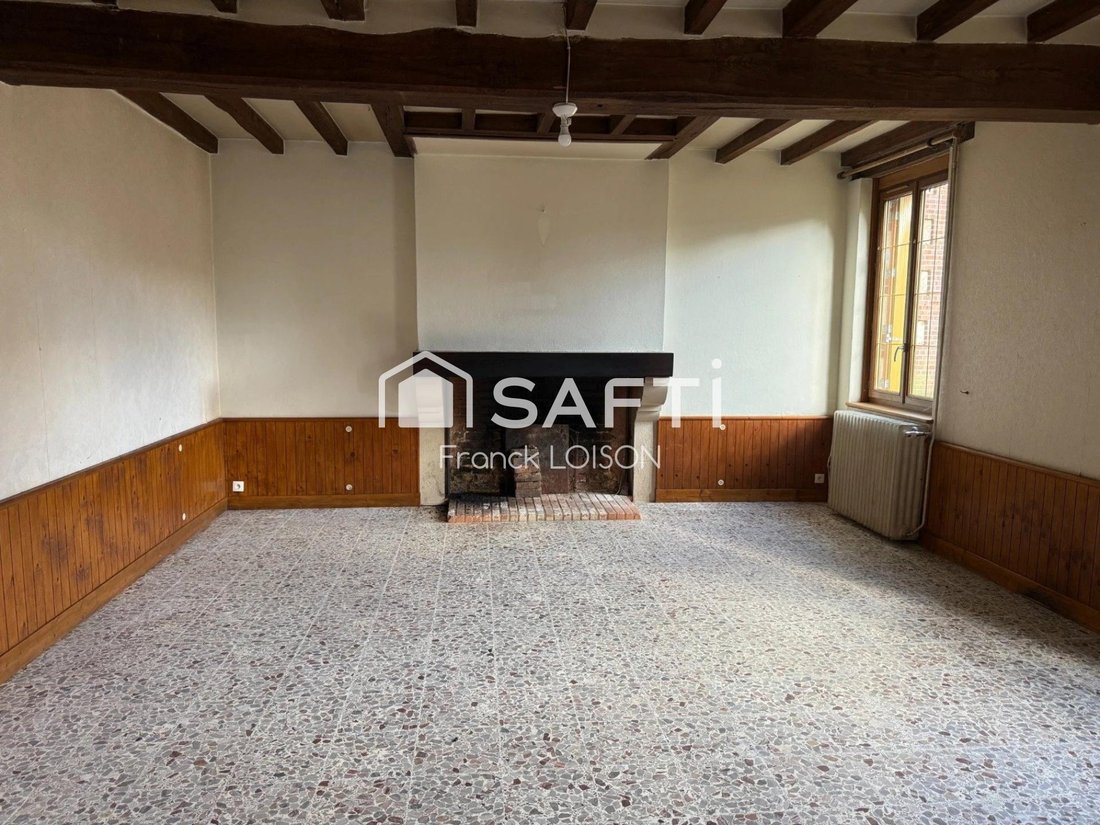
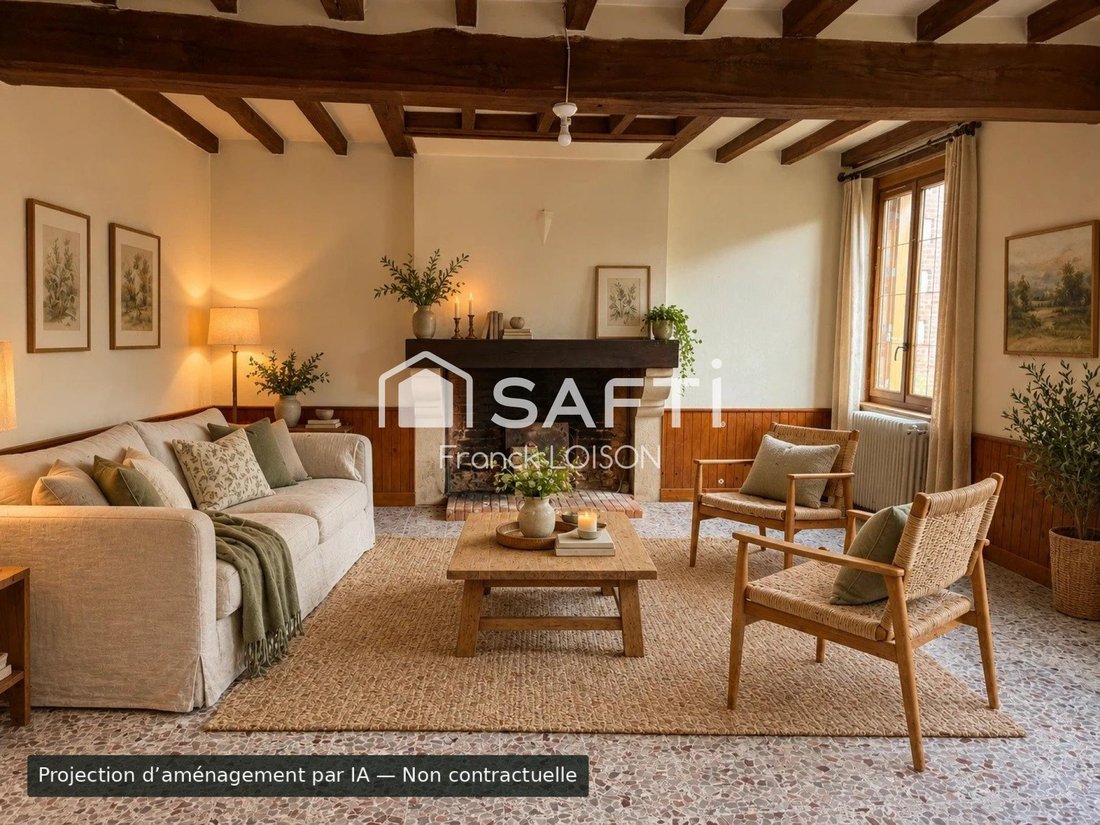
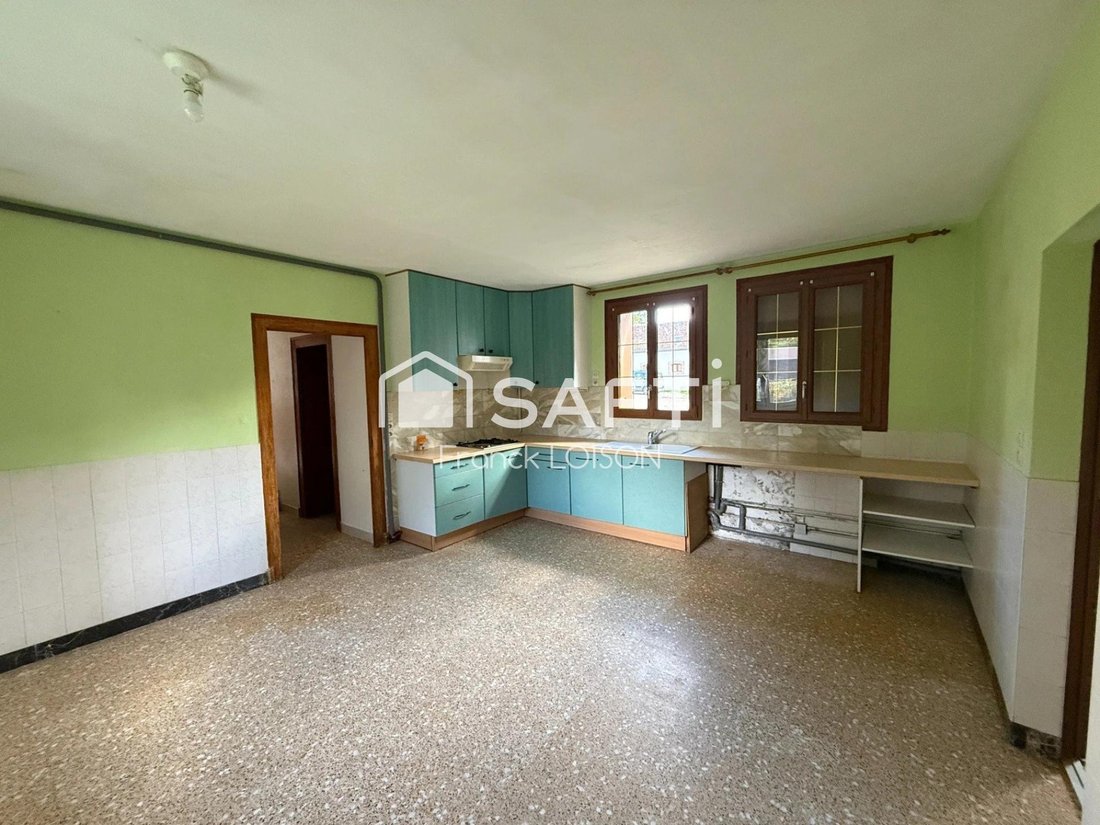
On the ground floor, this house includes a living room with fireplace, a kitchen, a bathroom, a toilet, a laundry room, a pantry, and a storage room.
The first floor has two adjoining bedrooms and a dressing room. On the second floor, a third bedroom features a shower room and toilet.
An enclosed garden of about 500 m² extends the living spaces.
Features: heat pump, double glazing, and wastewater treatment via microstation.
Energy rating: D.
HOUSE 2 — 118 m²
The ground floor consists of a living room with wood stove, an open kitchen overlooking the living room, and a rear room with sink and toilet.
Upstairs, a landing serves three bedrooms, a bathroom, and a toilet.
Outside, an enclosed garden with terrace offers about 150 m² of space.
Features: electric heating, wood stove, double glazing, and wastewater treatment via microstation.
Energy rating: F — high energy consumption.
HOUSE 3 — 122 m²
On the ground floor, you will find a living room with wood stove, an open kitchen, a shower room, and a toilet.
The upper floor includes four bedrooms, a bathroom, and a toilet.
This house also benefits from an enclosed garden with terrace, providing about 200 m² of outdoor space.
Features: electric heating, wood stove, double glazing, mechanical ventilation (VMC), and septic tank wastewater treatment.
Energy rating: D.
OUTBUILDINGS AND POTENTIAL
The barn of about 200 m² offers additional volume to consider various projects, subject to feasibility and obtaining the necessary planning permissions.
A shed, currently used as two open garages, completes the outbuildings.
With its three houses, outdoor spaces, and outbuildings, this property suits various projects: bringing together multiple generations, combining main residence and rental, or considering a gîte or bed and breakfast activity, subject to required administrative authorizations.
Find more photos and a detailed presentation of each house in the ”Virtual Tour” tab.
Contact me to discover the property and discuss your project.
Information on risks to which this property is exposed is available on the Géorisques website: [hidden information]
Sale price: €482,000
Seller fees included
Contact your SAFTI advisor: Franck LOISON, Tel.: [hidden information], Email: [hidden information] - EI - Commercial agent registered with the TOURS RSAC under number [hidden information]
Le informazioni sui rischi a cui è esposta questa proprietà sono disponibili sul sito web di Géorisques: https://www.georisques.gouv.fr/
Just 5 minutes from Château-Renault, 15 minutes from Monnaie, and about 10 km from the A10 motorway, discover this real estate complex originating from the former outbuildings of a castle, in the heart of the Touraine countryside.
Organized around a central courtyard of approximately 800 m², the property offers about 378 m² of living space divided among three houses, each with its own enclosed garden. A barn of about 200 m² and a shed complete the ensemble.
The land totals nearly 8,000 m², including a non-adjacent plot of 5,140 m² located in a natural zone.
HOUSE 1 — 138 m²
On the ground floor, this house includes a living room with fireplace, a kitchen, a bathroom, a toilet, a laundry room, a pantry, and a storage room.
The first floor has two adjoining bedrooms and a dressing room. On the second floor, a third bedroom features a shower room and toilet.
An enclosed garden of about 500 m² extends the living spaces.
Features: heat pump, double glazing, and wastewater treatment via microstation.
Energy rating: D.
HOUSE 2 — 118 m²
The ground floor consists of a living room with wood stove, an open kitchen overlooking the living room, and a rear room with sink and toilet.
Upstairs, a landing serves three bedrooms, a bathroom, and a toilet.
Outside, an enclosed garden with terrace offers about 150 m² of space.
Features: electric heating, wood stove, double glazing, and wastewater treatment via microstation.
Energy rating: F — high energy consumption.
HOUSE 3 — 122 m²
On the ground floor, you will find a living room with wood stove, an open kitchen, a shower room, and a toilet.
The upper floor includes four bedrooms, a bathroom, and a toilet.
This house also benefits from an enclosed garden with terrace, providing about 200 m² of outdoor space.
Features: electric heating, wood stove, double glazing, mechanical ventilation (VMC), and septic tank wastewater treatment.
Energy rating: D.
OUTBUILDINGS AND POTENTIAL
The barn of about 200 m² offers additional volume to consider various projects, subject to feasibility and obtaining the necessary planning permissions.
A shed, currently used as two open garages, completes the outbuildings.
With its three houses, outdoor spaces, and outbuildings, this property suits various projects: bringing together multiple generations, combining main residence and rental, or considering a gîte or bed and breakfast activity, subject to required administrative authorizations.
Find more photos and a detailed presentation of each house in the ”Virtual Tour” tab.
Contact me to discover the property and discuss your project.
Information on risks to which this property is exposed is available on the Géorisques website: [hidden information]
Sale price: €482,000
Seller fees included
Contact your SAFTI advisor: Franck LOISON, Tel.: [hidden information], Email: [hidden information] - EI - Commercial agent registered with the TOURS RSAC under number [hidden information]
Le informazioni sui rischi a cui è esposta questa proprietà sono disponibili sul sito web di Géorisques: https://www.georisques.gouv.fr/
-
Tipo di proprietà
Casa
-
Anno di costruzione
1900
-
Prezzo/piede²
$132
-
Emissioni
B
-
Consumo
D
Caratteristiche
- Giardino
- Terrazza
- Camino
- Cabina armadio
- Cucina aperta
- Piano cottura a gas
- Lavanderia
- Parcheggio
Esplora la zona
Chateau-Renault, Centro-Val della Loira, Francia
Visualizza su Google Maps
Prezzo per sqft
Basso
Alto
Iscritto da 3 anni
Hai chiesto informazioni su questa proprietà
L'agente La contatterà al più presto
Pubblicato da
4583
Annunci
2023
Iscritto
Prenota una visita con the agent
Scegli una data e indica se preferisci un tour virtuale o di persona con l’agente.
Data preferita
Tipo di tour
Ultimo aggiornamento
Ottobre 31
Prima pubblicazione
Ottobre 30
Riferimento annuncio
1730409
La fiducia dei migliori broker del mondo
Gli agenti dietro le proprietà più straordinarie del mondo pubblicano su JamesEdition.
- Annunci di Sotheby's, Christie's, BARNES ed Engel & Völkers
- Ogni annuncio è verificato prima della pubblicazione
- Si metta in contatto diretto con agenti verificati
Continuando, accetta i nostri Termini e la nostra Informativa sulla privacy.