$982,341
Castello Con Cappella Protetto Del XVIII Secolo
- 8 Camere
- 5 Bagni
- 6,610 Sqft
- 58.58 Ac lot
- Aggiornato: Agosto 18
- 77
Informazioni sulla proprietà
La descrizione è stata tradotta automaticamente.
La descrizione viene visualizzata nella lingua originale.
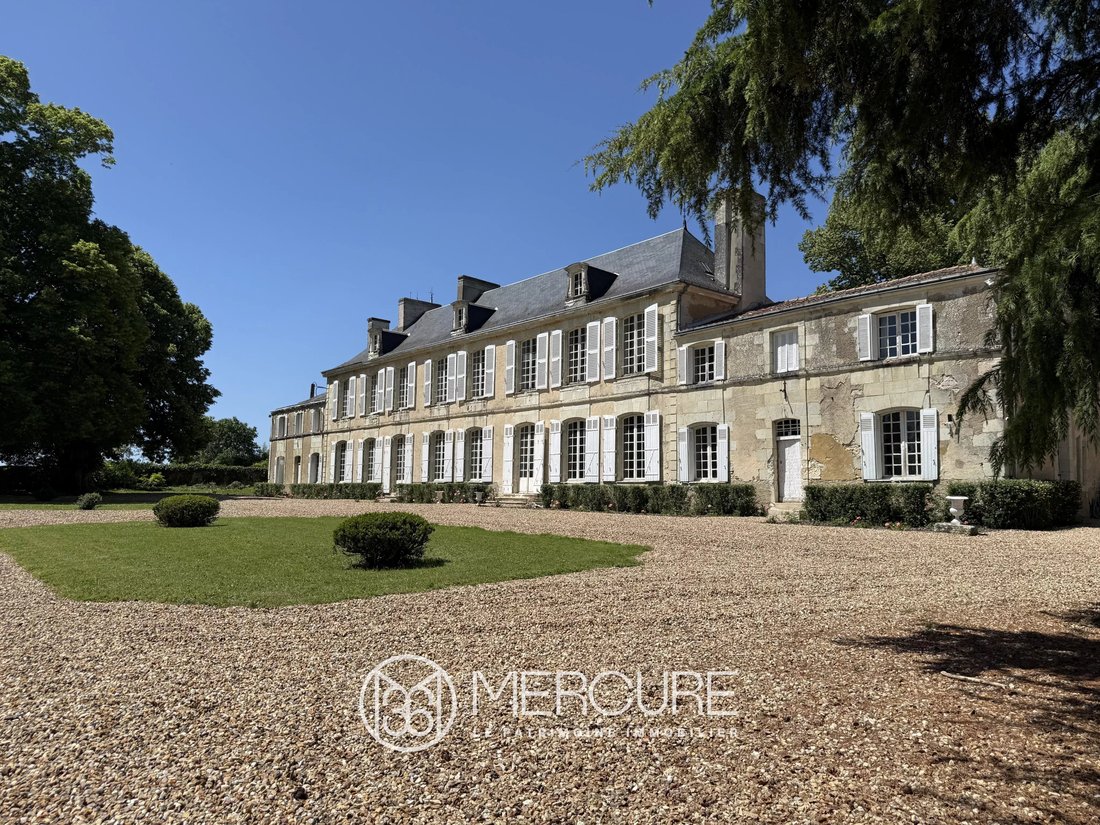
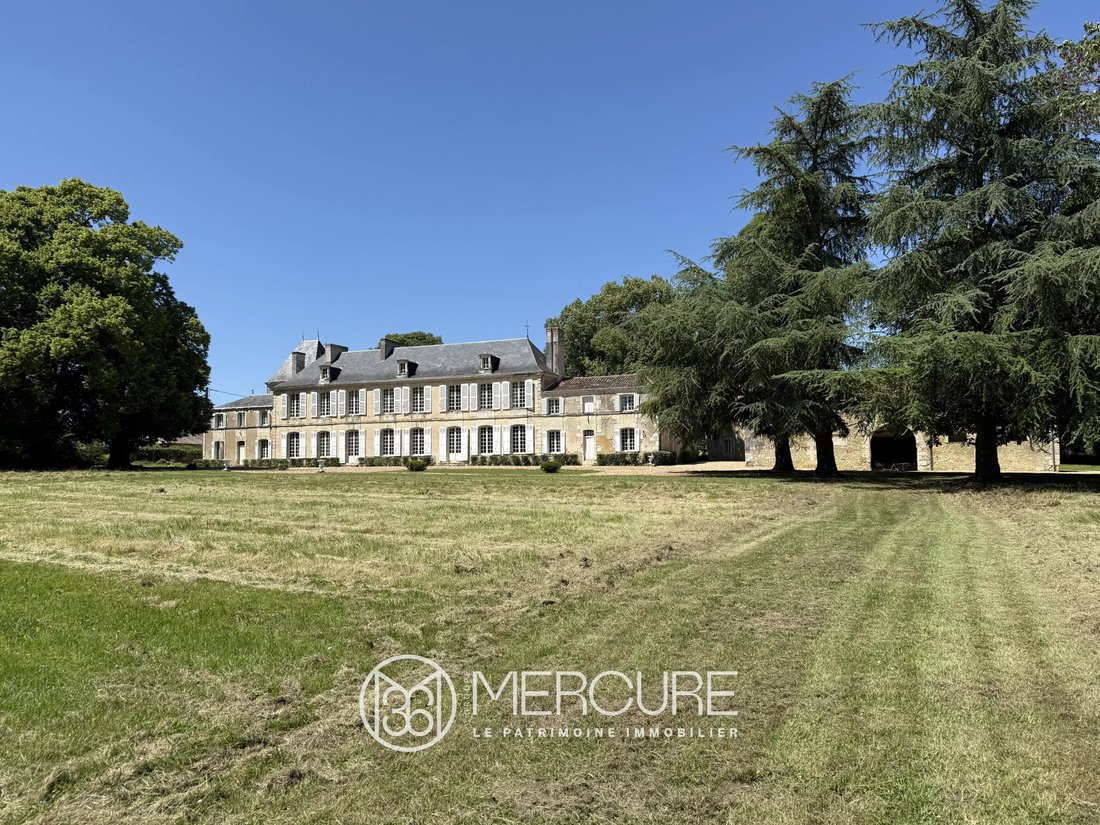
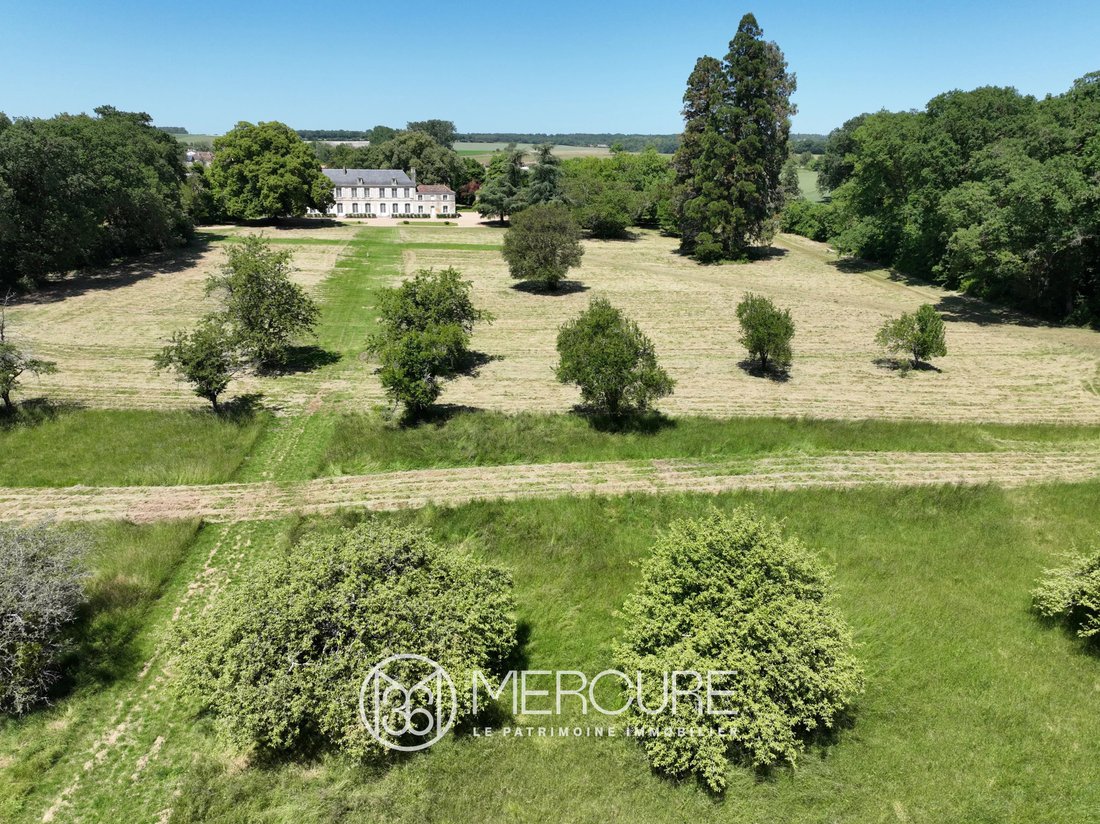
Idealmente situato a soli 10 minuti dall’autostrada, da una stazione TGV e dai centri commerciali, questo castello del XVIII secolo offre 610 m² di superficie abitabile e ha conservato molte delle sue caratteristiche originali, tra cui un’affascinante cappella. Sorge su 3,7 ettari di parco, che si estende in 20 ettari di bosco con mulattiere. Gli annessi comprendono un fienile e una torre quadrata
SOLE AGENT. Ideally situated just 10 minutes from the motorway, a TGV station and shopping centres, this 18th-century château offers 610 m² of living space and has retained many of its original features, including a charming chapel. It stands on 3.7 hectares of parkland, extending into 20 hectares of woodland with bridle paths. The outbuildings include a barn and a square tower of earlier construc
Idealmente situato a soli 10 minuti dall’autostrada, da una stazione TGV e dai centri commerciali, questo castello del XVIII secolo offre 610 m² di superficie abitabile e ha conservato molte delle sue caratteristiche originali, tra cui un’affascinante cappella. Sorge su 3,7 ettari di parco, che si estende in 20 ettari di bosco con mulattiere. Gli annessi comprendono un fienile e una torre quadrata di precedente costruzione, una colombaia e un pozzo.
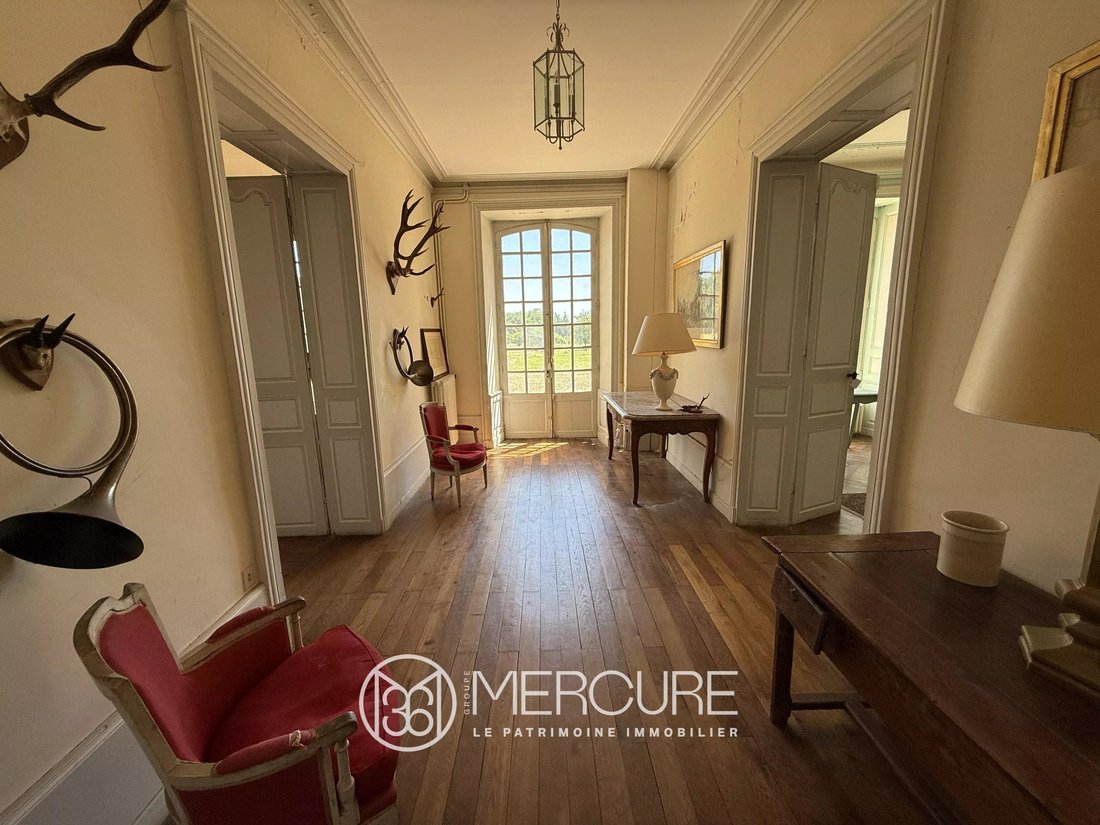
Aperto sul parco a sud, il piano terra è composto da un ingresso che conduce a una serie di splendide sale di ricevimento. Da un lato, un grande salone rivestito di 42 m² con camino, seguito da un piccolo salone rivestito di 33 m² con camino e poi una biblioteca di 14 m²; dall’altro lato, una sala da pranzo di 36 m² seguita dall’ex cucina con un camino monumentale, di 38 m². Le due ali che fiancheggiano l’edificio principale comprendono ciascuna una scala che porta al primo piano, una cappella con soffitto a volta, una sala di caccia, una cucina, un ripostiglio, una seconda cucina e un bagno con wc. Sul retro, nel 1900 è stata costruita una galleria di 54 m² che percorre l’intera lunghezza dell’edificio.
Al piano superiore, su un pavimento borchiato e pavimento in parquet, i pianerottoli e un ampio corridoio conducono alle camere da letto. Ce ne sono otto in totale, tra cui due bellissime camere da letto con alcove, caminetti e bagni privati, e una camera da letto con camino, un bagno con wc e uno spogliatoio. Altri due bagni, un bagno con doccia e un WC si trovano sullo stesso piano.
Nel seminterrato ci sono due cantine, una delle quali è a volta.
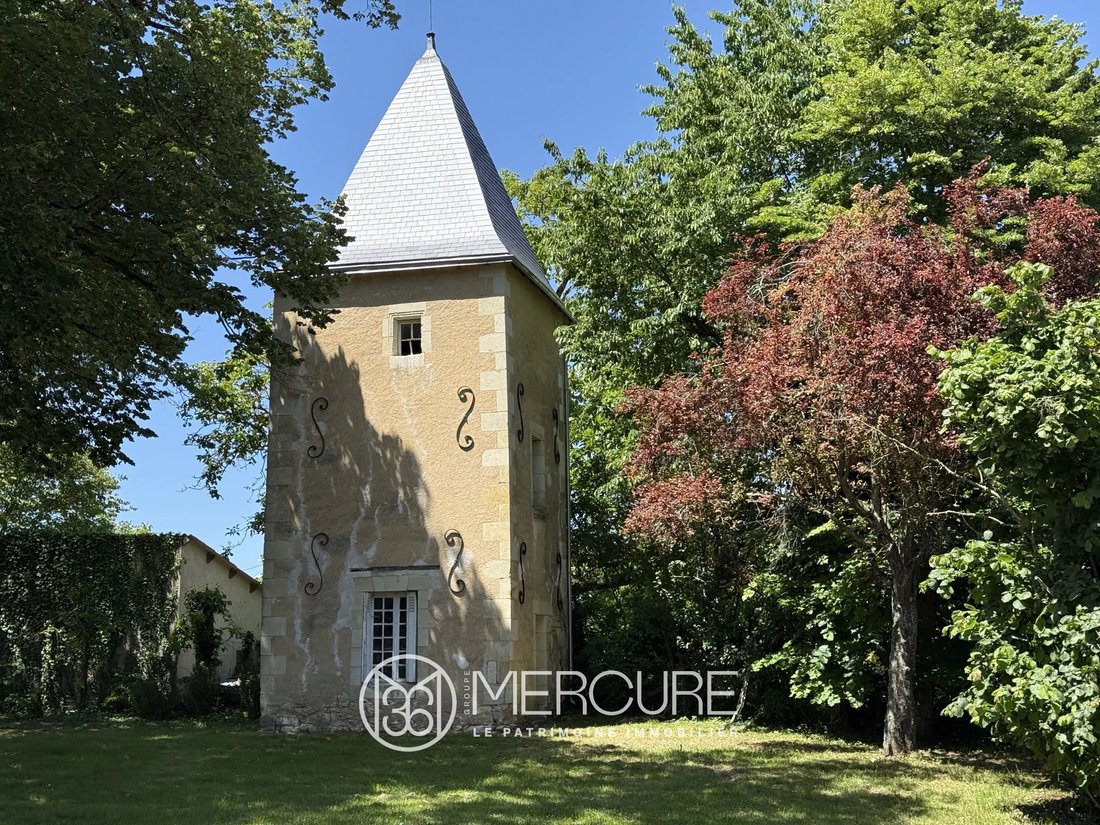
Il fienile è composto da un garage, un’officina, una stalla, un locale caldaia e una soffitta attualmente in fase di sviluppo. La torre quadrata, che misura circa dieci metri per piano, si eleva per due piani rispetto al piano terra.
Prezzo di vendita comprensivo di spese: 875.000 euro.
Commissioni a carico del venditore.
Classe energetica: N/A.
Classe climatica: N/A.
Le informazioni sui rischi a cui è esposta questa proprietà sono disponibili sul sito web di Georisques: [informazioni nascoste]
Le informazioni sui rischi a cui è esposta questa proprietà sono disponibili sul sito web di Géorisques: https://www.georisques.gouv.fr/
Aperto sul parco a sud, il piano terra è composto da un ingresso che conduce a una serie di splendide sale di ricevimento. Da un lato, un grande salone rivestito di 42 m² con camino, seguito da un piccolo salone rivestito di 33 m² con camino e poi una biblioteca di 14 m²; dall’altro lato, una sala da pranzo di 36 m² seguita dall’ex cucina con un camino monumentale, di 38 m². Le due ali che fiancheggiano l’edificio principale comprendono ciascuna una scala che porta al primo piano, una cappella con soffitto a volta, una sala di caccia, una cucina, un ripostiglio, una seconda cucina e un bagno con wc. Sul retro, nel 1900 è stata costruita una galleria di 54 m² che percorre l’intera lunghezza dell’edificio.
Al piano superiore, su un pavimento borchiato e pavimento in parquet, i pianerottoli e un ampio corridoio conducono alle camere da letto. Ce ne sono otto in totale, tra cui due bellissime camere da letto con alcove, caminetti e bagni privati, e una camera da letto con camino, un bagno con wc e uno spogliatoio. Altri due bagni, un bagno con doccia e un WC si trovano sullo stesso piano.
Nel seminterrato ci sono due cantine, una delle quali è a volta.
Il fienile è composto da un garage, un’officina, una stalla, un locale caldaia e una soffitta attualmente in fase di sviluppo. La torre quadrata, che misura circa dieci metri per piano, si eleva per due piani rispetto al piano terra.
Prezzo di vendita comprensivo di spese: 875.000 euro.
Commissioni a carico del venditore.
Classe energetica: N/A.
Classe climatica: N/A.
Le informazioni sui rischi a cui è esposta questa proprietà sono disponibili sul sito web di Georisques: [informazioni nascoste]
Le informazioni sui rischi a cui è esposta questa proprietà sono disponibili sul sito web di Géorisques: https://www.georisques.gouv.fr/
SOLE AGENT. Ideally situated just 10 minutes from the motorway, a TGV station and shopping centres, this 18th-century château offers 610 m² of living space and has retained many of its original features, including a charming chapel. It stands on 3.7 hectares of parkland, extending into 20 hectares of woodland with bridle paths. The outbuildings include a barn and a square tower of earlier construction, a dovecote and a well.
Opening onto the park to the south, the ground floor comprises an entrance hall leading to a series of beautiful reception rooms. On one side, a large 42 m² panelled lounge with a fireplace, followed by a small 33 m² panelled lounge with a fireplace and then a 14 m² library; on the other side, a 36 m² dining room followed by the former kitchen with a monumental fireplace, measuring 38 m². The two wings flanking the main building each comprise a staircase leading to the first floor, a chapel with a vaulted ceiling, a hunting room, a kitchen, a utility room, a second kitchen and a bathroom with a toilet. At the rear, a 54 m² gallery was built in 1900 running the entire length of the building.
Upstairs, on a studded floor and parquet flooring, landings and a wide corridor lead to the bedrooms. There are eight in total, including two beautiful bedrooms with alcoves, fireplaces and en-suite bathrooms, and one bedroom with a fireplace, a bathroom with a toilet, and a dressing room. Two further bathrooms, a shower room and a toilet are located on the same floor.
In the basement, there are two cellars, one of which is vaulted.
The barn comprises a garage, a workshop, a stable, a boiler room and an attic currently being developed. The square tower, measuring around ten metres per storey, rises two storeys above the ground floor.
Sale price including fees : 875,000 euros.
Fees at seller’s expense.
Energy class : N/A.
Climate class : N/A.
Information on the risks to which this property is exposed is available on the Georisques website : [hidden information]
Le informazioni sui rischi a cui è esposta questa proprietà sono disponibili sul sito web di Géorisques: https://www.georisques.gouv.fr/
Opening onto the park to the south, the ground floor comprises an entrance hall leading to a series of beautiful reception rooms. On one side, a large 42 m² panelled lounge with a fireplace, followed by a small 33 m² panelled lounge with a fireplace and then a 14 m² library; on the other side, a 36 m² dining room followed by the former kitchen with a monumental fireplace, measuring 38 m². The two wings flanking the main building each comprise a staircase leading to the first floor, a chapel with a vaulted ceiling, a hunting room, a kitchen, a utility room, a second kitchen and a bathroom with a toilet. At the rear, a 54 m² gallery was built in 1900 running the entire length of the building.
Upstairs, on a studded floor and parquet flooring, landings and a wide corridor lead to the bedrooms. There are eight in total, including two beautiful bedrooms with alcoves, fireplaces and en-suite bathrooms, and one bedroom with a fireplace, a bathroom with a toilet, and a dressing room. Two further bathrooms, a shower room and a toilet are located on the same floor.
In the basement, there are two cellars, one of which is vaulted.
The barn comprises a garage, a workshop, a stable, a boiler room and an attic currently being developed. The square tower, measuring around ten metres per storey, rises two storeys above the ground floor.
Sale price including fees : 875,000 euros.
Fees at seller’s expense.
Energy class : N/A.
Climate class : N/A.
Information on the risks to which this property is exposed is available on the Georisques website : [hidden information]
Le informazioni sui rischi a cui è esposta questa proprietà sono disponibili sul sito web di Géorisques: https://www.georisques.gouv.fr/
-
Tipo di proprietà
Castello
-
Prezzo/piede²
$148
Esplora la zona
Iscritto da 4 anni
Hai chiesto informazioni su questa proprietà
L'agente La contatterà al più presto
Pubblicato da
55
Annunci
2022
Iscritto
Prenota una visita con the agent
Scegli una data e indica se preferisci un tour virtuale o di persona con l’agente.
Data preferita
Tipo di tour
Ultimo aggiornamento
Agosto 18
Prima pubblicazione
Maggio 22
Riferimento annuncio
10370PO
La fiducia dei migliori broker del mondo
Gli agenti dietro le proprietà più straordinarie del mondo pubblicano su JamesEdition.
- Annunci di Sotheby's, Christie's, BARNES ed Engel & Völkers
- Ogni annuncio è verificato prima della pubblicazione
- Si metta in contatto diretto con agenti verificati
Continuando, accetta i nostri Termini e la nostra Informativa sulla privacy.