$2,004,235
Chasselay (69) — Proprietà In Pietra Dorata Del XIX Secolo
- 7 Camere
- 4 Bagni
- 3,951 Sqft
- 14,532 Sqft lot
- Aggiornato: Settembre 8
- 1
Informazioni sulla proprietà
La descrizione è stata tradotta automaticamente.
La descrizione viene visualizzata nella lingua originale.
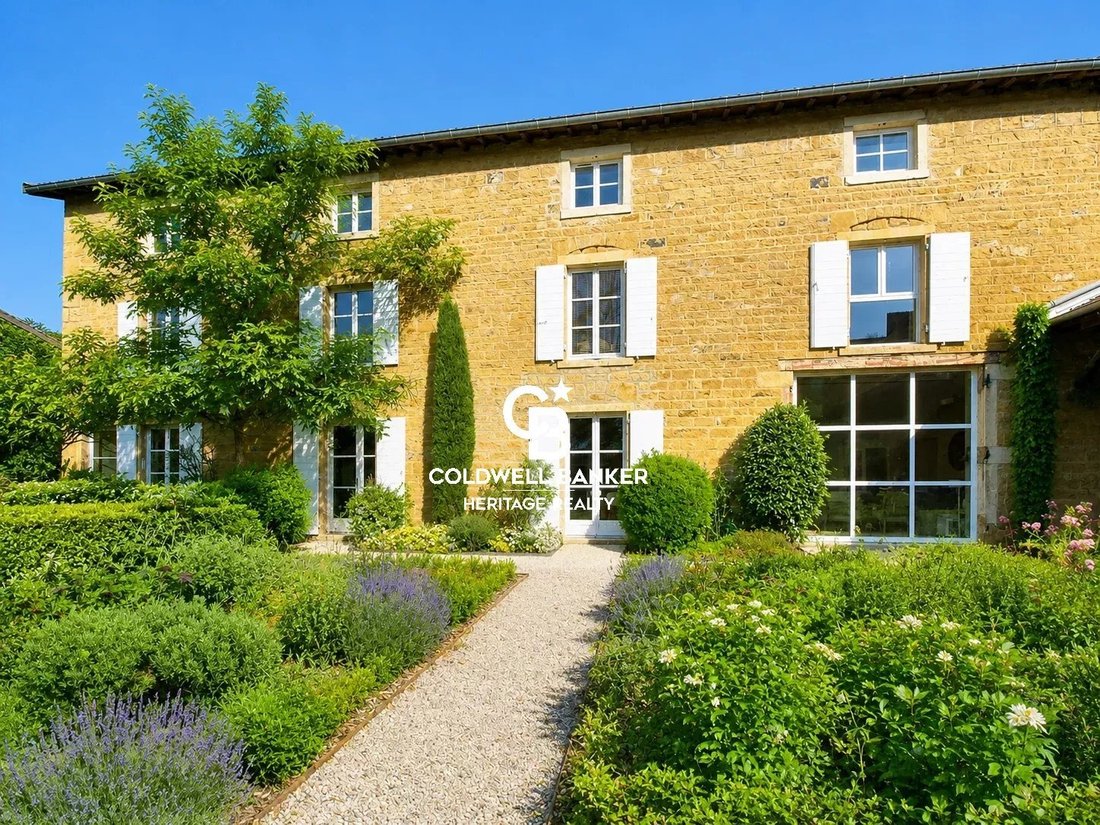
Just 30 minutes from Lyon, in the heart of the sought-after village of Chasselay, this beautiful 19th-century golden stone property offers a particularly appealing balance: the character of a period residence, the generous proportions of a true family home, and the comfort of a meticulously executed contemporary renovation.
Offering 367 sqm of living space over three floors, the property
Offering 367 sqm of living space over three floors, the property
Just 30 minutes from Lyon, in the heart of the sought-after village of Chasselay, this beautiful 19th-century golden stone property offers a particularly appealing balance: the character of a period residence, the generous proportions of a true family home, and the comfort of a meticulously executed contemporary renovation.
Offering 367 sqm of living space over three floors, the property features seven bedrooms and spacious reception areas, all set within approximately 1,350 sqm of enclosed, landscaped grounds.
Everything here contributes to an exceptional quality of life: peace and privacy, abundant natural light, a secluded garden, and easy access to local shops, public transport, schools and the nearby secondary school.
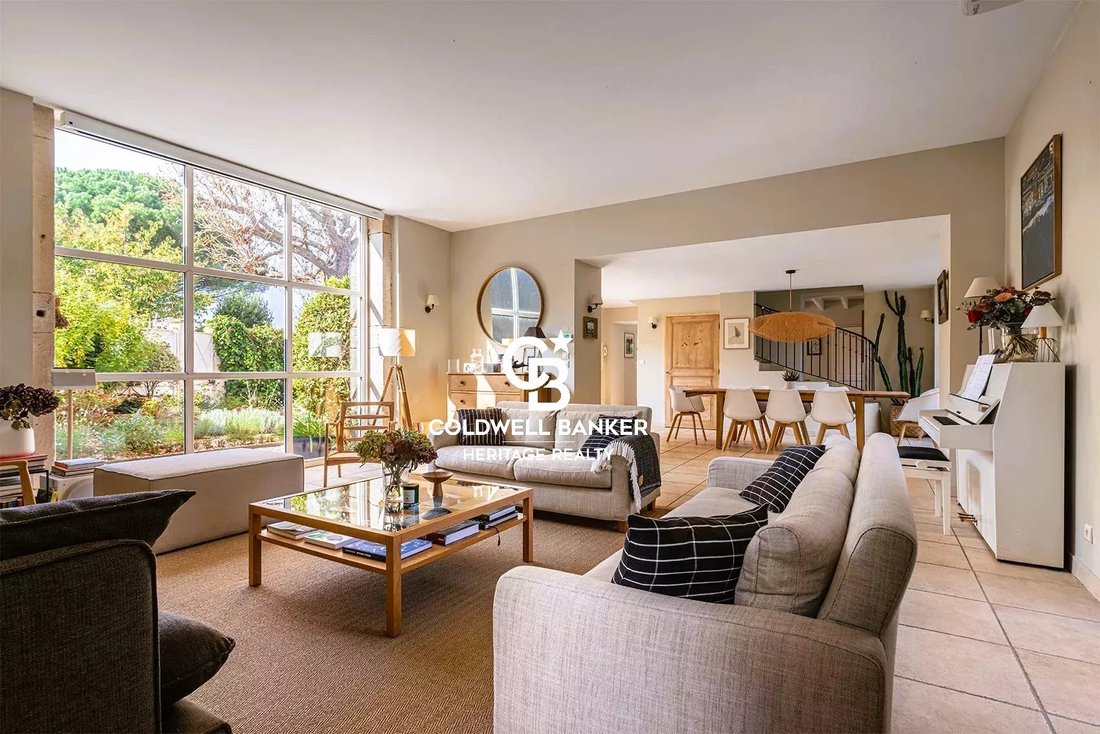
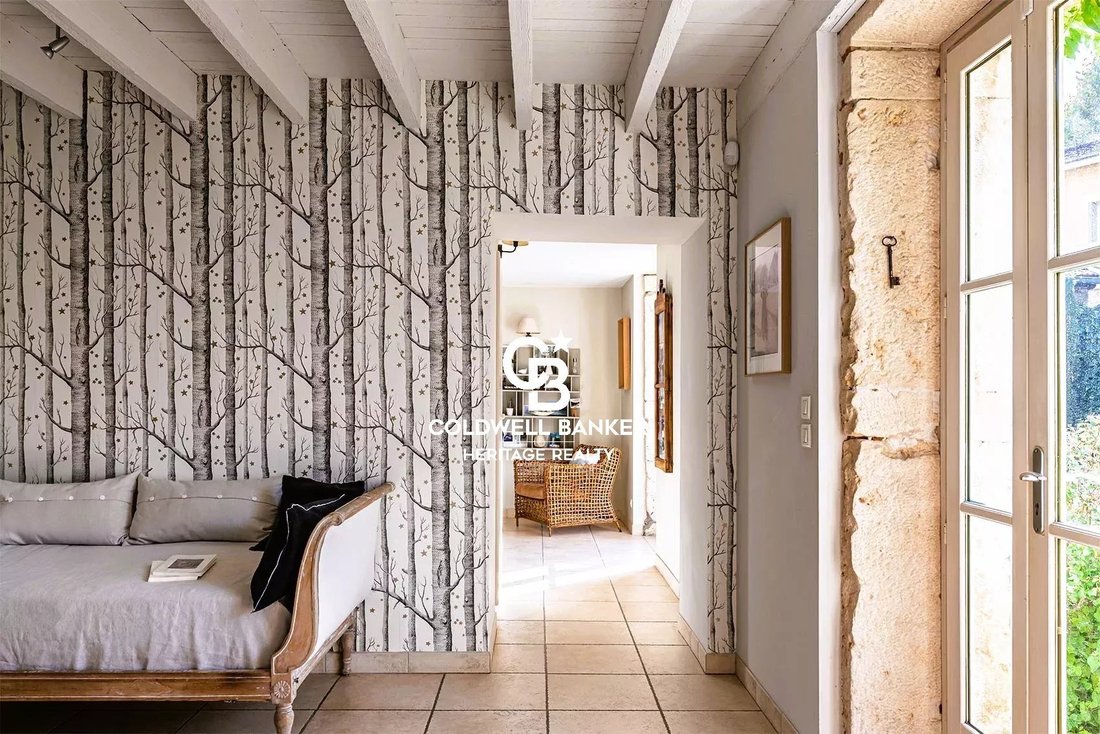
The renovation has fully respected the original character of the property. Exposed stonework, generous volumes, large picture windows and a seamless flow between rooms create warm, light-filled interiors where period architecture blends effortlessly with contemporary design.
On the ground floor, the entrance hall with built-in storage leads to a contemporary kitchen opening directly onto the terrace and garden, a dining room and a spacious dual-aspect living room. The large openings naturally extend the living spaces outdoors, creating a wonderful sense of indoor-outdoor living.
The first floor comprises two generous bedrooms sharing a bathroom, with separate WC, together with a principal suite featuring a dressing room, private bathroom and WC.
The top floor has been designed as a genuine family area, with a spacious lounge or playroom, four bedrooms, a bathroom, a shower room and separate WC. This layout is particularly well suited to a large family, while also offering flexibility for guest bedrooms, home offices or more independent living areas.
A landscaped garden designed as a natural extension of the home
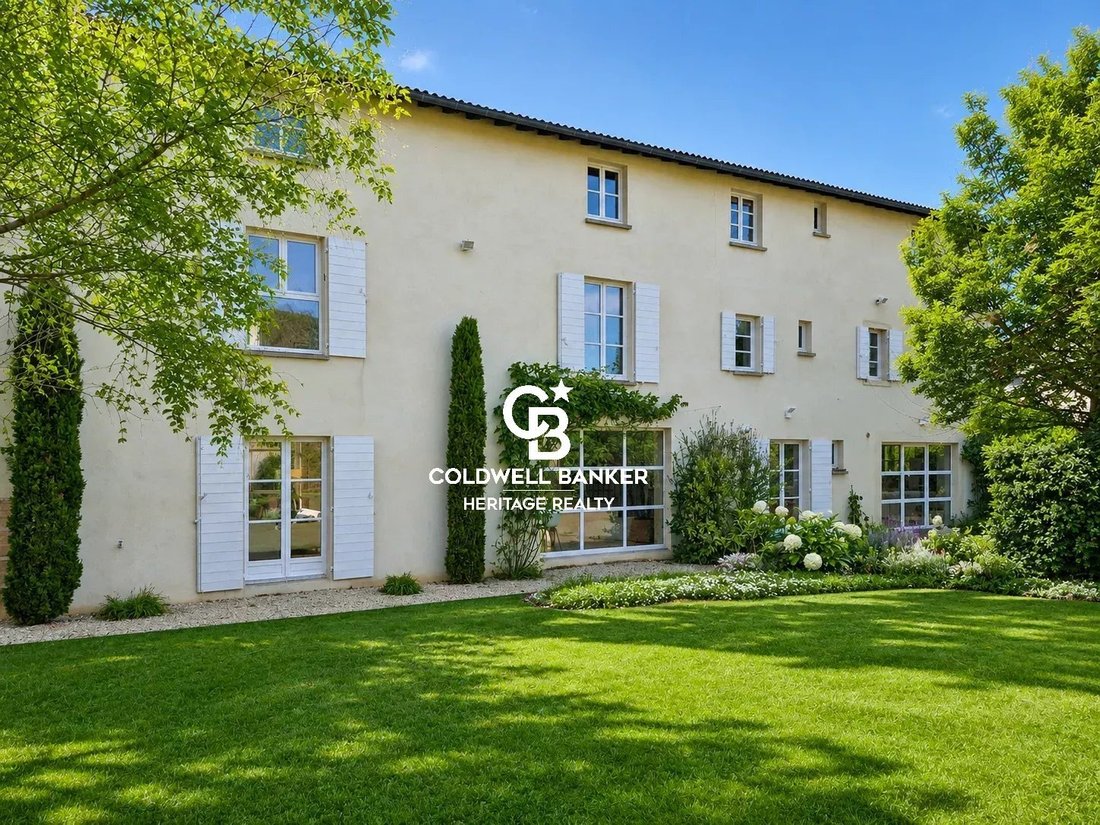
Recently redesigned by a landscape architect, the outdoor spaces offer a variety of distinct atmospheres.
One part of the garden has been carefully structured with elegant perspectives, pathways and thoughtfully planted borders. Elsewhere, a more natural and intimate setting surrounds the house, creating a peaceful green environment protected from view.
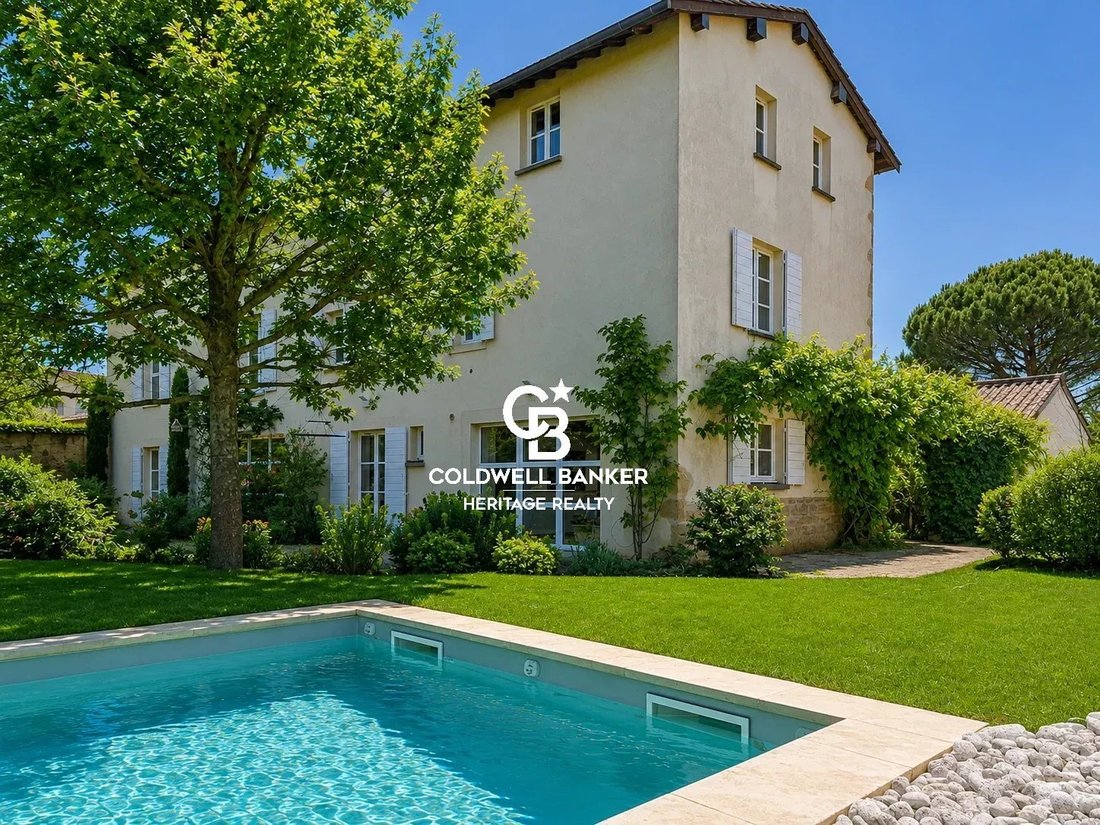
At the heart of the grounds lies a 9 x 4 metre saltwater swimming pool, perfectly integrated into the landscape.
Two terraces allow residents to enjoy the garden throughout the day, while a large covered outdoor area becomes an additional living space during the warmer months — ideal for family lunches, evening entertaining or simply relaxing in the shade.
Several outbuildings and private parking spaces complete the property.
More than simply a house, this is a genuine family residence: close enough to Lyon to maintain an active city lifestyle, yet sufficiently secluded to feel a world away at the end of each day.
A property created for those seeking stone, light, space and a refined way of life, without sacrificing the convenience and amenities of a vibrant village.
Information on the risks to which this property is exposed is available on the Géorisques website: [hidden information].
Le informazioni sui rischi a cui è esposta questa proprietà sono disponibili sul sito web di Géorisques: https://www.georisques.gouv.fr/
Offering 367 sqm of living space over three floors, the property features seven bedrooms and spacious reception areas, all set within approximately 1,350 sqm of enclosed, landscaped grounds.
Everything here contributes to an exceptional quality of life: peace and privacy, abundant natural light, a secluded garden, and easy access to local shops, public transport, schools and the nearby secondary school.
The renovation has fully respected the original character of the property. Exposed stonework, generous volumes, large picture windows and a seamless flow between rooms create warm, light-filled interiors where period architecture blends effortlessly with contemporary design.
On the ground floor, the entrance hall with built-in storage leads to a contemporary kitchen opening directly onto the terrace and garden, a dining room and a spacious dual-aspect living room. The large openings naturally extend the living spaces outdoors, creating a wonderful sense of indoor-outdoor living.
The first floor comprises two generous bedrooms sharing a bathroom, with separate WC, together with a principal suite featuring a dressing room, private bathroom and WC.
The top floor has been designed as a genuine family area, with a spacious lounge or playroom, four bedrooms, a bathroom, a shower room and separate WC. This layout is particularly well suited to a large family, while also offering flexibility for guest bedrooms, home offices or more independent living areas.
A landscaped garden designed as a natural extension of the home
Recently redesigned by a landscape architect, the outdoor spaces offer a variety of distinct atmospheres.
One part of the garden has been carefully structured with elegant perspectives, pathways and thoughtfully planted borders. Elsewhere, a more natural and intimate setting surrounds the house, creating a peaceful green environment protected from view.
At the heart of the grounds lies a 9 x 4 metre saltwater swimming pool, perfectly integrated into the landscape.
Two terraces allow residents to enjoy the garden throughout the day, while a large covered outdoor area becomes an additional living space during the warmer months — ideal for family lunches, evening entertaining or simply relaxing in the shade.
Several outbuildings and private parking spaces complete the property.
More than simply a house, this is a genuine family residence: close enough to Lyon to maintain an active city lifestyle, yet sufficiently secluded to feel a world away at the end of each day.
A property created for those seeking stone, light, space and a refined way of life, without sacrificing the convenience and amenities of a vibrant village.
Information on the risks to which this property is exposed is available on the Géorisques website: [hidden information].
Le informazioni sui rischi a cui è esposta questa proprietà sono disponibili sul sito web di Géorisques: https://www.georisques.gouv.fr/
-
Tipo di proprietà
Tenuta
-
Piani
2
-
Anno di costruzione
1800
-
Prezzo/piede²
$507
Caratteristiche
Esplora la zona
Circondario di Villefranche-sur-Saône, Auvergne-Rodano-Alpi, Francia
Visualizza su Google Maps
Prezzo per sqft
Basso
Alto
Vedi altri 296 annunci a Circondario di Villefranche-sur-Saône
Iscritto da 3 anni
Hai chiesto informazioni su questa proprietà
L'agente La contatterà al più presto
Pubblicato da
19
Annunci
2024
Iscritto
Prenota una visita con the agent
Scegli una data e indica se preferisci un tour virtuale o di persona con l’agente.
Data preferita
Tipo di tour
Ultimo aggiornamento
Settembre 8
Prima pubblicazione
Marzo 2
Riferimento annuncio
69249
La fiducia dei migliori broker del mondo
Gli agenti dietro le proprietà più straordinarie del mondo pubblicano su JamesEdition.
- Annunci di Sotheby's, Christie's, BARNES ed Engel & Völkers
- Ogni annuncio è verificato prima della pubblicazione
- Si metta in contatto diretto con agenti verificati
Continuando, accetta i nostri Termini e la nostra Informativa sulla privacy.