$754,815
Elegante Casa Padronale Del XIV E XIX Secolo Dal Fascino Senza Tempo In Saône Et Loire
- 5 Camere
- 1 Bagni
- 3,703 Sqft
- 21,528 Sqft lot
- Aggiornato: Luglio 9
- 1
Informazioni sulla proprietà
La descrizione è stata tradotta automaticamente.
La descrizione viene visualizzata nella lingua originale.
Ref. 4683: Charming 14th and 19th century house for sale, 1.5 hours from Lyon
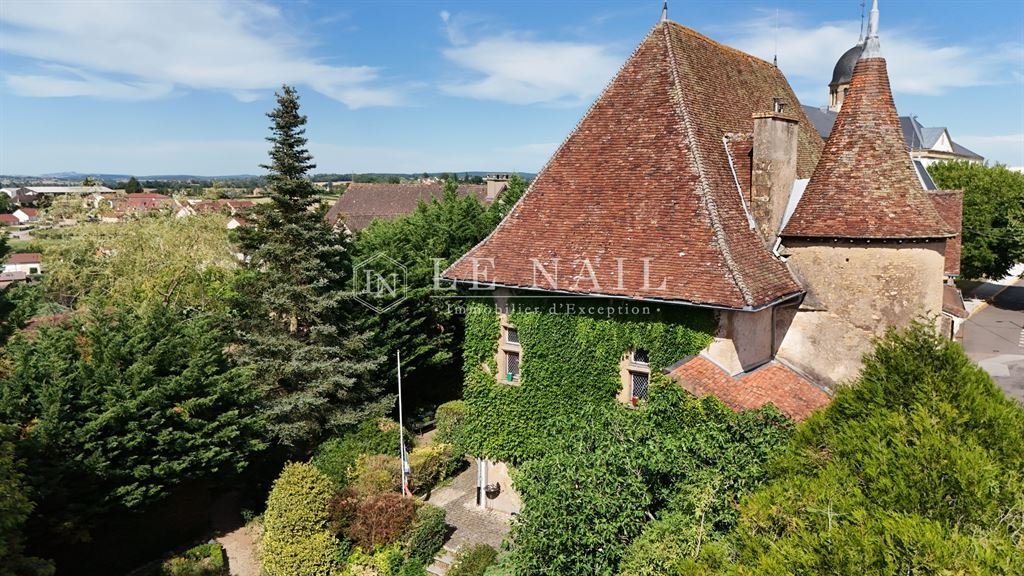
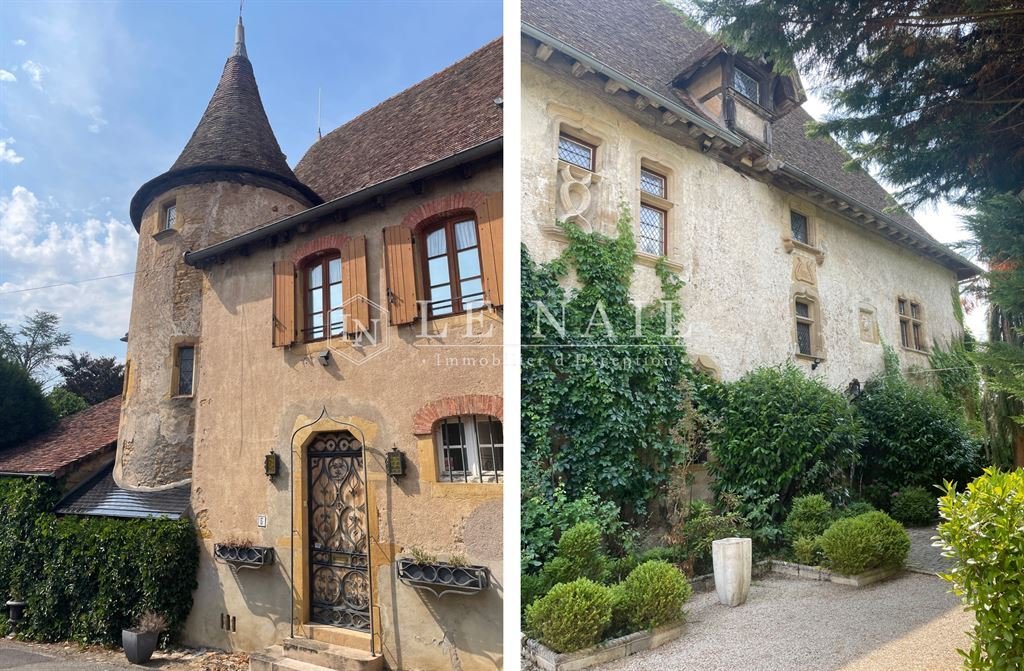
This former fortified house, nestled in the heart of Saône-et-Loire, in Charolais-Brionnais, overlooks the town. The area is renowned for its beautiful yellow stone houses, rich architectural heritage and internationally renowned Charolais cattle breed.
The property is perfectly connected, located close to t
This former fortified house, nestled in the heart of Saône-et-Loire, in Charolais-Brionnais, overlooks the town. The area is renowned for its beautiful yellow stone houses, rich architectural heritage and internationally renowned Charolais cattle breed.
The property is perfectly connected, located close to t
Ref. 4683: Charming 14th and 19th century house for sale, 1.5 hours from Lyon
This former fortified house, nestled in the heart of Saône-et-Loire, in Charolais-Brionnais, overlooks the town. The area is renowned for its beautiful yellow stone houses, rich architectural heritage and internationally renowned Charolais cattle breed.
The property is perfectly connected, located close to the RCEA (A79) motorway and just 50 km from the Le Creusot and Mâcon high-speed train stations, offering connections to Paris in 1 hour 30 minutes. Geneva is a 2-hours drive away and Lyon is 1 hour 30 minutes away, making this a strategic location that is both peaceful and well connected to major European cities.
The site is first mentioned in 929, when the Madeleine family donated land to monks to establish a priory. In the 18th century, it passed into the hands of a prominent family before being sold as national property during the Revolution. In 1856, it was acquired by Monsieur Prost, who set up the Charolles pottery factory there, which remained in operation until the 1970s.
This former castle of the Lords of La Madeleine, built in the 14th century at the top of the hill, tells seven centuries of history. Meticulously restored over nearly twenty years, the property now offers approximately 345 sqm of living space, subtly combining comfort with the authenticity of the old.
The interiors reveal beautiful spaces steeped in history:
From the courtyard, the entrance opens onto a splendid stone staircase.
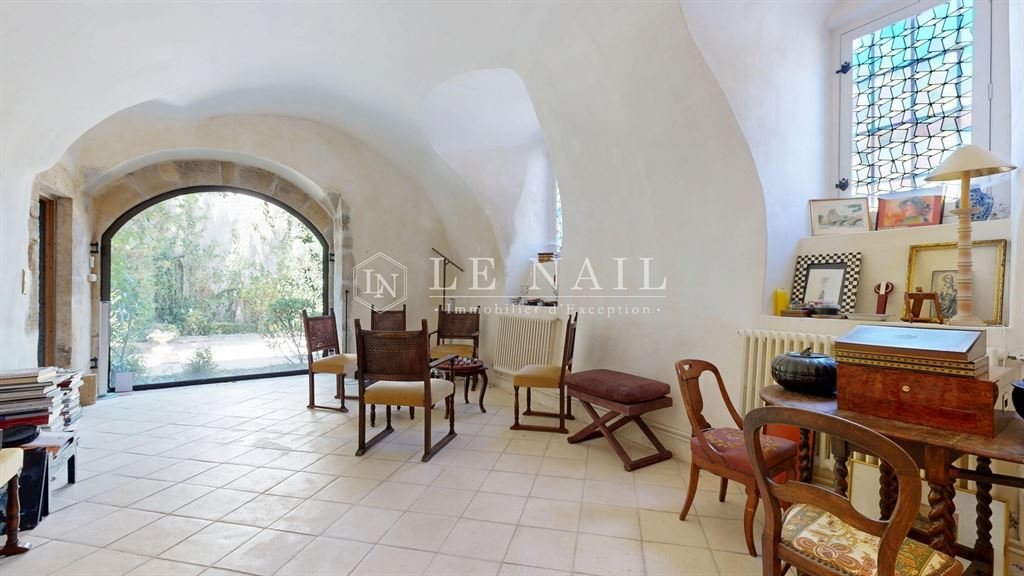
On the ground floor: on one side, a winter garden extended by a cellar and a bright living room overlooking the courtyard. On the other side, it leads to a remarkable dining room with superb ogival arches, followed by an intimate kitchen. This floor also includes a bedroom.
On the first floor: two bedrooms share the space: one equipped with a WC, the other with a shower room and WC. A Japanese-style lounge, which can serve as a third bedroom, is also located on the first floor.
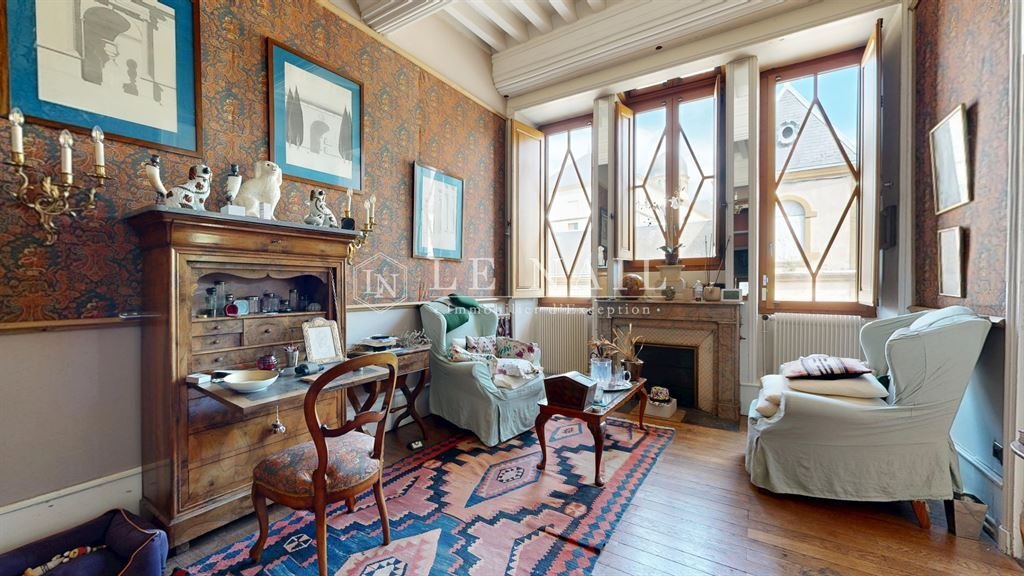
The first floor also houses a refined lounge with a historic character, adorned with an imposing stone fireplace and a French-style ceiling.
In a charming corner, there is a small chapel and a boudoir extended by a small kitchen.
The second floor, accessible via a discreet staircase, offers an additional bedroom to renovate as well as access to the attic.
A series of charming relaxation areas follow one another: a small shaded area under a parasol, then a wooden chalet with a terrace featuring a swim spa, combining a jacuzzi and a swimming lane, ideal for relaxation and exercise. Adjacent to the chalet, a large shelter completes the ensemble, offering practicality and comfort.
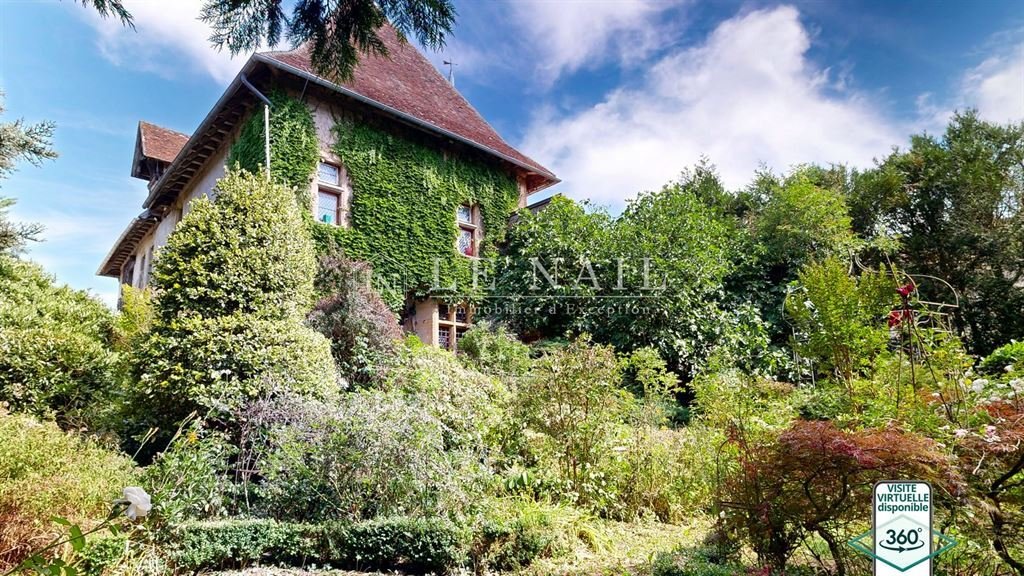
Set in carefully landscaped grounds, this exceptional 2,000 sqm garden invites you to enjoy serenity and the art of living. A pond adorned with carp forms its centrepiece, while the outdoor areas, inspired by Japanese gardens, offer an atmosphere of refined tranquillity.
The surroundings have been beautifully restored: the old square, once occupied by pottery buildings, has been cleared, retaining only the kiln tower, which has been perfectly restored. The garden has been carefully landscaped, combining elegance and functionality, thanks in particular to its watering and lighting systems. Access to the property is easy via two separate gates, enhancing comfort and practicality.
A virtual tour is available on request.
Cabinet LE NAIL - Saône-et-Loire & Bourbonnais - M. Lionel MILLET : 02.43.98.20.20
M. Lionel MILLET, EI, registered with the Registre Spécial des Agents Commerciaux under number [hidden information].
We invite you to visit our website Cabinet Le Nail ( [hidden information] ) to browse our latest listings or find out more about this property.
Réf. 4683 : Charmante maison des XIVe et XIXe siècles à vendre à 1h30 de Lyon
Cette ancienne maison forte, nichée au cœur de la Saône-et-Loire, dans le Charolais-Brionnais domine la ville. La région se distingue par la beauté de ses demeures en pierre jaune, par la richesse de son patrimoine architectural et par la renommée internationale de la race bovine charolaise.
Parfaitement desservie, la propriété se trouve à proximité immédiate de la RCEA (autoroute A79), à seulement 50 km de la gare TGV de Le Creusot et 50 km de la gare TGV de Mâcon, permettant de rejoindre Paris en 1h30. Genève est accessible en voiture en 2h et Lyon en 1h30, offrant ainsi un emplacement stratégique, à la fois paisible et connecté aux grandes métropoles européennes.
Cet ancien château des sires de la Madeleine, érigé au XIVe siècle au sommet de la colline, raconte sept siècles d’histoire. Restaurée avec un soin méticuleux pendant près de vingt années, la propriété déploie aujourd’hui environ 345 m² habitables, alliant avec subtilité le confort et l’authenticité de l’ancien.
Les intérieurs dévoilent de beaux volumes chargés d’histoire :
Depuis la cour, l’entrée s’ouvre sur un splendide escalier en pierre.
Au rez-de-chaussée : d’un côté, un jardin d’hiver prolongé par une cave et un séjour lumineux donnant sur la cour. De l’autre côté, il mène à une remarquable salle à manger aux superbes croisées d’ogives, suivie d’une cuisine intime. Une chambre complète ce niveau.
Au premier étage : deux chambres se partagent l’espace : l’une équipée de WC, l’autre avec salle d’eau et toilettes.
Un salon japonais, pouvant faire office de troisième chambre, se trouve également au premier étage.
Le premier étage abrite également un salon raffiné au caractère historique, orné d’une imposante cheminée en pierre et d’un plafond à la française.
Dans un recoin empreint de charme se trouvent une petite chapelle et un boudoir, prolongé d’une petite cuisine.
Le second étage, accessible par un escalier discret, propose une chambre supplémentaire à rénover ainsi qu’un accès au grenier.
De charmants espaces de détente se succèdent : un petit coin ombragé sous une ombrelle, puis un chalet en bois doté d’une terrasse accueillant un swim spa, combinant jacuzzi et couloir de nage, idéal pour la relaxation comme pour le sport. Attenant au chalet, un grand abri complète l’ensemble, offrant praticité et confort.
Dans un écrin de verdure soigneusement aménagé, les 2.000 m² de ce jardin exceptionnel invitent à la sérénité et à l’art de vivre. Un bassin orné de carpes en constitue le cœur, tandis que les extérieurs, inspirés des jardins japonais, offrent une atmosphère de quiétude raffinée.
Les abords ont fait l’objet d’une restauration exemplaire : l’ancienne place, autrefois occupée par les bâtiments d’une faïencerie, a été dégagée, ne conservant que la tour du four, aujourd’hui parfaitement restaurée.
Le jardin a été aménagé avec soin, alliant élégance et fonctionnalité, grâce notamment à son système d’arrosage et d’éclairage.
L’accès à la propriété se fait aisément par deux portails distincts, renforçant confort et praticité.
Visite virtuelle disponible sur demande.
Cabinet LE NAIL – Saône-et-Loire & Bourbonnais - M. Lionel MILLET : 02.43.98.20.20
M. Lionel MILLET, EI, inscrit au Registre Spécial des Agents Commerciaux sous le numéro [hidden information].
Nous vous invitons à consulter notre site internet Cabinet Le Nail ([hidden information]) pour parcourir nos dernières annonces ou en savoir plus sur ce bien.
Le informazioni sui rischi a cui è esposta questa proprietà sono disponibili sul sito web di Géorisques: https://www.georisques.gouv.fr/
This former fortified house, nestled in the heart of Saône-et-Loire, in Charolais-Brionnais, overlooks the town. The area is renowned for its beautiful yellow stone houses, rich architectural heritage and internationally renowned Charolais cattle breed.
The property is perfectly connected, located close to the RCEA (A79) motorway and just 50 km from the Le Creusot and Mâcon high-speed train stations, offering connections to Paris in 1 hour 30 minutes. Geneva is a 2-hours drive away and Lyon is 1 hour 30 minutes away, making this a strategic location that is both peaceful and well connected to major European cities.
The site is first mentioned in 929, when the Madeleine family donated land to monks to establish a priory. In the 18th century, it passed into the hands of a prominent family before being sold as national property during the Revolution. In 1856, it was acquired by Monsieur Prost, who set up the Charolles pottery factory there, which remained in operation until the 1970s.
This former castle of the Lords of La Madeleine, built in the 14th century at the top of the hill, tells seven centuries of history. Meticulously restored over nearly twenty years, the property now offers approximately 345 sqm of living space, subtly combining comfort with the authenticity of the old.
The interiors reveal beautiful spaces steeped in history:
From the courtyard, the entrance opens onto a splendid stone staircase.
On the ground floor: on one side, a winter garden extended by a cellar and a bright living room overlooking the courtyard. On the other side, it leads to a remarkable dining room with superb ogival arches, followed by an intimate kitchen. This floor also includes a bedroom.
On the first floor: two bedrooms share the space: one equipped with a WC, the other with a shower room and WC. A Japanese-style lounge, which can serve as a third bedroom, is also located on the first floor.
The first floor also houses a refined lounge with a historic character, adorned with an imposing stone fireplace and a French-style ceiling.
In a charming corner, there is a small chapel and a boudoir extended by a small kitchen.
The second floor, accessible via a discreet staircase, offers an additional bedroom to renovate as well as access to the attic.
A series of charming relaxation areas follow one another: a small shaded area under a parasol, then a wooden chalet with a terrace featuring a swim spa, combining a jacuzzi and a swimming lane, ideal for relaxation and exercise. Adjacent to the chalet, a large shelter completes the ensemble, offering practicality and comfort.
Set in carefully landscaped grounds, this exceptional 2,000 sqm garden invites you to enjoy serenity and the art of living. A pond adorned with carp forms its centrepiece, while the outdoor areas, inspired by Japanese gardens, offer an atmosphere of refined tranquillity.
The surroundings have been beautifully restored: the old square, once occupied by pottery buildings, has been cleared, retaining only the kiln tower, which has been perfectly restored. The garden has been carefully landscaped, combining elegance and functionality, thanks in particular to its watering and lighting systems. Access to the property is easy via two separate gates, enhancing comfort and practicality.
A virtual tour is available on request.
Cabinet LE NAIL - Saône-et-Loire & Bourbonnais - M. Lionel MILLET : 02.43.98.20.20
M. Lionel MILLET, EI, registered with the Registre Spécial des Agents Commerciaux under number [hidden information].
We invite you to visit our website Cabinet Le Nail ( [hidden information] ) to browse our latest listings or find out more about this property.
Réf. 4683 : Charmante maison des XIVe et XIXe siècles à vendre à 1h30 de Lyon
Cette ancienne maison forte, nichée au cœur de la Saône-et-Loire, dans le Charolais-Brionnais domine la ville. La région se distingue par la beauté de ses demeures en pierre jaune, par la richesse de son patrimoine architectural et par la renommée internationale de la race bovine charolaise.
Parfaitement desservie, la propriété se trouve à proximité immédiate de la RCEA (autoroute A79), à seulement 50 km de la gare TGV de Le Creusot et 50 km de la gare TGV de Mâcon, permettant de rejoindre Paris en 1h30. Genève est accessible en voiture en 2h et Lyon en 1h30, offrant ainsi un emplacement stratégique, à la fois paisible et connecté aux grandes métropoles européennes.
Cet ancien château des sires de la Madeleine, érigé au XIVe siècle au sommet de la colline, raconte sept siècles d’histoire. Restaurée avec un soin méticuleux pendant près de vingt années, la propriété déploie aujourd’hui environ 345 m² habitables, alliant avec subtilité le confort et l’authenticité de l’ancien.
Les intérieurs dévoilent de beaux volumes chargés d’histoire :
Depuis la cour, l’entrée s’ouvre sur un splendide escalier en pierre.
Au rez-de-chaussée : d’un côté, un jardin d’hiver prolongé par une cave et un séjour lumineux donnant sur la cour. De l’autre côté, il mène à une remarquable salle à manger aux superbes croisées d’ogives, suivie d’une cuisine intime. Une chambre complète ce niveau.
Au premier étage : deux chambres se partagent l’espace : l’une équipée de WC, l’autre avec salle d’eau et toilettes.
Un salon japonais, pouvant faire office de troisième chambre, se trouve également au premier étage.
Le premier étage abrite également un salon raffiné au caractère historique, orné d’une imposante cheminée en pierre et d’un plafond à la française.
Dans un recoin empreint de charme se trouvent une petite chapelle et un boudoir, prolongé d’une petite cuisine.
Le second étage, accessible par un escalier discret, propose une chambre supplémentaire à rénover ainsi qu’un accès au grenier.
De charmants espaces de détente se succèdent : un petit coin ombragé sous une ombrelle, puis un chalet en bois doté d’une terrasse accueillant un swim spa, combinant jacuzzi et couloir de nage, idéal pour la relaxation comme pour le sport. Attenant au chalet, un grand abri complète l’ensemble, offrant praticité et confort.
Dans un écrin de verdure soigneusement aménagé, les 2.000 m² de ce jardin exceptionnel invitent à la sérénité et à l’art de vivre. Un bassin orné de carpes en constitue le cœur, tandis que les extérieurs, inspirés des jardins japonais, offrent une atmosphère de quiétude raffinée.
Les abords ont fait l’objet d’une restauration exemplaire : l’ancienne place, autrefois occupée par les bâtiments d’une faïencerie, a été dégagée, ne conservant que la tour du four, aujourd’hui parfaitement restaurée.
Le jardin a été aménagé avec soin, alliant élégance et fonctionnalité, grâce notamment à son système d’arrosage et d’éclairage.
L’accès à la propriété se fait aisément par deux portails distincts, renforçant confort et praticité.
Visite virtuelle disponible sur demande.
Cabinet LE NAIL – Saône-et-Loire & Bourbonnais - M. Lionel MILLET : 02.43.98.20.20
M. Lionel MILLET, EI, inscrit au Registre Spécial des Agents Commerciaux sous le numéro [hidden information].
Nous vous invitons à consulter notre site internet Cabinet Le Nail ([hidden information]) pour parcourir nos dernières annonces ou en savoir plus sur ce bien.
Le informazioni sui rischi a cui è esposta questa proprietà sono disponibili sul sito web di Géorisques: https://www.georisques.gouv.fr/
-
Tipo di proprietà
Casa
-
Prezzo/piede²
$203
-
Emissioni
E
-
Consumo
E
Caratteristiche
- Giardino
- Piscina
- Terrazza
- Camino
- Idromassaggio
- Ufficio
- Soffitto alto
Esplora la zona
Iscritto da 7 anni
Hai chiesto informazioni su questa proprietà
L'agente La contatterà al più presto
Pubblicato da
Cabinet Le Nail
Visualizza profilo agenzia
179
Annunci
2019
Iscritto
Prenota una visita con the agent
Scegli una data e indica se preferisci un tour virtuale o di persona con l’agente.
Data preferita
Tipo di tour
Ultimo aggiornamento
Luglio 9
Prima pubblicazione
Luglio 7
Riferimento annuncio
NA4-2087
La fiducia dei migliori broker del mondo
Gli agenti dietro le proprietà più straordinarie del mondo pubblicano su JamesEdition.
- Annunci di Sotheby's, Christie's, BARNES ed Engel & Völkers
- Ogni annuncio è verificato prima della pubblicazione
- Si metta in contatto diretto con agenti verificati
Continuando, accetta i nostri Termini e la nostra Informativa sulla privacy.