$581,949
Villa Charnècles
- 3 Camere
- 1 Bagni
- 1,324 Sqft
- 6,233 Sqft lot
- Aggiornato: Oggi
Informazioni sulla proprietà
La descrizione è stata tradotta automaticamente.
La descrizione viene visualizzata nella lingua originale.
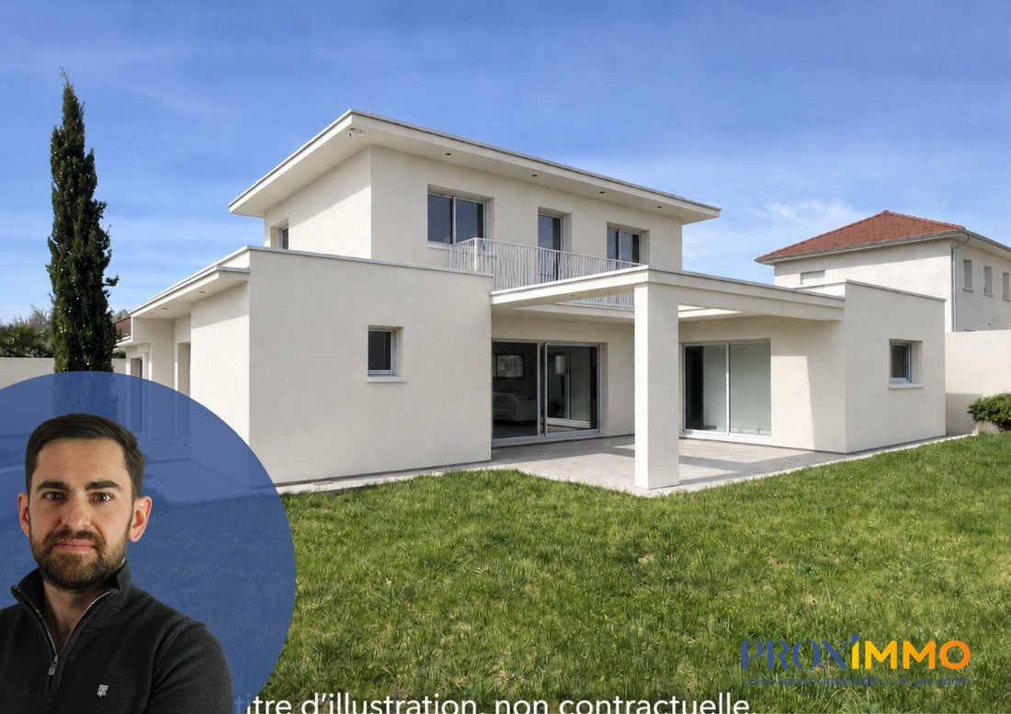
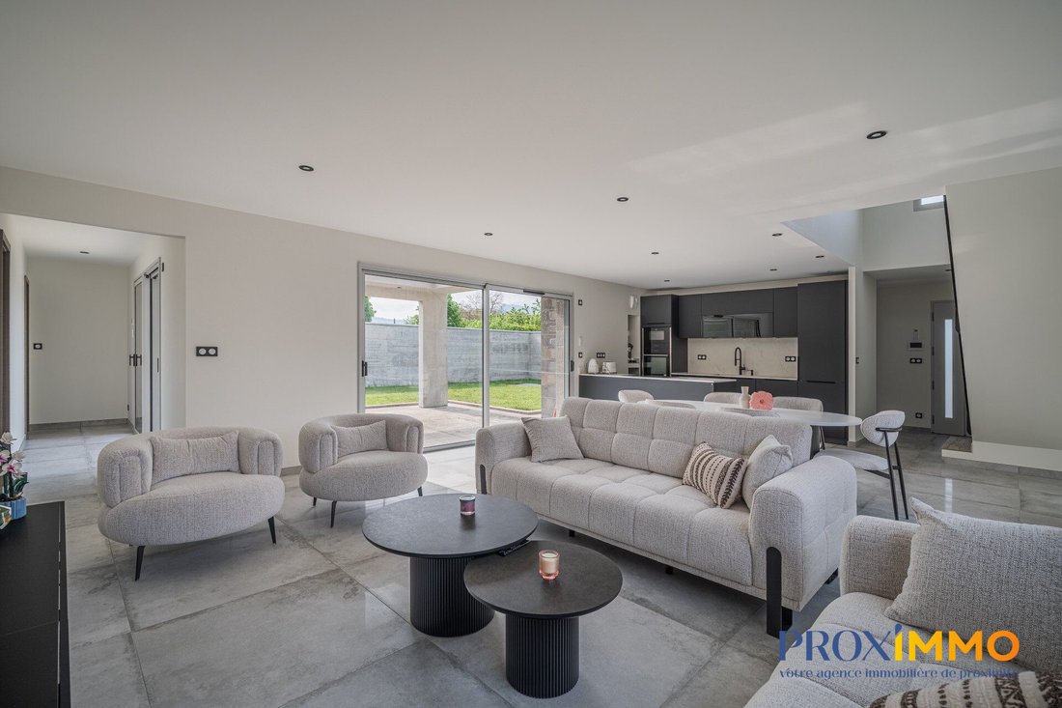
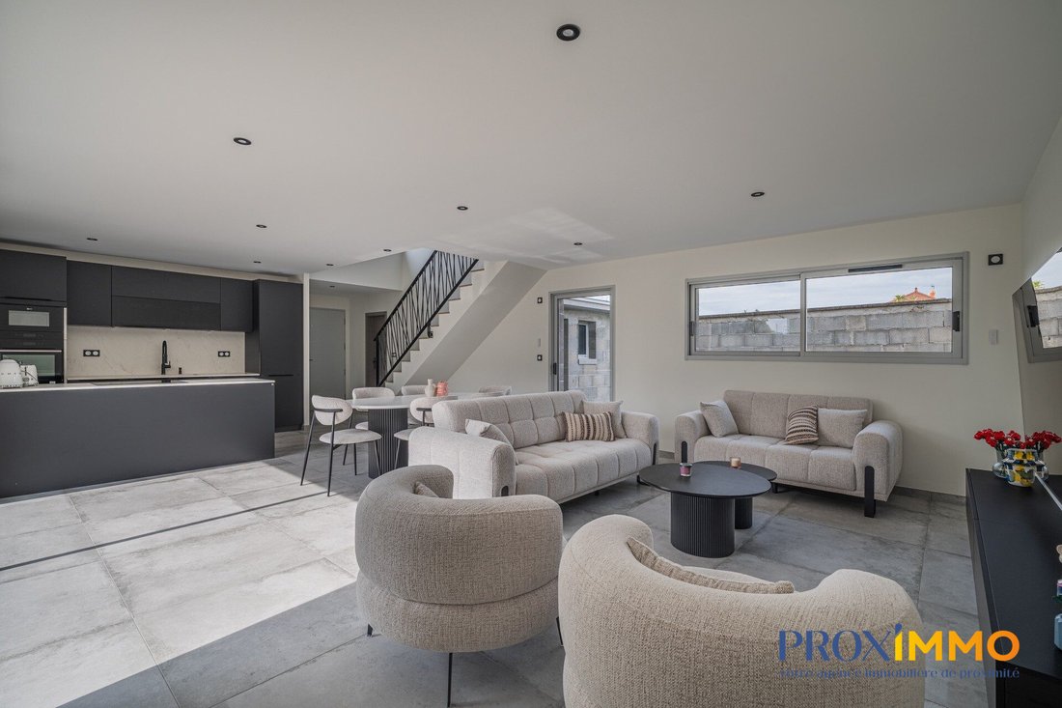
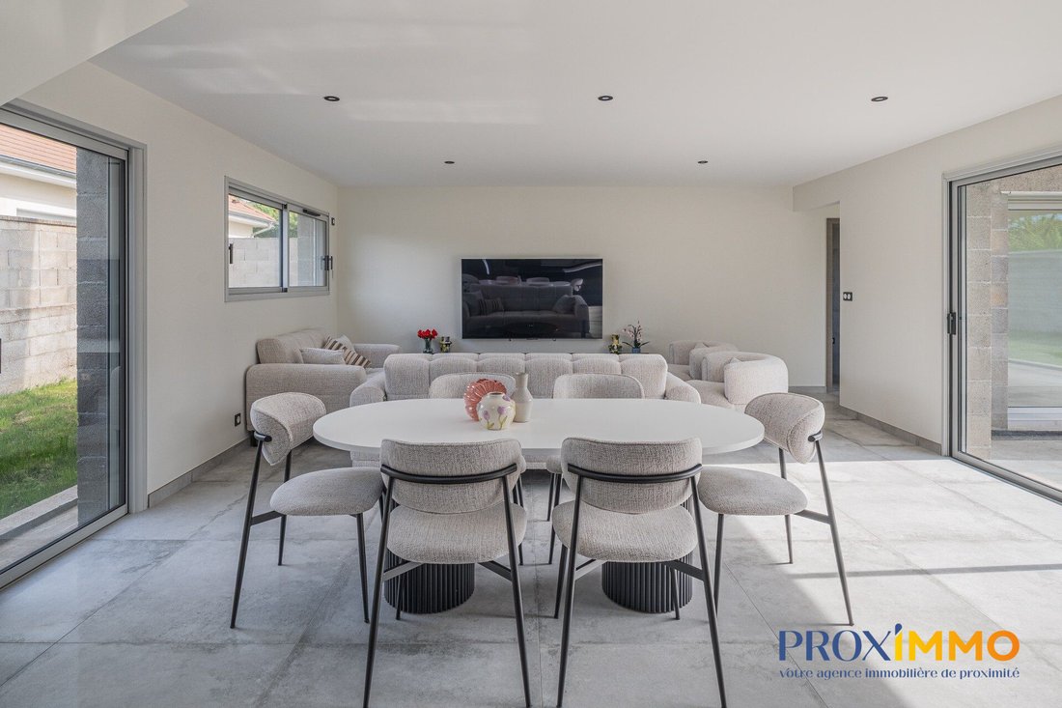
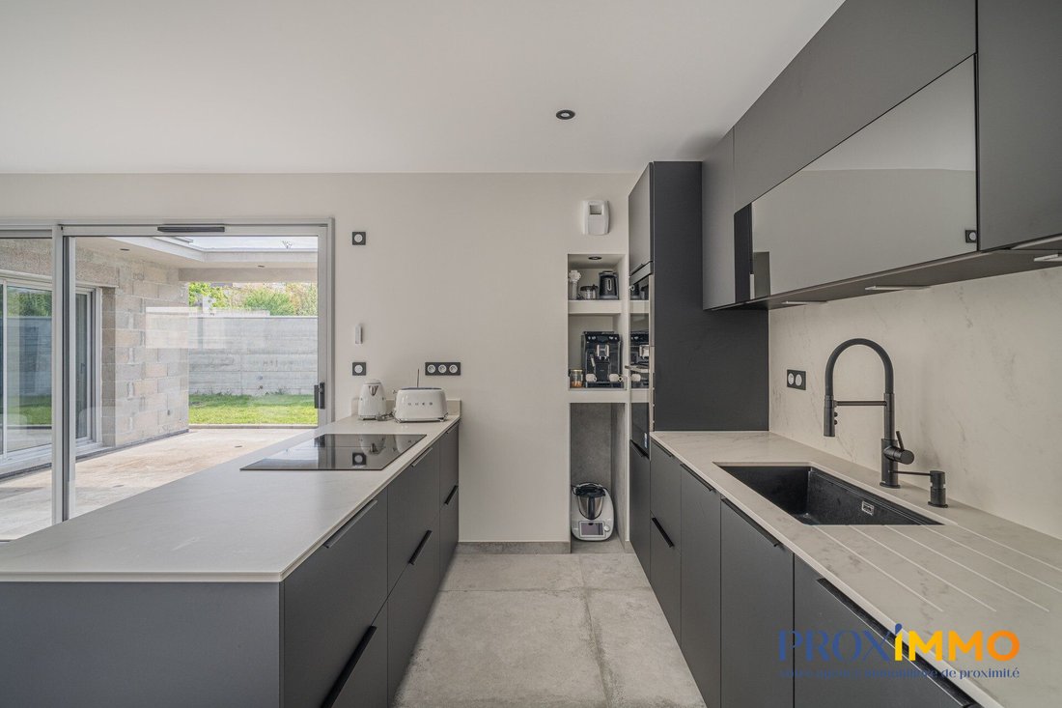
Detached house built in 2026 with 123 m² of living space, situated on a flat, enclosed plot of 579 m², featuring an attached 20 m² garage. The garden level includes an entrance, a spacious living area with an open kitchen, largely oriented towards the outside through large bay windows, one bedroom, a shower room, and a pantry area. Upstairs, the landing leads to two additional bedrooms, a bathroom
Detached house built in 2026 with 123 m² of living space, situated on a flat, enclosed plot of 579 m², featuring an attached 20 m² garage. The garden level includes an entrance, a spacious living area with an open kitchen, largely oriented towards the outside through large bay windows, one bedroom, a shower room, and a pantry area. Upstairs, the landing leads to two additional bedrooms, a bathroom, and a balcony. The plot is flat, enclosed by walls with an electric gate and a paved courtyard, allowing enjoyment of a covered terrace and garden directly connected to the living area. This is a recent, functional, and high-quality property with contemporary features. Some exterior finishing work remains, particularly on the facades and terrace coverings. Contact Florian RAMEL - Negotiator at [hidden information]. Fees are the responsibility of the seller. Energy class A, Climate class A. Estimated average annual energy costs for standard use, based on 2022 energy prices: between €810.00 and €1150.00. Information on risks to which this property is exposed is available on the Géorisques website: [hidden information].
Le informazioni sui rischi a cui è esposta questa proprietà sono disponibili sul sito web di Géorisques: https://www.georisques.gouv.fr/
Le informazioni sui rischi a cui è esposta questa proprietà sono disponibili sul sito web di Géorisques: https://www.georisques.gouv.fr/
-
Tipo di proprietà
Villa
-
Anno di costruzione
2026
-
Prezzo/piede²
$439
-
Consumo
A
Caratteristiche
- Giardino
- Garage
- Vista sulle montagne
- Soffitto alto
- Controsoffitti in pietra
- Balcone
Esplora la zona
Charnècles, Charnecles, Auvergne-Rodano-Alpi, Francia
Visualizza su Google Maps
Prezzo per sqft
Basso
Alto
Iscritto da 4 mesi
Hai chiesto informazioni su questa proprietà
L'agente La contatterà al più presto
Pubblicato da
20
Annunci
2026
Iscritto
Prenota una visita con the agent
Scegli una data e indica se preferisci un tour virtuale o di persona con l’agente.
Data preferita
Tipo di tour
Ultimo aggiornamento
Oggi
Prima pubblicazione
Luglio 1
Riferimento annuncio
6569-PROXIMMOVOIRON
La fiducia dei migliori broker del mondo
Gli agenti dietro le proprietà più straordinarie del mondo pubblicano su JamesEdition.
- Annunci di Sotheby's, Christie's, BARNES ed Engel & Völkers
- Ogni annuncio è verificato prima della pubblicazione
- Si metta in contatto diretto con agenti verificati
Continuando, accetta i nostri Termini e la nostra Informativa sulla privacy.