$6,161,650
Villa V5 Herdade Da Aroeira, Golf In Prima Linea, Vista Lago.
- 6 Camere
- 9 Bagni
- 10,000 Sqft
- 28,417 Sqft lot
- Aggiornato: Ottobre 1
- 13
Informazioni sulla proprietà
La descrizione è stata tradotta automaticamente.
La descrizione viene visualizzata nella lingua originale.
Villa Herdade da Aroeira con 6 camere da letto, golf in prima linea, vista lago.
Baia sud di Lisbona.
Un esclusivo immobile privato di lusso
Situato in un’area protetta, a 25 km dal centro di Lisbona e a soli 600 metri dalla spiaggia, Herdade da Aroeira è il più grande complesso residenziale e golfistico della Grande Lisbona.
Con 350 ettari, pineta e diversi laghi ch
Baia sud di Lisbona.
Un esclusivo immobile privato di lusso
Situato in un’area protetta, a 25 km dal centro di Lisbona e a soli 600 metri dalla spiaggia, Herdade da Aroeira è il più grande complesso residenziale e golfistico della Grande Lisbona.
Con 350 ettari, pineta e diversi laghi ch
6 bedroom villa Herdade da Aroeira, first line golf, lake view.
Lisbon South Bay.
An exclusive Private Luxury Real Estate
Located in a preserved area, 25km from the center of Lisbon and just 600 meters from the beach, Herdade da Aroeira is the largest residential and golf complex in Greater Lisbon.
With 350 hectares, pine forest and several lakes enjoying a temperate
Lisbon South Bay.
An exclusive Private Luxury Real Estate
Located in a preserved area, 25km from the center of Lisbon and just 600 meters from the beach, Herdade da Aroeira is the largest residential and golf complex in Greater Lisbon.
With 350 hectares, pine forest and several lakes enjoying a temperate
Villa Herdade da Aroeira con 6 camere da letto, golf in prima linea, vista lago.
Baia sud di Lisbona.
Un esclusivo immobile privato di lusso
Situato in un’area protetta, a 25 km dal centro di Lisbona e a soli 600 metri dalla spiaggia, Herdade da Aroeira è il più grande complesso residenziale e golfistico della Grande Lisbona.
Con 350 ettari, pineta e diversi laghi che godono di un microclima temperato, Aroeira dispone di 2 campi da golf da campionato con 18 buche, una scuola di golf, un’accogliente Club House con snack bar, bar e negozio, appartamenti e ville., piscina tropicale, quattro campi da tennis, area commerciale e hotel.
L’azienda è completamente recintata.
Queste caratteristiche rendono Herdade da Aroeira un luogo ideale per vivere o per una meritata vacanza dove il golf, il tempo libero e il contatto con la natura non impediscono, grazie alla vicinanza, il godimento di una capitale piena di vita.
Superficie totale di costruzione 1123 m2 + 108 m2 di balconi.
Superficie totale del terreno 2640 m²
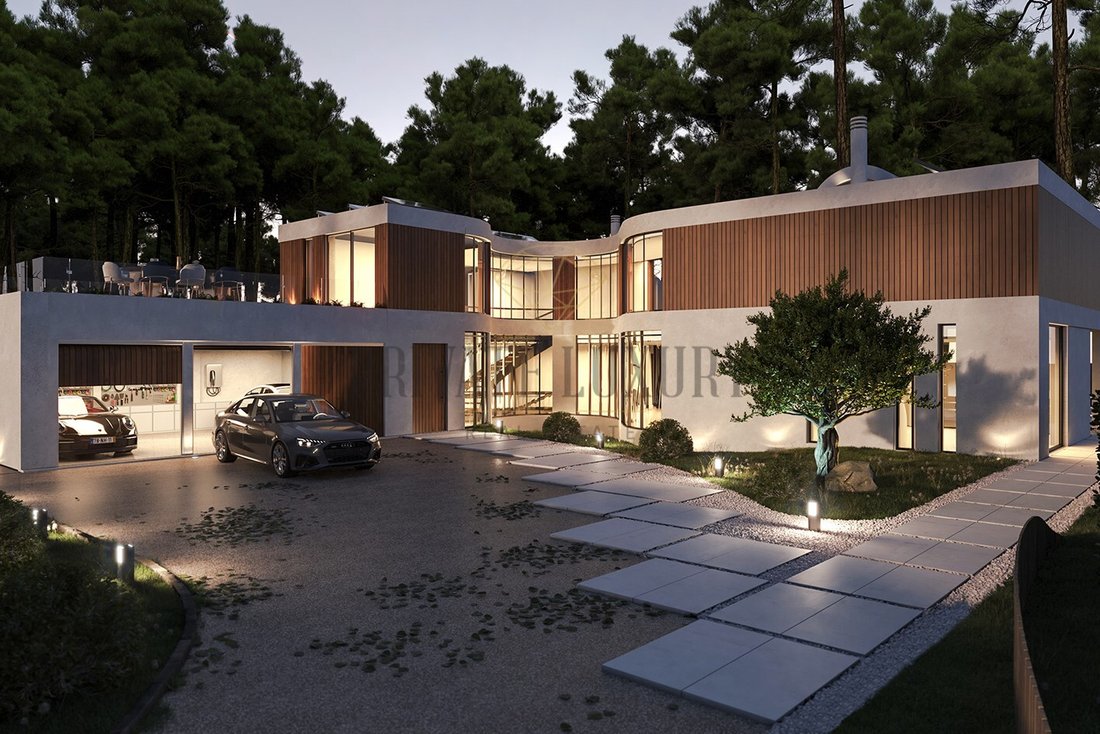
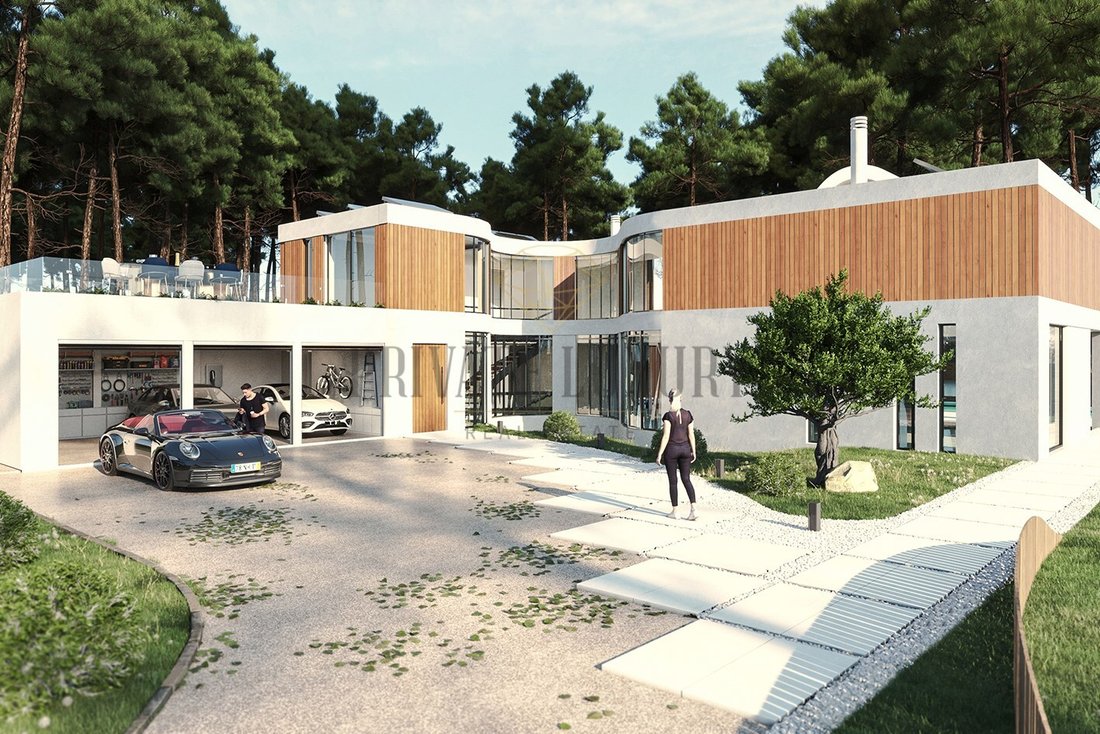
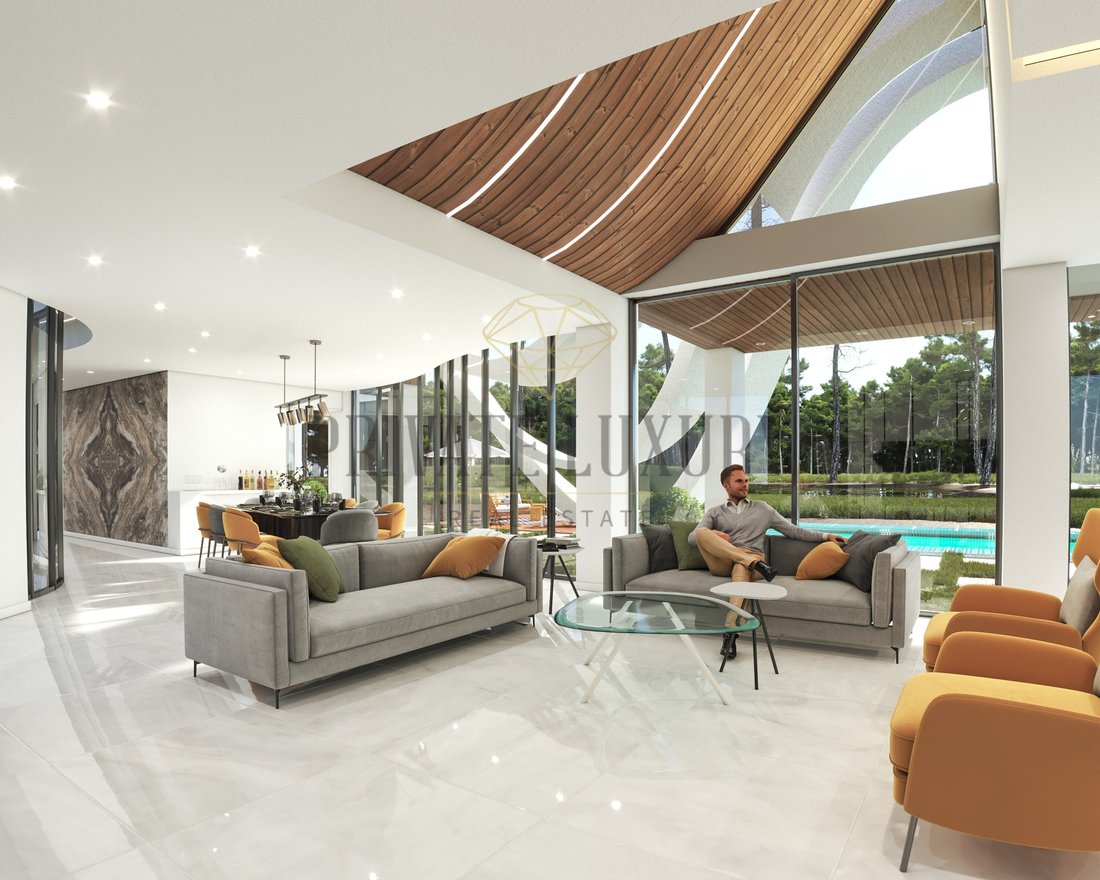
Villa a tre piani, architettura contemporanea, buon gusto, funzionale, interni con molta luce naturale.
Orientamento est/ovest che consente di godere al meglio della vista sul golf e sui laghi circostanti.
Il concept del progetto si basa su un volume dalla forma convenzionale, composto da alcuni elementi decorativi in cemento, ampie aperture in vetro stampato e rivestimenti in legno e gesso verniciati, elementi che gli conferiscono un’estetica moderna e piacevole.
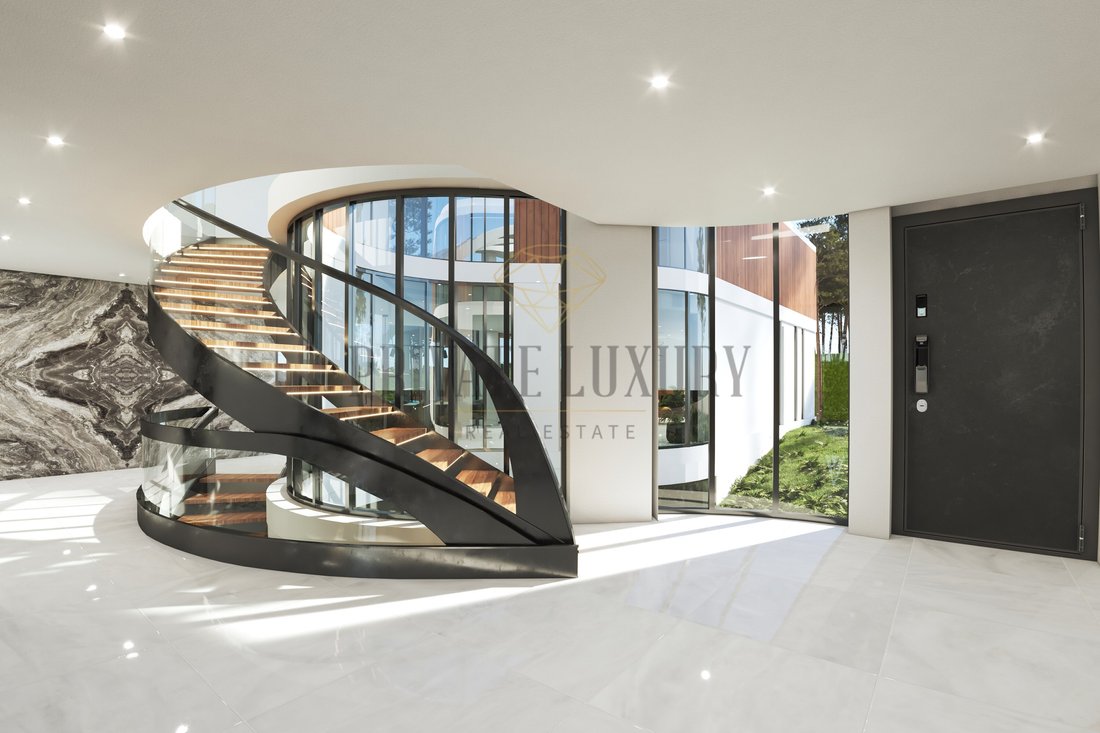
Poiché la casa ha tre piani accessibili, gli accessi verticali sono costituiti da scale e ascensore, al fine di facilitare la mobilità tra i piani e garantire l’accessibilità alle persone con mobilità ridotta.
Piano 0 — 315m2,
dove si trovano le aree sociali e ricreative, dove si trovano il contatto con l’esterno e gli spazi abitativi coperti e scoperti della casa.
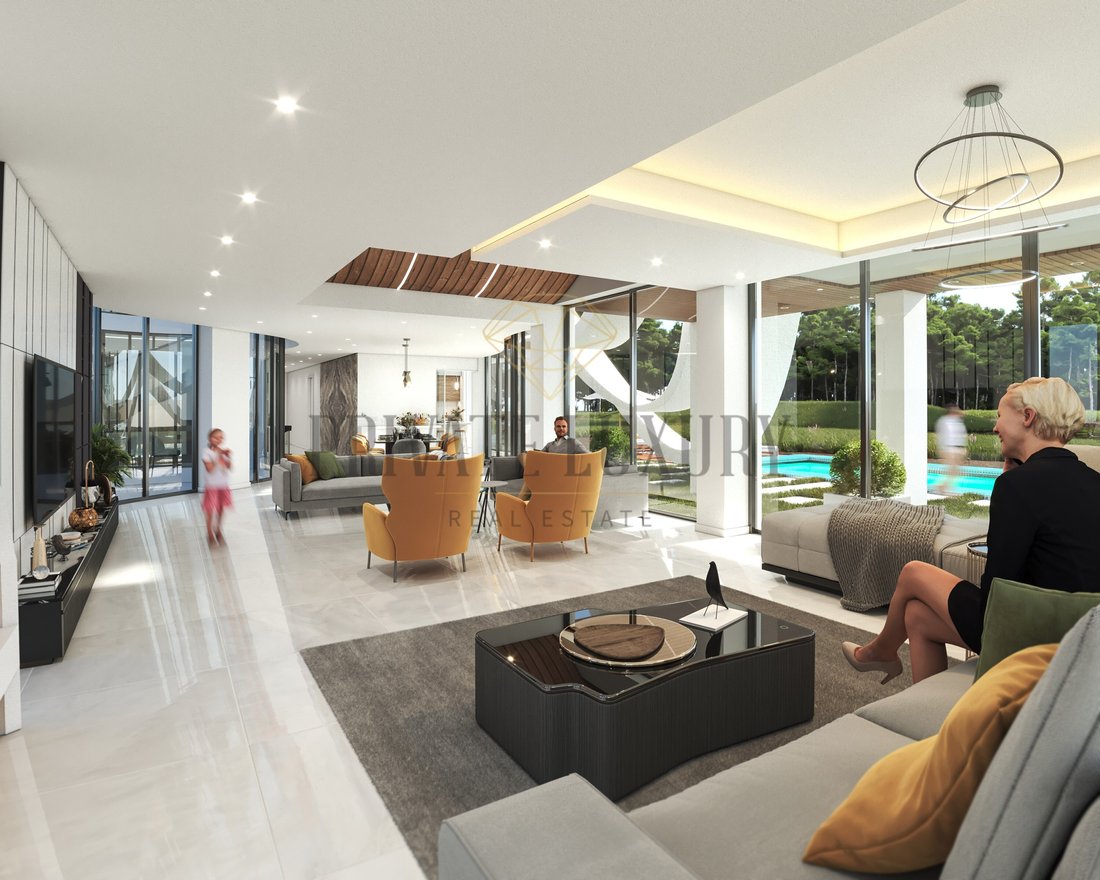
ala sud; aree sociali, zona giorno, zona pranzo, cucina collegata a un’area esterna. dove è stata installata la piscina sostenuta da posti a sedere.
Ala nord; 1 suite, piscina interna riscaldata, con supporto per l’installazione sanitaria e doccia che serve contemporaneamente la piscina esterna.
1° piano — 209 m2,
4 suite con balcone, la camera da letto principale ha una zona spogliatoio.
Pavimento -0 — 390 m2
Piano seminterrato, dove si trovano i vani portaoggetti e le aree tecniche della casa.
Su questo piano si trovano la cantina, la lavanderia, la palestra.
È stata inoltre prevista una scala esterna per l’accesso ai servizi di manutenzione.
Tetto
Pannelli solari, pannelli fotovoltaici, nonché ventilazione degli impianti sanitari ed estrazione della cucina e del caminetto.
fuori
Progetto di allestimenti esterni che rispettino le norme e i regolamenti, vale a dire il mantenimento delle specie arboree esistenti e il rispetto e la riduzione al minimo dell’alterazione del rilievo naturale del terreno.
si propone di costruire un percorso pedonale intervallato da aree verdi.
Parcheggio 7 posti, 3 interni e 4 esterni.
Progetto approvato, durata del lavoro 16 mesi.
Materiali di finitura
all’estero
L’edificio sarà costruito in una struttura resistente con lastre, pilastri e travi in cemento armato, e le pareti esterne saranno doppie con isolamento termico.
Il tetto sarà piatto con accessibilità limitata, con un sistema di impermeabilizzazione e isolamento termico.
Le parti principali delle facciate saranno rifinite con intonaco fine e verniciate con vernice plastica bianca o ricoperte da pannelli di legno, secondo i disegni.
I telai delle finestre saranno in alluminio termolaccato nero opaco a taglio termico e doppi vetri.
I parapetti dei balconi saranno in vetro stratificato incolore, con struttura di fissaggio in acciaio.
I pavimenti dei balconi saranno impermeabilizzati e rifiniti con materiale tipo DECK.
La parete d’ingresso del lotto sarà intonacata e verniciata con vernice plastica bianca, i cancelli saranno in legno naturale e il ferro trattato e verniciato di nero.
Le pavimentazioni per la circolazione pedonale esterna saranno in pietra segata antiscivolo o in materiale tipo Deck, come indicato nei disegni.
Le pavimentazioni per il traffico saranno pavimentazioni permeabili in sabbia fluviale aggregata tipo Pavidren.
interno
La muratura interna sarà intonacata, intonacata e verniciata con vernice a smalto acquoso, oppure rivestita con materiale ceramico o lapideo nelle zone umide, come la cucina e i bagni.
Sui pavimenti delle aree sociali, dei servizi igienici e della cucina il pavimento sarà in mosaico di pietra naturale o gres porcellanato, nelle camere verrà applicato un pavimento in legno.
Al piano -1, i pavimenti delle aree tecniche, della lavanderia e dello stoccaggio saranno in materiale ceramico non lucidato.
I soffitti dei piani 0 e 1 saranno in intonaco stratificato, sbarrato e verniciato con vernice a smalto acquoso.
Le strutture sanitarie saranno dotate di sanitari in ceramica e di altre apparecchiature necessarie per il loro corretto funzionamento.
Autore del progetto Seyedehsolmaz Rastjoo
in collaborazione con Atelier Oscar Santos
Classe energetica: A+
#Ref: 7381-DA
Baia sud di Lisbona.
Un esclusivo immobile privato di lusso
Situato in un’area protetta, a 25 km dal centro di Lisbona e a soli 600 metri dalla spiaggia, Herdade da Aroeira è il più grande complesso residenziale e golfistico della Grande Lisbona.
Con 350 ettari, pineta e diversi laghi che godono di un microclima temperato, Aroeira dispone di 2 campi da golf da campionato con 18 buche, una scuola di golf, un’accogliente Club House con snack bar, bar e negozio, appartamenti e ville., piscina tropicale, quattro campi da tennis, area commerciale e hotel.
L’azienda è completamente recintata.
Queste caratteristiche rendono Herdade da Aroeira un luogo ideale per vivere o per una meritata vacanza dove il golf, il tempo libero e il contatto con la natura non impediscono, grazie alla vicinanza, il godimento di una capitale piena di vita.
Superficie totale di costruzione 1123 m2 + 108 m2 di balconi.
Superficie totale del terreno 2640 m²
Villa a tre piani, architettura contemporanea, buon gusto, funzionale, interni con molta luce naturale.
Orientamento est/ovest che consente di godere al meglio della vista sul golf e sui laghi circostanti.
Il concept del progetto si basa su un volume dalla forma convenzionale, composto da alcuni elementi decorativi in cemento, ampie aperture in vetro stampato e rivestimenti in legno e gesso verniciati, elementi che gli conferiscono un’estetica moderna e piacevole.
Poiché la casa ha tre piani accessibili, gli accessi verticali sono costituiti da scale e ascensore, al fine di facilitare la mobilità tra i piani e garantire l’accessibilità alle persone con mobilità ridotta.
Piano 0 — 315m2,
dove si trovano le aree sociali e ricreative, dove si trovano il contatto con l’esterno e gli spazi abitativi coperti e scoperti della casa.
ala sud; aree sociali, zona giorno, zona pranzo, cucina collegata a un’area esterna. dove è stata installata la piscina sostenuta da posti a sedere.
Ala nord; 1 suite, piscina interna riscaldata, con supporto per l’installazione sanitaria e doccia che serve contemporaneamente la piscina esterna.
1° piano — 209 m2,
4 suite con balcone, la camera da letto principale ha una zona spogliatoio.
Pavimento -0 — 390 m2
Piano seminterrato, dove si trovano i vani portaoggetti e le aree tecniche della casa.
Su questo piano si trovano la cantina, la lavanderia, la palestra.
È stata inoltre prevista una scala esterna per l’accesso ai servizi di manutenzione.
Tetto
Pannelli solari, pannelli fotovoltaici, nonché ventilazione degli impianti sanitari ed estrazione della cucina e del caminetto.
fuori
Progetto di allestimenti esterni che rispettino le norme e i regolamenti, vale a dire il mantenimento delle specie arboree esistenti e il rispetto e la riduzione al minimo dell’alterazione del rilievo naturale del terreno.
si propone di costruire un percorso pedonale intervallato da aree verdi.
Parcheggio 7 posti, 3 interni e 4 esterni.
Progetto approvato, durata del lavoro 16 mesi.
Materiali di finitura
all’estero
L’edificio sarà costruito in una struttura resistente con lastre, pilastri e travi in cemento armato, e le pareti esterne saranno doppie con isolamento termico.
Il tetto sarà piatto con accessibilità limitata, con un sistema di impermeabilizzazione e isolamento termico.
Le parti principali delle facciate saranno rifinite con intonaco fine e verniciate con vernice plastica bianca o ricoperte da pannelli di legno, secondo i disegni.
I telai delle finestre saranno in alluminio termolaccato nero opaco a taglio termico e doppi vetri.
I parapetti dei balconi saranno in vetro stratificato incolore, con struttura di fissaggio in acciaio.
I pavimenti dei balconi saranno impermeabilizzati e rifiniti con materiale tipo DECK.
La parete d’ingresso del lotto sarà intonacata e verniciata con vernice plastica bianca, i cancelli saranno in legno naturale e il ferro trattato e verniciato di nero.
Le pavimentazioni per la circolazione pedonale esterna saranno in pietra segata antiscivolo o in materiale tipo Deck, come indicato nei disegni.
Le pavimentazioni per il traffico saranno pavimentazioni permeabili in sabbia fluviale aggregata tipo Pavidren.
interno
La muratura interna sarà intonacata, intonacata e verniciata con vernice a smalto acquoso, oppure rivestita con materiale ceramico o lapideo nelle zone umide, come la cucina e i bagni.
Sui pavimenti delle aree sociali, dei servizi igienici e della cucina il pavimento sarà in mosaico di pietra naturale o gres porcellanato, nelle camere verrà applicato un pavimento in legno.
Al piano -1, i pavimenti delle aree tecniche, della lavanderia e dello stoccaggio saranno in materiale ceramico non lucidato.
I soffitti dei piani 0 e 1 saranno in intonaco stratificato, sbarrato e verniciato con vernice a smalto acquoso.
Le strutture sanitarie saranno dotate di sanitari in ceramica e di altre apparecchiature necessarie per il loro corretto funzionamento.
Autore del progetto Seyedehsolmaz Rastjoo
in collaborazione con Atelier Oscar Santos
Classe energetica: A+
#Ref: 7381-DA
6 bedroom villa Herdade da Aroeira, first line golf, lake view.
Lisbon South Bay.
An exclusive Private Luxury Real Estate
Located in a preserved area, 25km from the center of Lisbon and just 600 meters from the beach, Herdade da Aroeira is the largest residential and golf complex in Greater Lisbon.
With 350 hectares, pine forest and several lakes enjoying a temperate micro-climate, Aroeira has 2 championship golf courses with 18 holes, a golf school, a cozy Club House with snack bar, bar and shop, apartments and villas. , tropical pool, four tennis courts, shopping area and hotel.
The enterprise is completely fenced.
These characteristics make Herdade da Aroeira a place of choice either to live or for a well-deserved vacation where golf, leisure and contact with nature do not prevent, due to the proximity, the enjoyment of a capital full of life.
Total construction area 1123m2 + 108 m2 of balconies.
Total land area 2640m²
Three-storey villa, contemporary architecture, good taste, functional, interior with lots of natural light.
East/West orientation which allows the best enjoyment of the golf view and surrounding lakes.
The project concept is based on a conventionally shaped volume, consisting of some decorative elements in concrete, large openings in molded glass, and painted wood and plaster coverings, elements that give it a modern and pleasant aesthetic.
As the house has three accessible floors, the vertical accesses consist of stairs and elevator, in order to facilitate mobility between floors, as well as guaranteeing accessibility for people with reduced mobility.
Floor 0 ------------ 315m2,
where the social and leisure areas are located, where contact with the outside and covered and uncovered living spaces of the house are located.
south wing; social areas, living area, dining area, kitchen connected to an outdoor area. where the swimming pool supported by seating areas was installed.
North wing; 1 suite, heated indoor pool, with sanitary installation support and shower that simultaneously serves the outdoor pool.
1st Floor -------------209m2,
4 suites with balcony, the master bedroom has a dressing area.
Floor -0 ------------390m2
Basement floor, where the storage compartments and technical areas of the house are located.
On this floor are located the wine cellar, laundry, gym.
An external staircase was also provided for access to the maintenance services.
Roof
Solar panels, photovoltaic panels, as well as ventilation of the sanitary installations and extraction of the kitchen and fireplace.
outside
Project of exterior arrangements respecting the norms and regulations, namely the maintenance of the existing tree species and respecting and minimizing the alteration of the natural relief of the land.
it is proposed to build a pedestrian path interspersed with garden areas.
Parking 7 spaces, 3 indoors and 4 outdoors.
Project approved, duration of work 16 months.
Finishing materials.
abroad
The building will be constructed in a resistant structure with slabs, pillars and beams of reinforced concrete, and the exterior walls will be double with thermal insulation.
The roof will be flat with limited accessibility, with a waterproofing and thermal insulation system.
The main parts of the facades will be finished with fine plaster and painted with white plastic paint, or covered with wooden panels, according to the drawings.
The window frames will be in matt black thermo-lacquered aluminum with thermal break and double glazing.
The guardrails of the balconies will be in colorless laminated glass, with a steel fixing structure.
The floors of the balconies will be waterproofed and finished in DECK type material.
The entrance wall of the lot will be plastered and painted in white plastic paint, the gates will be in natural wood, and iron treated and painted in black.
The pavements for outdoor pedestrian circulation will be in non-slip sawn stone, or in Deck-type material, as indicated in the drawings.
The pavements for traffic will be permeable pavement in aggregated river sand type Pavidren.
interior
The interior masonry will be plastered, plastered and painted with aqueous enamel paint, or coated with ceramic or stone material in wet areas, such as the kitchen and bathrooms.
On the floors of the social areas, toilets and kitchen the floor will be in natural stone mosaic or porcelain stoneware, in the rooms will be applied wooden flooring.
On floor -1, the floors of the technical, laundry and storage areas will be in unpolished ceramic material.
The ceilings on floors 0 and 1 will be in laminated plaster, barred and painted with aqueous enamel paint.
The sanitary facilities will be equipped with ceramic sanitary ware and other equipment necessary for their correct functioning.
Author of the Project Seyedehsolmaz Rastjoo
in partnership with Atelier Oscar Santos
Energy Rating: A+
#ref:7381-DA
Lisbon South Bay.
An exclusive Private Luxury Real Estate
Located in a preserved area, 25km from the center of Lisbon and just 600 meters from the beach, Herdade da Aroeira is the largest residential and golf complex in Greater Lisbon.
With 350 hectares, pine forest and several lakes enjoying a temperate micro-climate, Aroeira has 2 championship golf courses with 18 holes, a golf school, a cozy Club House with snack bar, bar and shop, apartments and villas. , tropical pool, four tennis courts, shopping area and hotel.
The enterprise is completely fenced.
These characteristics make Herdade da Aroeira a place of choice either to live or for a well-deserved vacation where golf, leisure and contact with nature do not prevent, due to the proximity, the enjoyment of a capital full of life.
Total construction area 1123m2 + 108 m2 of balconies.
Total land area 2640m²
Three-storey villa, contemporary architecture, good taste, functional, interior with lots of natural light.
East/West orientation which allows the best enjoyment of the golf view and surrounding lakes.
The project concept is based on a conventionally shaped volume, consisting of some decorative elements in concrete, large openings in molded glass, and painted wood and plaster coverings, elements that give it a modern and pleasant aesthetic.
As the house has three accessible floors, the vertical accesses consist of stairs and elevator, in order to facilitate mobility between floors, as well as guaranteeing accessibility for people with reduced mobility.
Floor 0 ------------ 315m2,
where the social and leisure areas are located, where contact with the outside and covered and uncovered living spaces of the house are located.
south wing; social areas, living area, dining area, kitchen connected to an outdoor area. where the swimming pool supported by seating areas was installed.
North wing; 1 suite, heated indoor pool, with sanitary installation support and shower that simultaneously serves the outdoor pool.
1st Floor -------------209m2,
4 suites with balcony, the master bedroom has a dressing area.
Floor -0 ------------390m2
Basement floor, where the storage compartments and technical areas of the house are located.
On this floor are located the wine cellar, laundry, gym.
An external staircase was also provided for access to the maintenance services.
Roof
Solar panels, photovoltaic panels, as well as ventilation of the sanitary installations and extraction of the kitchen and fireplace.
outside
Project of exterior arrangements respecting the norms and regulations, namely the maintenance of the existing tree species and respecting and minimizing the alteration of the natural relief of the land.
it is proposed to build a pedestrian path interspersed with garden areas.
Parking 7 spaces, 3 indoors and 4 outdoors.
Project approved, duration of work 16 months.
Finishing materials.
abroad
The building will be constructed in a resistant structure with slabs, pillars and beams of reinforced concrete, and the exterior walls will be double with thermal insulation.
The roof will be flat with limited accessibility, with a waterproofing and thermal insulation system.
The main parts of the facades will be finished with fine plaster and painted with white plastic paint, or covered with wooden panels, according to the drawings.
The window frames will be in matt black thermo-lacquered aluminum with thermal break and double glazing.
The guardrails of the balconies will be in colorless laminated glass, with a steel fixing structure.
The floors of the balconies will be waterproofed and finished in DECK type material.
The entrance wall of the lot will be plastered and painted in white plastic paint, the gates will be in natural wood, and iron treated and painted in black.
The pavements for outdoor pedestrian circulation will be in non-slip sawn stone, or in Deck-type material, as indicated in the drawings.
The pavements for traffic will be permeable pavement in aggregated river sand type Pavidren.
interior
The interior masonry will be plastered, plastered and painted with aqueous enamel paint, or coated with ceramic or stone material in wet areas, such as the kitchen and bathrooms.
On the floors of the social areas, toilets and kitchen the floor will be in natural stone mosaic or porcelain stoneware, in the rooms will be applied wooden flooring.
On floor -1, the floors of the technical, laundry and storage areas will be in unpolished ceramic material.
The ceilings on floors 0 and 1 will be in laminated plaster, barred and painted with aqueous enamel paint.
The sanitary facilities will be equipped with ceramic sanitary ware and other equipment necessary for their correct functioning.
Author of the Project Seyedehsolmaz Rastjoo
in partnership with Atelier Oscar Santos
Energy Rating: A+
#ref:7381-DA
-
Tipo di proprietà
Casa
-
Piani
3
-
Prezzo/piede²
$616
-
Emissioni
NI
-
Consumo
A+
Caratteristiche
Caratteristiche
Lot
Interni
- Camino
- Bar
- Lavanderia
- Cantina
- Ascensore
- Seminterrato
- Piscina coperta
- Centro Fitness / Palestra
Outdoor
- Balcone
- Parcheggio
- Piscina
- Campo da tennis
- Giardino
Esplora la zona
Herdade Da Aroeira, Charneca de Caparica e Sobreda, Setúbal Municipality
Visualizza su Google Maps
Prezzo per sqft
Basso
Alto
Iscritto da 7 anni
Hai chiesto informazioni su questa proprietà
L'agente La contatterà al più presto
Pubblicato da
312
Annunci
2019
Iscritto
Prenota una visita con the agent
Scegli una data e indica se preferisci un tour virtuale o di persona con l’agente.
Data preferita
Tipo di tour
Ultimo aggiornamento
Ottobre 1
Prima pubblicazione
Aprile 15, 2022
Riferimento annuncio
7381-DA-0519553815
Proprietà simili nelle vicinanze
Nuovi annunci a Herdade Da Aroeira



Esplora più immobili in vendita
tipi di proprietà Herdade Da Aroeira, Charneca de Caparica e Sobreda, Setúbal Municipality
- Ville in vendita in Herdade Da Aroeira, Charneca de Caparica e Sobreda, Setúbal Municipality
- Appartamenti in vendita in Herdade Da Aroeira, Charneca de Caparica e Sobreda, Setúbal Municipality
- Terreno in vendita in Herdade Da Aroeira, Charneca de Caparica e Sobreda, Setúbal Municipality
- Case in vendita in Herdade Da Aroeira, Charneca de Caparica e Sobreda, Setúbal Municipality
Herdade Da Aroeira, Charneca de Caparica e Sobreda, Setúbal Municipality ricerche popolari
- Proprietà immobiliari Vista panoramica / Scenica a Herdade Da Aroeira, Charneca de Caparica e Sobreda, Setúbal Municipality
- Proprietà immobiliari Vista sul lago a Herdade Da Aroeira, Charneca de Caparica e Sobreda, Setúbal Municipality
- Proprietà immobiliari con Terrazza a Herdade Da Aroeira, Charneca de Caparica e Sobreda, Setúbal Municipality
- Proprietà immobiliari con Sala giochi a Herdade Da Aroeira, Charneca de Caparica e Sobreda, Setúbal Municipality
- Proprietà immobiliari con Ascensore a Herdade Da Aroeira, Charneca de Caparica e Sobreda, Setúbal Municipality
- Proprietà immobiliari Vista Città a Herdade Da Aroeira, Charneca de Caparica e Sobreda, Setúbal Municipality
- Proprietà immobiliari Vista sulle montagne a Herdade Da Aroeira, Charneca de Caparica e Sobreda, Setúbal Municipality
- Proprietà immobiliari con Cucina esterna a Herdade Da Aroeira, Charneca de Caparica e Sobreda, Setúbal Municipality
- Proprietà immobiliari Vista Golf a Herdade Da Aroeira, Charneca de Caparica e Sobreda, Setúbal Municipality
- Proprietà immobiliari Duplex a Herdade Da Aroeira, Charneca de Caparica e Sobreda, Setúbal Municipality
- Proprietà immobiliari Costiera a Herdade Da Aroeira, Charneca de Caparica e Sobreda, Setúbal Municipality
- Proprietà immobiliari Comunità recintata a Herdade Da Aroeira, Charneca de Caparica e Sobreda, Setúbal Municipality
- Proprietà immobiliari Privacy a Herdade Da Aroeira, Charneca de Caparica e Sobreda, Setúbal Municipality
- Proprietà immobiliari Investimento immobiliare a Herdade Da Aroeira, Charneca de Caparica e Sobreda, Setúbal Municipality
- Proprietà immobiliari Moderno a Herdade Da Aroeira, Charneca de Caparica e Sobreda, Setúbal Municipality
- Proprietà immobiliari Nuove costruzioni a Herdade Da Aroeira, Charneca de Caparica e Sobreda, Setúbal Municipality
- Proprietà immobiliari con Centro Fitness / Palestra a Herdade Da Aroeira, Charneca de Caparica e Sobreda, Setúbal Municipality
- Proprietà immobiliari con Sauna a Herdade Da Aroeira, Charneca de Caparica e Sobreda, Setúbal Municipality
- Proprietà immobiliari con Bagno turco a Herdade Da Aroeira, Charneca de Caparica e Sobreda, Setúbal Municipality
- Proprietà immobiliari con Libreria a Herdade Da Aroeira, Charneca de Caparica e Sobreda, Setúbal Municipality
- Proprietà immobiliari con Cantina a Herdade Da Aroeira, Charneca de Caparica e Sobreda, Setúbal Municipality
- Proprietà immobiliari con Idromassaggio a Herdade Da Aroeira, Charneca de Caparica e Sobreda, Setúbal Municipality
- Proprietà immobiliari con Camino a Herdade Da Aroeira, Charneca de Caparica e Sobreda, Setúbal Municipality
- Proprietà immobiliari con Garage a Herdade Da Aroeira, Charneca de Caparica e Sobreda, Setúbal Municipality
- Proprietà immobiliari con Balcone a Herdade Da Aroeira, Charneca de Caparica e Sobreda, Setúbal Municipality
- Proprietà immobiliari con Campo da tennis a Herdade Da Aroeira, Charneca de Caparica e Sobreda, Setúbal Municipality
- Proprietà immobiliari Residenza a Herdade Da Aroeira, Charneca de Caparica e Sobreda, Setúbal Municipality
- Proprietà immobiliari con Cucina aperta a Herdade Da Aroeira, Charneca de Caparica e Sobreda, Setúbal Municipality
- Proprietà immobiliari Rinnovato a Herdade Da Aroeira, Charneca de Caparica e Sobreda, Setúbal Municipality
- Proprietà immobiliari con Cinema a Herdade Da Aroeira, Charneca de Caparica e Sobreda, Setúbal Municipality
- Proprietà immobiliari Fronte mare a Herdade Da Aroeira, Charneca de Caparica e Sobreda, Setúbal Municipality
- Proprietà immobiliari con Piscina coperta a Herdade Da Aroeira, Charneca de Caparica e Sobreda, Setúbal Municipality
- Proprietà immobiliari Vista sull'acqua a Herdade Da Aroeira, Charneca de Caparica e Sobreda, Setúbal Municipality
Guide e storie correlate
La fiducia dei migliori broker del mondo
Gli agenti dietro le proprietà più straordinarie del mondo pubblicano su JamesEdition.
- Annunci di Sotheby's, Christie's, BARNES ed Engel & Völkers
- Ogni annuncio è verificato prima della pubblicazione
- Si metta in contatto diretto con agenti verificati
Continuando, accetta i nostri Termini e la nostra Informativa sulla privacy.