


$1,019,000
Residenza Unifamiliare A Charlotte
- 3 Camere
- 3 Bagni
- 3,090 Sqft
- 1.44 Ac lot
- Aggiornato: Ottobre 7
- Fonte: Realtracs MLS#3510225
Informazioni sulla proprietà
La descrizione è stata tradotta automaticamente.
La descrizione viene visualizzata nella lingua originale.
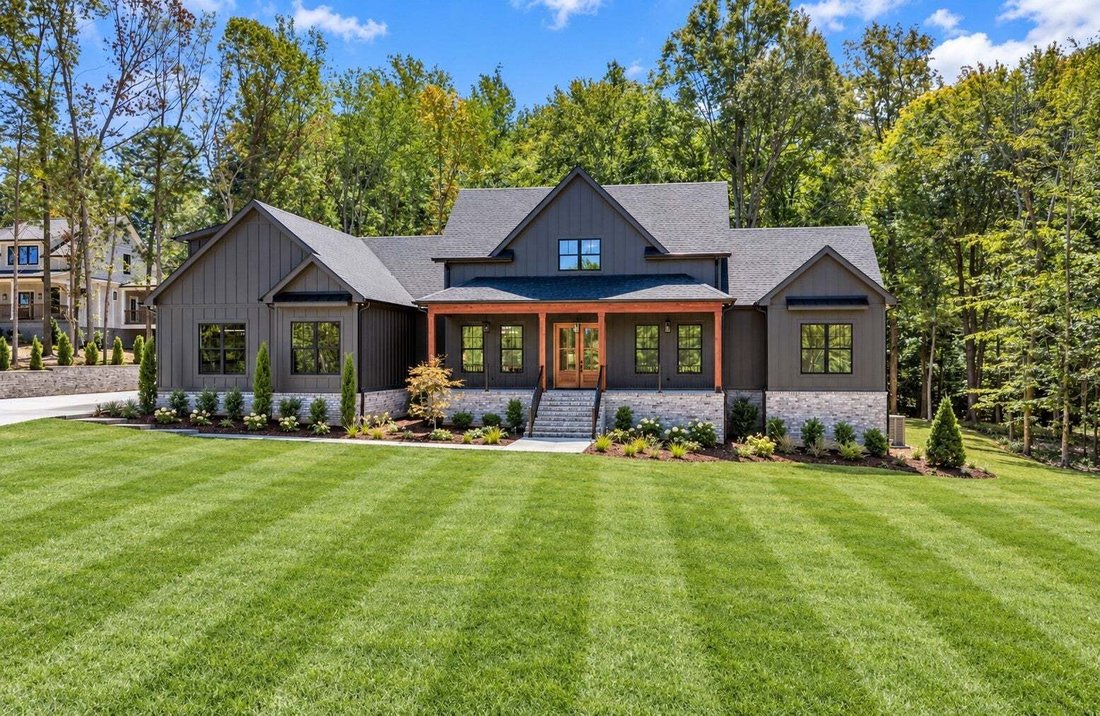
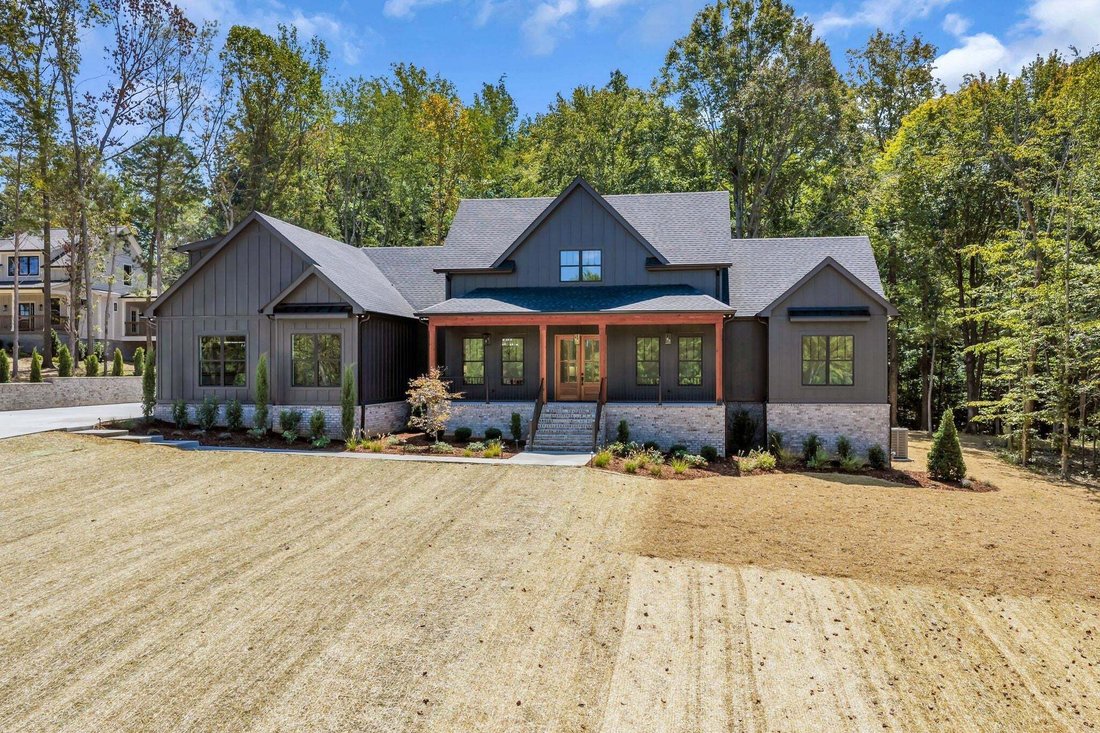
Modern craftsmanship meets timeless style in this stunning 3,090 sq. ft. home designed for gracious, mostly one-level living. The striking Hardie board exterior, warm natural wood accents and expansive covered front porch create an impressive welcome, while the covered rear porch provides the perfect place to relax and enjoy the peaceful wooded surroundings.
Step through the grand entry i
Step through the grand entry i
Modern craftsmanship meets timeless style in this stunning 3,090 sq. ft. home designed for gracious, mostly one-level living. The striking Hardie board exterior, warm natural wood accents and expansive covered front porch create an impressive welcome, while the covered rear porch provides the perfect place to relax and enjoy the peaceful wooded surroundings.
Step through the grand entry into a beautifully designed interior featuring sand-and-finished white oak hardwood floors, designer tile in the wet areas and exceptional custom details throughout. The great room is a true showstopper with a stone fireplace, custom built-in cabinetry and dramatic beamed ceiling.
The kitchen was made for gathering! Crisp white cabinetry, quartz countertops and full quartz backsplash and a family-sized island offer both beauty and function with Island IPhone built in chargers, complemented by a chef-worthy pantry with incredible storage. A separate formal dining room with a wood-beamed ceiling adds another beautiful space for entertaining.
The primary suite feels like a private retreat, highlighted by an unbelievable walk-through tiled shower, stone soaking tub - separate his-and-hers vanities and an executive-sized custom closet designed to impress.
A dedicated home office features a built-in workstation and custom cabinetry, making working from home both stylish and functional.
Spray Foam Fully encapsulated crawl space.
The oversized two-car garage provides plenty of room for vehicles and storage, while the huge bonus room over the garage gives you incredible flexibility for a media room, game room, guest space or second living area.
3,090 Sq. Ft. | One-Level Living + Huge Bonus | Covered Front & Rear Porches | Upsized 2-Car Garage
A home where luxury, craftsmanship and everyday livability come together beautifully.
** Gas unit HVAC, Gas Fireplace, Gas Range, Gas Tankless Water Heater
Step through the grand entry into a beautifully designed interior featuring sand-and-finished white oak hardwood floors, designer tile in the wet areas and exceptional custom details throughout. The great room is a true showstopper with a stone fireplace, custom built-in cabinetry and dramatic beamed ceiling.
The kitchen was made for gathering! Crisp white cabinetry, quartz countertops and full quartz backsplash and a family-sized island offer both beauty and function with Island IPhone built in chargers, complemented by a chef-worthy pantry with incredible storage. A separate formal dining room with a wood-beamed ceiling adds another beautiful space for entertaining.
The primary suite feels like a private retreat, highlighted by an unbelievable walk-through tiled shower, stone soaking tub - separate his-and-hers vanities and an executive-sized custom closet designed to impress.
A dedicated home office features a built-in workstation and custom cabinetry, making working from home both stylish and functional.
Spray Foam Fully encapsulated crawl space.
The oversized two-car garage provides plenty of room for vehicles and storage, while the huge bonus room over the garage gives you incredible flexibility for a media room, game room, guest space or second living area.
3,090 Sq. Ft. | One-Level Living + Huge Bonus | Covered Front & Rear Porches | Upsized 2-Car Garage
A home where luxury, craftsmanship and everyday livability come together beautifully.
** Gas unit HVAC, Gas Fireplace, Gas Range, Gas Tankless Water Heater
-
Tipo di proprietà
Casa
-
Piani
1
-
Anno di costruzione
2026
-
Prezzo/piede²
$329
Caratteristiche
Esplora la zona
890 Steele Rd, Charlotte, Tennessee, Stati Uniti
Visualizza su Google Maps
Prezzo per sqft
Basso
Alto
Iscritto da 10 mesi
Hai chiesto informazioni su questa proprietà
L'agente La contatterà al più presto
Pubblicato da
29
Annunci
2025
Iscritto
Prenota una visita con the agent
Scegli una data e indica se preferisci un tour virtuale o di persona con l’agente.
Data preferita
Tipo di tour
Ultimo aggiornamento
Ottobre 7
Prima pubblicazione
Settembre 5
Riferimento annuncio
3510225
Stato dell'annuncio
Based on information submitted to the MLS GRID as of 2026. All data is obtained from various sources and may not have been verified by broker or MLS GRID. Supplied Open House Information is subject to change without notice. All information should be independently reviewed and verified for accuracy. Properties may or may not be listed by the office/agent presenting the information.
La fiducia dei migliori broker del mondo
Gli agenti dietro le proprietà più straordinarie del mondo pubblicano su JamesEdition.
- Annunci di Sotheby's, Christie's, BARNES ed Engel & Völkers
- Ogni annuncio è verificato prima della pubblicazione
- Si metta in contatto diretto con agenti verificati
Continuando, accetta i nostri Termini e la nostra Informativa sulla privacy.
brokerages we
partnered with
partnered with