$1,275,000
Prezzo diminuito di $100,000 il Sep 16, 2026
Residenza Unifamiliare A Charlotte
- 3 Camere
- 3 Bagni
- 2,600 Sqft
- 13.2 Ac lot
- Aggiornato: Settembre 16
- Fonte: Realtracs MLS#3515000
Informazioni sulla proprietà
La descrizione è stata tradotta automaticamente.
La descrizione viene visualizzata nella lingua originale.
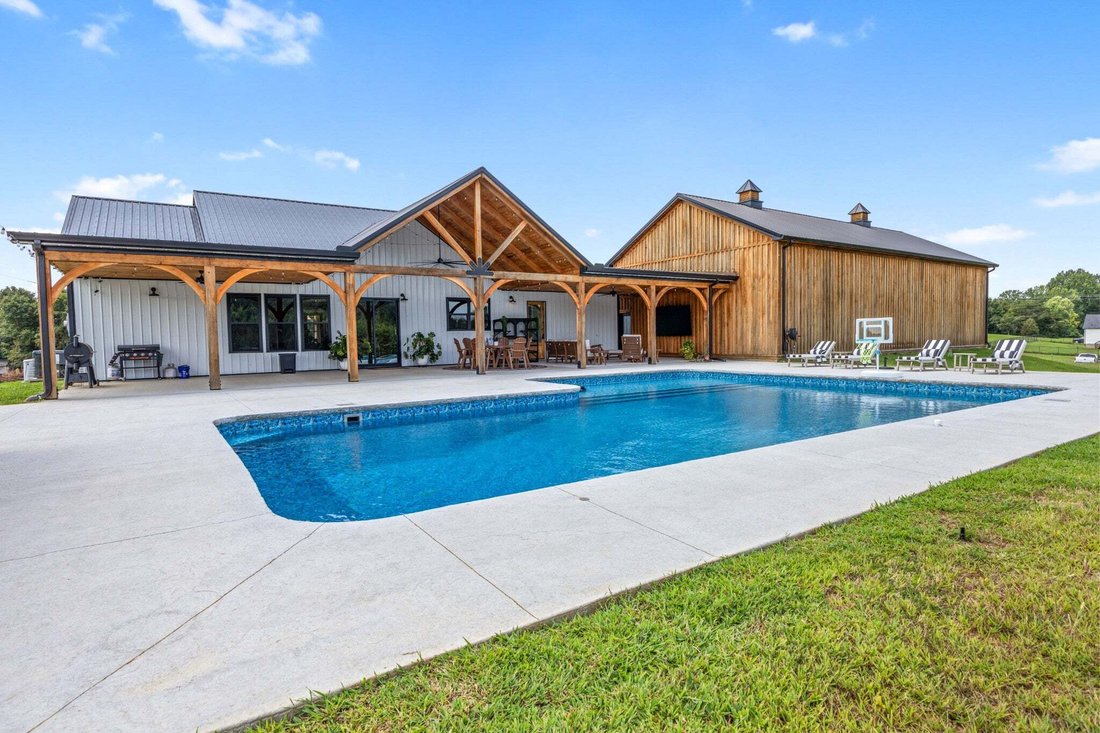
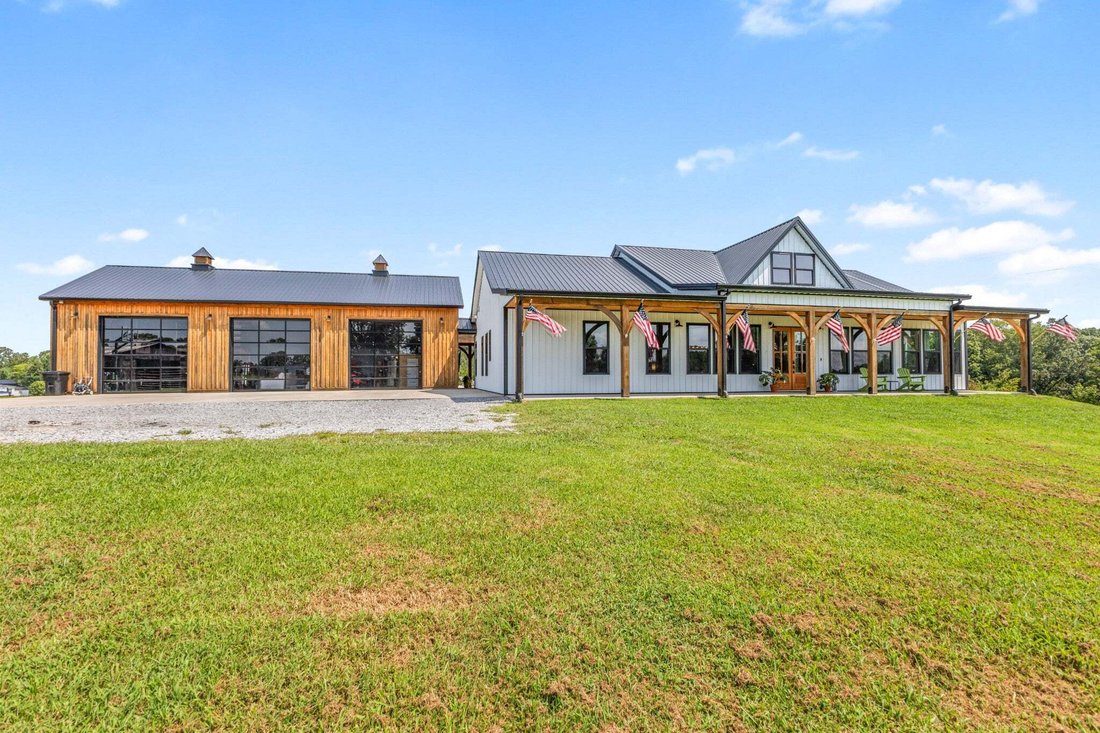
Luxury living meets exceptional craftsmanship and the farm life. Situated on 13 +/- acres and fenced for livestock, this thoughtfully designed 3-bedroom, 2.5-bath home offers approximately 2,600 square feet of beautifully appointed living space, with custom details and resort-style amenities throughout. From the full-length cypress timber-framed front porch to the spectacular 70’ x 20’ rear entert
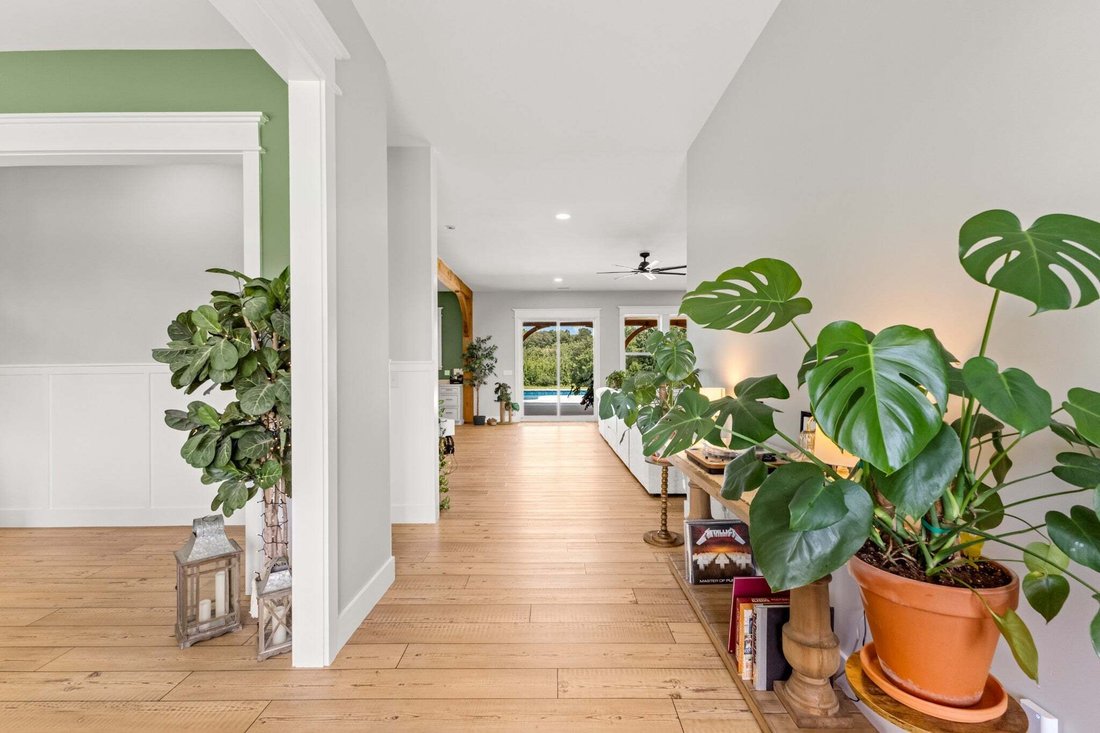
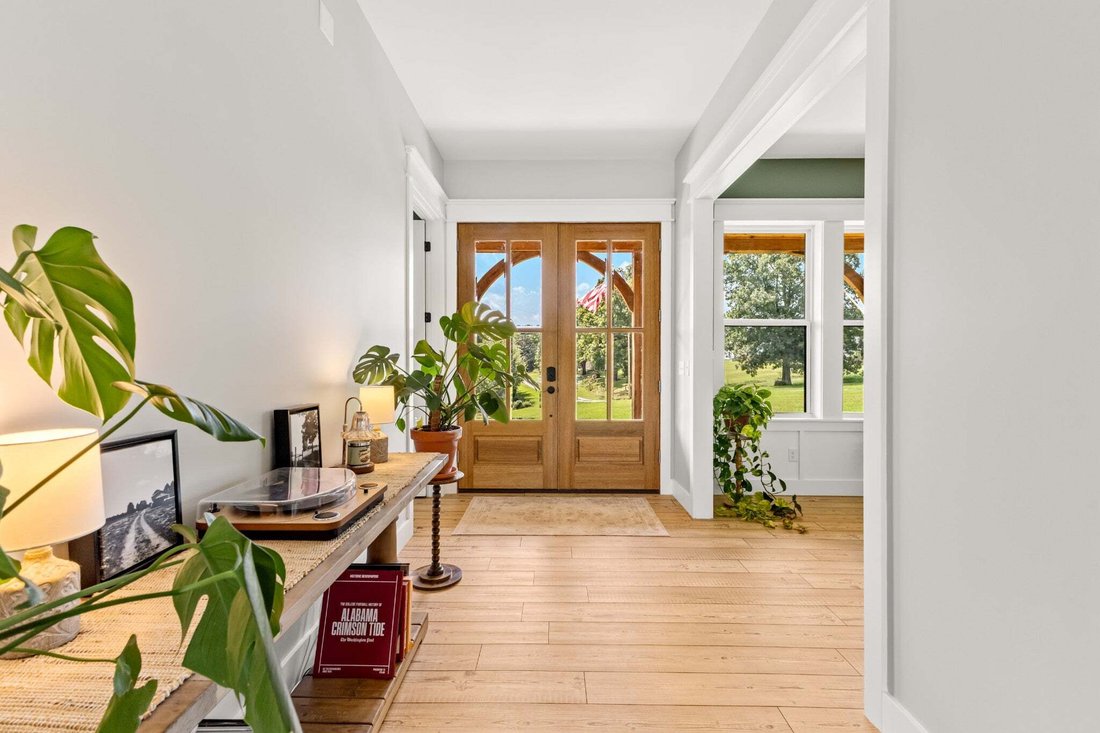
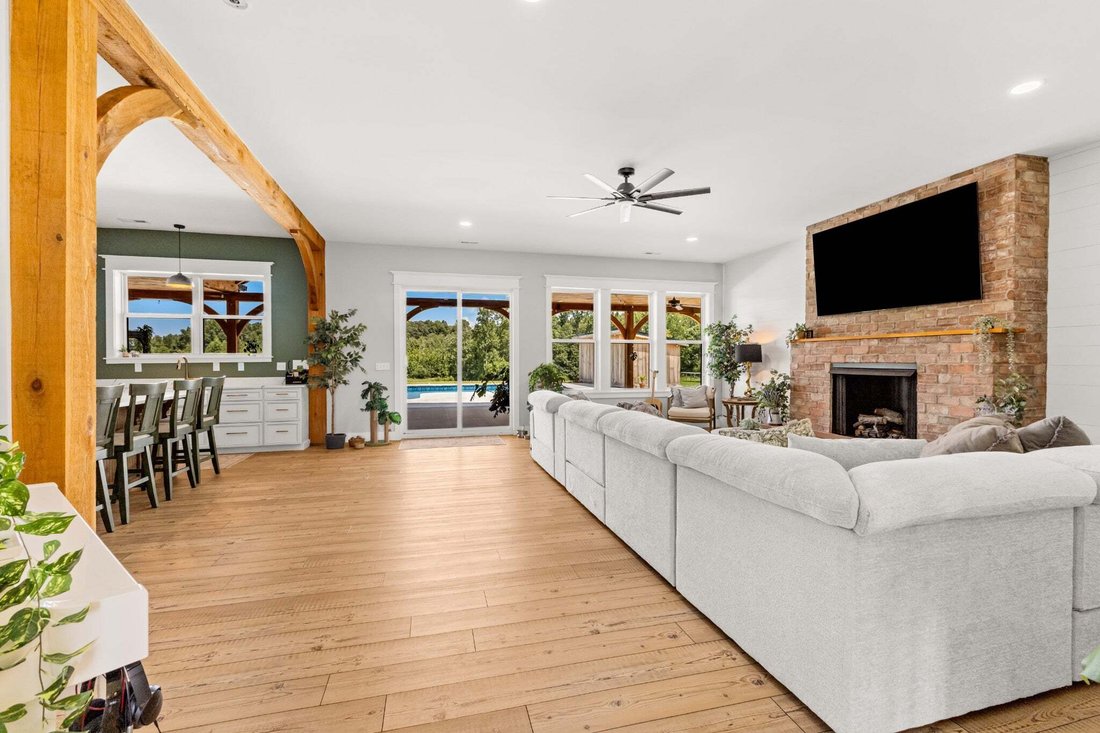
Luxury living meets exceptional craftsmanship and the farm life. Situated on 13 +/- acres and fenced for livestock, this thoughtfully designed 3-bedroom, 2.5-bath home offers approximately 2,600 square feet of beautifully appointed living space, with custom details and resort-style amenities throughout. From the full-length cypress timber-framed front porch to the spectacular 70’ x 20’ rear entertaining porch, this home was designed for elevated everyday living and unforgettable gatherings. Inside, 10’ ceilings, abundant natural light, custom trim, shiplap accents, chair railing and high-end luxury vinyl flooring create a timeless, refined atmosphere. The chef’s kitchen features custom pullout cabinetry, quartz countertops, an 8’ island, farm sink, double electric wall ovens, 48” gas range, 48” 1,200 CFM range hood with remote attic blower, pot filler and recessed refrigerator. The kitchen flows seamlessly into the living area, with brick gas fireplace with raised hearth and custom cypress mantel.
The spacious primary suite offers a private retreat with a 12’ x 10’ study and impressive 15’ x 12’ walk-in closet. The spa-inspired primary bath features a large tiled walk-in shower and soaking tub.
Outdoor living is exceptional, highlighted by a heated 42’ x 20’ in-ground pool with extended shallow end and 15’ tanning ledge. A dedicated pool house and expansive rear porch create the perfect setting for entertaining, dining and relaxing poolside.
Additional features include a 63’ x 30’ detached multi-use shop with three 12’ x 12’ glass garage doors, cypress siding, a 65’ x 30’ concrete parking pad, whole-home Generac gas generator, tankless gas water heater, gas heat, buried downspouts and storm shelter in the garage. There is approx. 230 ft of road frontage on Shorty Few Rd. Every detail reflects thoughtful planning and quality craftsmanship.
A rare opportunity to own a custom home where luxury, functionality and extraordinary indoor-outdoor living come together.
The spacious primary suite offers a private retreat with a 12’ x 10’ study and impressive 15’ x 12’ walk-in closet. The spa-inspired primary bath features a large tiled walk-in shower and soaking tub.
Outdoor living is exceptional, highlighted by a heated 42’ x 20’ in-ground pool with extended shallow end and 15’ tanning ledge. A dedicated pool house and expansive rear porch create the perfect setting for entertaining, dining and relaxing poolside.
Additional features include a 63’ x 30’ detached multi-use shop with three 12’ x 12’ glass garage doors, cypress siding, a 65’ x 30’ concrete parking pad, whole-home Generac gas generator, tankless gas water heater, gas heat, buried downspouts and storm shelter in the garage. There is approx. 230 ft of road frontage on Shorty Few Rd. Every detail reflects thoughtful planning and quality craftsmanship.
A rare opportunity to own a custom home where luxury, functionality and extraordinary indoor-outdoor living come together.
-
Tipo di proprietà
Casa
-
Piani
1
-
Anno di costruzione
2025
-
Prezzo/piede²
$490
Caratteristiche
- Garage
- Cabina armadio
- Camino
- Giardino
- Vista sull'acqua
- Terrazza
- Cucina aperta
- Piscina
- Planimetria 2D
Caratteristiche
Lot
Interni
- Soffitto alto
- Camino
- Isola della cucina
- Piano cottura a gas
- Bar
- Cucina aperta
- Controsoffitti in pietra
- Cabina armadio
Outdoor
- Terrazza
- Parcheggio
- Piscina
- Garage
- Spazio di vita all'aperto
- Giardino
Esplora la zona
1439 Ridge Road, Dickson, Tennessee, Stati Uniti
Visualizza su Google Maps
Prezzo per sqft
Basso
Alto
Iscritto da 10 mesi
Hai chiesto informazioni su questa proprietà
L'agente La contatterà al più presto
Pubblicato da
6
Annunci
2025
Iscritto
Prenota una visita con the agent
Scegli una data e indica se preferisci un tour virtuale o di persona con l’agente.
Data preferita
Tipo di tour
Ultimo aggiornamento
Settembre 16
Prima pubblicazione
Agosto 19
Riferimento annuncio
3515000
Stato dell'annuncio
Based on information submitted to the MLS GRID as of 2026. All data is obtained from various sources and may not have been verified by broker or MLS GRID. Supplied Open House Information is subject to change without notice. All information should be independently reviewed and verified for accuracy. Properties may or may not be listed by the office/agent presenting the information.
Proprietà simili nelle vicinanze
Nuovi annunci a Dickson

Esplora più immobili in vendita
tipi di proprietà Dickson, TN, Stati Uniti
Dickson, TN, Stati Uniti ricerche popolari
- Proprietà immobiliari Privacy a Dickson, TN, Stati Uniti
- Proprietà immobiliari con Giardino a Dickson, TN, Stati Uniti
- Proprietà immobiliari con Piscina a Dickson, TN, Stati Uniti
- Proprietà immobiliari con Bar a Dickson, TN, Stati Uniti
- Proprietà immobiliari con Ufficio a Dickson, TN, Stati Uniti
- Proprietà immobiliari con Cucina aperta a Dickson, TN, Stati Uniti
- Proprietà immobiliari con Terrazza a Dickson, TN, Stati Uniti
- Proprietà immobiliari Rinnovato a Dickson, TN, Stati Uniti
- Proprietà immobiliari Vista sull'acqua a Dickson, TN, Stati Uniti
- Proprietà immobiliari Nuove costruzioni a Dickson, TN, Stati Uniti
- Proprietà immobiliari con Idromassaggio a Dickson, TN, Stati Uniti
- Proprietà immobiliari Equestre a Dickson, TN, Stati Uniti
- Proprietà immobiliari Comunità recintata a Dickson, TN, Stati Uniti
- Proprietà immobiliari con Centro Fitness / Palestra a Dickson, TN, Stati Uniti
- Proprietà immobiliari Investimento immobiliare a Dickson, TN, Stati Uniti
- Proprietà immobiliari con Balcone a Dickson, TN, Stati Uniti
- Proprietà immobiliari Collina a Dickson, TN, Stati Uniti
- Proprietà immobiliari Vista sul fiume a Dickson, TN, Stati Uniti
- Proprietà immobiliari Moderno a Dickson, TN, Stati Uniti
- Proprietà immobiliari con Cinema a Dickson, TN, Stati Uniti
- Proprietà immobiliari Lungofiume a Dickson, TN, Stati Uniti
- Proprietà immobiliari Lungomare a Dickson, TN, Stati Uniti
- Proprietà immobiliari con Libreria a Dickson, TN, Stati Uniti
Guide e storie correlate
La fiducia dei migliori broker del mondo
Gli agenti dietro le proprietà più straordinarie del mondo pubblicano su JamesEdition.
- Annunci di Sotheby's, Christie's, BARNES ed Engel & Völkers
- Ogni annuncio è verificato prima della pubblicazione
- Si metta in contatto diretto con agenti verificati
Continuando, accetta i nostri Termini e la nostra Informativa sulla privacy.
brokerages we
partnered with
partnered with